
Open House Sun, Sep 6th 11:00 AM - 01:00 PM - Golf Course - Adult 55+


Address
7536 Wiley Lane, Frisco, TX
Price
$ 399,900
Property Attributes
- MLS#21357161
- TypeSingle Family
- Listing Status Active
- CountyDENTON
- CityFrisco
- NeighborhoodFrisco Lakes By Del Webb Villa
- Zip75036
- StyleTraditional
- Year Built2012
- Taxes$ 7520
- Price$ 399,900
- Bedrooms2
- Full Bathrooms2
- Half Bathrooms0
- Sqr Footage1532
- Lot Size0.133 Acres
Data Source:
North Texas Real Estate Info Systems (NTREIS)
Property Description
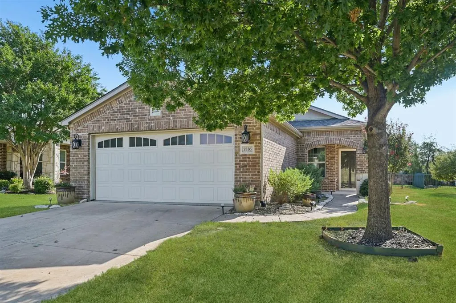
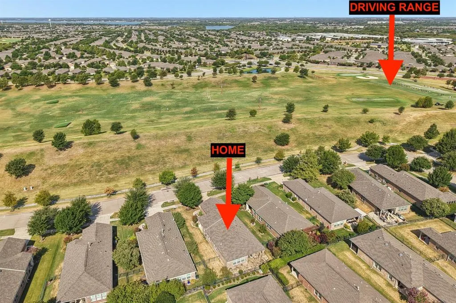
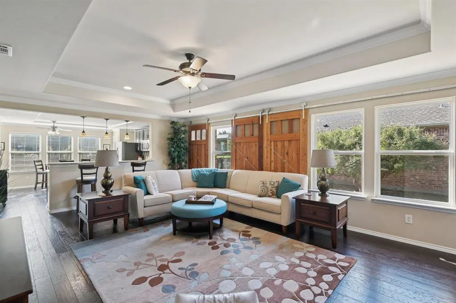
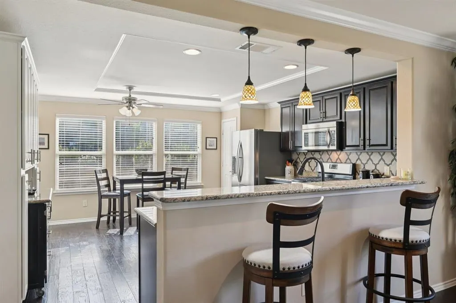
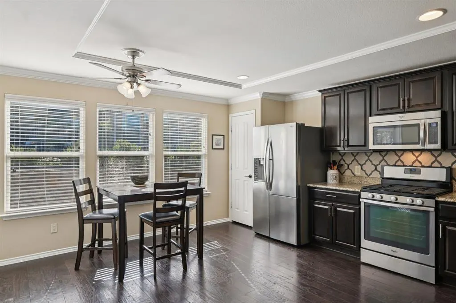
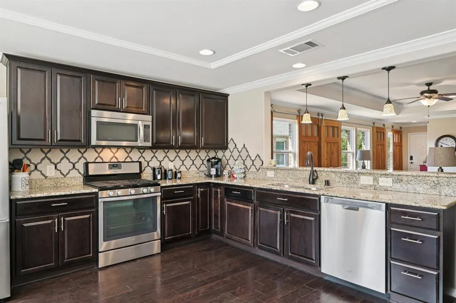
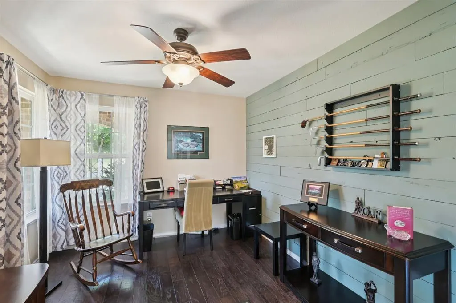
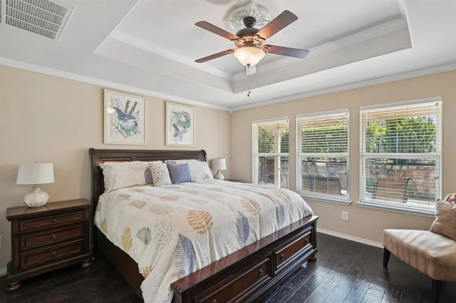
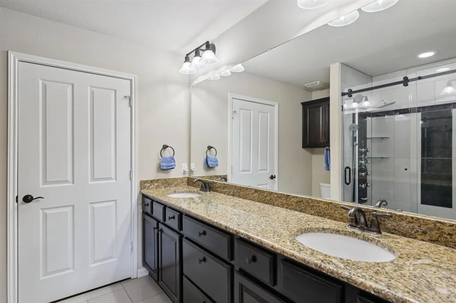
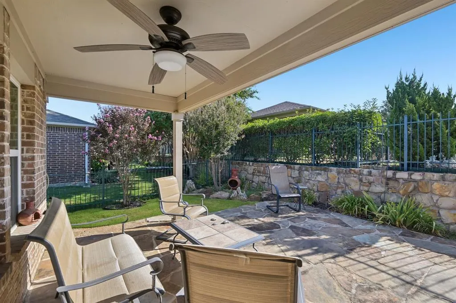
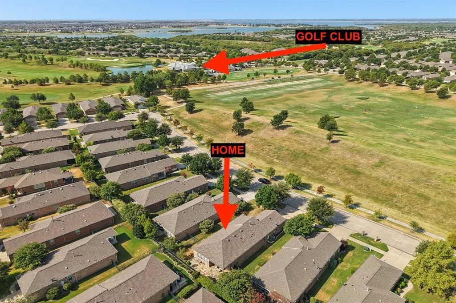
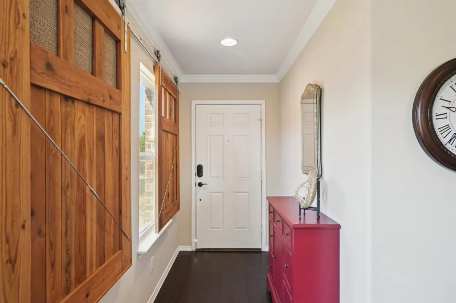
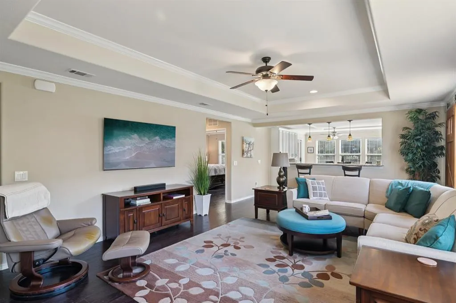
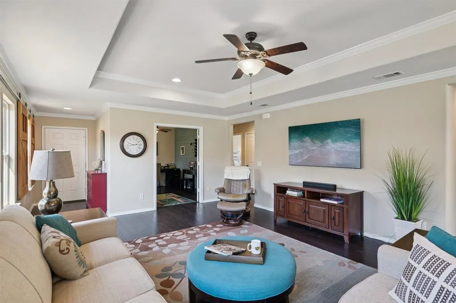
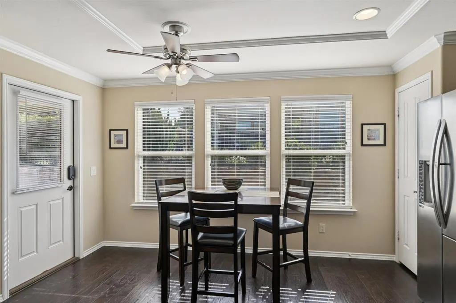
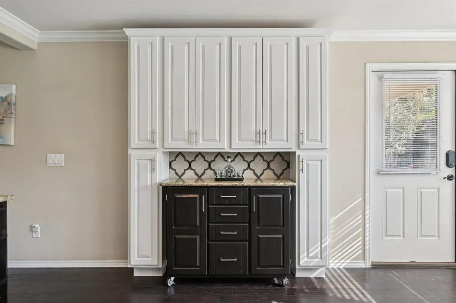
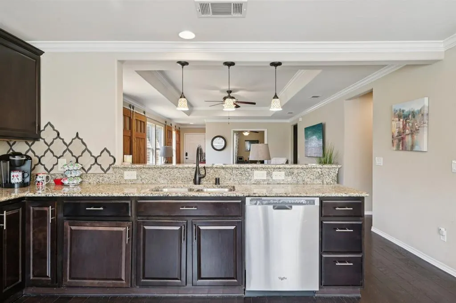
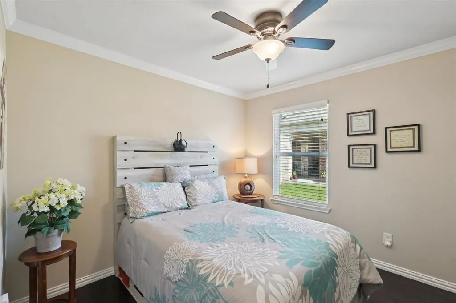
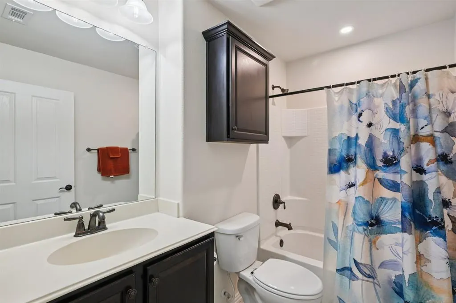
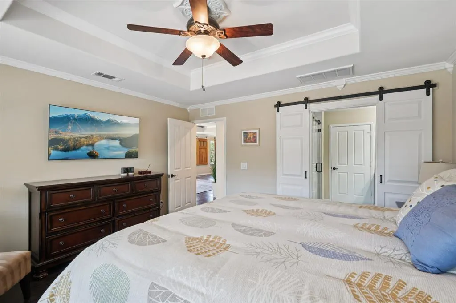
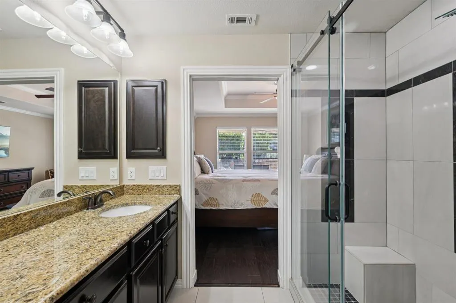
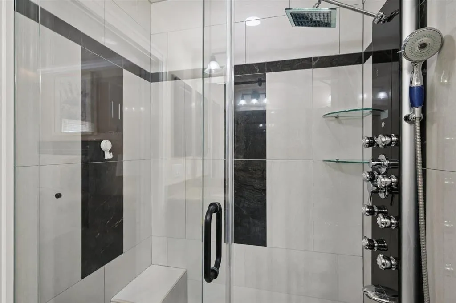
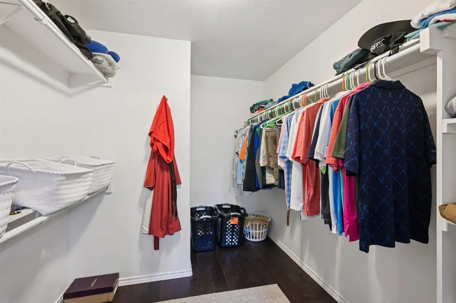
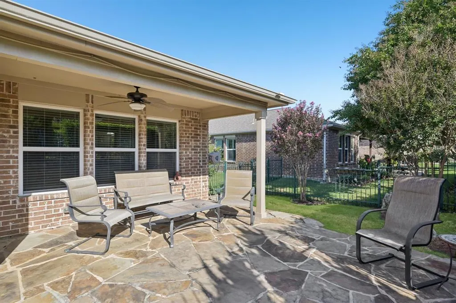
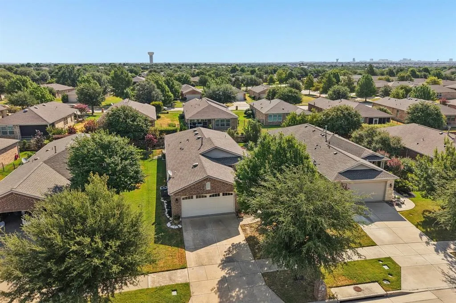
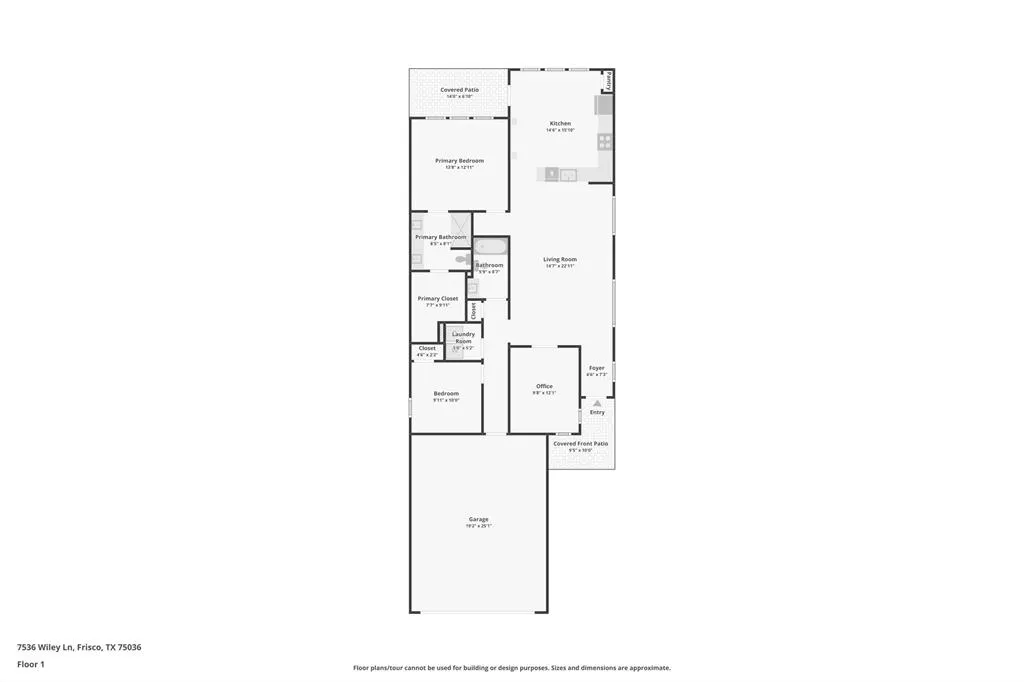
GOLF LOVER'S PARADISE! Ideally positioned adjacent to the golf driving range in sought-after Frisco Lakes, this beautifully upgraded 2-bedroom, 2-bath home with a private study combines an exceptional location with thoughtful custom features throughout. The popular Pine Springs floor plan offers an open, spacious design with a large family room flowing seamlessly into the kitchen and dining areas. Interior highlights include hardwood flooring, tray ceilings, stylish barn-door window coverings, pendant lighting, and ceiling fans throughout. The oversized kitchen is designed for entertaining with granite countertops, upgraded cabinetry, stainless steel appliances, abundant storage, and generous prep space. The private primary suite features a tray ceiling, triple windows providing natural light, and a spacious walk-in closet. The impressive en suite bath is highlighted by designer tile, dual sinks, and a custom rainfall shower with eight body jets. Additional conveniences include motion-sensor lighting in the hallway, primary closet, and laundry room. Step outside to a partially covered, east-facing flagstone patio overlooking a colorful flower garden and fenced backyard—the perfect setting for morning coffee or evening entertaining. An extended garage provides additional space for a golf cart, larger vehicles, or storage. Frisco Lakes is a premier 55+ active adult community featuring an 18-hole golf course, three clubhouses, three fitness centers, indoor and outdoor pools and spas, pickleball and tennis courts, scenic walking trails, and an impressive calendar of clubs, activities, and social events. Enjoy resort-style living with golf, recreation, and an active lifestyle right outside your door!
| Elementary School |
|---|
| Hackberry Elementary School |
| Price History | |
|---|---|
| 8/19/2026 | Listed $399,900 |
General Features
| Heating | Central |
|---|---|
| Cooling | Central Air |
| Utilities | City Sewer,City Water |
| Possession | Closing/Funding |
| Roof | Composition |
| Appliances | Dishwasher,Disposal,Gas Range,Microwave,Plumbed For Gas in Kitchen,Tankless Water Heater,Vented Exhaust Fan,Washer |
| Assoc Fees | 600 |
| Number of Garage Spaces | 2 |
| School District | Little Elm ISD |
| HOA Fee Includes | Full Use of Facilities,Maintenance Grounds,Management Fees |
| Exclusions | See offer instructions in the TD |
| Year Built | 2012 |
| Architectural Style | Traditional |
| Community Features | Club House,Community Pool,Fitness Center,Golf,Jogging Path/Bike Path,Park,Pickle Ball Court,Tennis Court(s),Other |
| Levels | One |
| Unexempt Taxes | 7520 |
| Will Subdivide | No |
| Property Subtype | Single Family Residence |
| Subdivision Name | Frisco Lakes By Del Webb Villa |
| Transaction Type | For Sale |
| County | Denton |
| Property Type | Residential |
| Security Features | Smoke Detector(s) |
| Construction Materials | Brick,Rock/Stone |
| Association Fee Frequency | Quarterly |
| HOA Type | Mandatory |
| Special Notes | Age-Restricted |
| Full Baths | 2 |
| Status | Active |
| Directions | Use GPS - SHOWINGTIME ONLY |
| City | Frisco |
| Elementary School Name | Hackberry |
| High School | Little Elm |
| Open House | Public: Sun Sep 6,11:00AM-1:00PM |
| Elementary School | Hackberry |
| Virtual Tour URL Unbranded | https://www.propertypanorama.com/instaview/ntreis/21357161 |
| Virtual Tour URL Branded | www.zillow.com/view-imx/1fd6fc05-8e37-472f-beba-09c39645e63b?wl=true&setAttribution=mls&initialViewType=pano |
| Standard Status | Active |
| Listing Terms | Cash,Conventional,FHA,VA Loan |
Interior Features
| Interior Features | Cable TV Available,Decorative Lighting,Eat-in Kitchen,Granite Counters,High Speed Internet Available,Kitchen Island,Open Floorplan,Paneling,Walk-In Closet(s) |
|---|---|
| Flooring | Tile,Wood |
| Dining Areas | 1 |
| Living Areas | 1 |
| Room Count | 6 |
| Lock Box Type | Blue BT LE |
| Total Bedrooms | 2 |
| Total Baths | 2 |
| Window Features | Window Coverings |
| Laundry Features | Full Size W/D Area |
Exterior Features
| Lot Features | Interior Lot |
|---|---|
| Fencing | Metal |
| Soil Type | Unknown |
| Garage Length | 24 |
| Garage Width | 19 |
| Parking Features | Garage Faces Front |
| Lot Size | Less Than .5 Acre (not Zero) |
| Covered Spaces | 2 |
| Foundation | Slab |
| Lot Size Area | 0.1330 |
| Lot Size Units | Acres |
| Structural Style | Single Detached |
| Garage Y/N | Yes |
| Lot Size Square Feet | 5793.4800 |
| Lot Size Acres | 0.1330 |
| Patio And Porch Features | Covered |
| Attached Garage Y/N | Yes |
Amenities
- Foreclosure
- Views
- Short Sale
- New Construction
- Adult 55+
- Lease To Own
- No HOA Fees
- Furnished
- Primary On Main
- Air Conditioning
- Seller Finance
- Green
- Fixer Upper
- Horse
- Golf
- Fireplace
- Deck
- Garage
- Basement
- Pool
Property vs Single Family Average in 75036
Price
Taxes
Year Built
Visits
 © 2026 North Texas Real Estate Information Systems, Inc. All rights reserved. Disclaimer: All information deemed reliable but not guaranteed and should be independently verified. All properties are subject to prior sale, change or withdrawal. Neither listing broker(s) nor eXp Realty in Metrotex shall be responsible for any typographical errors, misinformation, misprints and shall be held totally harmless. The database information herein is provided from and copyrighted by the North Texas Real
