
Views
Address
3413 Brightstone Court, Flower Mound, TX
Price
$ 620,000
Property Attributes
- MLS#21357195
- TypeSingle Family
- Listing Status Active
- CountyDENTON
- CityFlower Mound
- NeighborhoodChurchill Crossing Ph A
- Zip75022
- StyleTraditional
- Year Built1997
- Taxes$ 9408
- Price$ 620,000
- Bedrooms4
- Full Bathrooms2
- Half Bathrooms1
- Sqr Footage2491
- Lot Size0.198 Acres
Data Source:
North Texas Real Estate Info Systems (NTREIS)
Property Description
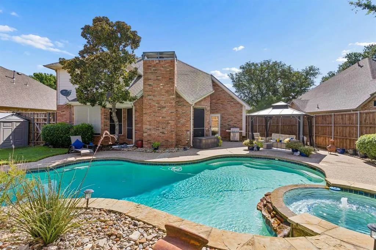
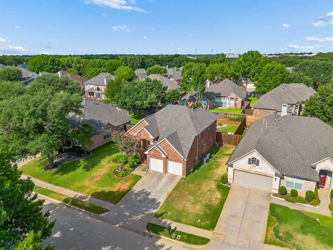
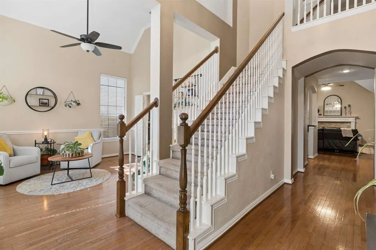
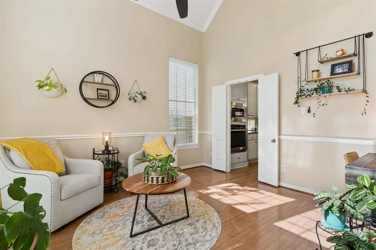
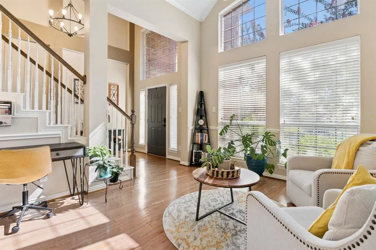
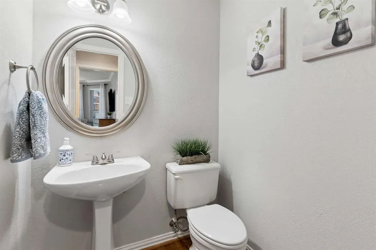
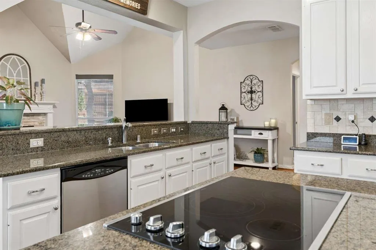
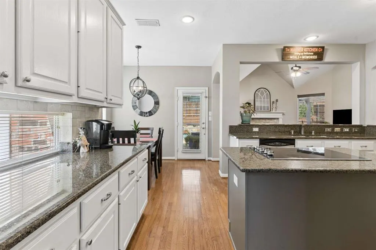
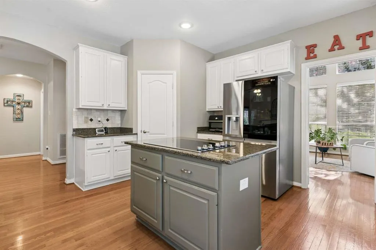
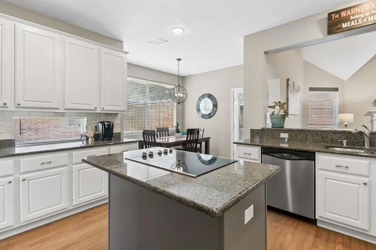
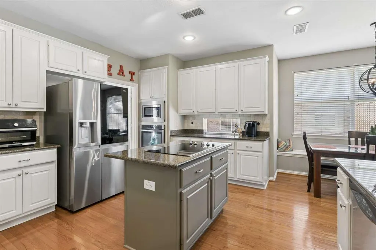
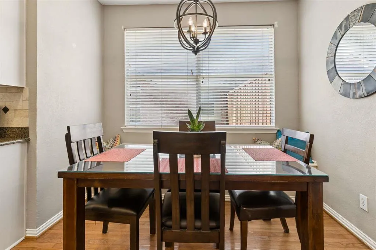
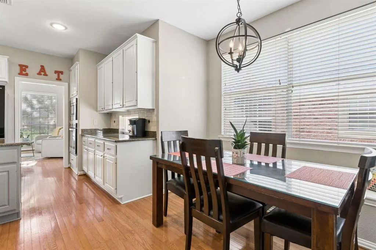
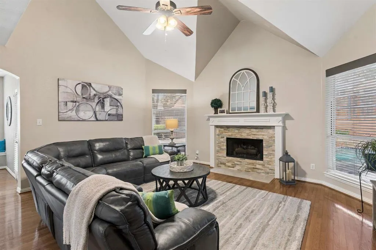
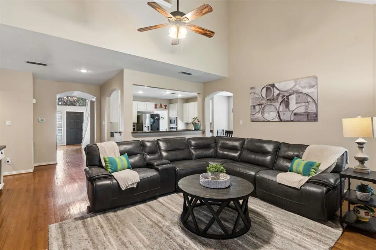
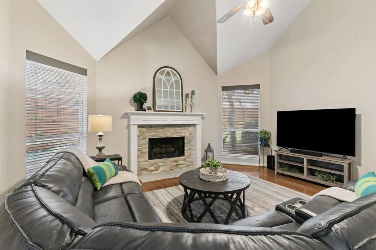
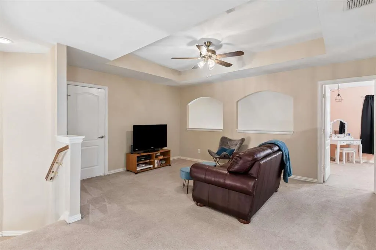
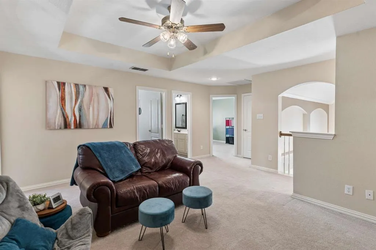
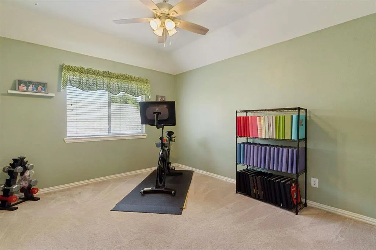
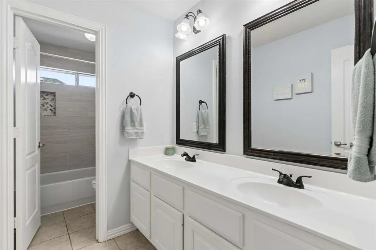
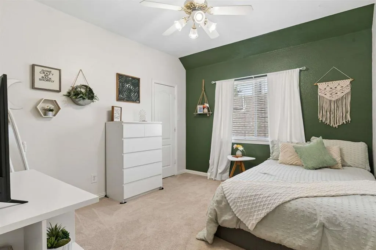
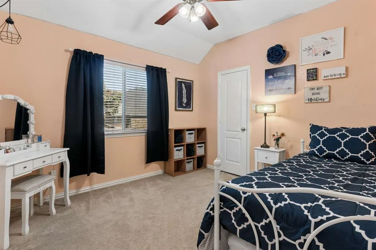
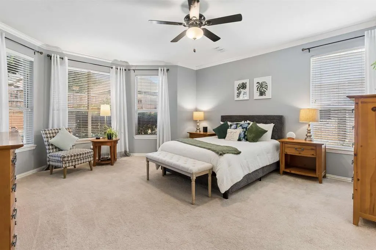
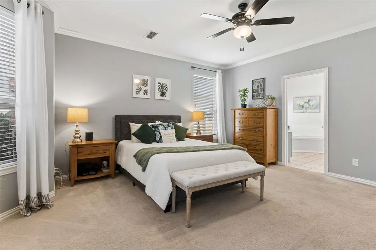
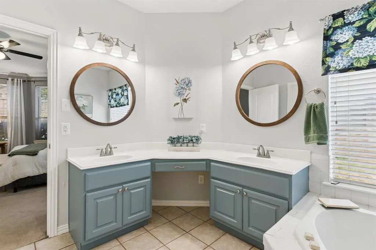
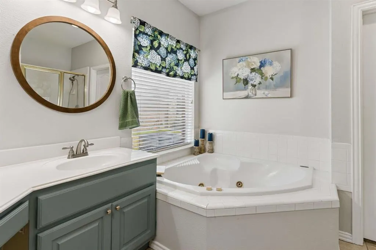
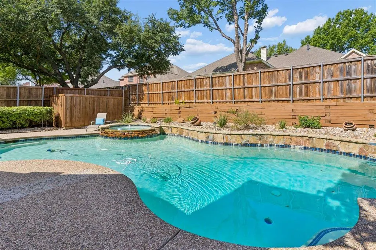
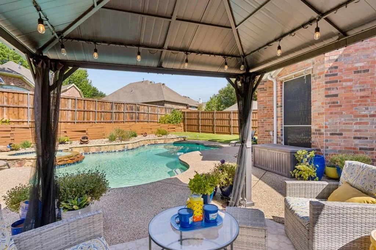
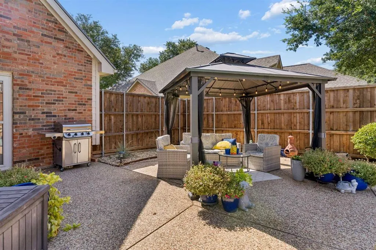
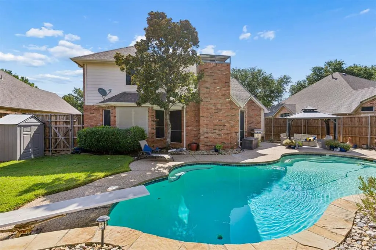
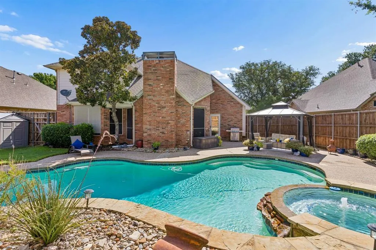
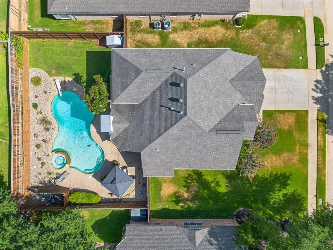
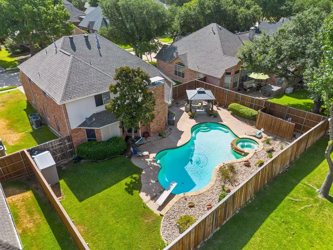
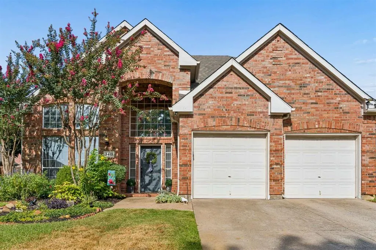
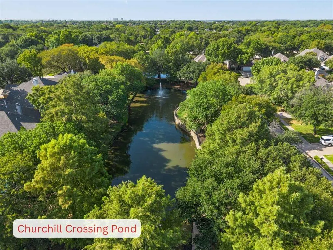
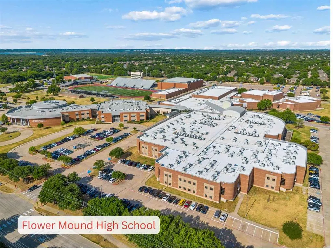
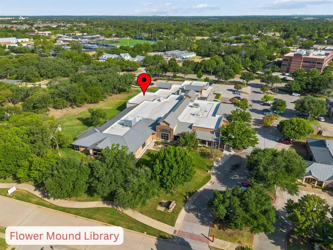
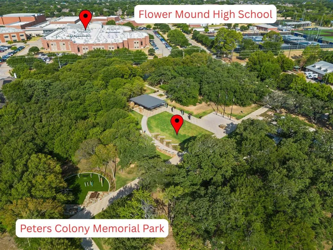
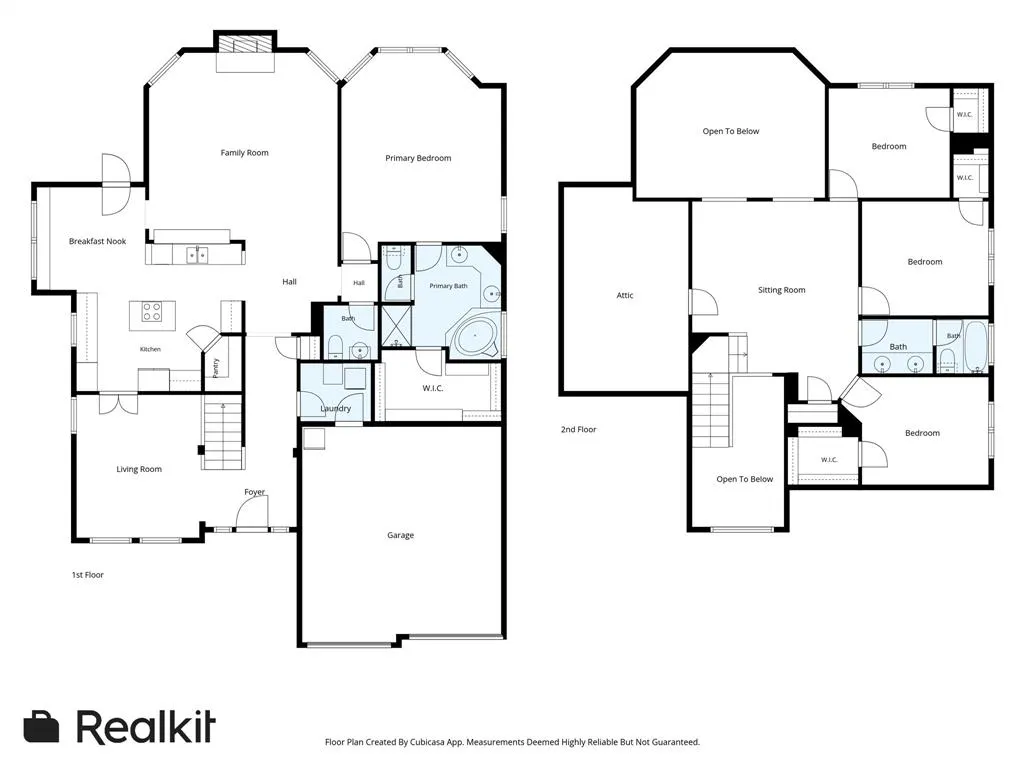
LOCATION! LOCATION! LOCATION! This EAST facing home is walking distance to all three of the zoned schools, not to mention the library, the gym and the grocery store! Come and enjoy your private backyard with a refreshing sparkling pool! This beautifully landscaped yard welcomes you home with the established plants with spring through summer perennial blooms. Wood floors greet you at the entry, and flow through the dining, kitchen, living, and half bath down stairs. Snuggle up next to the fire this winter with the gas fireplace in the living room. Don't miss a thing going on in the living room in the open granite kitchen. The kitchen has a island cooktop, breakfast bar, breakfast area with built in banquette and a large walk in pantry. Don't forget the stainless steel appliances! The oversized primary has views of the gorgeous back yard in the sitting area and also features an ensuite bathroom with separate shower and generous spa tub. Let your guests or kids enjoy their own space upstairs with three bedrooms, a game room, a full updated bathroom and the floored walk in attic. Each of the secondary bedrooms are generously oversized and have nice size walk-in closet space. A linen or game closet is thoughtfully located on the second floor close to the updated secondary split bathroom. Relax in your private outdoor oasis with the diving pool, hot tub and soothing water features. Who doesn't want to take a break from the heat in this inviting pool?! The backyard is fully fenced with wood stained board on board planks, plus plenty of room for play and pets in the remaining yard. Need additional storage? The shed located in the backyard is perfect for your extra pool toys and gardening tools. Go for your daily walk around this neighborhood loaded with shade trees, and includes a water featured pond and gazebo. Walk to Old Settlers elementary, McKamy Middle School and Flower Mound High School.
| Elementary School |
|---|
| Old Settlers Elementary School |
| Price History | |
|---|---|
| 8/18/2026 | Listed $620,000 |
General Features
| Heating | Central,Natural Gas |
|---|---|
| Cooling | Ceiling Fan(s),Central Air,Electric |
| Utilities | Cable Available,City Sewer,City Water,Concrete,Curbs,Electricity Available,Electricity Connected,Individual Gas Meter,Individual Water Meter,Natural Gas Available,Sewer Available,Sidewalk,Underground |
| Possession | Closing/Funding |
| Roof | Composition |
| Appliances | Dishwasher,Disposal,Electric Cooktop,Gas Water Heater,Microwave,Double Oven,Plumbed For Gas in Kitchen |
| Easements | Utilities |
| Assoc Fees | 410 |
| Number of Garage Spaces | 2 |
| School District | Lewisville ISD |
| HOA Fee Includes | Maintenance Grounds,Management Fees |
| Pool Y/N | Yes |
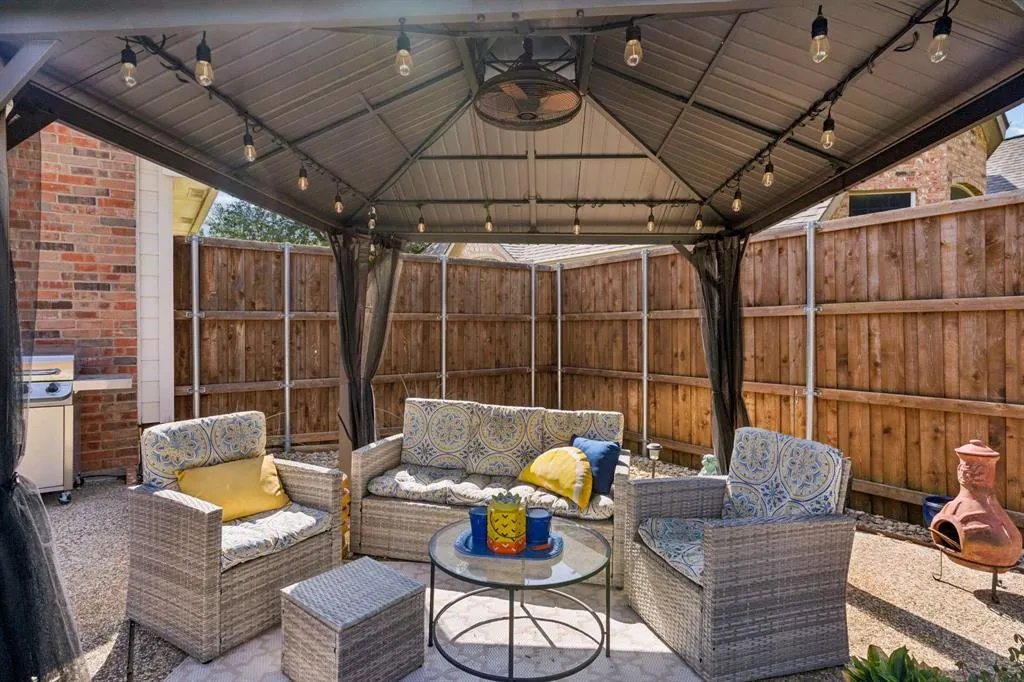
| Exclusions | Metal Gazebo on patio,Curtain in Primary Bath,metal shelving in the attic,washer dryer and refrigerator |
| Year Built | 1997 |
| Architectural Style | Traditional |
| Levels | Two |
| Unexempt Taxes | 9408 |
| Will Subdivide | No |
| Property Subtype | Single Family Residence |
| Subdivision Name | Churchill Crossing Ph A |
| Transaction Type | For Sale |
| Occupant Type | Owner |
| County | Denton |
| Property Type | Residential |
| Security Features | Smoke Detector(s) |
| Construction Materials | Brick |
| Association Fee Frequency | Annually |
| Year Built Details | Preowned |
| HOA Type | Mandatory |
| Full Baths | 2 |
| Status | Active |
| Directions | From 2499 west on Churchill Drive,left on Broadmore. Left on Glenmore Right on Brightstone Court. |
| City | Flower Mound |
| Elementary School Name | Old Settlers |
| High School | Flower Mound |
| Elementary School | Old Settlers |
| Virtual Tour URL Unbranded | https://www.propertypanorama.com/instaview/ntreis/21357195 |
| Standard Status | Active |
Interior Features
| Interior Features | Cable TV Available,Decorative Lighting,Eat-in Kitchen,Granite Counters,High Speed Internet Available,Kitchen Island,Open Floorplan,Pantry,Vaulted Ceiling(s),Walk-In Closet(s) |
|---|---|
| Flooring | Carpet,Ceramic Tile,Wood |
| Fireplace Features | Gas,Gas Logs,Living Room |
| Fireplaces Total | 1 |
| Dining Areas | 2 |
| Living Areas | 2 |
| Room Count | 7 |
| Half Baths | 1 |
| Lock Box Type | Blue iBox |
| Total Bedrooms | 4 |
| Total Baths | 3 |
| Window Features | Bay Window(s),Window Coverings |
| Laundry Features | Electric Dryer Hookup,Utility Room,Full Size W/D Area,Stacked W/D Area,Dryer Hookup,Washer Hookup |
Exterior Features
| Exterior Features | Rain Gutters,Lighting,Private Yard |
|---|---|
| Lot Features | Few Trees,Interior Lot,Landscaped,Lrg. Backyard Grass,Sprinkler System,Subdivision |
| Vegetation | Grassed |
| Fencing | Back Yard,Fenced,Wood |
| Soil Type | Clay |
| Parking Features | Concrete,Garage,Garage Door Opener,Garage Double Door,Garage Faces Front,Inside Entrance,Kitchen Level,Lighted |
| Lot Size | Less Than .5 Acre (not Zero) |
| Covered Spaces | 2 |
| Foundation | Slab |
| Pool Features | Diving Board,Gunite,In Ground,Outdoor Pool,Water Feature,Waterfall |
| Lot Size Area | 0.1980 |
| Lot Size Units | Acres |
| Structural Style | Single Detached |
| Garage Y/N | Yes |
| Lot Size Square Feet | 8624.8800 |
| Lot Size Acres | 0.1980 |
| Attached Garage Y/N | Yes |
Amenities
- Foreclosure
- Views
- Short Sale
- New Construction
- Adult 55+
- Lease To Own
- No HOA Fees
- Furnished
- Primary On Main
- Air Conditioning
- Seller Finance
- Green
- Fixer Upper
- Horse
- Golf
- Fireplace
- Deck
- Garage
- Basement
- Pool
Property vs Single Family Average in 75022
Price
Taxes
Year Built
Visits
 © 2026 North Texas Real Estate Information Systems, Inc. All rights reserved. Disclaimer: All information deemed reliable but not guaranteed and should be independently verified. All properties are subject to prior sale, change or withdrawal. Neither listing broker(s) nor eXp Realty in Metrotex shall be responsible for any typographical errors, misinformation, misprints and shall be held totally harmless. The database information herein is provided from and copyrighted by the North Texas Real
