
Address
1017 Mill River Drive, Garland, TX
Price
$ 279,900
Property Attributes
- MLS#21357259
- TypeSingle Family
- Listing Status Active
- CountyDALLAS
- CityGarland
- NeighborhoodMontclair 02
- Zip75043
- StyleTraditional
- Year Built1967
- Taxes$ 7000
- Price$ 279,900
- Bedrooms3
- Full Bathrooms2
- Half Bathrooms0
- Sqr Footage1541
- Lot Size0.175 Acres
Data Source:
North Texas Real Estate Info Systems (NTREIS)
Property Description
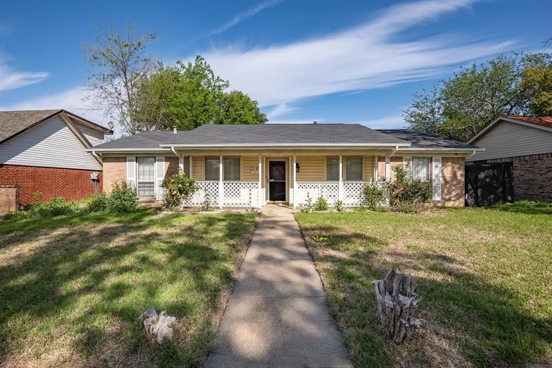
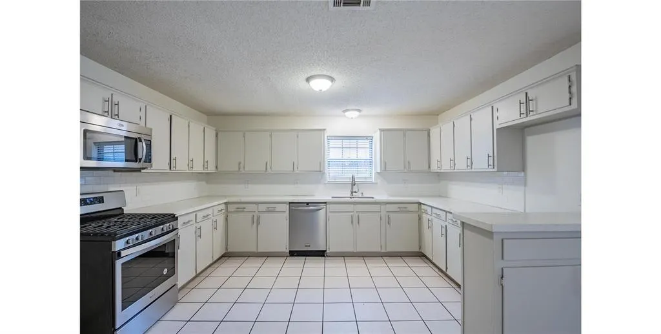
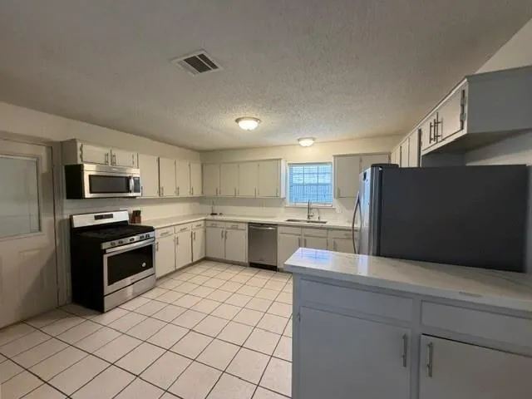
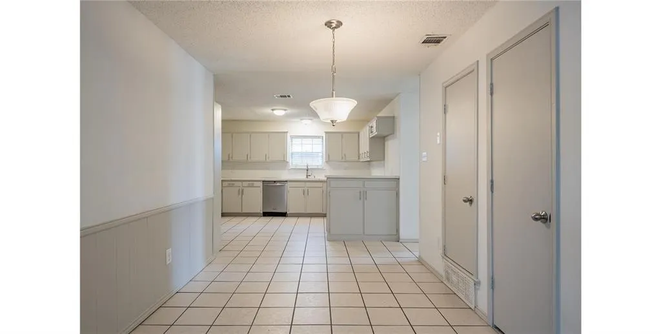
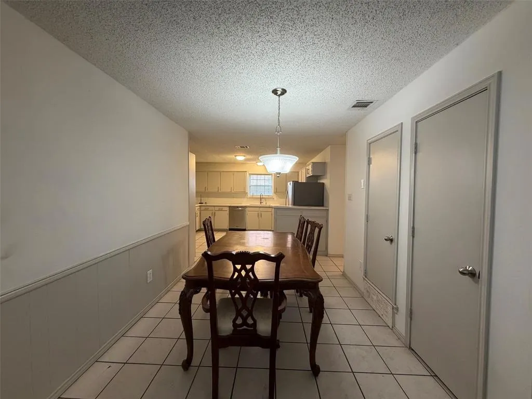
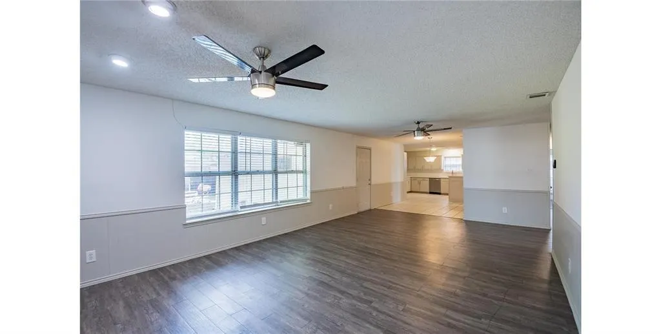
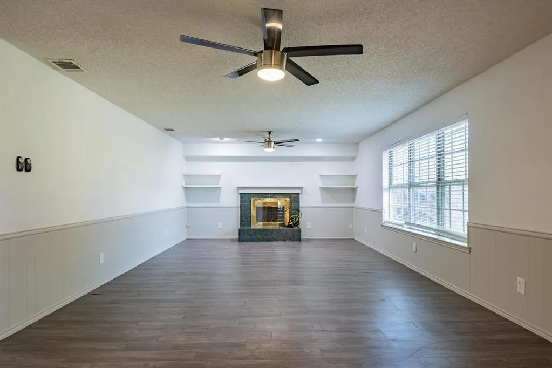
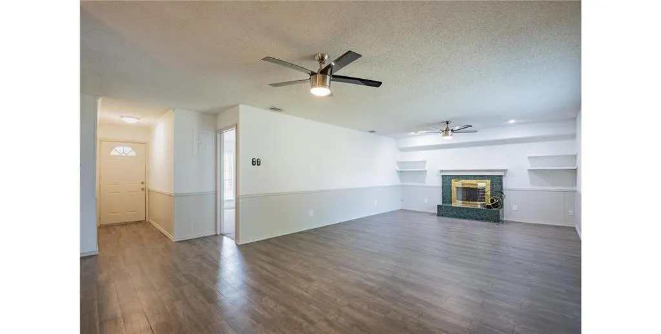
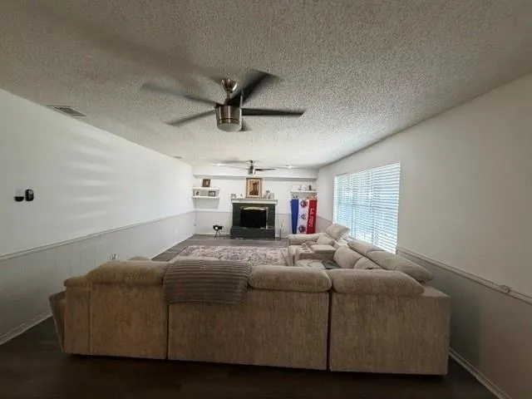
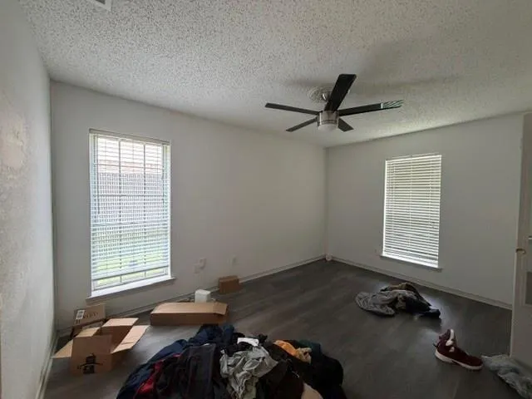
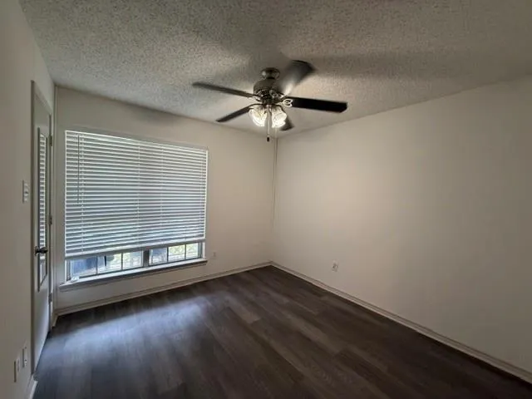
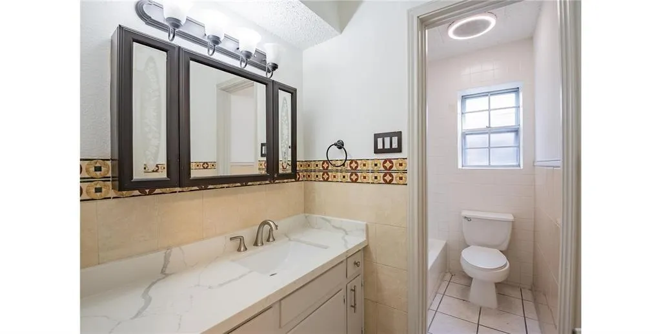
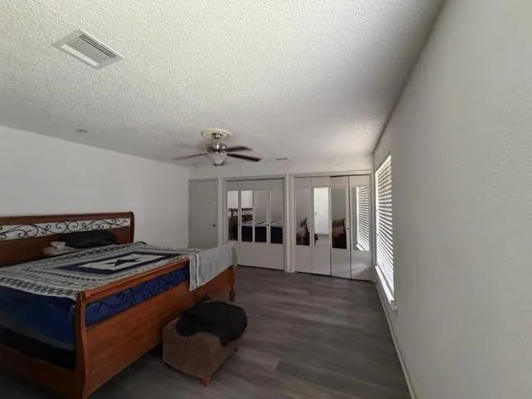
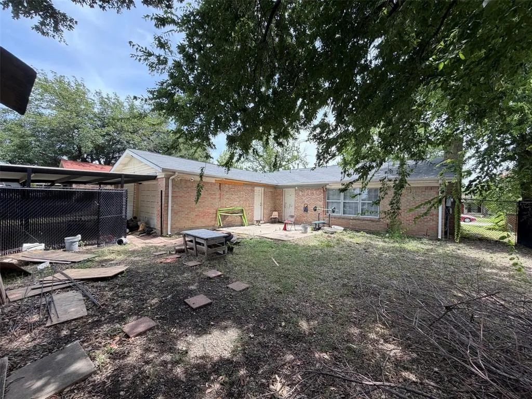
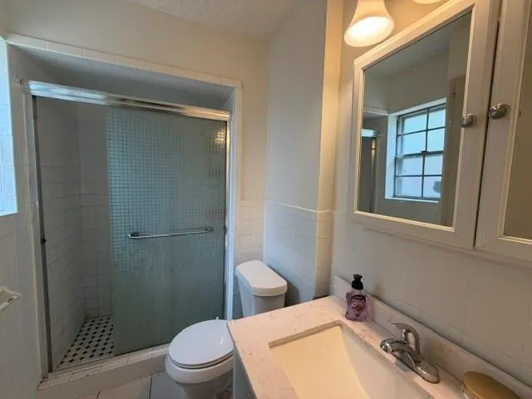
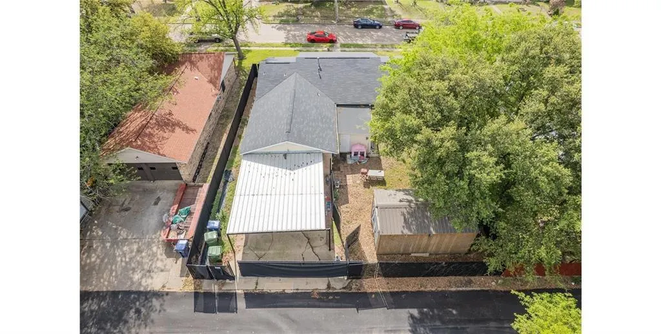
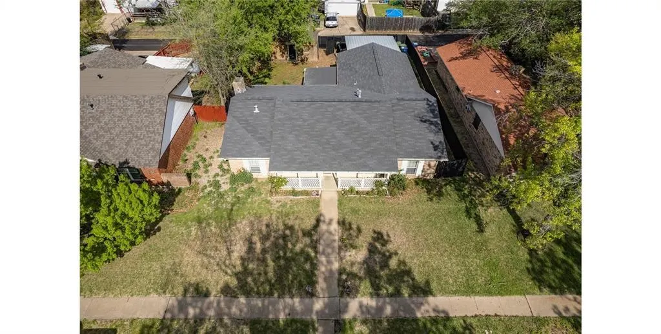
Updated and Spacious 3 bedrooms, 2 bath, 1 car garage home. Interior Highlights: New quartz countertops, modern vanities, durable plank flooring, and updated ceiling fans. All plumbing replaced 2024. Carport large enough for two or more vehicles. The house is fully fenced with black chain-link and a sliding gate with privacy screen, just add a gate operator and with the click of button close the gate behind you keeping your vehicles inside. The 12x20 shed has a rolling door ideal for a workshop, hobby space, or lawn equipment storage. Measurements are approximate; please measure for accuracy.
| Elementary School |
|---|
| Choice of School Elementary School |
| Price History | |
|---|---|
| 8/12/2026 | Listed $279,900 |
General Features
| Heating | Central |
|---|---|
| Cooling | Gas |
| Utilities | City Sewer,City Water,Natural Gas Available |
| Possession | Closing/Funding |
| Roof | Composition |
| Appliances | Dishwasher,Disposal,Gas Range,Gas Water Heater,Microwave,Plumbed For Gas in Kitchen |
| Number of Garage Spaces | 1 |
| School District | Garland ISD |
| Exclusions | Refrigerator |
| Year Built | 1967 |
| Architectural Style | Traditional |
| Levels | One |
| Unexempt Taxes | 7000 |
| Will Subdivide | No |
| Property Subtype | Single Family Residence |
| Subdivision Name | Montclair 02 |
| Transaction Type | For Sale |
| Occupant Type | Owner |
| Carport Spaces | 4 |
| County | Dallas |
| Property Type | Residential |
| Security Features | Security Gate |
| Construction Materials | Brick,Wood |
| Year Built Details | Preowned |
| HOA Type | None |
| Full Baths | 2 |
| Status | Active |
| Directions | Take Northwest Dr. to Birchwood Dr. and turn right onto Broadmoor Dr.; turn left onto Mill River Dr. |
| City | Garland |
| Elementary School Name | Choice Of School |
| High School | Choice Of School |
| Elementary School | Choice Of School |
| Virtual Tour URL Unbranded | https://www.propertypanorama.com/instaview/ntreis/21357259 |
| Standard Status | Active |
| Listing Terms | Cash,Conventional |
Interior Features
| Interior Features | Granite Counters,Open Floorplan,Walk-In Closet(s) |
|---|---|
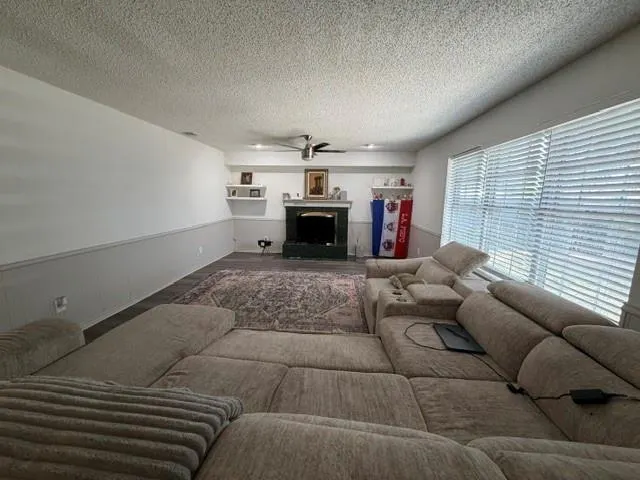
| Fireplace Features | Wood Burning |
| Fireplaces Total | 1 |
| Dining Areas | 1 |
| Living Areas | 1 |
| Room Count | 4 |
| Lock Box Type | Combo |
| Total Bedrooms | 3 |
| Total Baths | 2 |
| Laundry Features | Electric Dryer Hookup,In Garage,Washer Hookup |
Exterior Features
| Fencing | Back Yard,Chain Link |
|---|---|
| Parking Features | Converted Garage,Covered,Garage |
| Lot Size | Less Than .5 Acre (not Zero) |
| Covered Spaces | 4 |
| Foundation | Slab |
| Lot Size Area | 0.1750 |
| Lot Size Units | Acres |
| Structural Style | Single Detached |
| Garage Y/N | Yes |
| Lot Size Square Feet | 7623.0000 |
| Lot Size Acres | 0.1750 |
| Attached Garage Y/N | Yes |
Amenities
- Foreclosure
- Views
- Short Sale
- New Construction
- Adult 55+
- Lease To Own
- No HOA Fees
- Furnished
- Primary On Main
- Air Conditioning
- Seller Finance
- Green
- Fixer Upper
- Horse
- Golf
- Fireplace
- Deck
- Garage
- Basement
- Pool
Property vs Single Family Average in 75043
Price
Taxes
Year Built
Visits
 © 2026 North Texas Real Estate Information Systems, Inc. All rights reserved. Disclaimer: All information deemed reliable but not guaranteed and should be independently verified. All properties are subject to prior sale, change or withdrawal. Neither listing broker(s) nor eXp Realty in Metrotex shall be responsible for any typographical errors, misinformation, misprints and shall be held totally harmless. The database information herein is provided from and copyrighted by the North Texas Real
