
New Construction
Address
3203 Nw 33rd Street, Fort Worth, TX
Price
$ 420,000
Property Attributes
- MLS#21357315
- TypeSingle Family
- Listing Status Active
- CountyTARRANT
- CityFort Worth
- NeighborhoodRosen Heights Second Filing
- Zip76106
- StyleModern Farmhouse
- Year Built2026
- Taxes$ 4733
- Price$ 420,000
- Bedrooms4
- Full Bathrooms2
- Half Bathrooms0
- Sqr Footage2016
- Lot Size0.17 Acres
Data Source:
North Texas Real Estate Info Systems (NTREIS)
Property Description
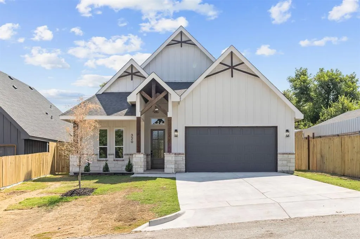
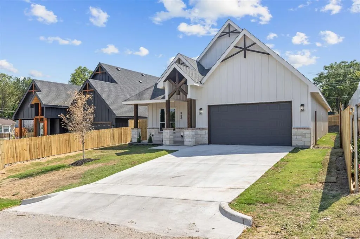
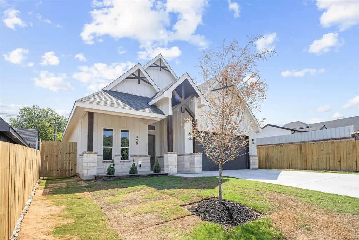
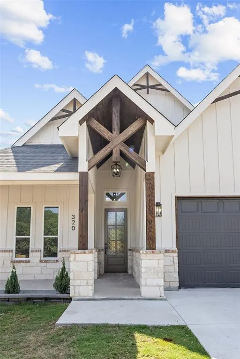
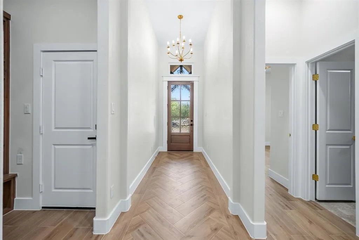
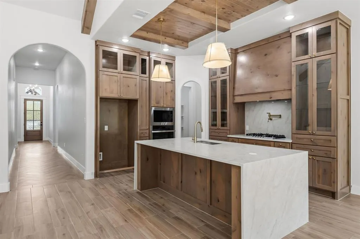
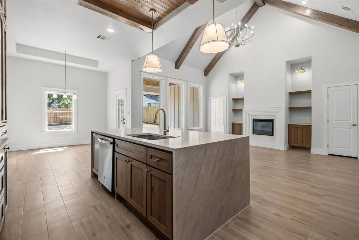
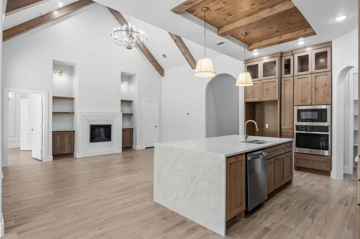
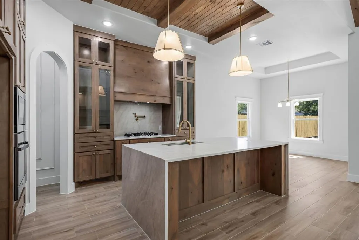
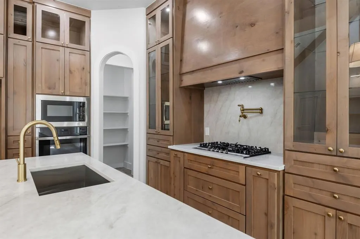
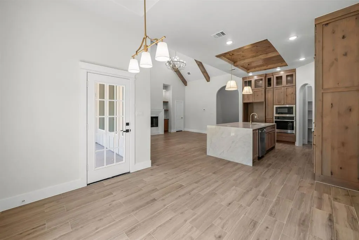
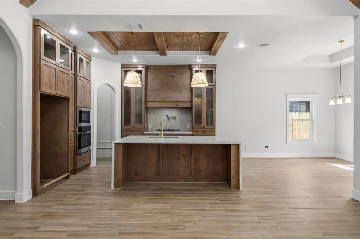
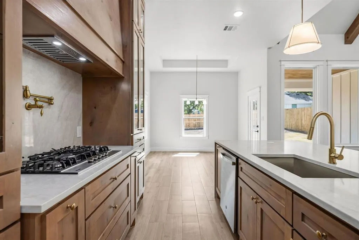
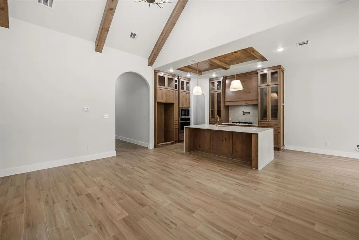
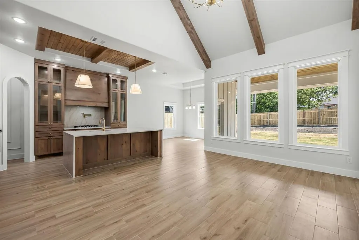
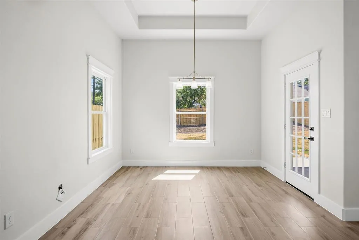
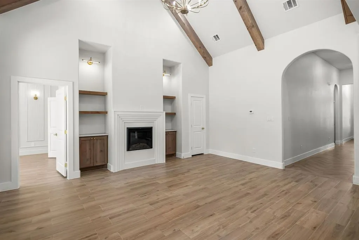
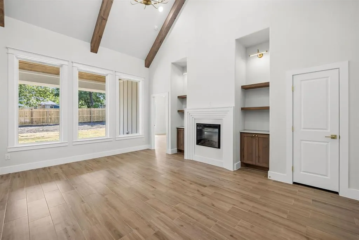
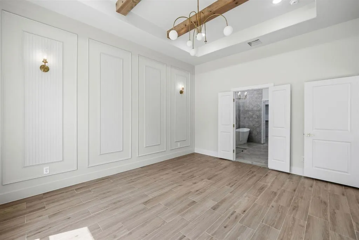
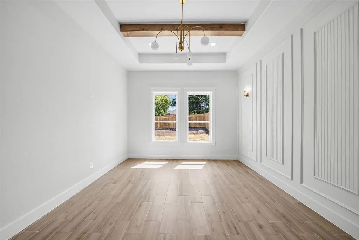
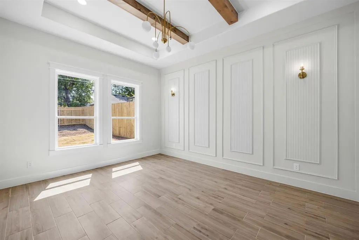
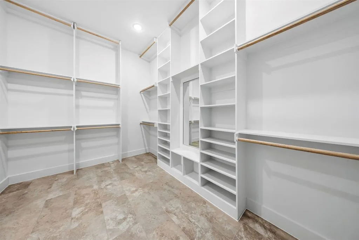
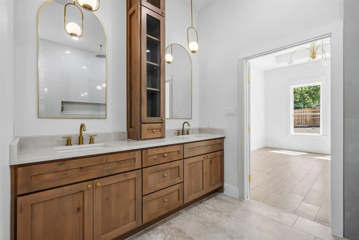
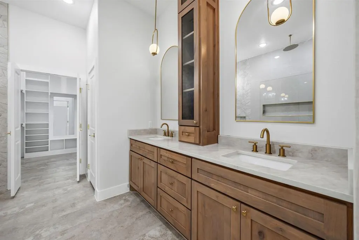
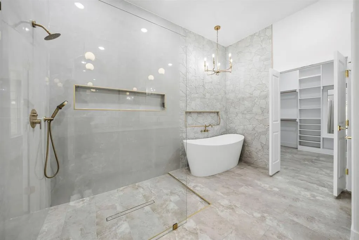
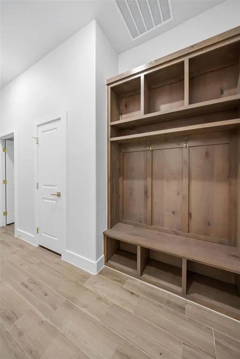
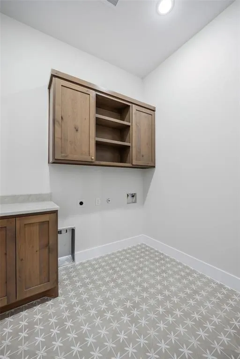
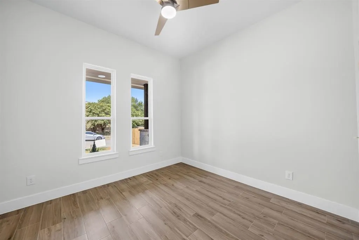
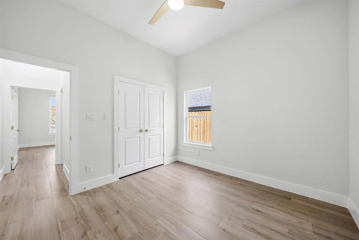
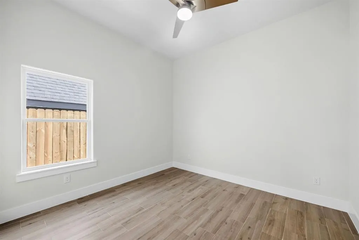
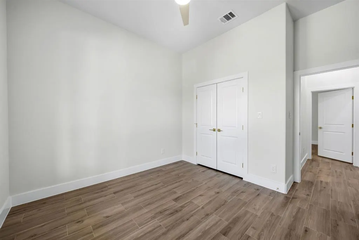
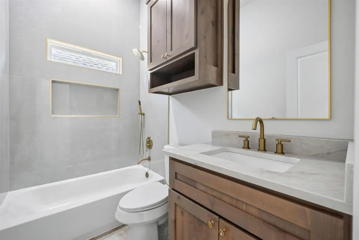
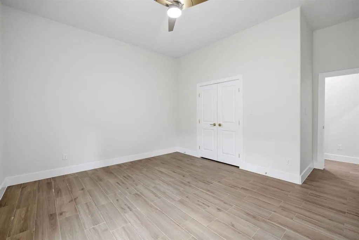
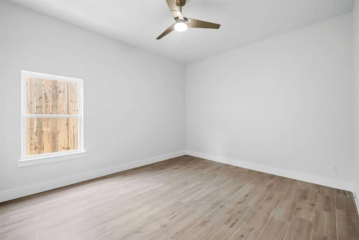
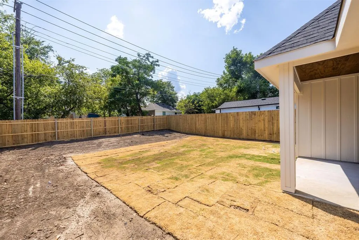
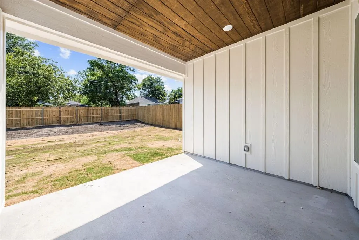
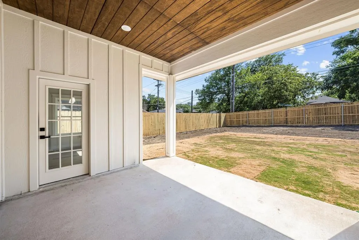
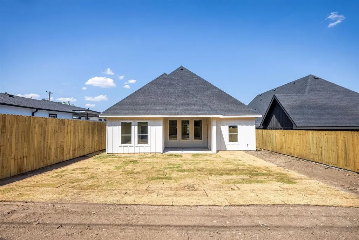
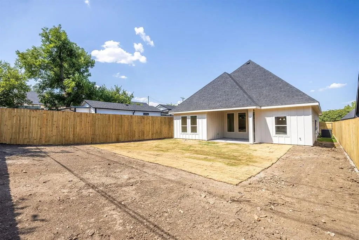
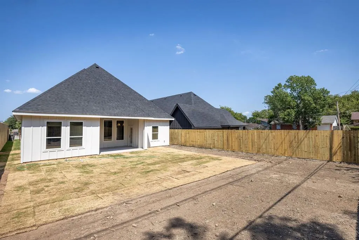
Welcome to this beautifully designed new construction home in Fort Worth! Offering approximately 2,016 square feet of living space, this thoughtfully designed single-story home features 4 bedrooms, 2 full baths, and an attached 2-car garage. The open-concept floor plan brings together the kitchen, dining area, and spacious living room with a dramatic cathedral ceiling, creating an inviting space for everyday living and entertaining. The kitchen is designed around a large center island and opens directly to the dining and living areas. The private primary suite features a spacious bedroom, ensuite bath with dual vanities, separate tub and shower, and a walk-in closet. The flexible fourth bedroom can also serve as a home office, while a dedicated laundry room, mudroom, and gallery-style hallway add functionality to the layout. Outside, the home features attractive brick and board-and-batten fiber cement siding, a welcoming covered front porch, covered rear patio, and attached two-car garage. Conveniently located in North Fort Worth, the home offers easy access to some of the city's most popular destinations, including the Fort Worth Stockyards, Historic Northside, the Fort Worth Cultural District, Downtown Fort Worth, and nearby shopping, dining, and entertainment. With modern design, functional living spaces, new construction, and a location convenient to many of Fort Worth's attractions, this home offers an excellent opportunity to enjoy both comfort and accessibility.
| Elementary School |
|---|
| Marilyn Miller Elementary School |
| Price History | |
|---|---|
| 8/12/2026 | Listed $420,000 |
General Features
| Heating | Central,Electric |
|---|---|
| Cooling | Central Air,Electric |
| Utilities | All Weather Road,Alley,City Sewer,City Water,Electricity Connected,Individual Water Meter,Overhead Utilities,Sewer Available,Sewer Tap Fee Paid,Water Tap Fee Paid |
| Possession | Closing/Funding |
| Roof | Composition |
| Appliances | Dishwasher,Disposal |
| Easements | Access,Electric,Telephone,Utilities,Water Lines |
| Number of Garage Spaces | 2 |
| Restrictions | Deed,No Mobile Home |
| School District | Lake Worth ISD |
| Year Built | 2026 |
| Architectural Style | Modern Farmhouse |
| Levels | One |
| Unexempt Taxes | 4733 |
| Will Subdivide | No |
| Property Subtype | Single Family Residence |
| Subdivision Name | Rosen Heights Second Filing |
| Transaction Type | For Sale |
| Occupant Type | Vacant |
| County | Tarrant |
| Property Type | Residential |
| Security Features | Smoke Detector(s) |
| Construction Materials | Board & Batten Siding,Cedar,Concrete,Wood |
| Year Built Details | New Construction - Complete |
| Accessory Unit Y/N | No |
| HOA Type | None |
| Green Energy Efficient | Appliances,HVAC,Thermostat,Windows |
| Special Notes | Utility Easement |
| Full Baths | 2 |
| Status | Active |
| Directions | GPS. |
| City | Fort Worth |
| Other Equipment | Negotiable,None |
| Elementary School Name | Marilyn Miller |
| High School | Lake Worth |
| Green Water Conservation | Efficient Hot Water Distribution,Low-Flow Fixtures |
| Elementary School | Marilyn Miller |
| Virtual Tour URL Unbranded | https://www.propertypanorama.com/instaview/ntreis/21357315 |
| Standard Status | Active |
| Listing Terms | Cash,Conventional,FHA,FMHA,Texas Vet,Trust Conveyance,USDA Loan,VA Loan |
Interior Features
| Interior Features | Chandelier,Decorative Lighting,Kitchen Island,Natural Woodwork,Open Floorplan,Pantry,Vaulted Ceiling(s),Walk-In Closet(s) |
|---|---|
| Flooring | Ceramic Tile |
| Fireplace Features | Decorative,Electric,Living Room |
| Fireplaces Total | 1 |
| Dining Areas | 1 |
| Living Areas | 1 |
| Room Count | 3 |
| Lock Box Type | Combo |
| Total Bedrooms | 4 |
| Total Baths | 2 |
| Window Features | Bay Window(s) |
| Laundry Features | Electric Dryer Hookup,Utility Room,Dryer Hookup,Washer Hookup |
Exterior Features
| Exterior Features | Covered Patio/Porch,Private Yard |
|---|---|
| Lot Features | Cleared,Sloped |
| Vegetation | Cleared |
| Fencing | Wood |
| Soil Type | Unknown |
| Garage Length | 21 |
| Garage Width | 21 |
| Lot Size Source | Public Records |
| Parking Features | Driveway,Garage,Garage Door Opener,Garage Faces Front,Garage Single Door,On Street,Outside,Paved |
| Lot Size | Less Than .5 Acre (not Zero) |
| Covered Spaces | 2 |
| Foundation | Slab |
| Lot Size Area | 0.1700 |
| Lot Size Dimensions | 50 x 140 |
| Lot Size Units | Acres |
| Structural Style | Single Detached |
| Garage Y/N | Yes |
| Lot Size Square Feet | 7405.2000 |
| Lot Size Acres | 0.1700 |
| Patio And Porch Features | Covered,Rear Porch |
| Attached Garage Y/N | Yes |
Amenities
- Foreclosure
- Views
- Short Sale
- New Construction
- Adult 55+
- Lease To Own
- No HOA Fees
- Furnished
- Primary On Main
- Air Conditioning
- Seller Finance
- Green
- Fixer Upper
- Horse
- Golf
- Fireplace
- Deck
- Garage
- Basement
- Pool
Property vs Single Family Average in 76106
Price
Taxes
Year Built
Visits
 © 2026 North Texas Real Estate Information Systems, Inc. All rights reserved. Disclaimer: All information deemed reliable but not guaranteed and should be independently verified. All properties are subject to prior sale, change or withdrawal. Neither listing broker(s) nor eXp Realty in Metrotex shall be responsible for any typographical errors, misinformation, misprints and shall be held totally harmless. The database information herein is provided from and copyrighted by the North Texas Real
