
Address
5132 Pearl Drive, North Richland Hills, TX
Price
$ 539,900
Property Attributes
- MLS#21357477
- TypeSingle Family
- Listing Status Active
- CountyTARRANT
- CityNorth Richland Hills
- NeighborhoodRichland Oaks Sub
- Zip76180
- StyleTraditional
- Year Built2009
- Taxes$ 7144
- Price$ 539,900
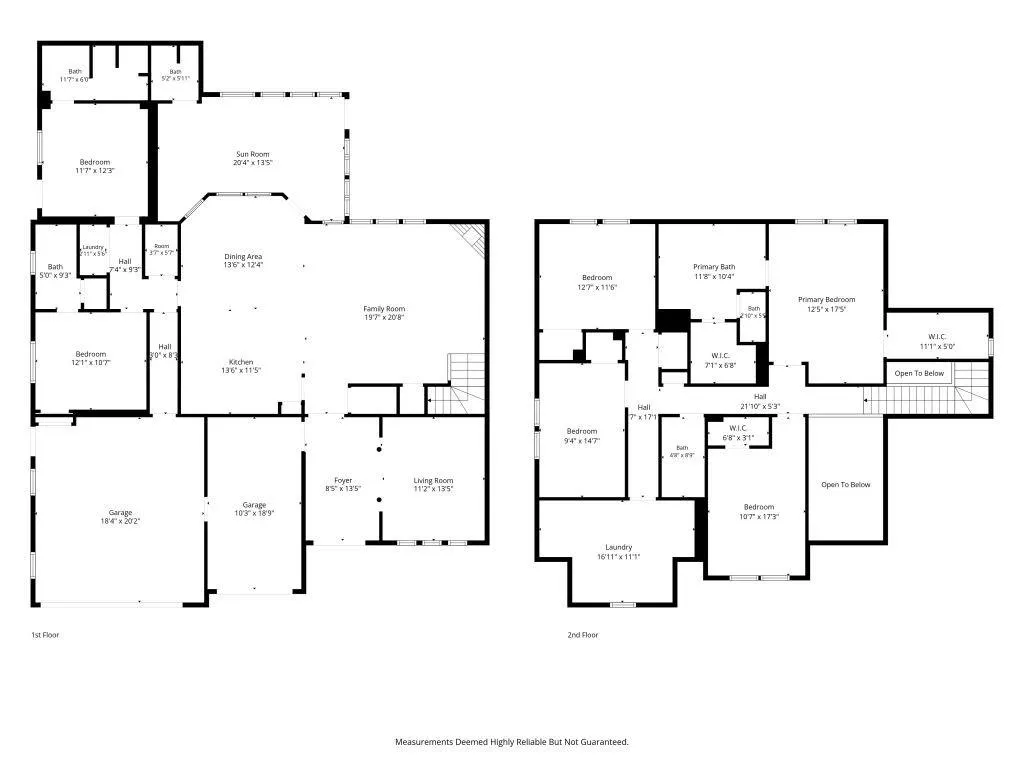
- Bedrooms6
- Full Bathrooms5
- Half Bathrooms0
- Sqr Footage3230
- Lot Size0.207 Acres
Data Source:
North Texas Real Estate Info Systems (NTREIS)
Property Description
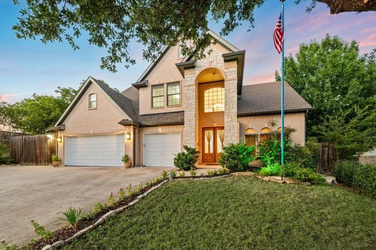
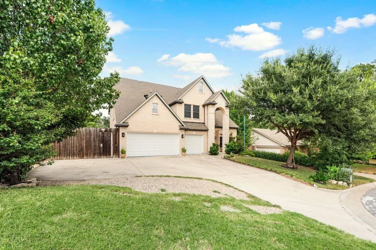
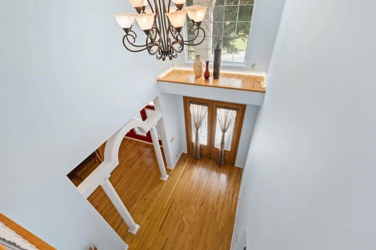
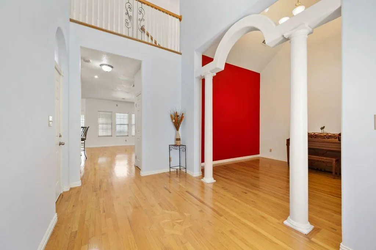
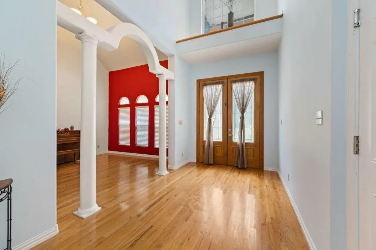
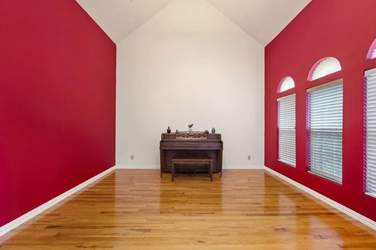
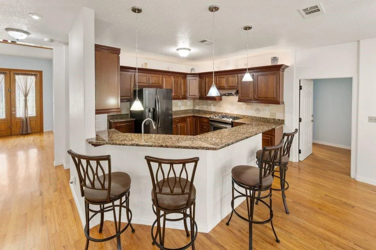
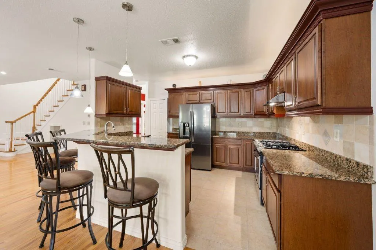
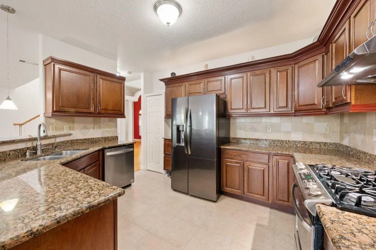
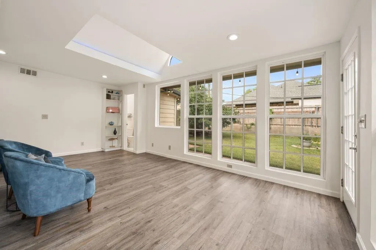
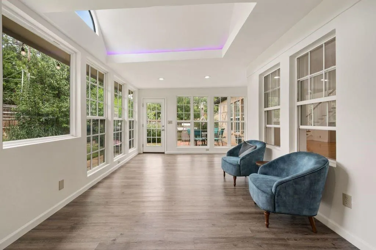
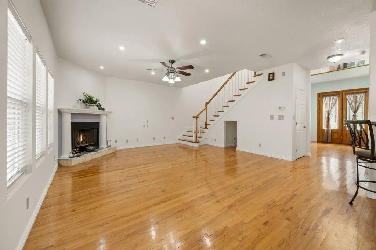
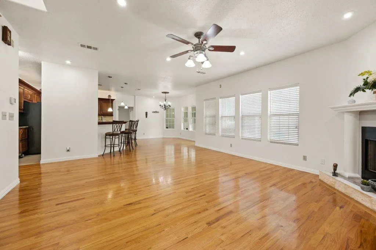
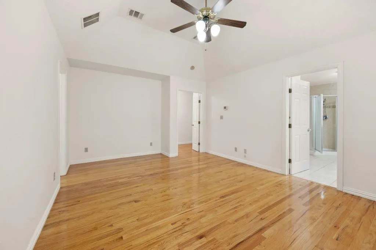
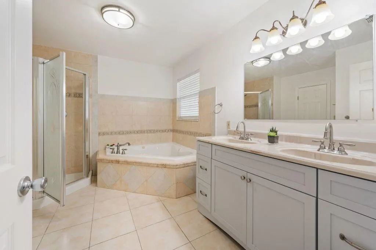
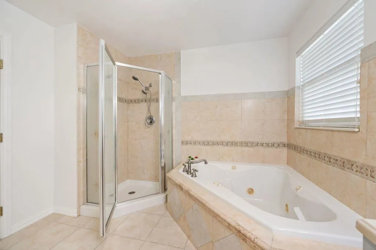
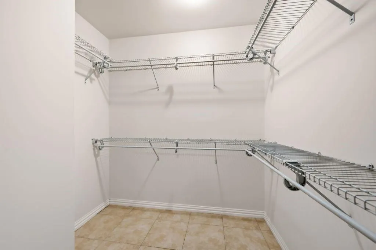
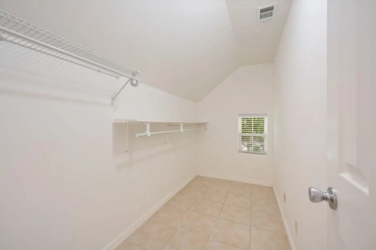
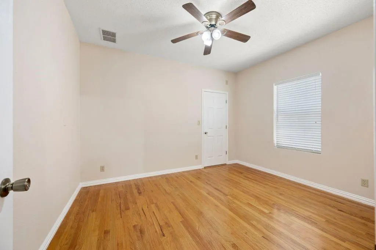
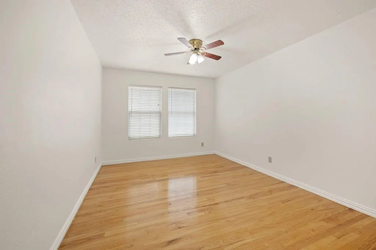
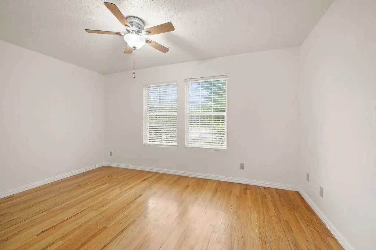
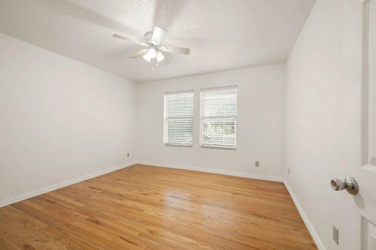
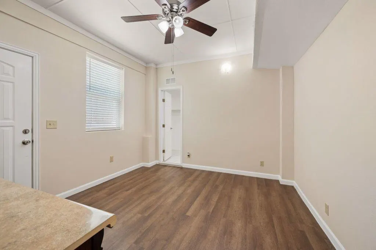
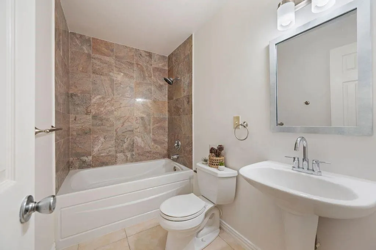
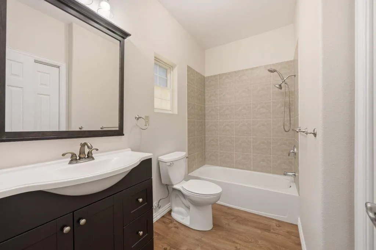
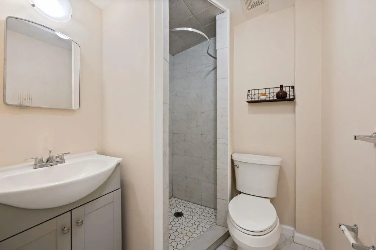
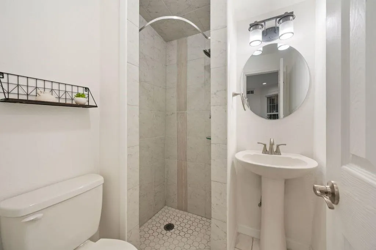
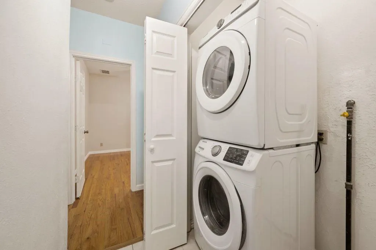
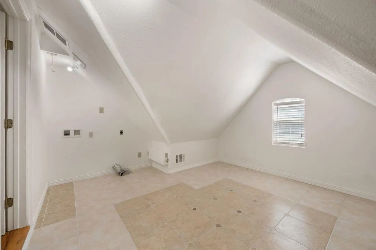
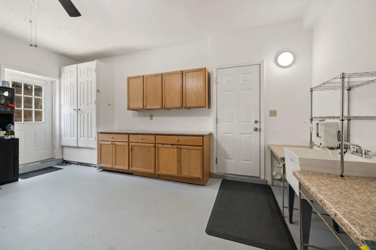
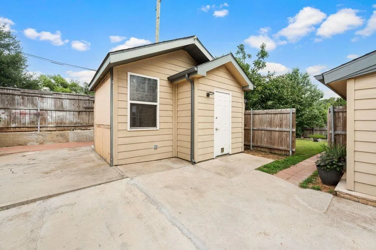
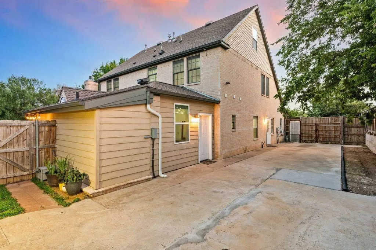
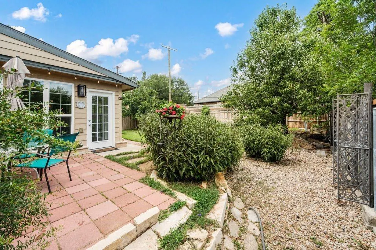
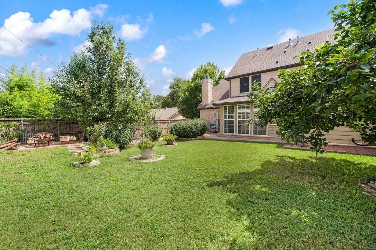
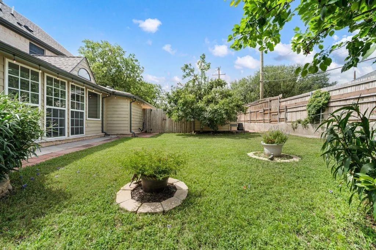
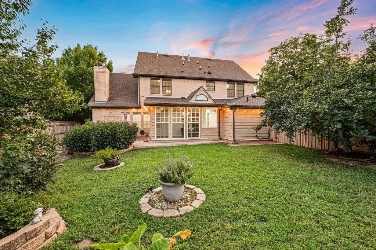
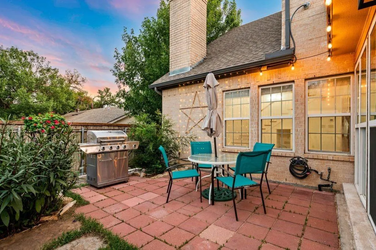
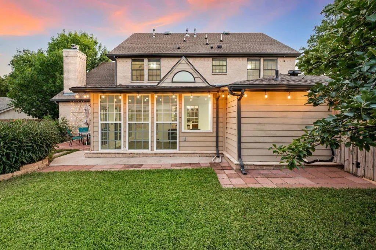
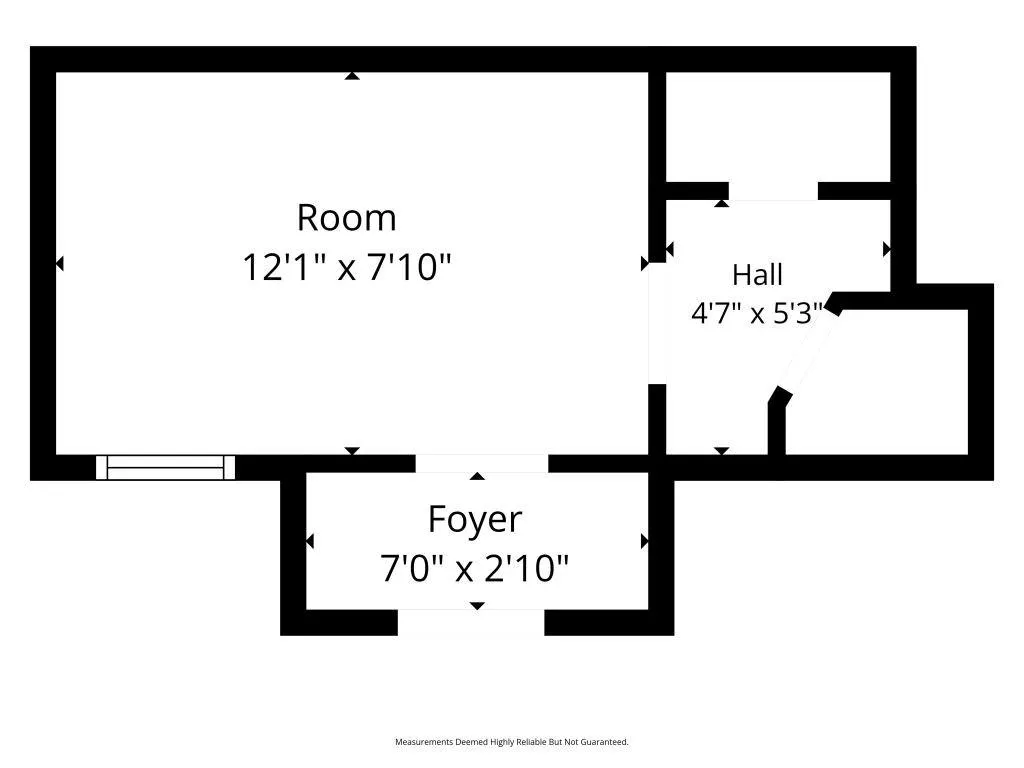
Move-in ready! Original-owner custom-built brick two-story home with approximately 3,230 sq ft, built in 2009. This spacious home features 6 bedrooms with ceiling fans, 5 full bathrooms, and a finished 3-car attached garage with insulated doors. The garage includes built-in closet, wall and base cabinets with granite countertop, utility sink with hot-cold water, two windows, and a 36-inch steel exterior door to the side driveway. The impressive two-story foyer features double glass entry doors, hardwood floor inlay, decorative display ledge, chandelier, and a large picture window. The living area offers a soaring ceiling, architectural columns, and an open layout connecting to the great room and kitchen. The kitchen features granite countertops, wood cabinetry, 36-inch gas range with convection oven, breakfast bar, tile flooring, and pantry. Solid hardwood flooring extends through most living areas and bedrooms; tile flooring is featured in the kitchen and most bathrooms. The primary suite offers a vaulted ceiling, jetted tub, separate shower, dual vanities, and two walk-in closets. A climate-controlled sunroom provides additional living space, a full bathroom, and backyard access. A private bedroom wing includes 2 bedrooms and 2 full bathrooms. Additional features include 2 laundry areas, with gas dryer connection on the first floor and electric dryer connection on the second floor, gas tankless water heater, and Cat 5 Ethernet wiring in all bedrooms, great room, and garage. The home is also pre-wired for in-wall audio and HDMI. The approximately 0.22-acre lot features an open patio, landscaped yard, flagpole, side driveway behind a bi-fold wooden gate, and board-on-board pressure-treated pine fencing on 3 sides. An insulated, finished storage building with electricity provides excellent storage or workspace, plus a rear lean-to for garden equipment. Convenient access to major freeways, highways, shopping, fine dining, healthcare, and major airports.
| Elementary School |
|---|
| Jackbinion Elementary School |
| Price History | |
|---|---|
| 8/12/2026 | Listed $539,900 |
General Features
| Heating | Central,Natural Gas |
|---|---|
| Cooling | Central Air,Electric |
| Utilities | Asphalt,City Sewer,City Water,Curbs |
| Possession | Negotiable |
| Roof | Composition |
| Appliances | Dishwasher,Disposal,Gas Oven,Gas Range,Convection Oven,Tankless Water Heater,Vented Exhaust Fan |
| Number of Garage Spaces | 3 |
| School District | Birdville ISD |
| Year Built | 2009 |
| Architectural Style | Traditional |
| Levels | Two |
| Unexempt Taxes | 7144 |
| Will Subdivide | No |
| Property Subtype | Single Family Residence |
| Subdivision Name | Richland Oaks Sub |
| Transaction Type | For Sale |
| Occupant Type | Owner |
| County | Tarrant |
| Property Type | Residential |
| Security Features | Carbon Monoxide Detector(s),Prewired,Smoke Detector(s) |
| Construction Materials | Brick |
| HOA Type | None |
| Green Energy Efficient | 12 inch+ Attic Insulation,Construction,Doors,HVAC,Lighting,Low Flow Commode,Roof,Thermostat,Windows |
| Full Baths | 5 |
| Status | Active |
| Directions | HEAD WEST on the TX-183 W TX-121 S Airport Fwy and take the ramp onto TX-183. Take the exit toward Boulevard 26. Turn right (north) onto Boulevard 26. Turn right onto Strummer Rd. Turn left onto |
| City | North Richland Hills |
| Elementary School Name | Jackbinion |
| High School | Birdville |
| Elementary School | Jackbinion |
| Virtual Tour URL Unbranded | https://www.propertypanorama.com/instaview/ntreis/21357477 |
| Standard Status | Active |
| Listing Terms | Cash,Conventional,FHA,VA Loan |
Interior Features
| Interior Features | Decorative Lighting,High Speed Internet Available,Sound System Wiring,Vaulted Ceiling(s) |
|---|---|
| Flooring | Ceramic Tile,Vinyl,Wood |
| Fireplace Features | Wood Burning |
| Fireplaces Total | 1 |
| Dining Areas | 1 |
| Living Areas | 1 |
| Room Count | 15 |
| Lock Box Type | Combo |
| Total Bedrooms | 6 |
| Total Baths | 5 |
| Laundry Features | Electric Dryer Hookup,Utility Room,Washer Hookup |
Exterior Features
| Exterior Features | Rain Gutters,Storage |
|---|---|
| Lot Features | Few Trees,Landscaped |
| Fencing | Gate,Wood |
| Garage Length | 21 |
| Garage Width | 29 |
| Other Structures | Outbuilding,Storage |
| Parking Features | Garage,Garage Door Opener,Garage Faces Front,Oversized |
| Lot Size | Less Than .5 Acre (not Zero) |
| Covered Spaces | 3 |
| Foundation | Pillar/Post/Pier |
| Lot Size Area | 0.2070 |
| Lot Size Units | Acres |
| Structural Style | Single Detached |
| Garage Y/N | Yes |
| Lot Size Square Feet | 9016.9200 |
| Lot Size Acres | 0.2070 |
| Patio And Porch Features | Patio |
| Attached Garage Y/N | Yes |
Amenities
- Foreclosure
- Views
- Short Sale
- New Construction
- Adult 55+
- Lease To Own
- No HOA Fees
- Furnished
- Primary On Main
- Air Conditioning
- Seller Finance
- Green
- Fixer Upper
- Horse
- Golf
- Fireplace
- Deck
- Garage
- Basement
- Pool
Property vs Single Family Average in 76180
Price
Taxes
Year Built
Visits
In The Neighborhood
Just Listed
North Richland Hills
$ 525,000
- Type
- Single Family
- Size
- 2,052 SqFt
- Rooms
- 4 Beds + 2 Baths
 © 2026 North Texas Real Estate Information Systems, Inc. All rights reserved. Disclaimer: All information deemed reliable but not guaranteed and should be independently verified. All properties are subject to prior sale, change or withdrawal. Neither listing broker(s) nor eXp Realty in Metrotex shall be responsible for any typographical errors, misinformation, misprints and shall be held totally harmless. The database information herein is provided from and copyrighted by the North Texas Real
