
Address
7912 Inverness, The Colony, TX
Price
$ 1,100,000
Property Attributes
- MLS#21357834
- TypeSingle Family
- Listing Status Active
- CountyDENTON
- CityThe Colony
- NeighborhoodThe Lochs At Tribute Ph 1b
- Zip75056
- StyleTraditional
- Year Built2008
- Taxes$ 21336
- Price$ 1,100,000
- Bedrooms4
- Full Bathrooms4
- Half Bathrooms1
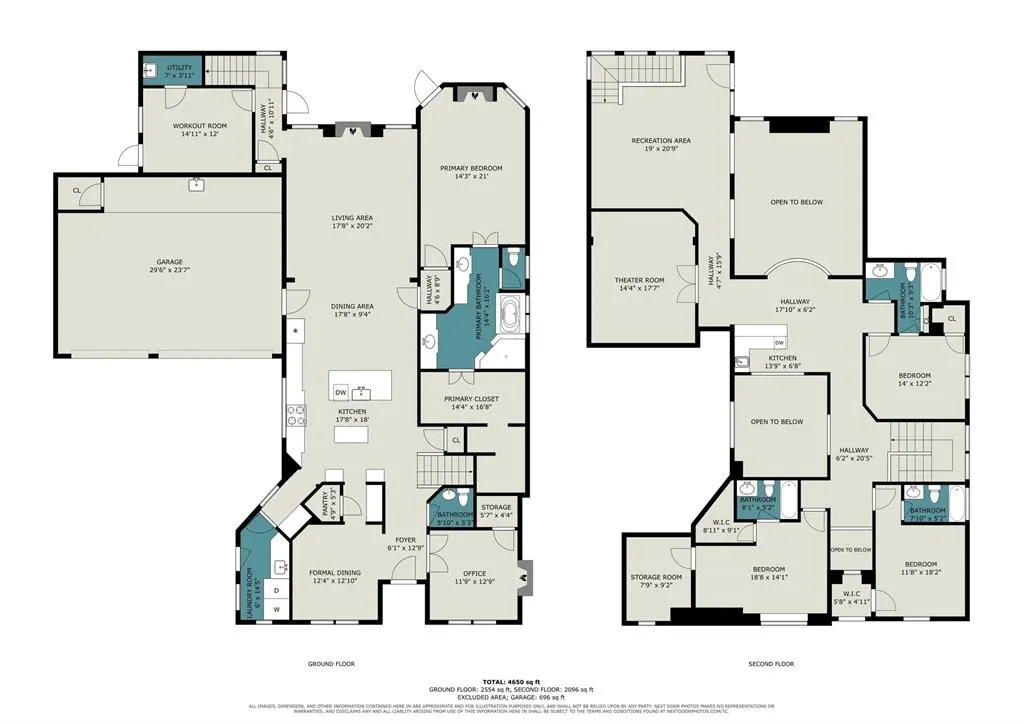
- Sqr Footage4561
- Lot Size0.298 Acres
Data Source:
North Texas Real Estate Info Systems (NTREIS)
Property Description
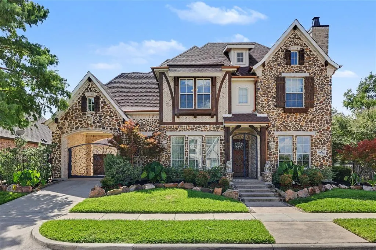
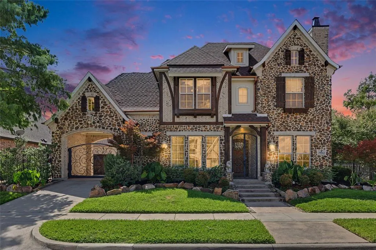
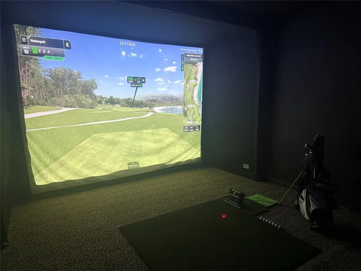
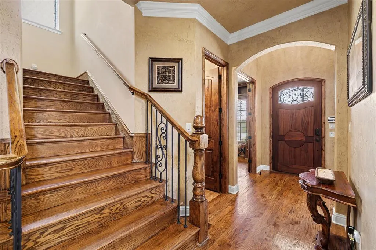
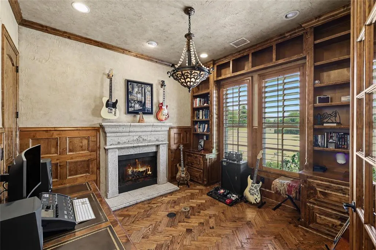
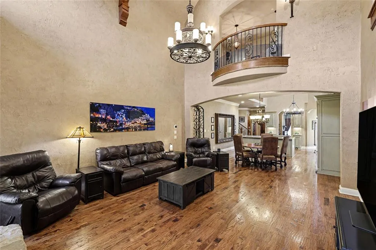
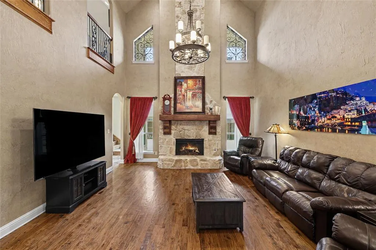
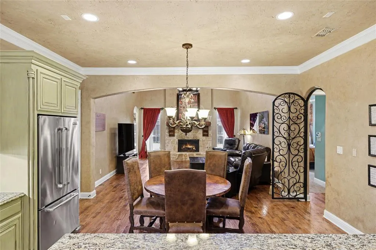
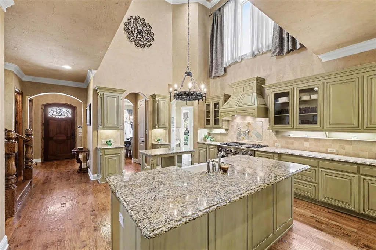
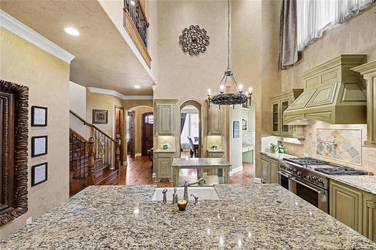
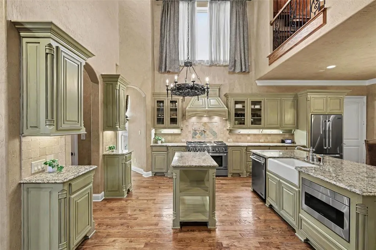
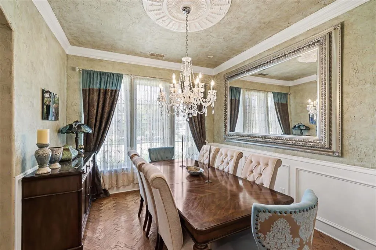
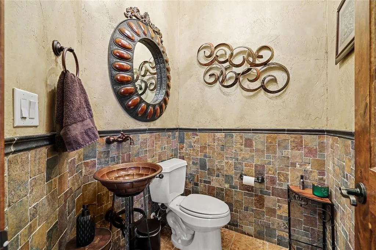
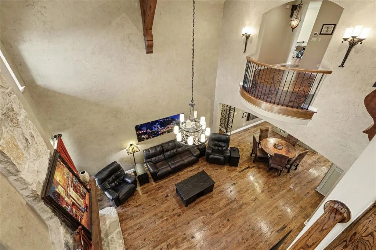
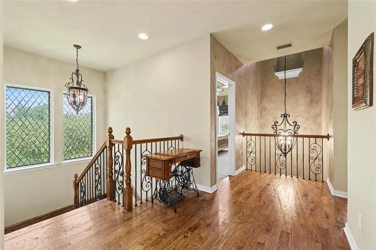
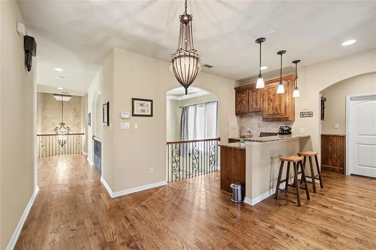
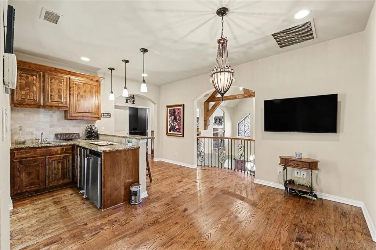
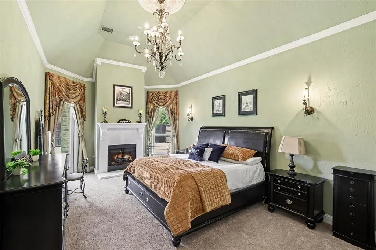
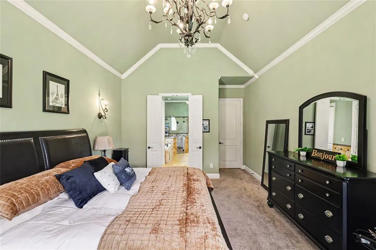
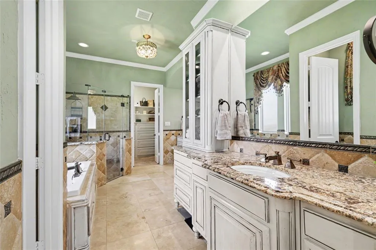
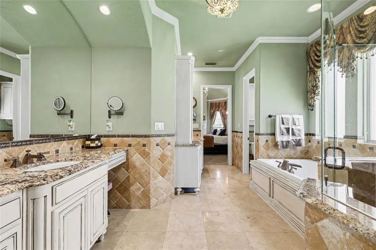
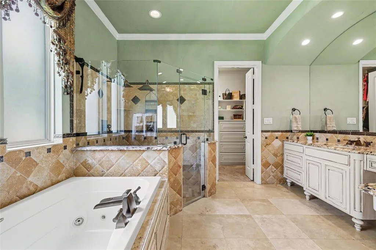
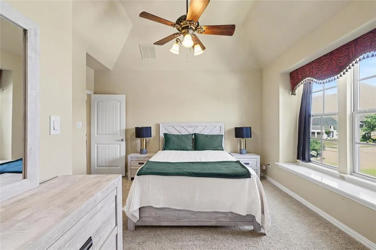
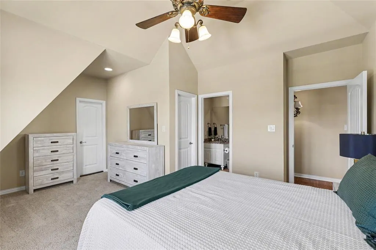
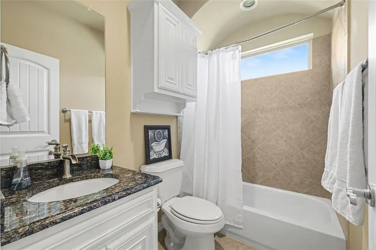
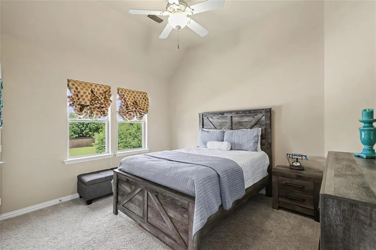
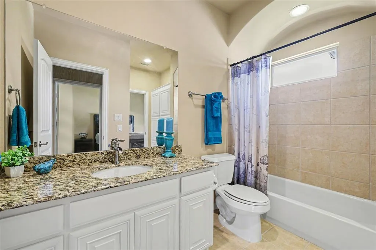
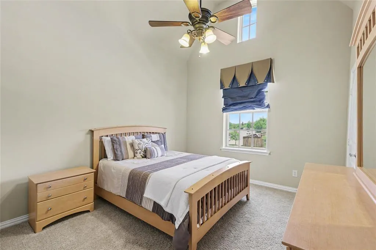
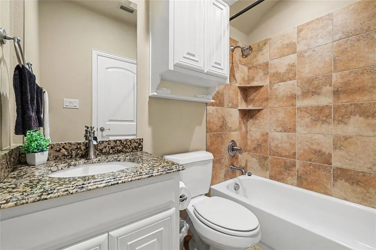
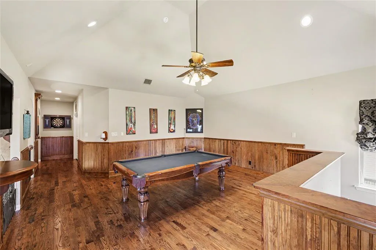
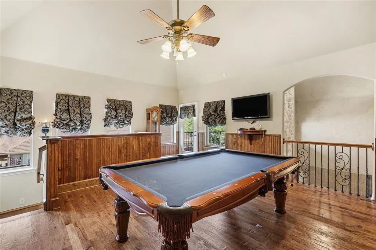
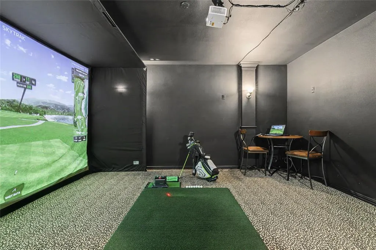
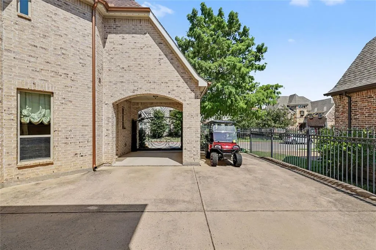
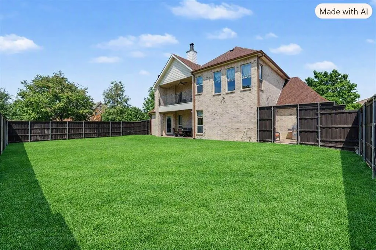
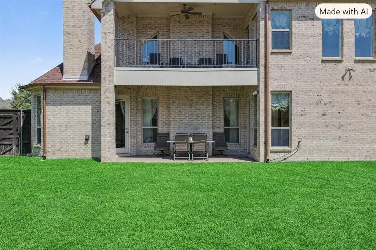
Stunning Texas Tuscan Masterpiece by Shaddock Homes in The Tribute — Luxury at Every Turn! This beautifully maintained and architecturally distinctive Texas Tuscan Shaddock home sits in a serene location within The Tribute. A true epitome of luxury living that captivates from the very first glance! The intricate elevation and impressive Porte cochere set a grand and unforgettable tone before you even step through the door. Inside, a well-appointed office with custom millwork and a fireplace welcomes you with immediate warmth and sophistication. The gourmet kitchen is an absolute showstopper equipped with premium appliances, pot filler, and a built-in refrigerator that seamlessly integrates into stunning custom cabinetry. Form and function at the absolute highest level. The expansive living area is anchored by a fireplace with intricate stonework, soaring beams, and decorative lighting a breathtaking and cozy gathering space unlike anything else. The primary suite is a sanctuary in every sense, featuring a sitting area with its own fireplace, a luxurious soaking tub, separate shower, and dual vanities adorned with elegant Tuscan-inspired fixtures and finishes. True resort-style living right at home. The second floor is equally impressive, offering three bedrooms, three bathrooms, a media room, and a game room with a built-in bar exceptional entertainment and flex space for the whole family. Three fireplaces, premium appliances, custom millwork, a Porte cochere, and Tuscan-inspired luxury throughout this extraordinary Shaddock home is in a class entirely of its own!
| Elementary School |
|---|
| Prestwick Elementary School |
| Price History | |
|---|---|
| 8/14/2026 | Listed $1,100,000 |
General Features
| Heating | Fireplace(s),Natural Gas |
|---|---|
| Cooling | Ceiling Fan(s),Central Air,Electric |
| Utilities | Cable Available,City Sewer,City Water,Individual Gas Meter,Individual Water Meter,Natural Gas Available |
| Possession | Closing/Funding |
| Roof | Composition |
| Appliances | Built-in Gas Range,Commercial Grade Range,Commercial Grade Vent,Dishwasher,Disposal,Gas Oven,Gas Range,Gas Water Heater,Microwave,Double Oven,Plumbed For Gas in Kitchen,Refrigerator,Vented Exhaust Fa |
| Easements | Utilities |
| Assoc Fees | 100 |
| Number of Garage Spaces | 3 |
| Restrictions | Deed |
| School District | Little Elm ISD |
| HOA Fee Includes | Maintenance Grounds,Management Fees |
| Exclusions | Personal Items |
| Year Built | 2008 |
| Architectural Style | Traditional |
| Community Features | Club House,Community Dock,Community Pool,Jogging Path/Bike Path,Lake,Playground,Pool,Restaurant,Sidewalks |
| Levels | Two |
| Unexempt Taxes | 21336 |
| Will Subdivide | No |
| Property Subtype | Single Family Residence |
| Subdivision Name | The Lochs At Tribute Ph 1b |
| Transaction Type | For Sale |
| County | Denton |
| Property Type | Residential |
| Security Features | Burglar,Carbon Monoxide Detector(s) |
| Construction Materials | Brick,Rock/Stone,Siding |
| Association Fee Frequency | Monthly |
| Year Built Details | Preowned |
| Accessory Unit Y/N | No |
| HOA Type | Mandatory |
| Full Baths | 4 |
| Status | Active |
| Directions | From DNT head North and exit Lebanon,head West on Lebanon for 6 miles,then left on Bankside,then right on Inverness. |
| City | The Colony |
| Elementary School Name | Prestwick |
| High School | Little Elm |
| Elementary School | Prestwick |
| Virtual Tour URL Unbranded | https://www.propertypanorama.com/instaview/ntreis/21357834 |
| Standard Status | Active |
| Junior High School | Prestwick K-8 Stem |
| Listing Terms | Cash,Conventional,FHA,VA Loan |
Interior Features
| Interior Features | Built-in Wine Cooler,Cable TV Available,Chandelier,Decorative Lighting,Flat Screen Wiring,Granite Counters,High Speed Internet Available,Kitchen Island,Multiple Staircases,Natural Woodwork,Pantry,Sma |
|---|---|
| Flooring | Carpet,Ceramic Tile,Wood |
| Fireplace Features | Gas |
| Fireplaces Total | 3 |
| Dining Areas | 2 |
| Living Areas | 3 |
| Room Count | 11 |
| Half Baths | 1 |
| Lock Box Type | Supra |
| Total Bedrooms | 4 |
| Total Baths | 5 |
| Window Features | Window Coverings |
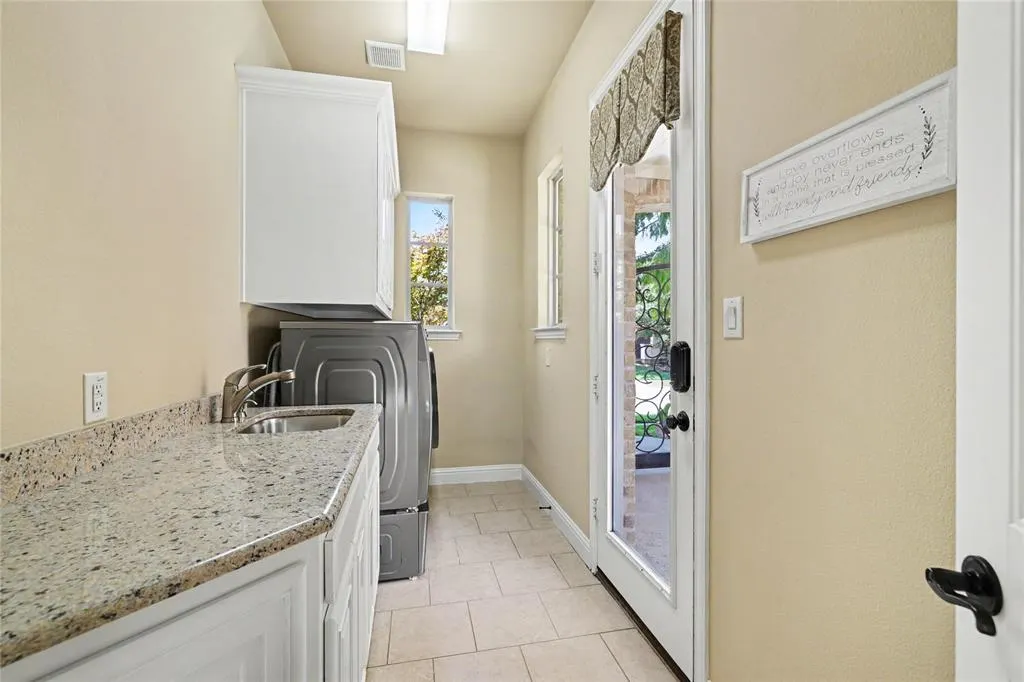
| Laundry Features | Utility Room,Full Size W/D Area |
Exterior Features
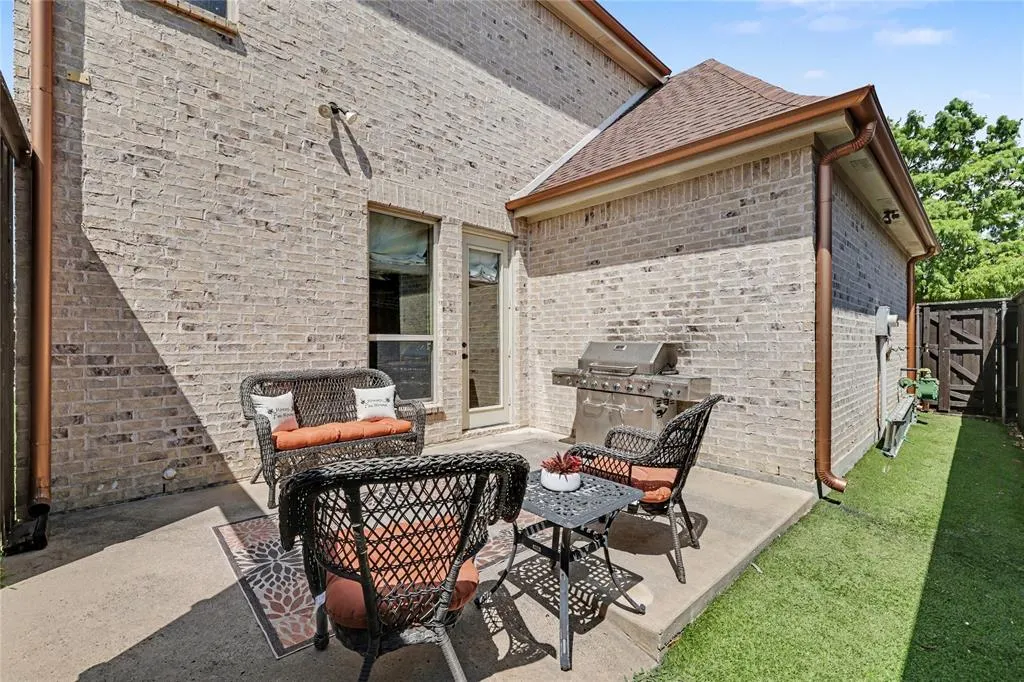
| Exterior Features | Balcony,Covered Patio/Porch,Rain Gutters,Lighting,Private Yard |
|---|---|
| Lot Features | Corner Lot,Landscaped,Sprinkler System |
| Vegetation | Grassed |
| Fencing | Wood,Wrought Iron |
| Garage Length | 3 |
| Garage Width | 22 |
| Lot Size Source | Appraiser |
| Parking Features | Garage,Garage Door Opener,Garage Faces Front,Gated |
| Lot Size | Less Than .5 Acre (not Zero) |
| Covered Spaces | 3 |
| Foundation | Slab |
| Lot Size Area | 0.2980 |
| Lot Size Units | Acres |
| Structural Style | Single Detached |
| Garage Y/N | Yes |
| Lot Size Square Feet | 12980.8800 |
| Lot Size Acres | 0.2980 |
| Patio And Porch Features | Covered |
| Attached Garage Y/N | Yes |
Amenities
- Foreclosure
- Views
- Short Sale
- New Construction
- Adult 55+
- Lease To Own
- No HOA Fees
- Furnished
- Primary On Main
- Air Conditioning
- Seller Finance
- Green
- Fixer Upper
- Horse
- Golf
- Fireplace
- Deck
- Garage
- Basement
- Pool
Property vs Single Family Average in 75056
Price
Taxes
Year Built
Visits
 © 2026 North Texas Real Estate Information Systems, Inc. All rights reserved. Disclaimer: All information deemed reliable but not guaranteed and should be independently verified. All properties are subject to prior sale, change or withdrawal. Neither listing broker(s) nor eXp Realty in Metrotex shall be responsible for any typographical errors, misinformation, misprints and shall be held totally harmless. The database information herein is provided from and copyrighted by the North Texas Real
