
Price Reduction - Adult 55+
Address
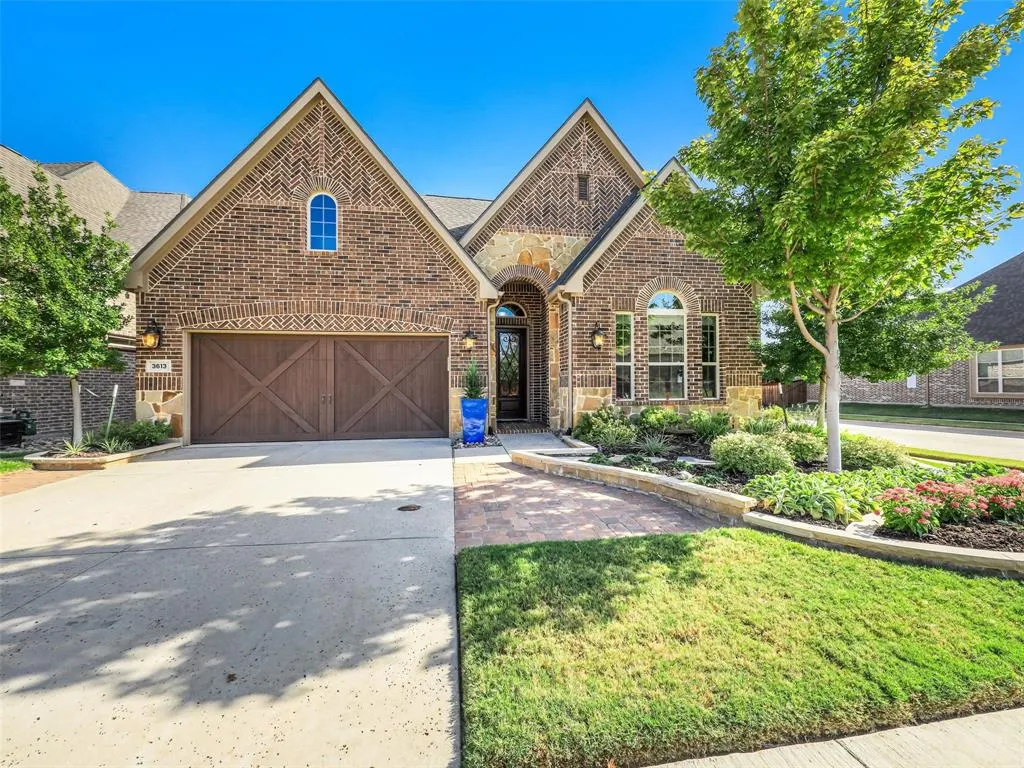
3613 Smith Lane, Flower Mound, TX
Price
$ 625,000
Property Attributes
- MLS#21357900
- TypeSingle Family
- Listing Status Active
- CountyDENTON
- CityFlower Mound
- NeighborhoodLegends Add
- Zip75028
- StyleSingle Family Residence
- Year Built2017
- Taxes$ 8962
- Price$ 625,000
- Bedrooms3
- Full Bathrooms2
- Half Bathrooms1
- Sqr Footage2091
- Lot Size0.136 Acres
Data Source:
North Texas Real Estate Info Systems (NTREIS)
Property Description
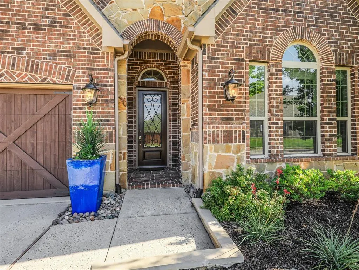
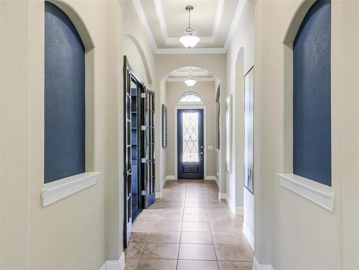
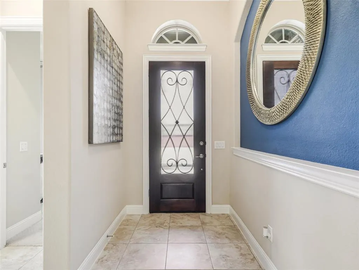
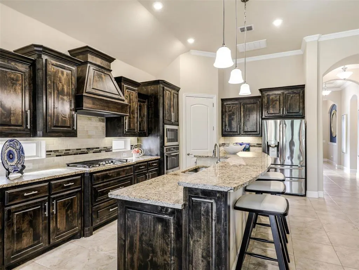
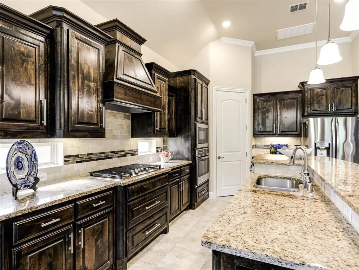
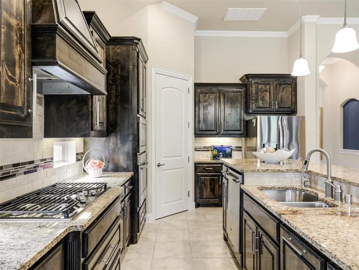
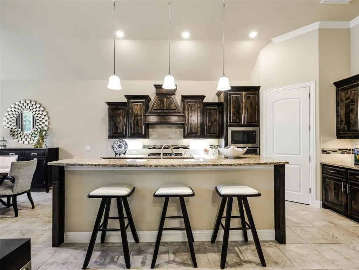
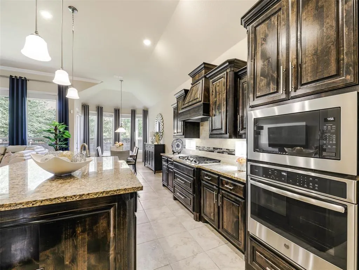
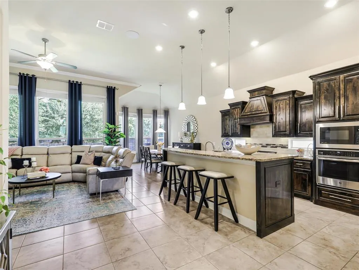
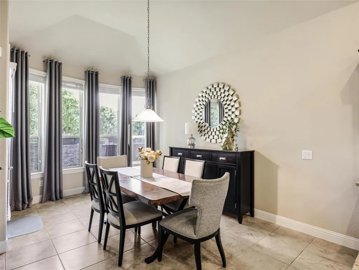
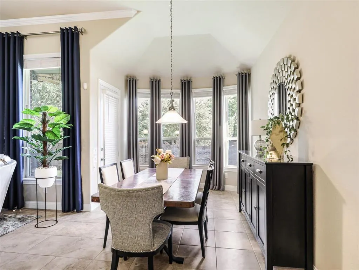
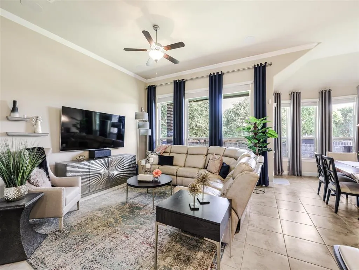
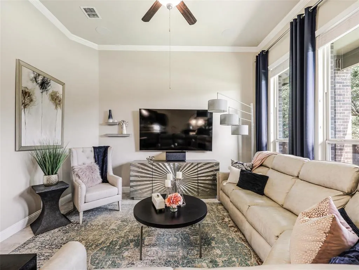
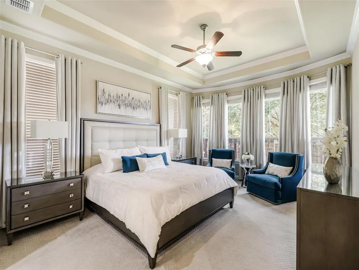
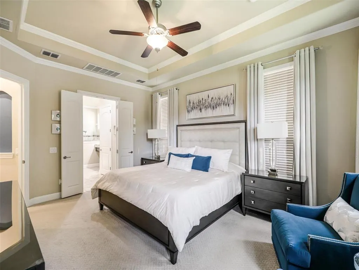
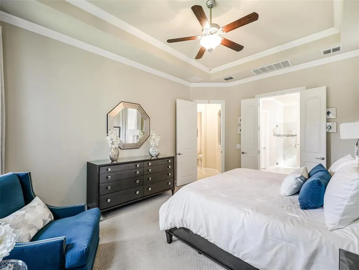
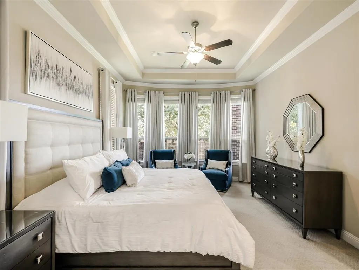
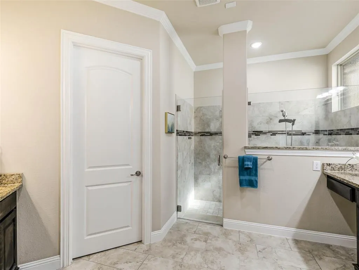
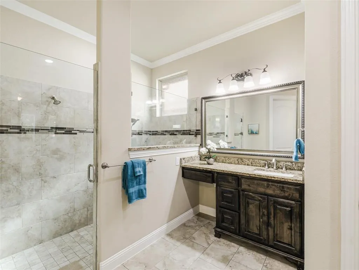
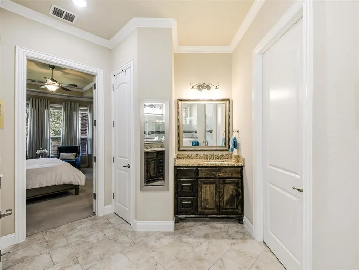
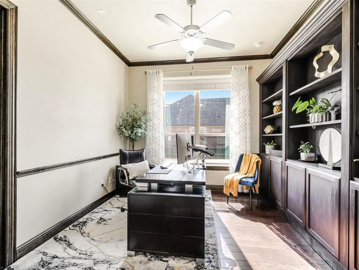
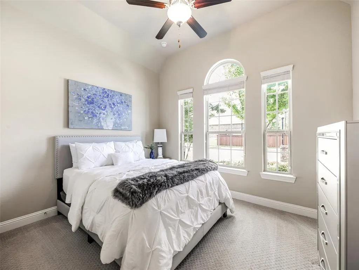
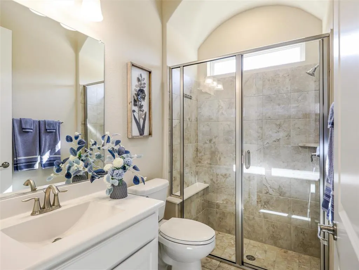
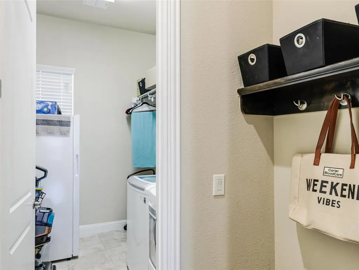
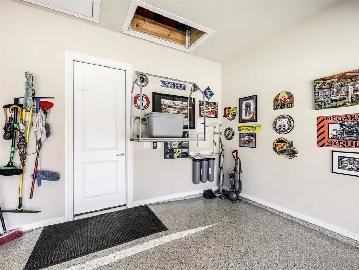
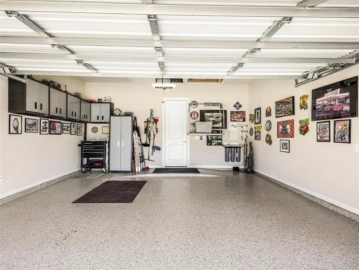
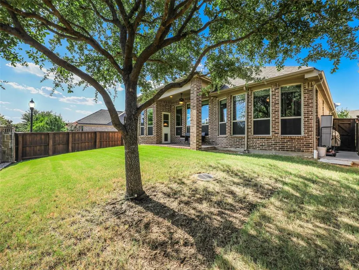
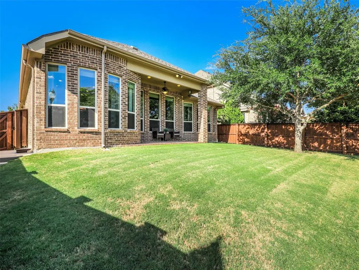
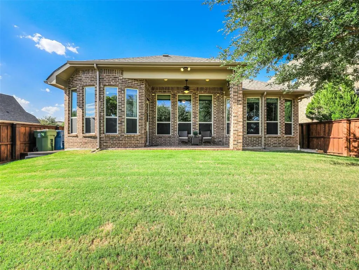
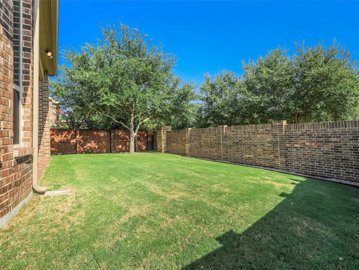
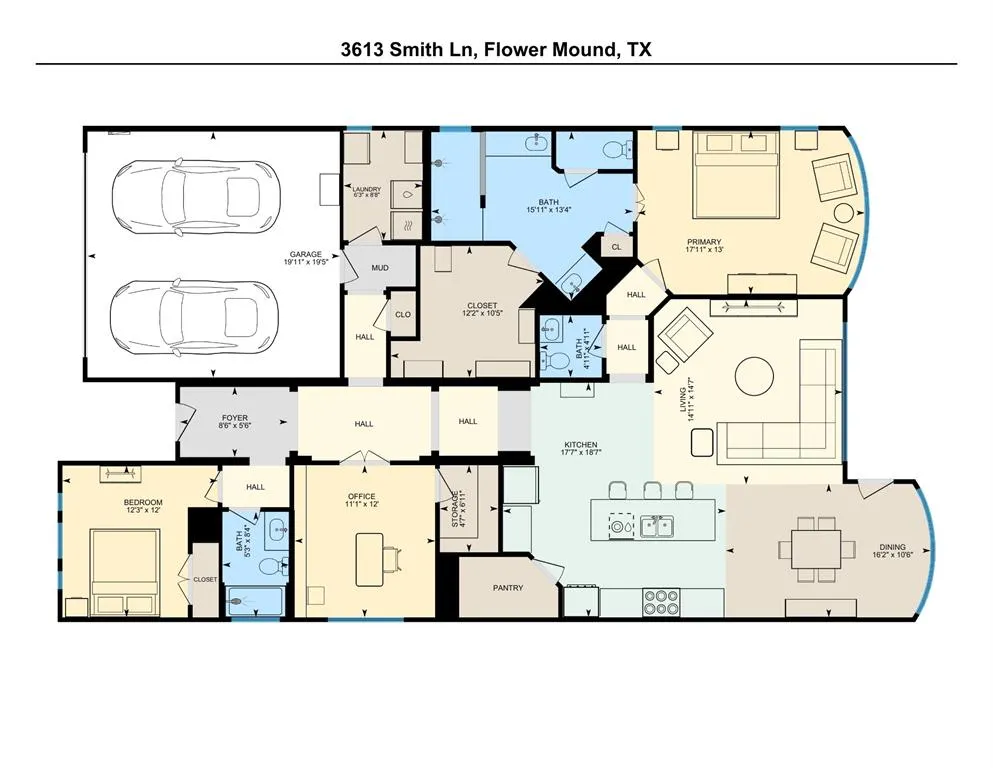
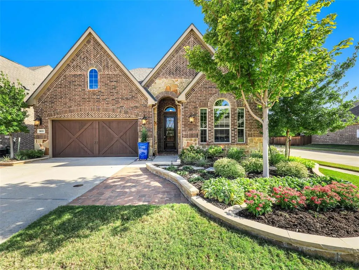
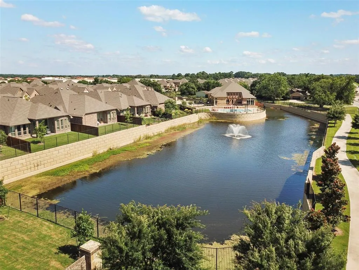
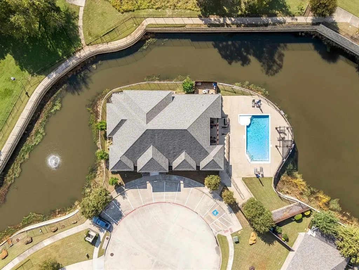
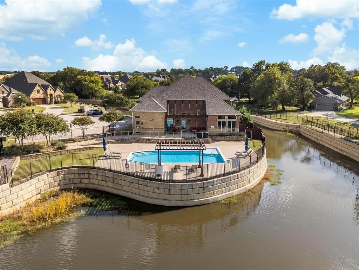
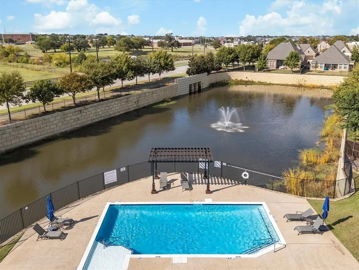
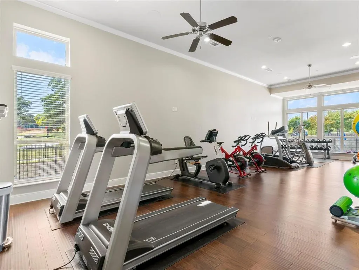
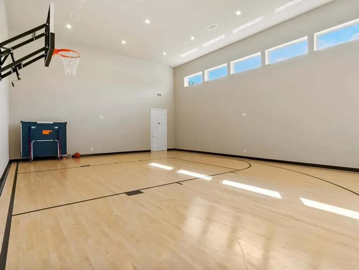
Welcome to easy, luxury living in The Legends—Flower Mound's premier gated 55+ boutique community. Unlike overwhelming mega-developments like Robson Ranch or Del Webb, The Legends is an exclusive, tight-knit enclave of just 90 homes where neighbors truly know each other. Ask anyone who lives here: it’s all about lifestyle, location, and community. The low-maintenance, lock-and-leave lifestyle includes HOA-maintained front lawn care and exceptional amenities: scenic walking trails, a resort-style pool, a state-of-the-art gym, a half basketball court for visiting grandkids, and weekly Friday night community events at 6 PM. Unbeatable location puts you minutes from top dining, The Shops at Highland Village, and essential peace of mind with nearby hospitals and emergency medical facilities. Inside, this pristine home features soaring ceilings, architectural arches, tile flooring, and ceiling fans throughout. The custom kitchen boasts raised countertops for an elevated dishwasher, a huge walk-in pantry with outlets, and under-sink Puragain Reverse Osmosis water. Work or relax in the private home office with French doors, a closet, and custom wood built-ins. The primary suite offers a massive walk-in shower and an expansive double-decker closet, complemented by a large functional washroom. Major high-value updates deliver complete turn-key peace of mind: a new impact-resistant roof (late 2024), Puragain whole-house water filtration, a tankless water heater, and recently serviced HVAC units. The oversized garage includes epoxy floors, custom cabinets, extra outlets, and a ceiling elevator lift for overhead storage. Outdoor living shines with a covered patio, dedicated gas line for BBQ, built-in living room speakers, upgraded landscaping, and extended driveway borders so you never step on grass when exiting your car. Meticulously maintained, this is the ultimate blend of comfort, location, and effortless 55+ living
| Elementary School |
|---|
| Flower Mound Elementary School |
| Price History | |
|---|---|
| 8/19/2026 | Listed $632,500 |
| 8/26/2026 | 1$630,000 |
| 8/29/2026 | 1$625,000 |
General Features
| Cooling | Ceiling Fan(s),Central Air |
|---|---|
| Utilities | City Sewer,City Water |
| Possession | Closing/Funding |
| Roof | Asphalt |
| Appliances | Dishwasher,Disposal,Gas Cooktop,Microwave,Tankless Water Heater,Water Filter,Water Purifier |
| Assoc Fees | 1675 |
| Number of Garage Spaces | 2 |
| School District | Lewisville ISD |
| HOA Fee Includes | Front Yard Maintenance,Full Use of Facilities,Maintenance Grounds,Management Fees |
| Exclusions | BBQ Grill and Patio Furniture |
| Year Built | 2017 |
| Community Features | Club House,Community Pool,Gated,Jogging Path/Bike Path |
| Levels | One |
| Unexempt Taxes | 8962 |
| Will Subdivide | No |
| Property Subtype | Single Family Residence |
| Subdivision Name | Legends Add |
| Transaction Type | For Sale |
| Occupant Type | Owner |
| County | Denton |
| Property Type | Residential |
| Security Features | Carbon Monoxide Detector(s),Gated Community,Smoke Detector(s) |
| Construction Materials | Brick |
| Association Fee Frequency | Semi-Annual |
| Year Built Details | Preowned |
| Accessory Unit Y/N | No |
| HOA Type | Mandatory |
| Special Notes | Age-Restricted,Survey Available |
| Full Baths | 2 |
| Status | Active |
| Directions | GPS Friendly! |
| City | Flower Mound |
| Elementary School Name | Flower Mound |
| High School | Marcus |
| Elementary School | Flower Mound |
| Virtual Tour URL Unbranded | https://www.propertypanorama.com/instaview/ntreis/21357900 |
| Standard Status | Active |
| Listing Terms | Cash,Conventional,FHA,Not Assumable,VA Loan |
Interior Features
| Interior Features | Granite Counters,Kitchen Island,Pantry,Sound System Wiring |
|---|---|
| Flooring | Carpet,Tile |
| Dining Areas | 1 |
| Living Areas | 1 |
| Room Count | 5 |
| Half Baths | 1 |
| Lock Box Type | Supra |
| Total Bedrooms | 3 |
| Total Baths | 3 |
| Laundry Features | Utility Room,Full Size W/D Area,Dryer Hookup,Washer Hookup |
Exterior Features
| Exterior Features | Rain Gutters |
|---|---|
| Lot Features | Corner Lot |
| Fencing | Brick,Wood |
| Garage Length | 20 |
| Garage Width | 20 |
| Lot Size Source | Builder |
| Parking Features | Concrete,Driveway,Epoxy Flooring,Garage,Garage Door Opener,Garage Double Door,Garage Faces Front |
| Lot Size | Less Than .5 Acre (not Zero) |
| Covered Spaces | 2 |
| Lot Size Area | 0.1360 |
| Lot Size Units | Acres |
| Structural Style | Single Detached |
| Garage Y/N | Yes |
| Lot Size Square Feet | 5924.1600 |
| Lot Size Acres | 0.1360 |
| Patio And Porch Features | Rear Porch |
| Attached Garage Y/N | Yes |
Amenities
- Foreclosure
- Views
- Short Sale
- New Construction
- Adult 55+
- Lease To Own
- No HOA Fees
- Furnished
- Primary On Main
- Air Conditioning
- Seller Finance
- Green
- Fixer Upper
- Horse
- Golf
- Fireplace
- Deck
- Garage
- Basement
- Pool
Property vs Single Family Average in 75028
Price
Taxes
Year Built
Visits
 © 2026 North Texas Real Estate Information Systems, Inc. All rights reserved. Disclaimer: All information deemed reliable but not guaranteed and should be independently verified. All properties are subject to prior sale, change or withdrawal. Neither listing broker(s) nor eXp Realty in Metrotex shall be responsible for any typographical errors, misinformation, misprints and shall be held totally harmless. The database information herein is provided from and copyrighted by the North Texas Real
