
Eco Friendly
Address
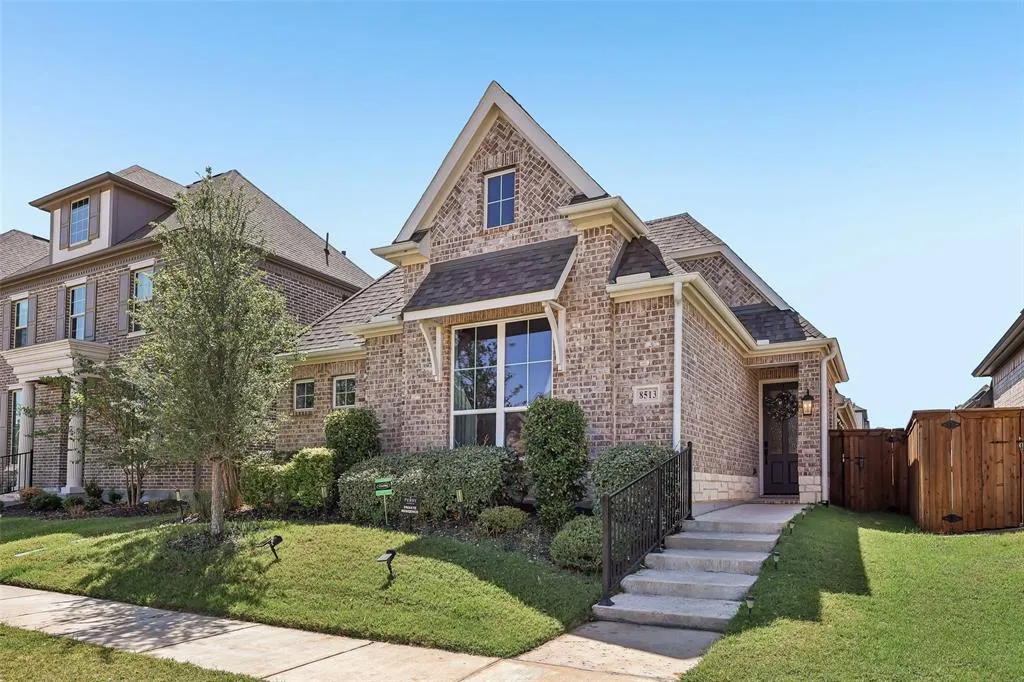
8513 Melrose, The Colony, TX
Price
$ 575,000
Property Attributes
- MLS#21357946
- TypeSingle Family
- Listing Status Active
- CountyDENTON
- CityThe Colony
- NeighborhoodWestbury Tribute Ph 4
- Zip75056
- StyleTraditional
- Year Built2022
- Taxes$ 11269
- Price$ 575,000
- Bedrooms3
- Full Bathrooms2
- Half Bathrooms0
- Sqr Footage1911
- Lot Size0.11 Acres
Data Source:
North Texas Real Estate Info Systems (NTREIS)
Property Description
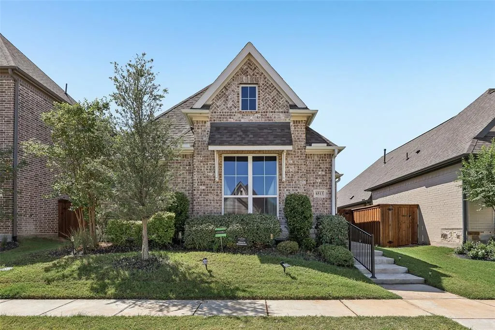
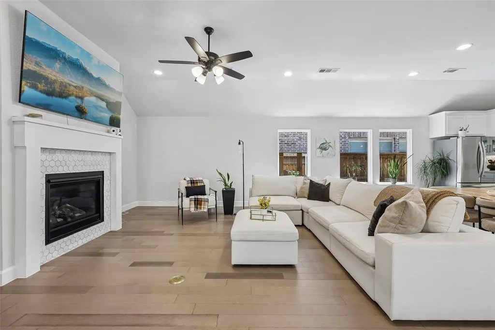
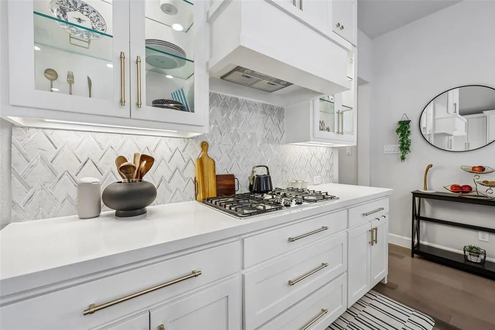
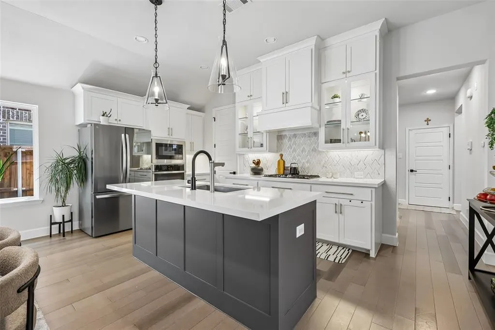
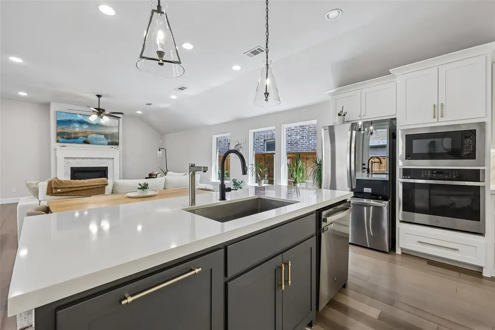
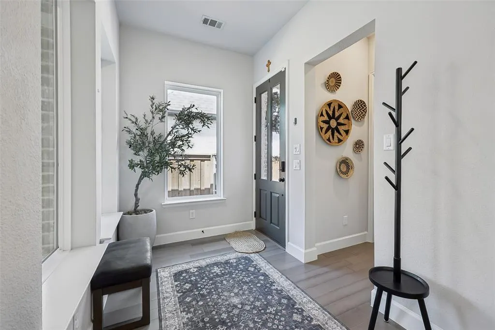
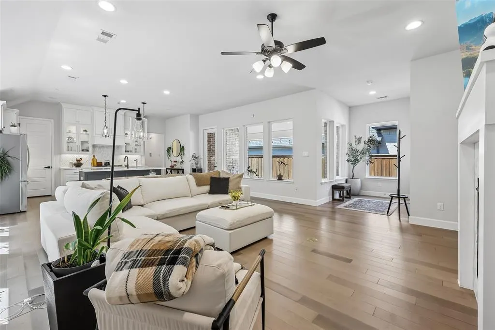
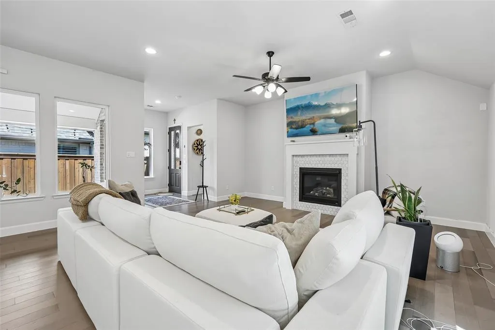
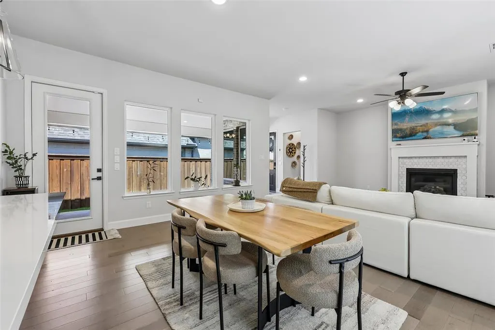
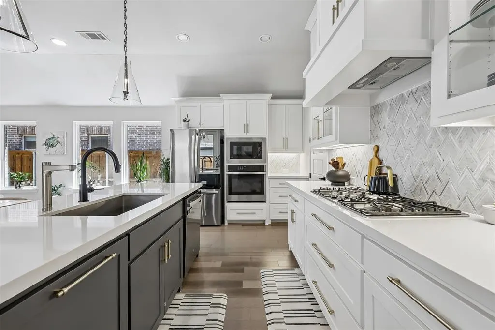
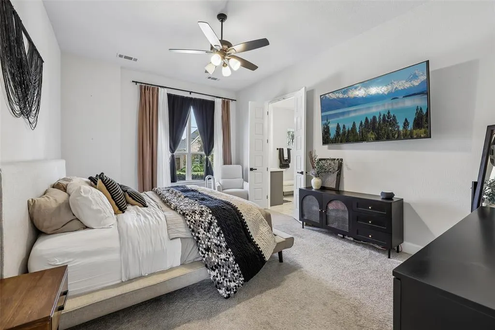
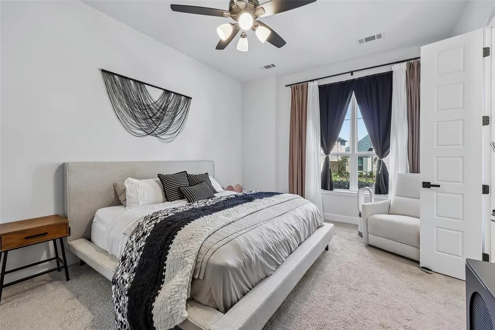
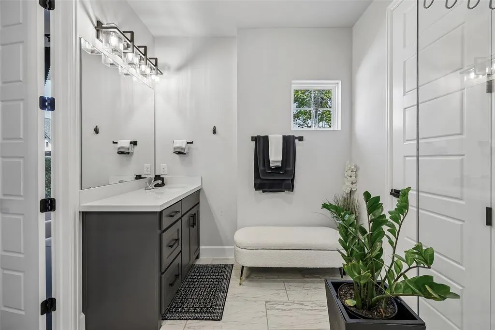
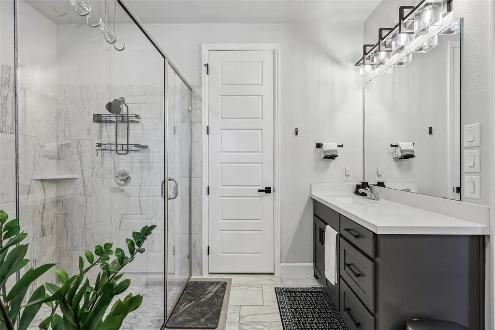
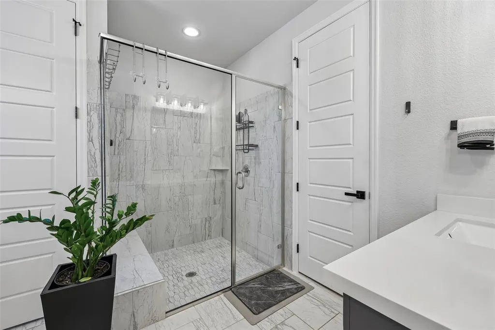
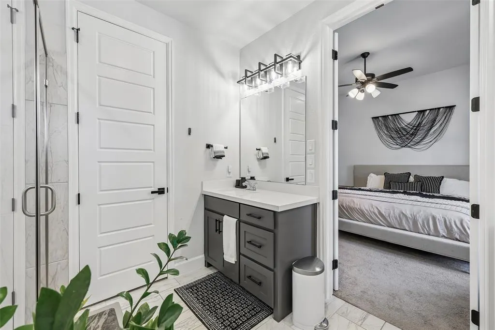
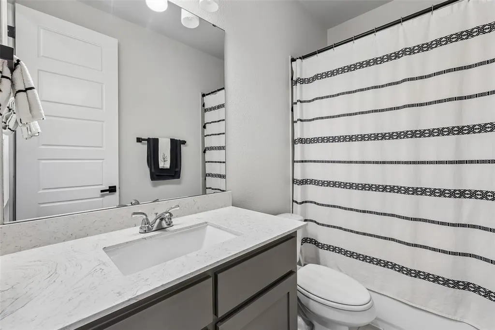
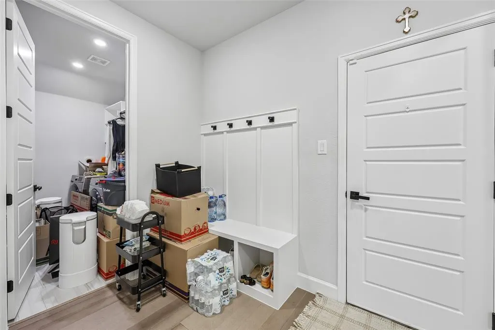
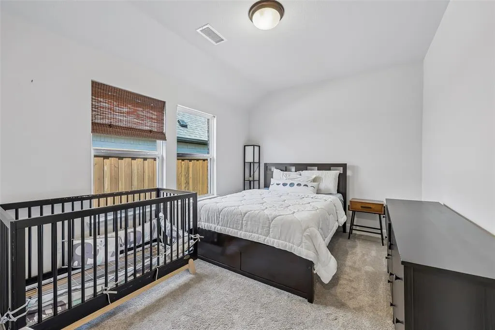
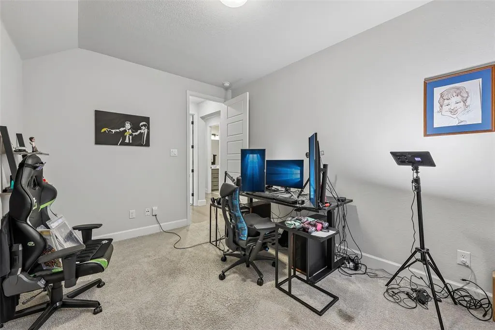
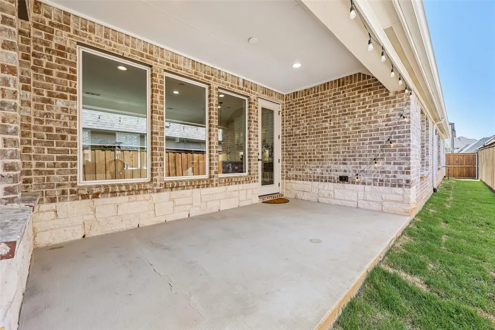
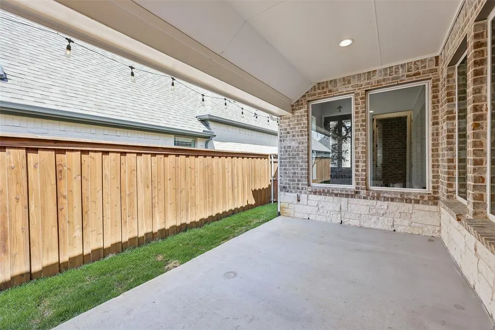
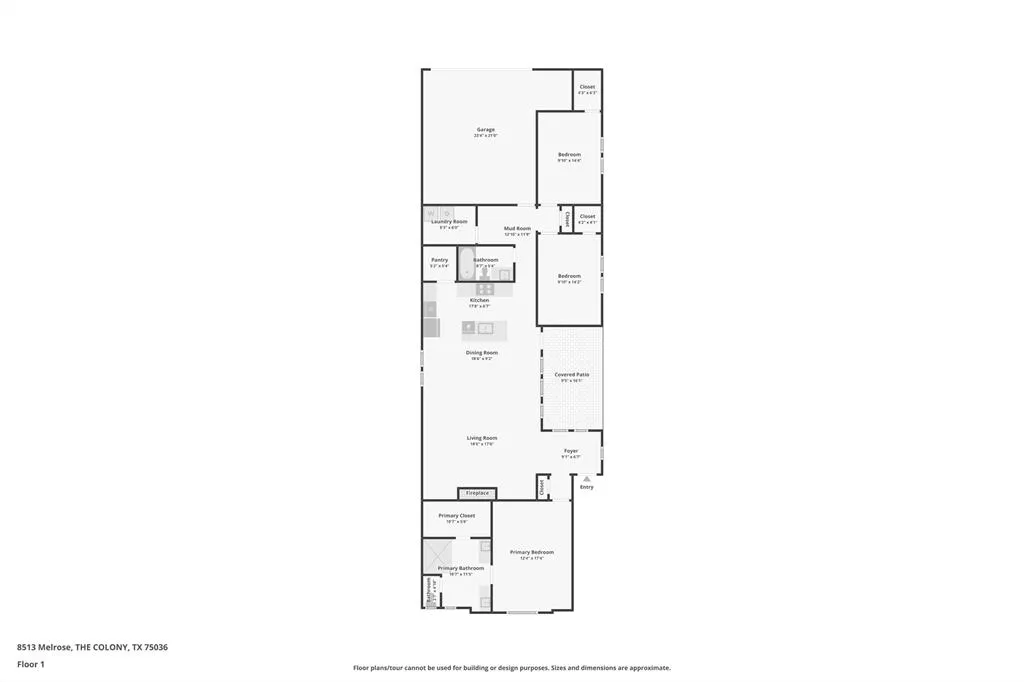
Like New Perry Homes Construction Open Floor Plan, Wall of Windows & Covered Patio! This stunning like-new Perry Homes Northwest construction delivers the quality craftsmanship, thoughtful design, and premium finishes that Perry Homes is celebrated for and it impresses from the very first step inside! A charming side door entry with a welcoming porch opens to a spectacular open floor plan anchored by a dramatic wall of windows that floods the home with gorgeous natural light bright, airy, and absolutely beautiful from every angle. The expansive family room extends seamlessly into the kitchen and dining area, creating a connected and inviting space perfectly designed for everyday living and effortless entertaining. The well appointed kitchen is a standout feature, offering a stylish island with built-in seating space perfect for casual meals and conversation along with a large corner walk-in pantry that provides exceptional storage for every need. The primary suite is a true retreat, featuring a light-filled bedroom with two windows, dual vanities, a glass-enclosed shower, and a large walk-in closet everything thoughtfully designed for comfort and everyday luxury. Secondary bedrooms with walk-in closets are ideally positioned near the rear of the home, offering privacy and separation from the primary suite a smart and functional layout that works beautifully for families of every size. Step outside to the covered patio perfect for morning coffee, evening relaxation, or casual outdoor entertaining. A convenient utility room and mud room lead to the rear two-car garage complete with a storage closet for exceptional organizational space. Like-new Perry Homes quality, a stunning wall of windows, and a layout built for real life this one is extraordinary!
| Elementary School |
|---|
| Prestwick K-8 STEM Elementary School |
| Price History | |
|---|---|
| 8/31/2026 | Listed $575,000 |
General Features
| Heating | Central,Natural Gas |
|---|---|
| Cooling | Ceiling Fan(s),Central Air,Electric |
| Utilities | City Sewer,City Water,Concrete,Curbs,Individual Gas Meter,Individual Water Meter,Sidewalk,Underground Utilities |
| Possession | Closing/Funding |
| Roof | Composition |
| Appliances | Dishwasher,Disposal,Gas Cooktop,Microwave,Plumbed For Gas in Kitchen,Tankless Water Heater |
| Assoc Fees | 600 |
| Number of Garage Spaces | 2 |
| Restrictions | Deed |
| School District | Little Elm ISD |
| HOA Fee Includes | Full Use of Facilities,Maintenance Grounds |
| Year Built | 2022 |
| Architectural Style | Traditional |
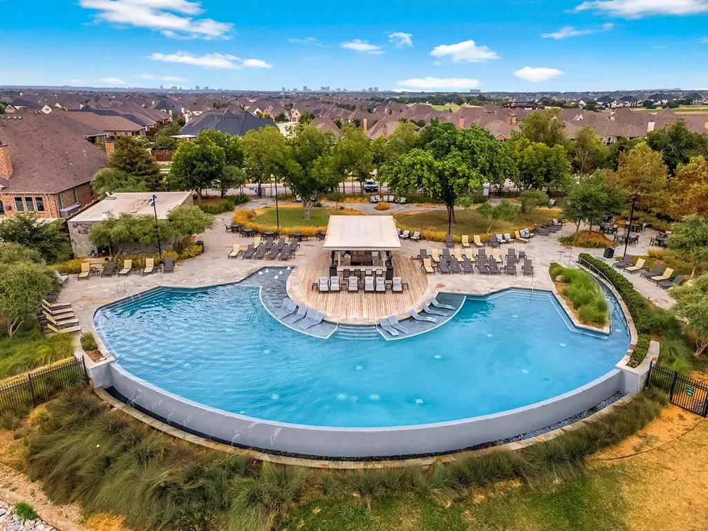
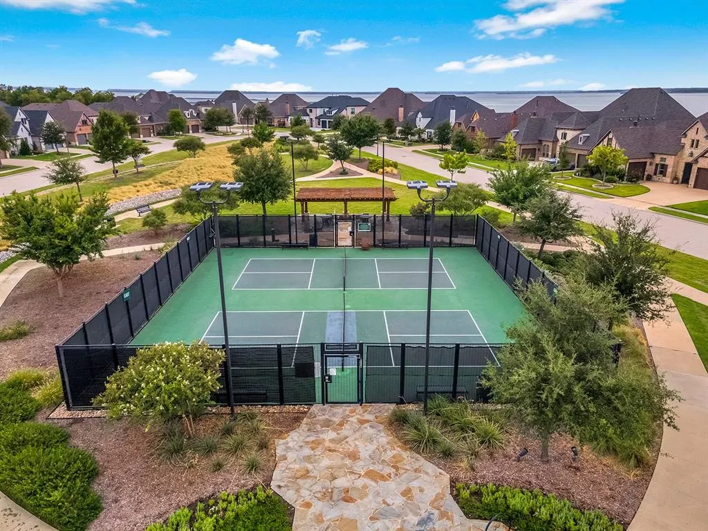
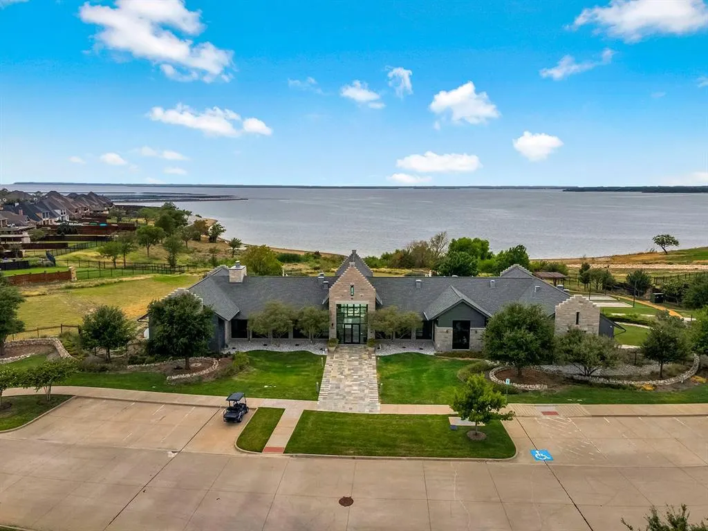
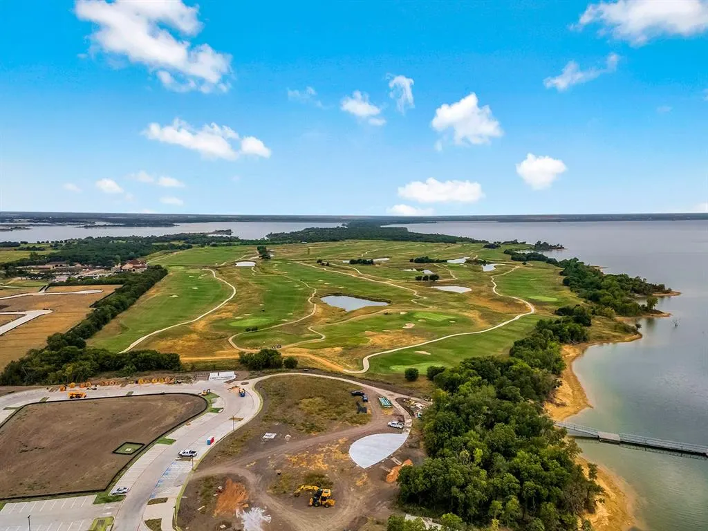
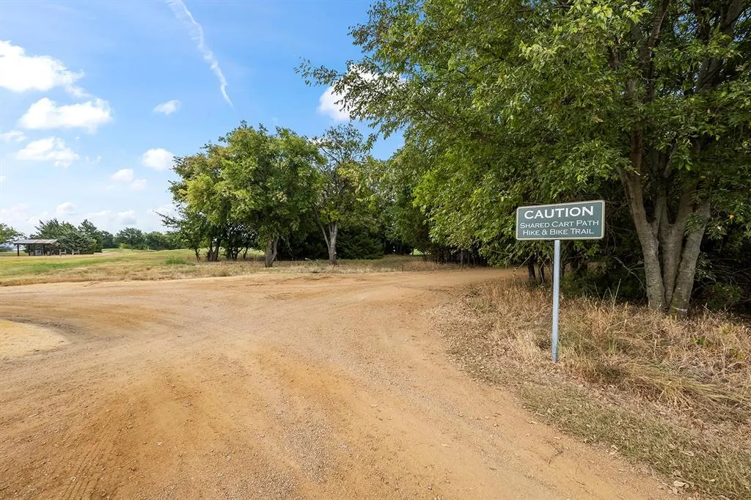
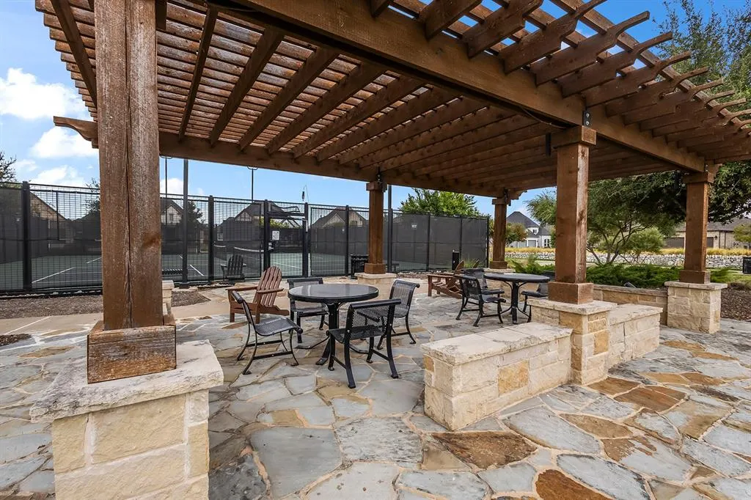
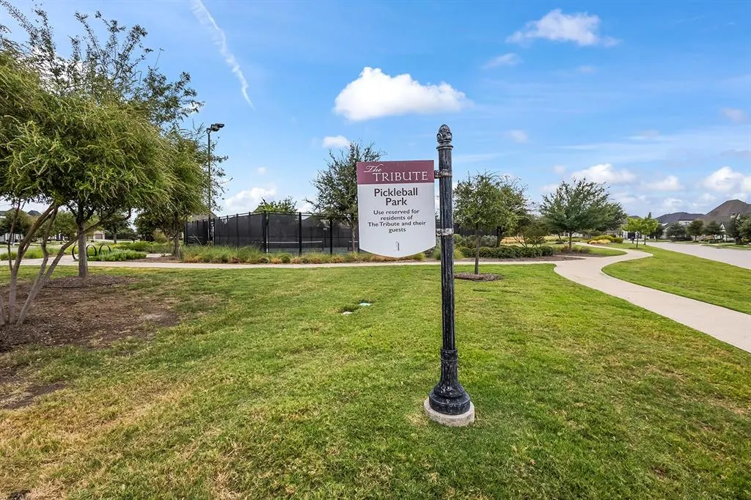
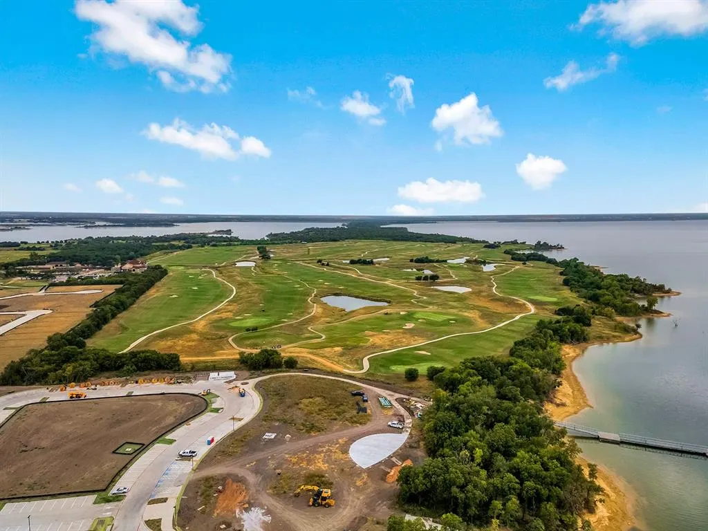
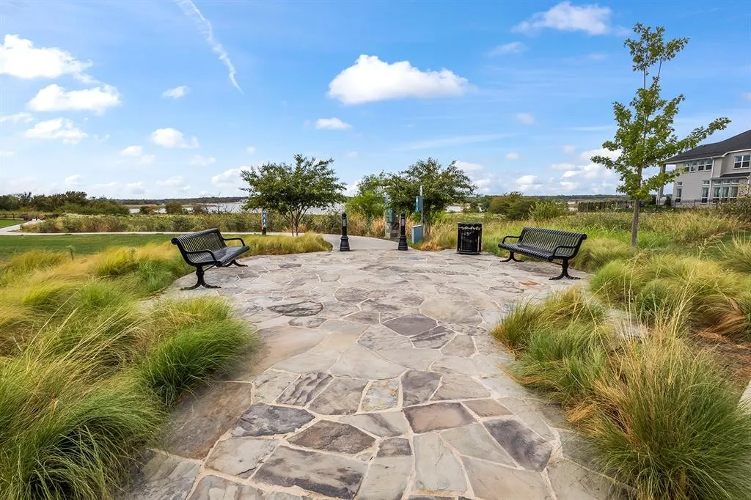
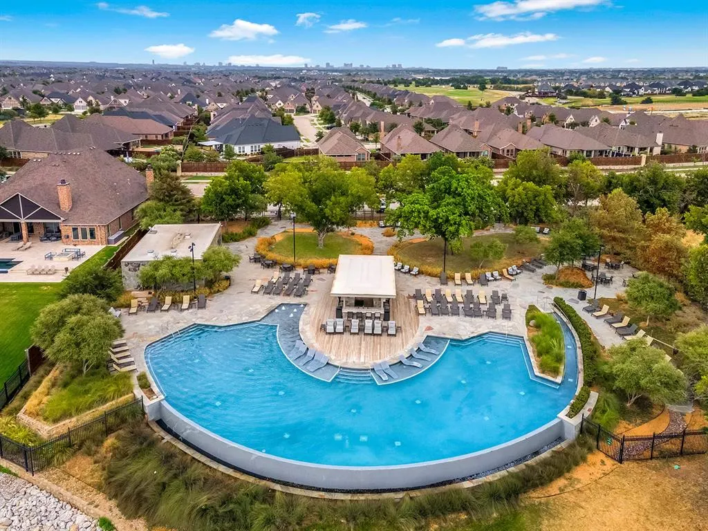
| Community Features | Community Pool,Jogging Path/Bike Path,Park,Playground,Tennis Court(s) |
| Levels | One |
| Unexempt Taxes | 11269 |
| Will Subdivide | No |
| Property Subtype | Single Family Residence |
| Subdivision Name | Westbury Tribute Ph 4 |
| Transaction Type | For Sale |
| County | Denton |
| Property Type | Residential |
| Security Features | Burglar,Carbon Monoxide Detector(s),Fire Alarm,Security System,Smoke Detector(s) |
| Construction Materials | Brick,Rock/Stone |
| Association Fee Frequency | Semi-Annual |
| Year Built Details | Preowned |
| Accessory Unit Y/N | No |
| HOA Type | Mandatory |
| Green Energy Efficient | Appliances,HVAC,Insulation,Low Flow Commode,Rain / Freeze Sensors,Thermostat,Waterheater,Windows |
| Special Notes | Deed Restrictions |
| Full Baths | 2 |
| Status | Active |
| Directions | Head toward State Hwy 121 S. Continue to follow FM 423 N. Use the left 2 lanes to turn left onto Lebanon Rd. Turn right toward Haverhill. Turn left onto Haverhill. Turn right onto Scotty's Lk Ln. Tur |
| City | The Colony |
| Elementary School Name | Prestwick K-8 Stem |
| High School | Little Elm |
| Green Water Conservation | Low-Flow Fixtures |
| Elementary School | Prestwick K-8 Stem |
| Virtual Tour URL Unbranded | https://www.propertypanorama.com/instaview/ntreis/21357946 |
| Virtual Tour URL Branded | www.zillow.com/view-imx/7eb957dd-3ab8-4f4c-9215-bff6e368ec29?wl=true&setAttribution=mls&initialViewType=pano |
| Standard Status | Active |
| Listing Terms | Cash,Conventional,FHA,VA Loan |
Interior Features
| Interior Features | Cable TV Available,Decorative Lighting,Smart Home System,Sound System Wiring |
|---|---|
| Flooring | Engineered Wood |
| Fireplace Features | Decorative,Heatilator,Metal |
| Fireplaces Total | 1 |
| Dining Areas | 1 |
| Living Areas | 1 |
| Room Count | 10 |
| Lock Box Type | Supra |
| Total Bedrooms | 3 |
| Total Baths | 2 |
| Window Features | Window Coverings |
Exterior Features
| Exterior Features | Covered Patio/Porch,Rain Gutters |
|---|---|
| Lot Features | Landscaped,Sprinkler System,Subdivision |
| Vegetation | Grassed |
| Fencing | Wood |
| Garage Length | 20 |
| Garage Width | 20 |
| Lot Size Source | Appraiser |
| Parking Features | Garage,Garage Door Opener,Garage Faces Rear |
| Lot Size | Less Than .5 Acre (not Zero) |
| Covered Spaces | 2 |
| Foundation | Slab |
| Lot Size Area | 0.1100 |
| Lot Size Units | Acres |
| Structural Style | Single Detached |
| Garage Y/N | Yes |
| Lot Size Square Feet | 4791.6000 |
| Lot Size Acres | 0.1100 |
| Patio And Porch Features | Covered |
| Attached Garage Y/N | Yes |
Amenities
- Foreclosure
- Views
- Short Sale
- New Construction
- Adult 55+
- Lease To Own
- No HOA Fees
- Furnished
- Primary On Main
- Air Conditioning
- Seller Finance
- Green
- Fixer Upper
- Horse
- Golf
- Fireplace
- Deck
- Garage
- Basement
- Pool
Property vs Single Family Average in 75056
Price
Taxes
Year Built
Visits
 © 2026 North Texas Real Estate Information Systems, Inc. All rights reserved. Disclaimer: All information deemed reliable but not guaranteed and should be independently verified. All properties are subject to prior sale, change or withdrawal. Neither listing broker(s) nor eXp Realty in Metrotex shall be responsible for any typographical errors, misinformation, misprints and shall be held totally harmless. The database information herein is provided from and copyrighted by the North Texas Real
