
Eco Friendly


Address
1510 Summit Ridge Drive, Garland, TX
Price
$ 499,900
Property Attributes
- MLS#21358347
- TypeSingle Family
- Listing Status Active
- CountyDALLAS
- CityGarland
- NeighborhoodEmerald Lake
- Zip75043
- StyleSingle Family Residence
- Year Built2005
- Taxes$ 14622
- Price$ 499,900
- Bedrooms5
- Full Bathrooms3
- Half Bathrooms1
- Sqr Footage4193
- Lot Size0.23 Acres
Data Source:
North Texas Real Estate Info Systems (NTREIS)
Property Description
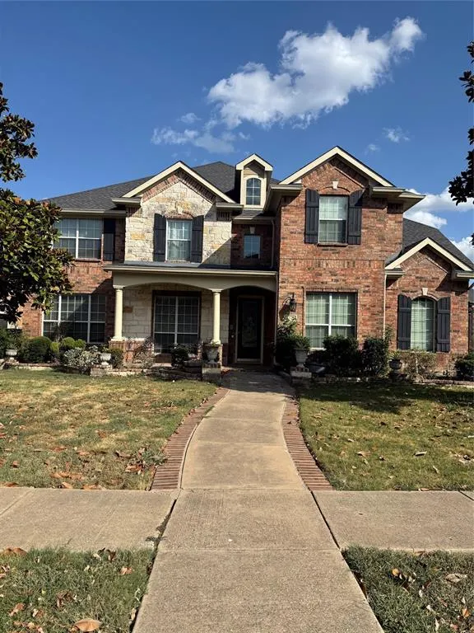
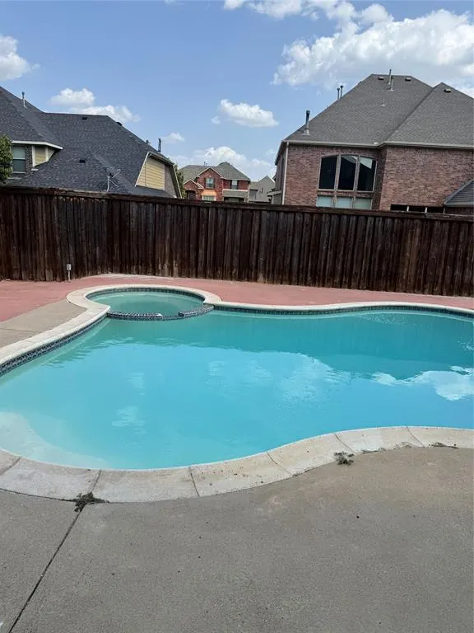
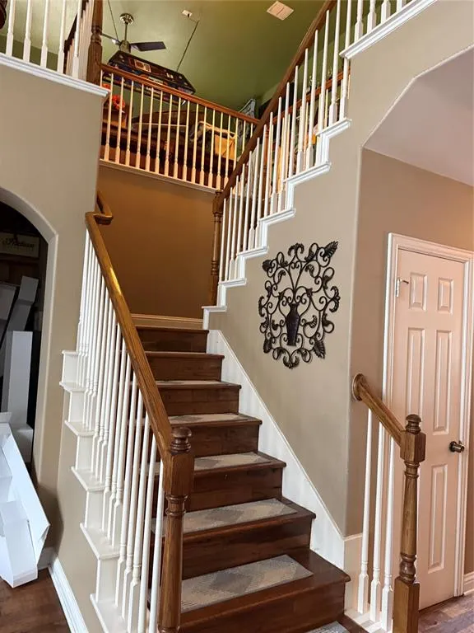
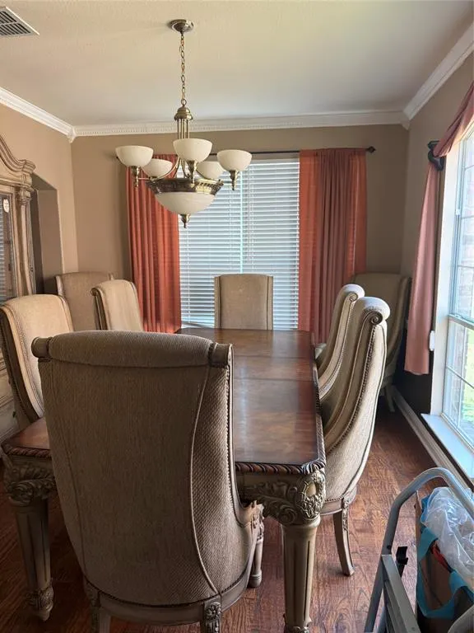
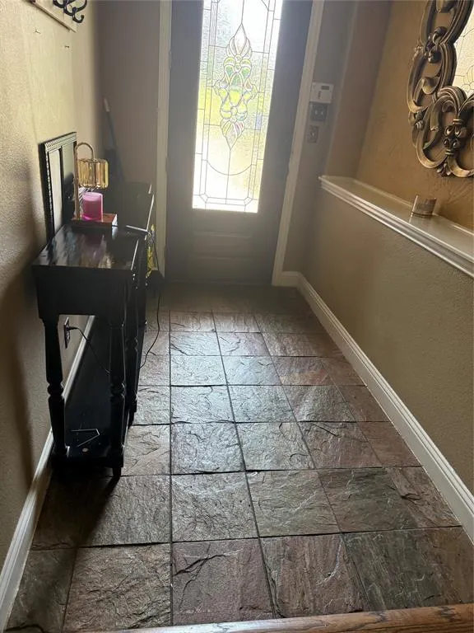
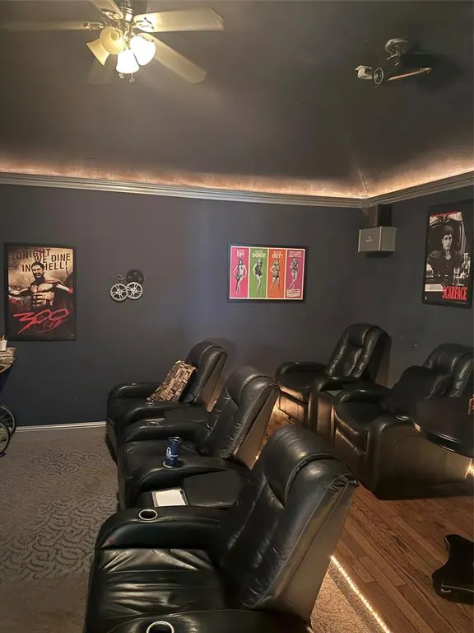
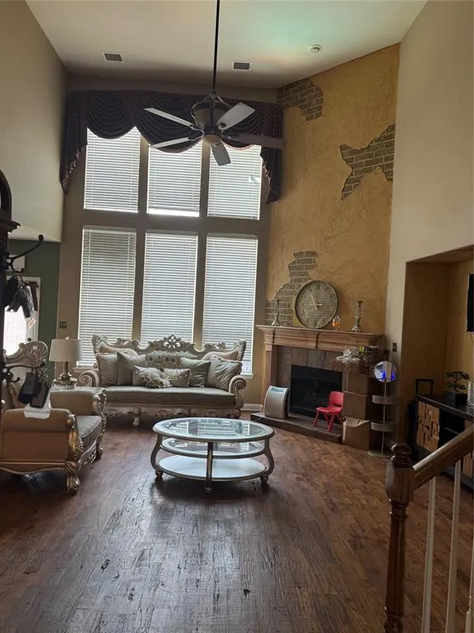
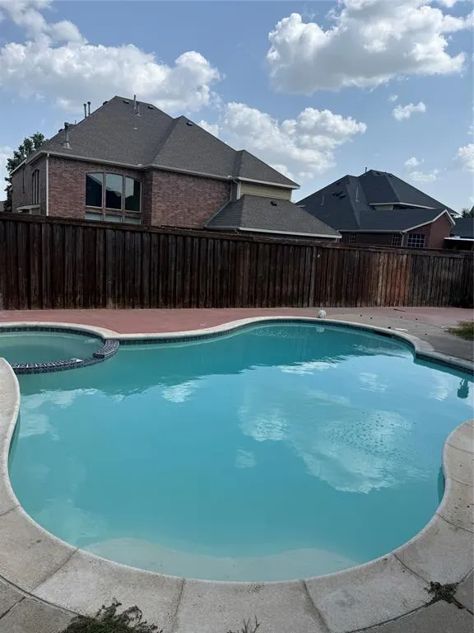
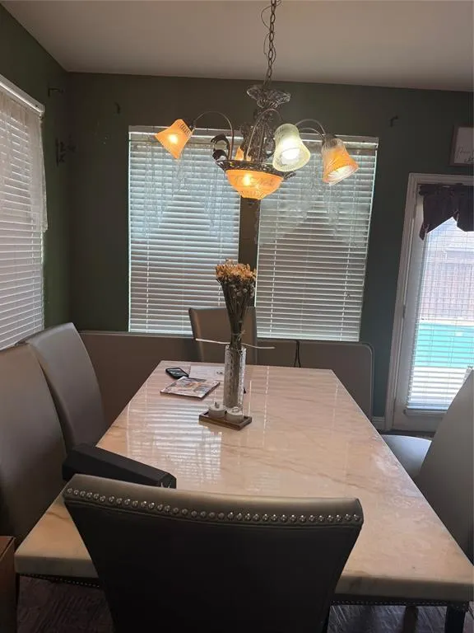
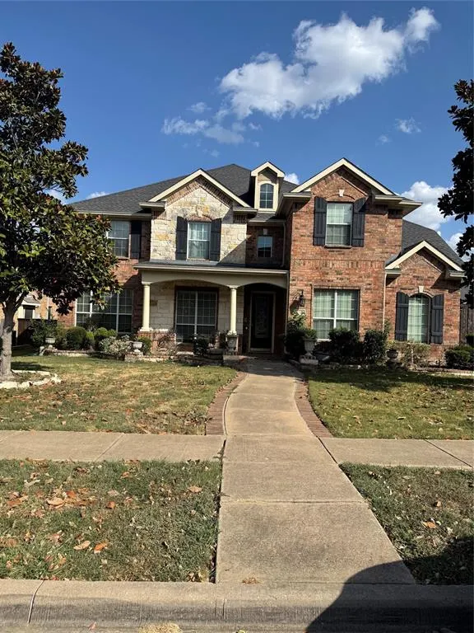
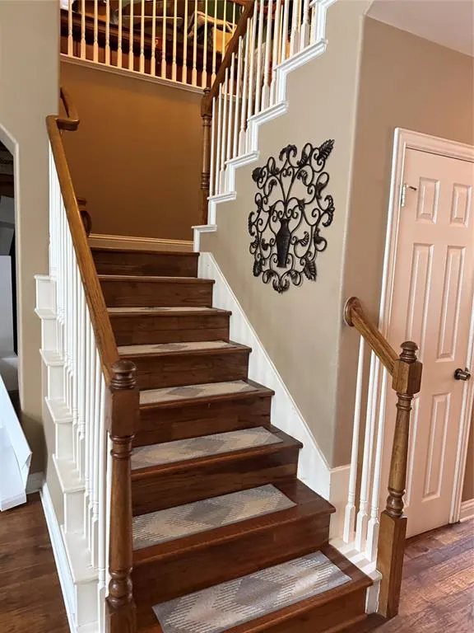
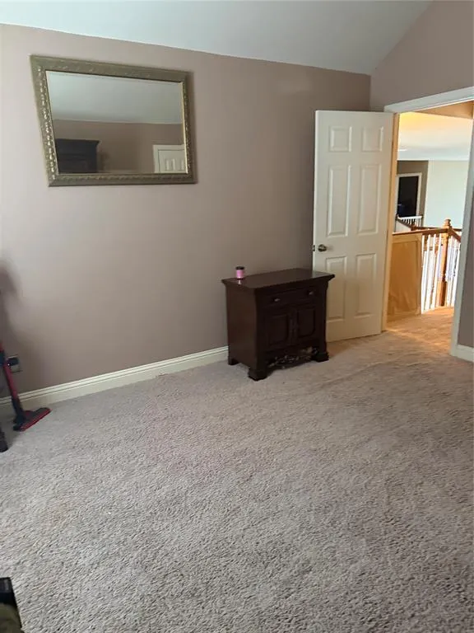
Outstanding 5Bed Room, 4Bath, 2 Living,2 Dining, 3 Car Garage. This north west facing Grand home has 4190 square feet and is in the pretstegeous Emerald Lake Community.Property is in Good condition, currently occupied by owner. Nice swimming pool, Game Room and Media Room Up stairs. Nailed down solid hard wood flooring in many areas including 1st floor living office and master Bedroom. Elegant entry way boasts with nice chandlier and a high ceiling. The office room with French doors and with custom paint, window covering and 2 inch blinds can also be used as 1st living. Light and bright Living area with Gas fire place with gas logs and blessed with high ceilings and custom painting. Lots of energy efficient large windowns to make light and bright customry to custom builder Grand Home. The Large Gourmet Kitchen with Granite counters, double sink, recessed lights, 48 inch custom cabinets snd shutter on window. The Formal dining with Crown Moulding and trim, light and bright has windows with 2 inch blinds and curtain. walking out the kithen is a serving bar with cabinet for your convenience. Fabulous master boasts with many upgrades like custom paint nailed down hardwood flooring ceiling fan and custom lightings.Master bath with jetted tub, separate sinks and stand up shower. Large master closet. entry to garage is throught the mudroom and utility area which also have a sink .3 car rear garage is very convenient for parking and storage. Upstairs Boasting with 4 bedrooms, game room and great media room. Beautiful front elevation and backyard with swimming pool for entertainment in the evening as sun goes down. Board on Board cedar fencing and much more to see. Listed lot below market for quick sale, May need replace carpet upstairs in Bed rooms, and stain fence and a bit of touch ups. please send your highest and best offer asap to steal this property. seller have no survey.Buyer or Buyer agent to varify all information including square feed and schools.
| Elementary School |
|---|
| Choice of School Elementary School |
| Price History | |
|---|---|
| 8/13/2026 | Listed $479,000 |
General Features
| Heating | Central,Fireplace(s),Natural Gas |
|---|---|
| Cooling | Ceiling Fan(s),Central Air,Electric |
| Utilities | Alley,City Sewer,City Water,Curbs,Individual Gas Meter,Sidewalk |
| Possession | Closing/Funding |
| Roof | Composition |
| Appliances | Dishwasher,Disposal,Electric Cooktop,Electric Oven,Microwave |
| Assoc Fees | 360 |
| Number of Garage Spaces | 3 |
| Restrictions | Easement(s) |
| School District | Garland ISD |
| HOA Fee Includes | Maintenance Grounds,Management Fees |
| Pool Y/N | Yes |
| Exclusions | personal items of owner |
| Year Built | 2005 |
| Community Features | Curbs,Greenbelt,Lake,Sidewalks |
| Levels | Two |
| Unexempt Taxes | 14622 |
| Will Subdivide | No |
| Property Subtype | Single Family Residence |
| Subdivision Name | Emerald Lake |
| Transaction Type | For Sale |
| Occupant Type | Owner |
| Occupant Name | ask agent |
| County | Dallas |
| Property Type | Residential |
| Security Features | Smoke Detector(s) |
| Association Fee Frequency | Annually |
| HOA Type | Mandatory |
| Full Baths | 3 |
| Status | Active |
| Directions | use navigation |
| City | Garland |
| Elementary School Name | Choice Of School |
| High School | Choice Of School |
| Elementary School | Choice Of School |
| Virtual Tour URL Unbranded | https://www.propertypanorama.com/instaview/ntreis/21358347 |
| Standard Status | Active |
| Listing Terms | Cash,Conventional,FHA,VA Loan |
Interior Features
| Interior Features | Cable TV Available,Cathedral Ceiling(s),Chandelier,Decorative Lighting,Double Vanity,Granite Counters,High Speed Internet Available,Kitchen Island,Open Floorplan,Walk-In Closet(s) |
|---|---|
| Flooring | Carpet,Ceramic Tile,Wood |
| Fireplace Features | Gas,Gas Logs,Gas Starter,Living Room |
| Fireplaces Total | 1 |
| Dining Areas | 2 |
| Living Areas | 2 |
| Room Count | 17 |
| Half Baths | 1 |
| Lock Box Type | Blue BT LE |
| Total Bedrooms | 5 |
| Total Baths | 4 |
| Laundry Features | Utility Room,Full Size W/D Area,Dryer Hookup,Washer Hookup |
Exterior Features
| Lot Features | Landscaped,Subdivision |
|---|---|
| Vegetation | Grassed |
| Fencing | Wood |
| Soil Type | Unknown |
| Garage Length | 19 |
| Garage Width | 19 |
| Other Structures | Shed(s) |
| Parking Features | Garage Door Opener |
| WaterFront Features | Lake Front – Corps of Engineers |
| Lot Size | Less Than .5 Acre (not Zero) |
| Covered Spaces | 3 |
| Foundation | Slab |
| Pool Features | In Ground,Outdoor Pool,Pump |
| Lot Size Area | 0.2300 |
| Lot Size Units | Acres |
| Structural Style | Single Detached |
| Garage Y/N | Yes |
| Lot Size Square Feet | 10018.8000 |
| Lot Size Acres | 0.2300 |
| Attached Garage Y/N | Yes |
Amenities
- Foreclosure
- Views
- Short Sale
- New Construction
- Adult 55+
- Lease To Own
- No HOA Fees
- Furnished
- Primary On Main
- Air Conditioning
- Seller Finance
- Green
- Fixer Upper
- Horse
- Golf
- Fireplace
- Deck
- Garage
- Basement
- Pool
Property vs Single Family Average in 75043
Price
Taxes
Year Built
Visits
 © 2026 North Texas Real Estate Information Systems, Inc. All rights reserved. Disclaimer: All information deemed reliable but not guaranteed and should be independently verified. All properties are subject to prior sale, change or withdrawal. Neither listing broker(s) nor eXp Realty in Metrotex shall be responsible for any typographical errors, misinformation, misprints and shall be held totally harmless. The database information herein is provided from and copyrighted by the North Texas Real
