
Views
Address
14109 Katiliz Place, Frisco, TX
Price
$ 1,080,000
Property Attributes
- MLS#21358402
- TypeSingle Family
- Listing Status Active
- CountyCOLLIN
- CityFrisco
- NeighborhoodRichwoods Ph Six
- Zip75035
- StyleTraditional
- Year Built2012
- Taxes$ 12289
- Price$ 1,080,000
- Bedrooms5
- Full Bathrooms4
- Half Bathrooms0
- Sqr Footage4202
- Lot Size0.198 Acres
Data Source:
North Texas Real Estate Info Systems (NTREIS)
Property Description
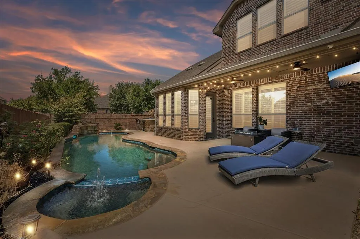
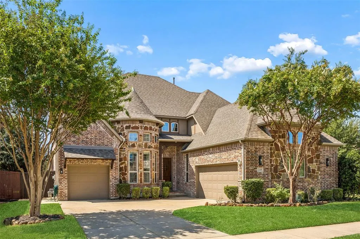
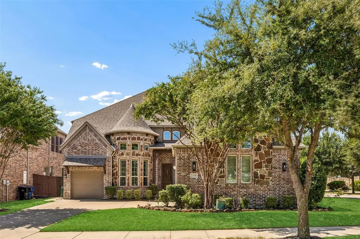
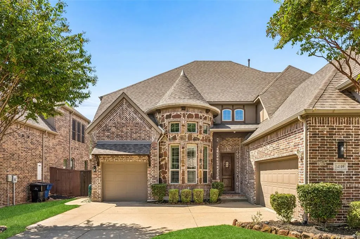
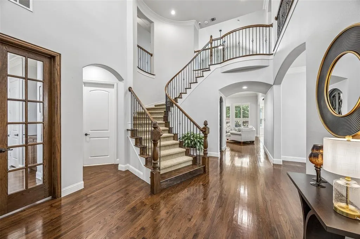
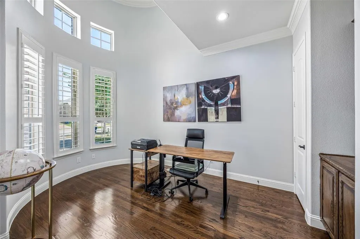
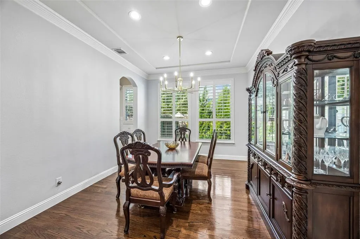
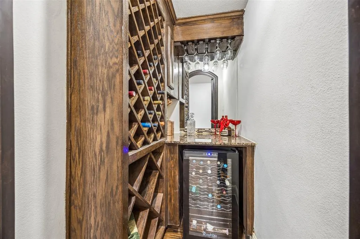
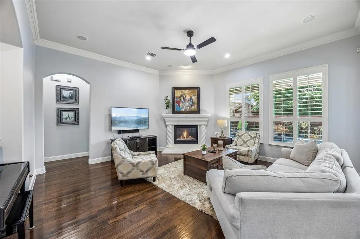
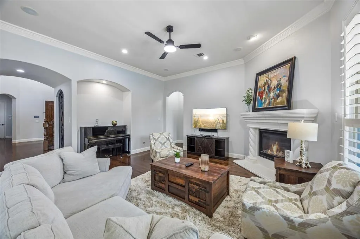
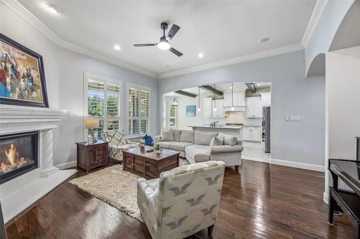
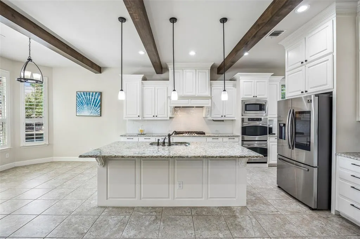
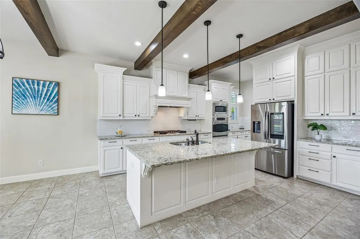
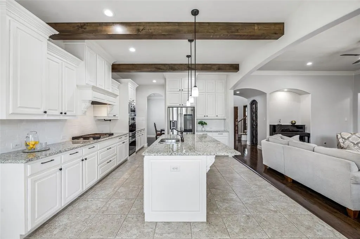
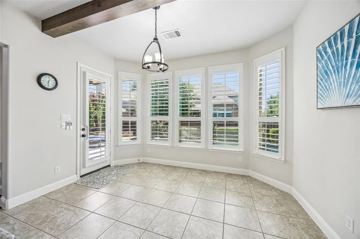
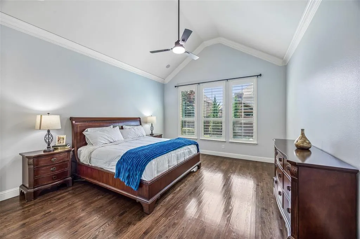
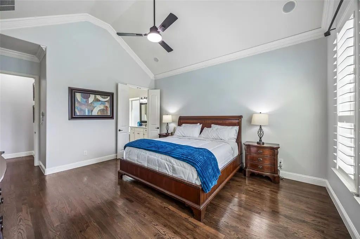
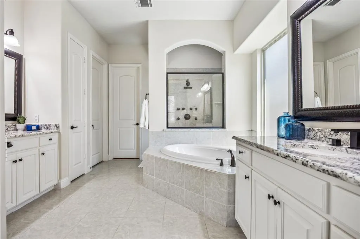
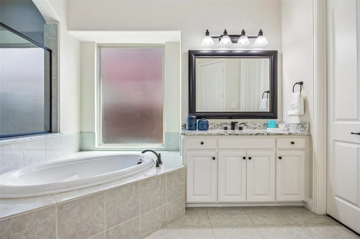
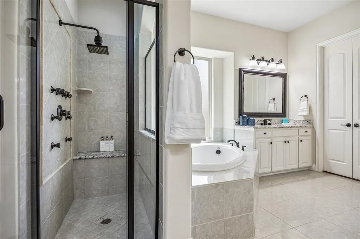
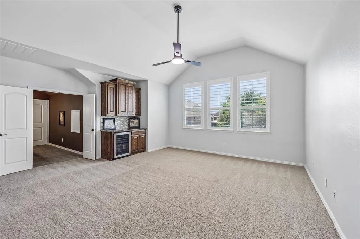
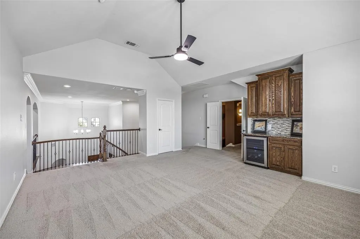
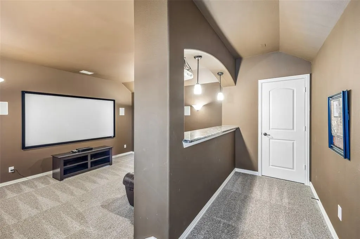
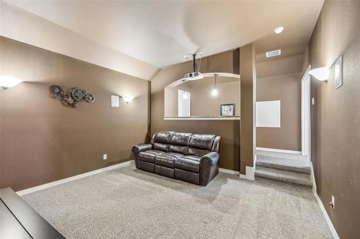
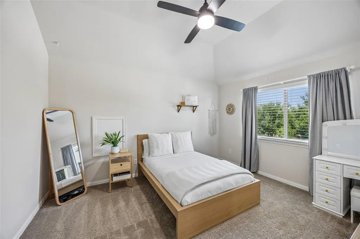
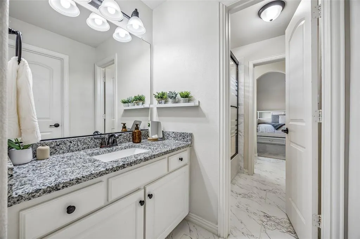
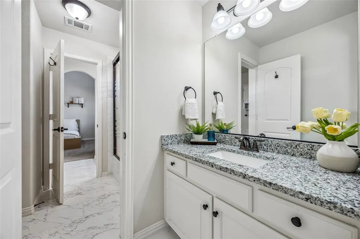
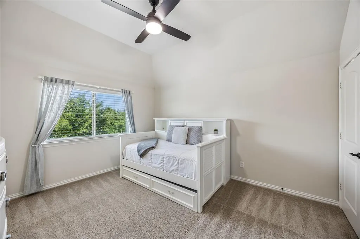
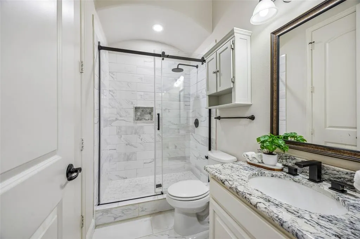
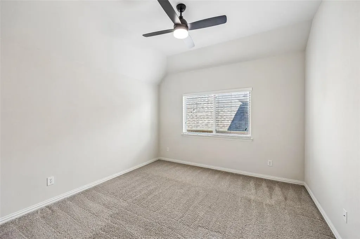
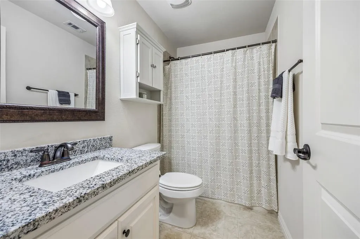
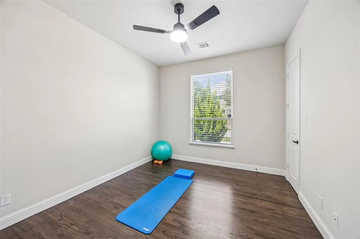
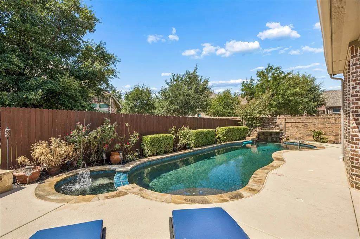
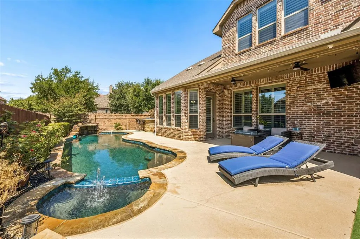
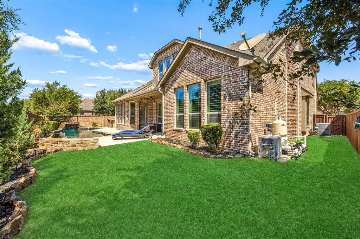
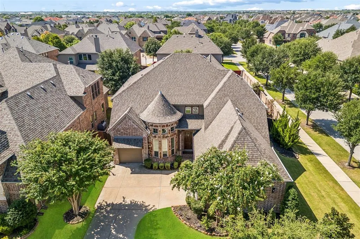
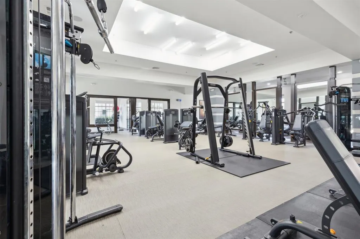
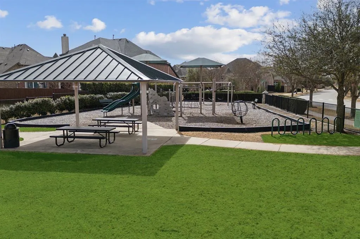
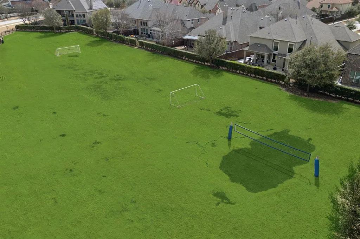
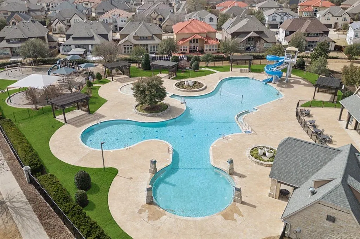
NORTH FACING KHovanian Custom 5-bedroom, 4-bathroom corner lot luxury home with low-maintenance saltwater pool. Designed to impress from the moment you enter the grand foyer, the inviting living room is anchored by a stately fireplace and framed by expansive windows, offering a view to the landscaped back yard, filling the space with natural light. At the heart of the home, a splendid gourmet kitchen is a chef’s dream, featuring a beamed ceiling, oversized island with room for seating, built-in stainless steel appliances, and ample custom cabinetry for storage. The bright breakfast nook, adorned with plantation shutters, creates the perfect space for casual dining, while the formal dining room sets the stage for memorable gatherings. Elegance meets function in the PRIVATE HOME OFFICE, tucked behind French doors and highlighted by soaring ceilings. The primary suite is a true retreat, complete with a vaulted ceiling, sitting area, spa-like ensuite bath with dual vanities, soaking tub, separate shower, and a spacious walk-in closet. An ADDITIONAL FIRST FLOOR GUEST SUITE with a private bath is ideal for visitors or extended family. Upstairs, you'll find spacious secondary bedrooms with walk-in closets, a large family room, and an impressive MEDIA ROOM, perfect for movie nights. Don't miss the wine cellar and charming mud room. Enjoy your backyard oasis, where a sparkling LOW MAINTENANCE heated salt water pool, spa, and OUTDOOR KITCHEN create the ultimate entertaining space. Nestled in a prestigious gated community with outstanding amenities, this home with around $30k in upgrades is a rare opportunity to experience luxury living in Frisco. Don't miss your chance to make it yours! 3D tour available online. Mortgage savings may be available for buyers of this listing!! Connect with the listing agent for details!! Lower ceilings in main living areas help keep your utility costs low - seller can provide utility bills upon request.
| Elementary School |
|---|
| McSpedden Elementary School |
| Price History | |
|---|---|
| 8/14/2026 | Listed $1,080,000 |
General Features
| Heating | Central |
|---|---|
| Cooling | Central Air |
| Utilities | City Sewer,City Water,Natural Gas Available |
| Possession | Closing/Funding |
| Roof | Shingle |
| Appliances | Dishwasher,Disposal,Gas Cooktop,Gas Oven,Microwave,Convection Oven,Double Oven,Plumbed For Gas in Kitchen,Vented Exhaust Fan |
| Easements | Drainage,Electric,Natural Gas,Pipeline,Telephone,Utilities,Water Lines |
| Assoc Fees | 900 |
| Number of Garage Spaces | 3 |
| Restrictions | Unknown Encumbrance(s) |
| School District | Frisco ISD |
| HOA Fee Includes | Full Use of Facilities,Management Fees,Security |
| Pool Y/N | Yes |
| Exclusions | All Furnishings and personal items |
| Year Built | 2012 |
| Architectural Style | Traditional |
| Levels | Two |
| Unexempt Taxes | 12289 |
| Will Subdivide | No |
| Property Subtype | Single Family Residence |
| Subdivision Name | Richwoods Ph Six |
| Transaction Type | For Sale |
| County | Collin |
| Property Type | Residential |
| Security Features | Burglar,Fire Alarm,Gated Community,Key Card Entry,Security Gate,Security Guard,Security Lights,Security Service,Security System,Wireless |
| Construction Materials | Rock/Stone,Wood |
| Association Fee Frequency | Semi-Annual |
| Year Built Details | Preowned |
| HOA Type | Mandatory |
| Green Energy Efficient | Roof,Windows |
| Full Baths | 4 |
| Status | Active |
| Directions | Head northeast on State Hwy 121 N Take the exit toward Independence Pkwy Use the left 2 lanes to turn left onto Independence Pkwy Turn left onto Kelmscot Dr Turn right onto Richwoods Dr Turn rig |
| City | Frisco |
| Elementary School Name | McSpedden |
| High School | Centennial |
| Elementary School | McSpedden |
| Virtual Tour URL Unbranded | https://www.propertypanorama.com/instaview/ntreis/21358402 |
| Virtual Tour URL Branded | my.matterport.com/show/?m=berq8LKGR52 |
| Standard Status | Active |
| Listing Terms | Cash,Conventional |
Interior Features
| Interior Features | Built-in Features,Built-in Wine Cooler,Dry Bar,Eat-in Kitchen,High Speed Internet Available,Natural Woodwork,Open Floorplan,Smart Home System,Sound System Wiring,Vaulted Ceiling(s),Wet Bar,Wired for |
|---|---|
| Flooring | Carpet,Ceramic Tile,Hardwood |
| Fireplace Features | Gas Logs,Gas Starter,Stone |
| Fireplaces Total | 1 |
| Dining Areas | 2 |
| Living Areas | 3 |
| Room Count | 16 |
| Lock Box Type | Supra |
| Total Bedrooms | 5 |
| Total Baths | 4 |
Exterior Features
| Exterior Features | Gas Grill,Outdoor Kitchen |
|---|---|
| Lot Features | Corner Lot,Few Trees,Landscaped,Park View,Sprinkler System,Subdivision |
| Fencing | Back Yard,Wood |
| Soil Type | Unknown |
| Garage Length | 21 |
| Garage Width | 20 |
| Parking Features | Epoxy Flooring,Garage,Garage Double Door,Garage Faces Front,Other |
| Lot Size | Less Than .5 Acre (not Zero) |
| Covered Spaces | 3 |
| Foundation | Slab |
| Pool Features | Gunite,Heated,In Ground,Pool/Spa Combo,Salt Water,Separate Spa/Hot Tub,Water Feature,Waterfall |
| Lot Size Area | 0.1980 |
| Lot Size Units | Acres |
| Structural Style | Single Detached |
| Garage Y/N | Yes |
| Lot Size Square Feet | 8624.8800 |
| Lot Size Acres | 0.1980 |
| Attached Garage Y/N | Yes |
Amenities
- Foreclosure
- Views
- Short Sale
- New Construction
- Adult 55+
- Lease To Own
- No HOA Fees
- Furnished
- Primary On Main
- Air Conditioning
- Seller Finance
- Green
- Fixer Upper
- Horse
- Golf
- Fireplace
- Deck
- Garage
- Basement
- Pool
Property vs Single Family Average in 75035
Price
Taxes
Year Built
Visits
 © 2026 North Texas Real Estate Information Systems, Inc. All rights reserved. Disclaimer: All information deemed reliable but not guaranteed and should be independently verified. All properties are subject to prior sale, change or withdrawal. Neither listing broker(s) nor eXp Realty in Metrotex shall be responsible for any typographical errors, misinformation, misprints and shall be held totally harmless. The database information herein is provided from and copyrighted by the North Texas Real
