
Open House Sun, Sep 6th 02:00 PM - 04:00 PM - Views


Address
2500 Ever Birch Way, McKinney, TX
Price
$ 725,000
Property Attributes
- MLS#21358725
- TypeSingle Family
- Listing Status Active
- CountyCOLLIN
- CityMcKinney
- NeighborhoodTimber Creek Ph 3
- Zip75071
- StyleTraditional
- Year Built2017
- Taxes$ 13280
- Price$ 725,000
- Bedrooms5
- Full Bathrooms4
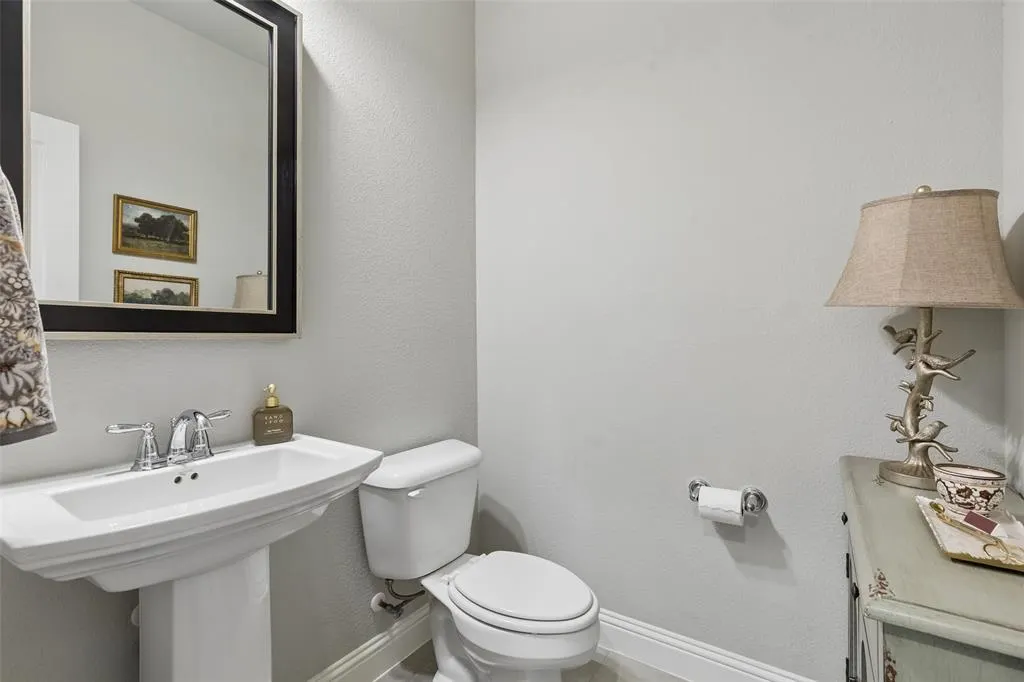
- Half Bathrooms1
- Sqr Footage3765
- Lot Size0.206 Acres
Data Source:
North Texas Real Estate Info Systems (NTREIS)
Property Description
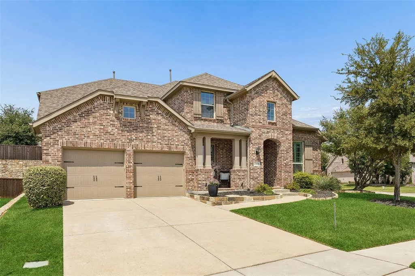
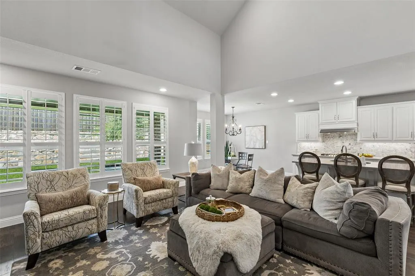
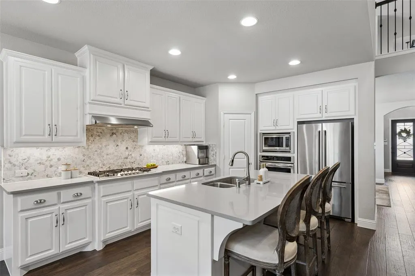
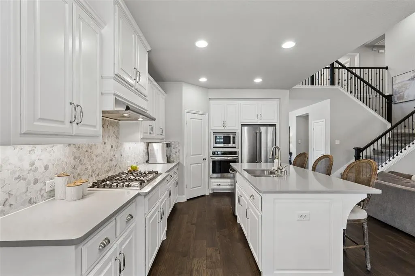
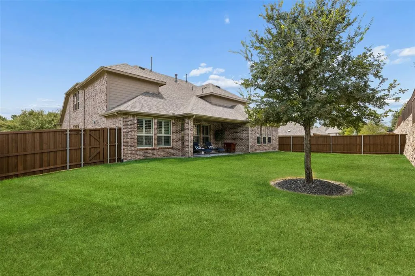
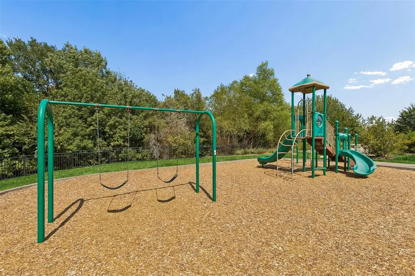
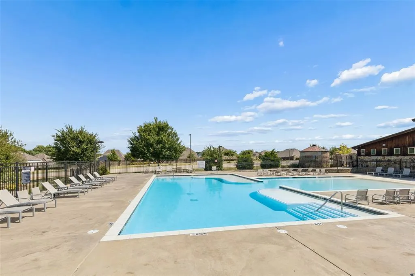
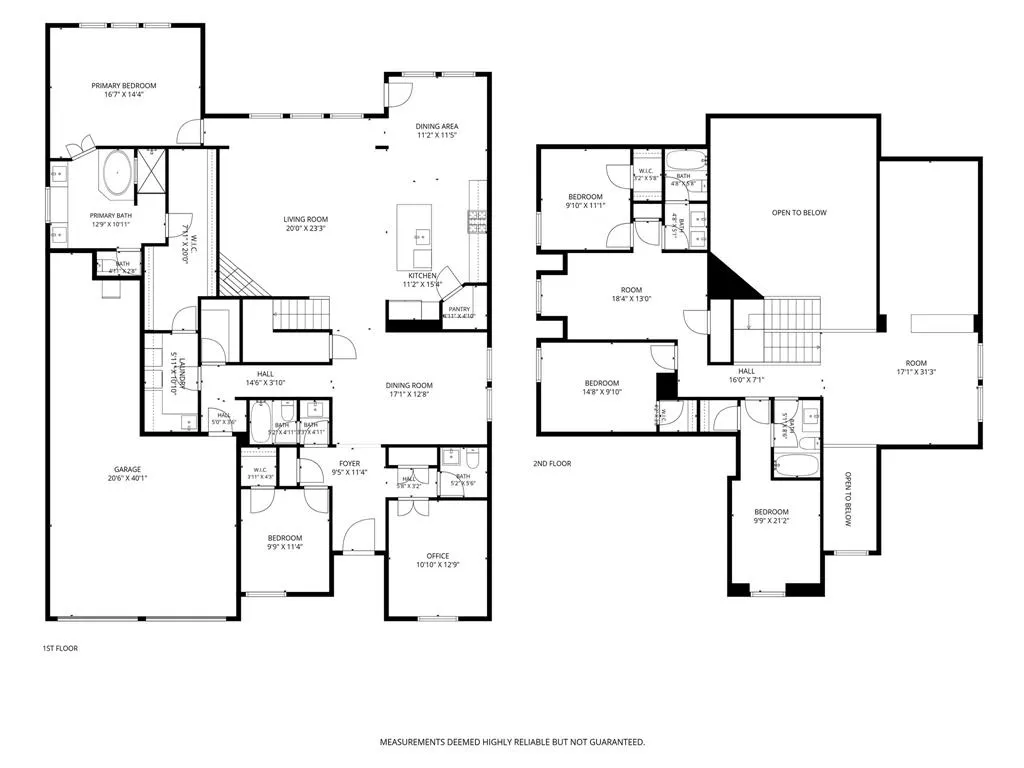
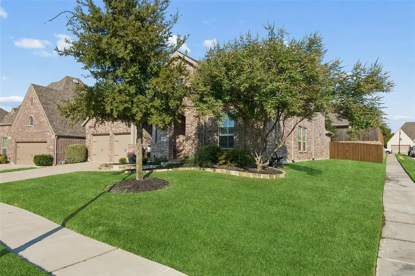
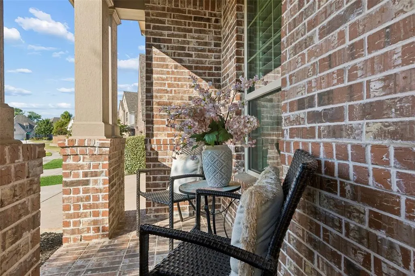
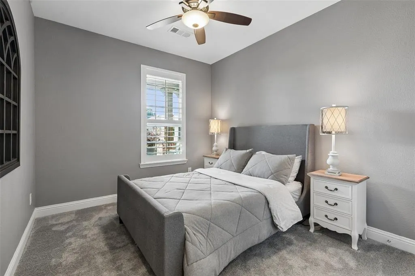
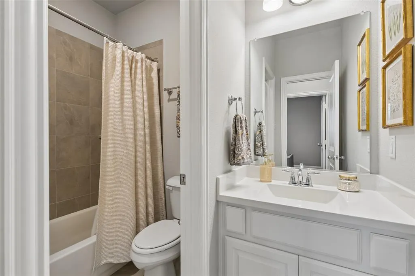
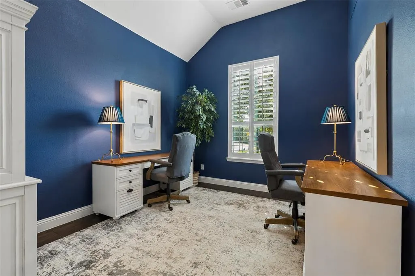
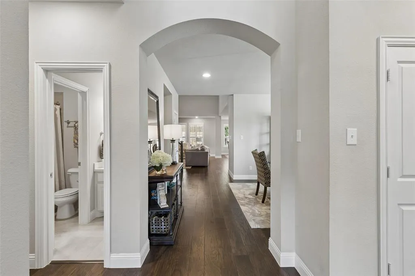
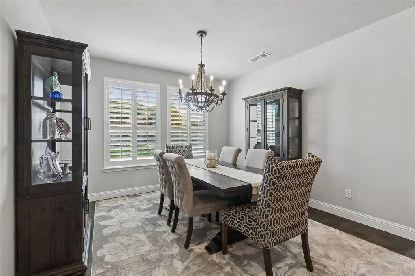
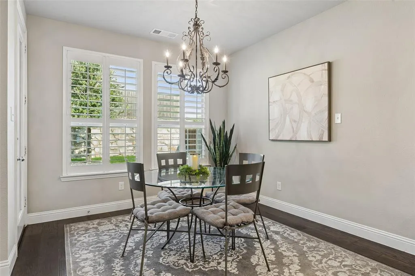
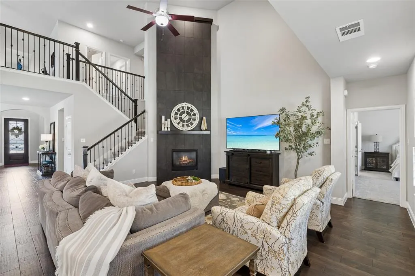
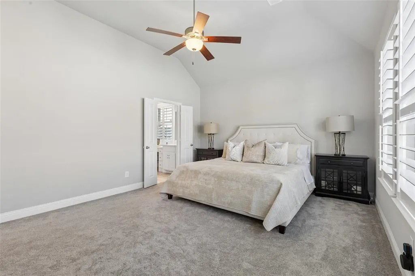
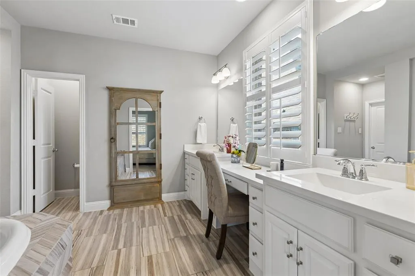
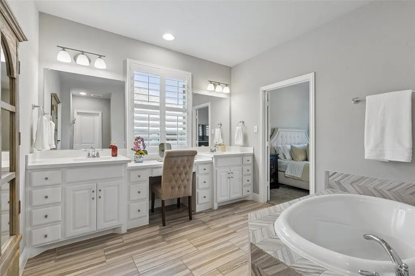
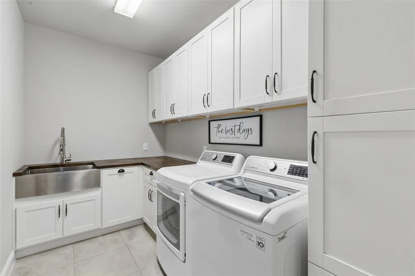
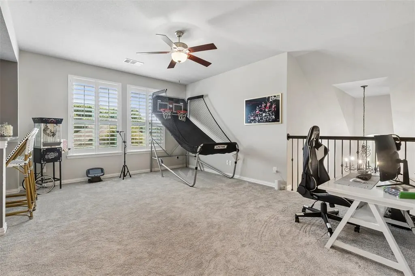
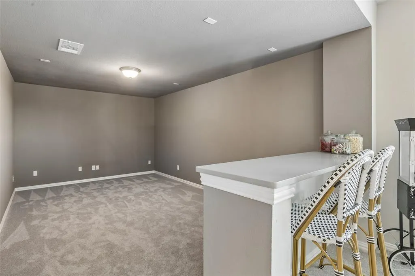
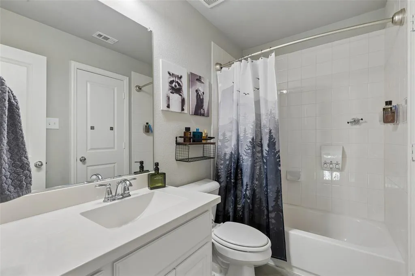
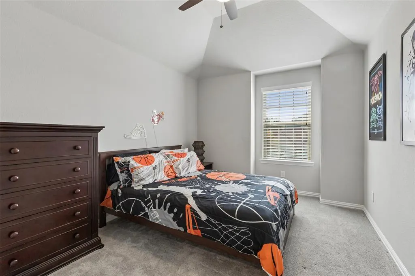
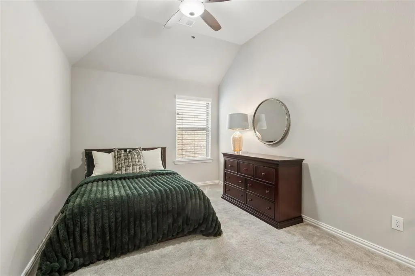
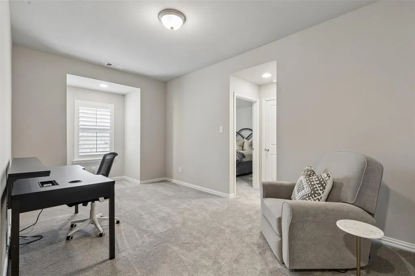
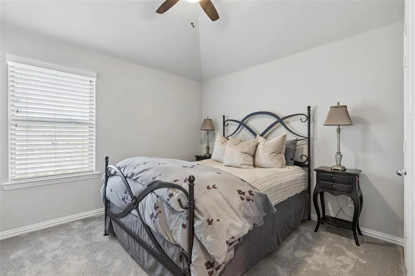
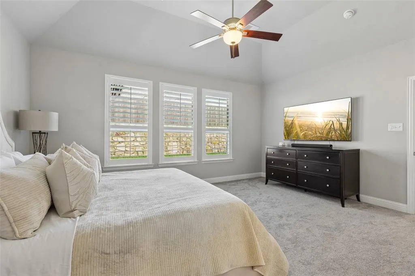
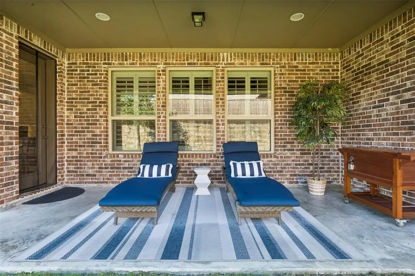
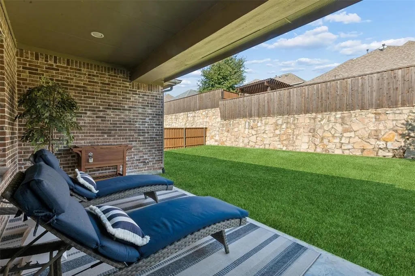
Welcome to this immaculate Highland home on an oversized east-facing corner lot in sought-after Timber Creek. This spacious residence combines refined finishes, exceptional storage, and a highly functional floor plan well-suited for multi-generational living and entertaining. The light-filled living room features soaring vaulted ceilings, a floor-to-ceiling tiled fireplace, open stair railing, and backyard views. The open-concept kitchen offers quartz countertops, oversized island with seating, gas cooktop, stainless steel appliances, abundant cabinetry, breakfast area, and walk-in pantry. A second oversized walk-in pantry is located outside the laundry room. Luxury vinyl plank flooring, plantation shutters, and 2025 carpet with upgraded padding enhance the interior. The first-floor primary retreat overlooks the backyard and features dual vanities with makeup station, soaking tub, walk-in shower, and oversized walk-in closet with direct laundry access. The laundry room includes cabinetry, utility sink, counter space, and utility closet. Also downstairs are a dedicated office with storage closet, dining room, guest bedroom with walk-in closet, full bath, and half bath across from the office. Upstairs offers three additional bedrooms, two full baths, game room, media room, and versatile bonus space ideal for a fitness area, second office, or additional living space. Multiple living areas and generous storage provide flexibility for changing needs. The private backyard features a large covered patio with gas connection and sprinkler system. The three-car tandem garage includes epoxy flooring and elevated storage racks. Updates include new carpet and padding in 2025, updated windows in 2026, one replacement water heater in 2026, plantation shutters, and serviced HVAC. Timber Creek offers a community pool and playground, with convenient access to Highways 75 and 380, Baylor Scott & White, shopping, dining, entertainment, and major employment centers.
| Elementary School |
|---|
| Naomi Press Elementary School |
| Price History | |
|---|---|
| 8/26/2026 | Listed $725,000 |
General Features
| Heating | Central |
|---|---|
| Cooling | Central Air |
| Utilities | City Sewer,City Water,Community Mailbox,Electricity Available,Individual Gas Meter |
| Possession | Closing/Funding |
| Roof | Asphalt,Shingle |
| Appliances | Built-in Gas Range,Dishwasher,Disposal,Electric Water Heater,Gas Oven,Microwave,Tankless Water Heater,Vented Exhaust Fan |
| Assoc Fees | 414 |
| Number of Garage Spaces | 3 |
| School District | McKinney ISD |
| HOA Fee Includes | Full Use of Facilities,Maintenance Grounds,Management Fees,Trash |
| Exclusions | refrigerator-kitchen & garage,outdoor grill,washer & dryer,LR TV,bass speaker & soundbar,bedroom TV,sound bar & TV mount,indoor basketball hoop |
| Year Built | 2017 |
| Architectural Style | Traditional |
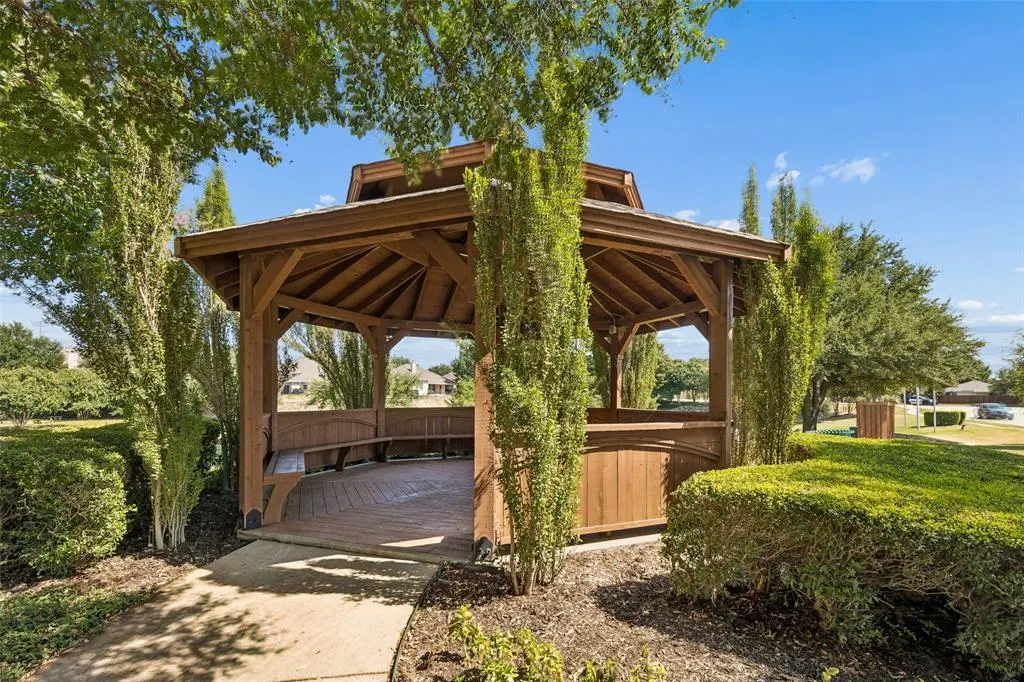
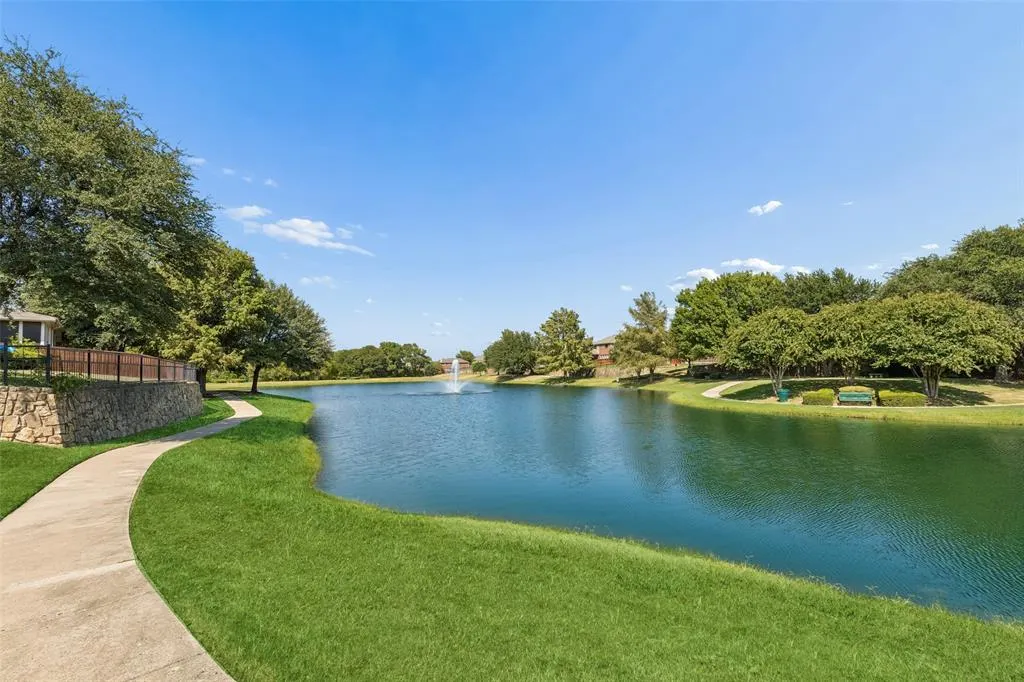
| Community Features | Community Pool |
| Levels | Two |
| Unexempt Taxes | 13280 |
| Will Subdivide | No |
| Property Subtype | Single Family Residence |
| Subdivision Name | Timber Creek Ph 3 |
| Transaction Type | For Sale |
| County | Collin |
| Property Type | Residential |
| Security Features | Carbon Monoxide Detector(s),Smoke Detector(s) |
| Association Fee Frequency | Semi-Annual |
| Year Built Details | Preowned |
| HOA Type | Mandatory |
| Full Baths | 4 |
| Status | Active |
| Directions | Head north on US-75 N Take exit 42B toward Bloomdale Rd Turn left onto Bloomdale Rd Turn left onto S Hardin Blvd Turn left onto Greenhigh Ln Turn left onto Cross Oak Pl Turn right onto Watermar |
| City | McKinney |
| Elementary School Name | Naomi Press |
| High School | McKinney North |
| Open House | Public: Sat Sep 5,2:00PM-4:00PM |
| Elementary School | Naomi Press |
| Virtual Tour URL Unbranded | https://www.propertypanorama.com/instaview/ntreis/21358725 |
| Virtual Tour URL Branded | my.matterport.com/show/?m=voeVL32qVPB |
| Standard Status | Active |
| Listing Terms | Cash,Conventional,FHA,VA Loan |
Interior Features
| Interior Features | Decorative Lighting,Eat-in Kitchen,High Speed Internet Available,Kitchen Island,Open Floorplan,Pantry,Walk-In Closet(s) |
|---|---|
| Flooring | Carpet,Vinyl |
| Fireplace Features | Decorative,Gas |
| Fireplaces Total | 1 |
| Dining Areas | 2 |
| Living Areas | 3 |
| Room Count | 18 |
| Half Baths | 1 |
| Lock Box Type | Supra |
| Total Bedrooms | 5 |
| Total Baths | 5 |
| Window Features | Shutters |
Exterior Features
| Garage Length | 40 |
|---|---|
| Garage Width | 21 |
| Parking Features | Epoxy Flooring,Garage,Garage Door Opener,Garage Faces Front |
| Lot Size | Less Than .5 Acre (not Zero) |
| Covered Spaces | 3 |
| Foundation | Slab |
| Lot Size Area | 0.2060 |
| Lot Size Units | Acres |
| Structural Style | Single Detached |
| Garage Y/N | Yes |
| Lot Size Square Feet | 8973.3600 |
| Lot Size Acres | 0.2060 |
| Attached Garage Y/N | Yes |
Amenities
- Foreclosure
- Views
- Short Sale
- New Construction
- Adult 55+
- Lease To Own
- No HOA Fees
- Furnished
- Primary On Main
- Air Conditioning
- Seller Finance
- Green
- Fixer Upper
- Horse
- Golf
- Fireplace
- Deck
- Garage
- Basement
- Pool
Property vs Single Family Average in 75071
Price
Taxes
Year Built
Visits
 © 2026 North Texas Real Estate Information Systems, Inc. All rights reserved. Disclaimer: All information deemed reliable but not guaranteed and should be independently verified. All properties are subject to prior sale, change or withdrawal. Neither listing broker(s) nor eXp Realty in Metrotex shall be responsible for any typographical errors, misinformation, misprints and shall be held totally harmless. The database information herein is provided from and copyrighted by the North Texas Real
