
Address
8201 Mckenzie Court, Frisco, TX
Price
$ 700,000
Property Attributes
- MLS#21358752
- TypeSingle Family
- Listing Status Active
- CountyDENTON
- CityFrisco
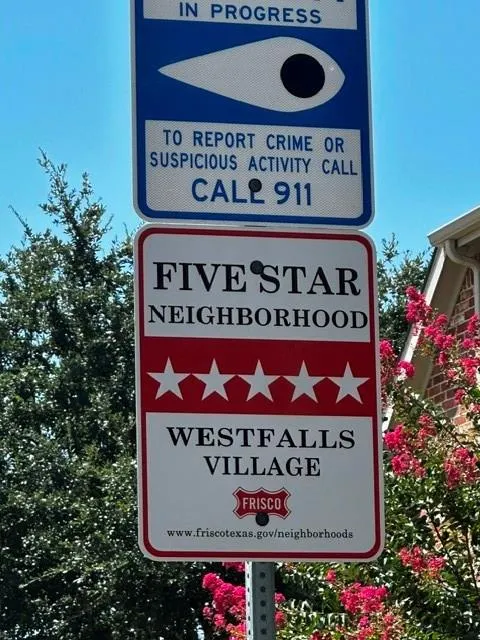
- NeighborhoodWestfalls Village Ph 3
- Zip75036
- StyleTraditional
- Year Built2001
- Taxes$ 11799
- Price$ 700,000
- Bedrooms5
- Full Bathrooms4
- Half Bathrooms0
- Sqr Footage3893
- Lot Size0.272 Acres
Data Source:
North Texas Real Estate Info Systems (NTREIS)
Property Description
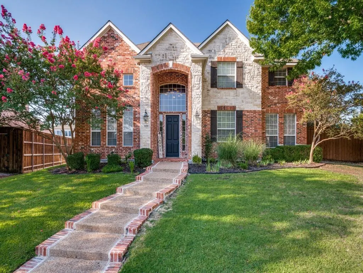
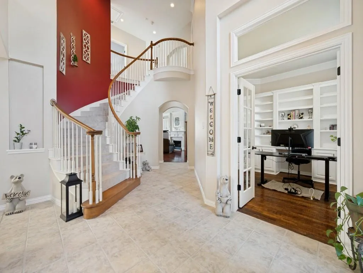
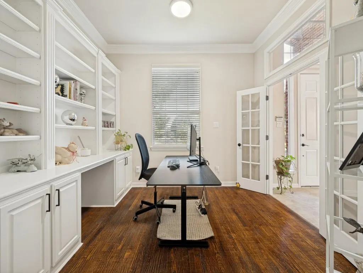
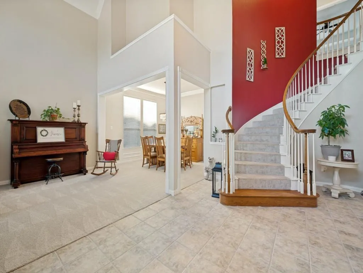
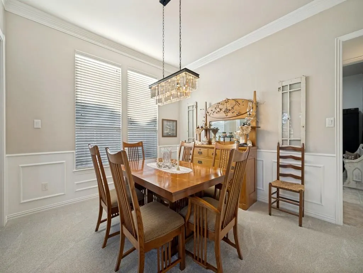
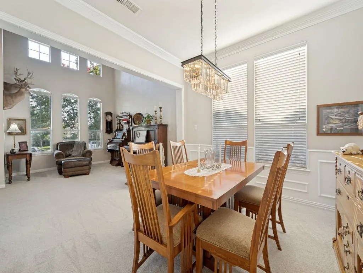
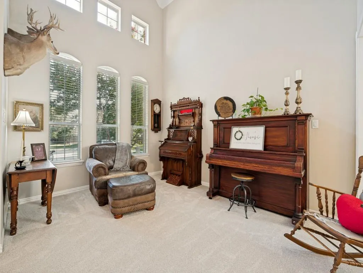
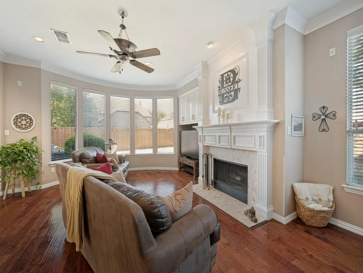
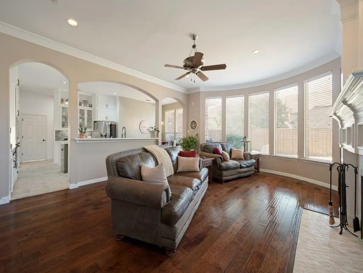
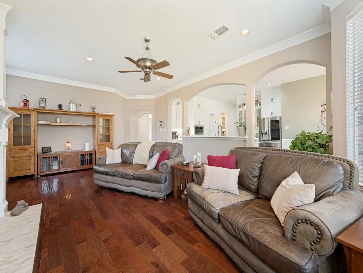
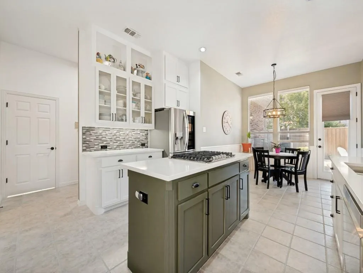
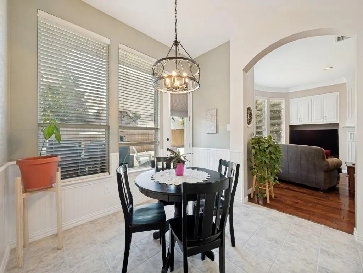
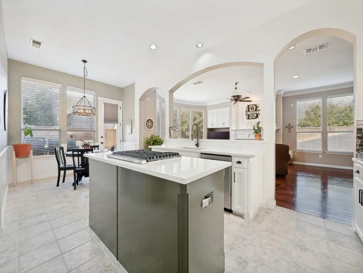
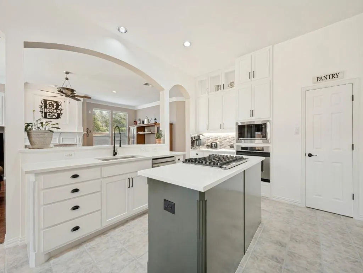
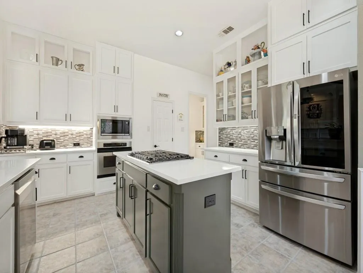
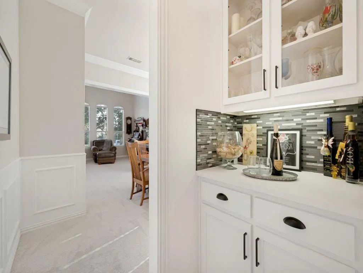
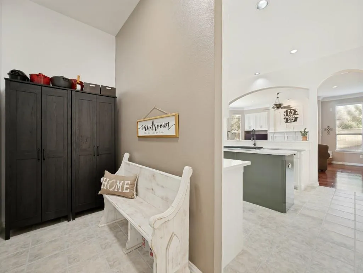
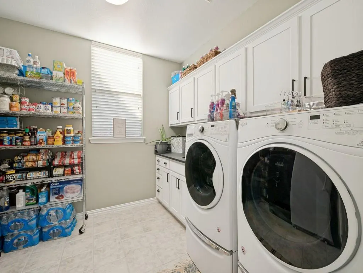
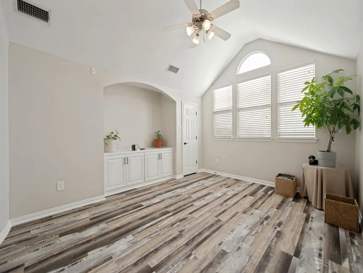
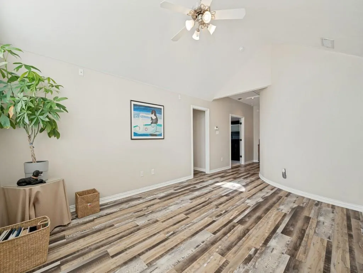
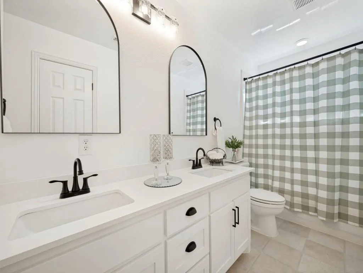
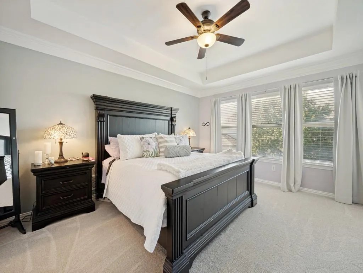
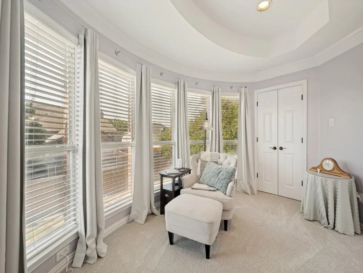
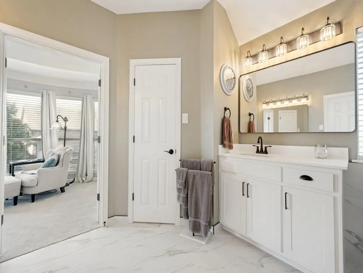
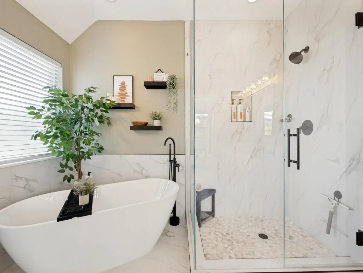
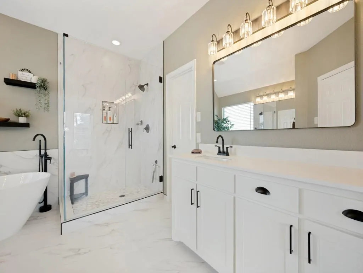
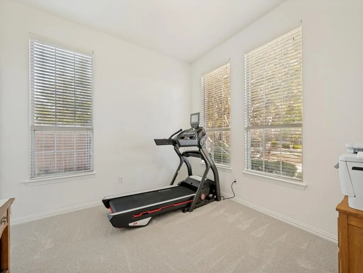
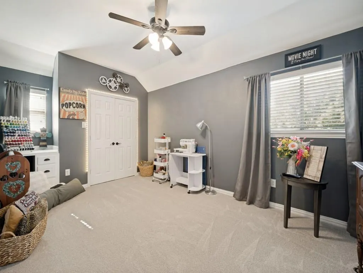
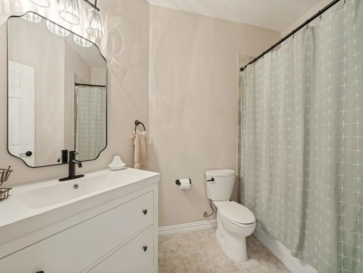
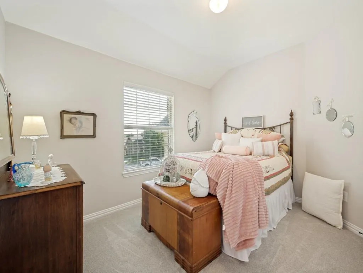
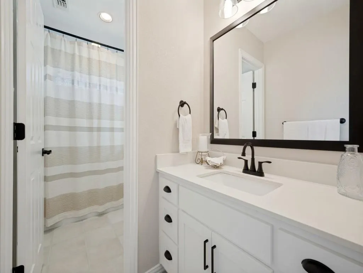
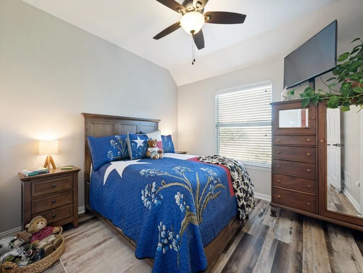
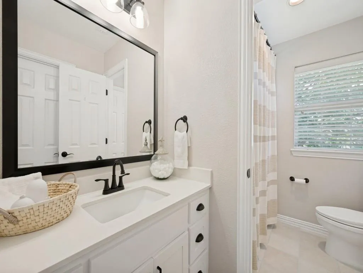
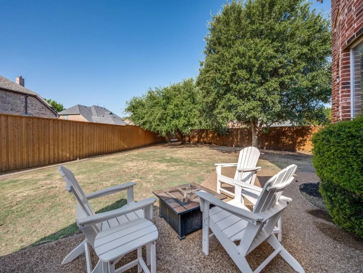
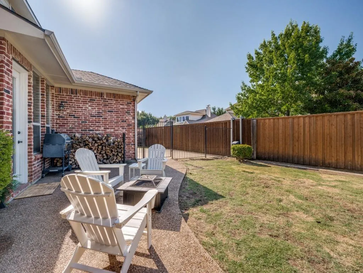
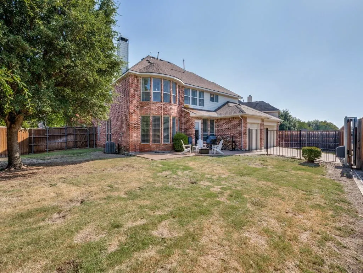
Cul-de-Sac Lot, Frisco ISD. Huge .27-acre lot, landscaped, grand architecture, high-end updates. Entry with grand curved staircase, coat closet. Formal living room offers a versatile space just off entry, formal dining impresses, updated lighting, crown molding & connects to kitchen through butler's pantry with glass accent cabinets. Dedicated study, nail-down wood floors, built-in bookcase & cabinets, French glass doors for a refined home office. Downstairs secondary BDR offers a WIC & sits just off a full bath with updated vanity & lighting. Family room is a true showpiece, huge in scale, fireplace featuring a double mantle & tile accents, wood flooring, double crown molding, built-in cabinets & bay window, opening seamlessly into the kitchen which has been updated, quartz counters, custom cabinetry with glass doors to the ceiling, recessed lighting, island & LG 5-burner gas cooktop with Viking vent to outside, SS oven, microwave, glass accent backsplash, walk-in pantry, breakfast bar & separate breakfast area. Rounding out main level, mudroom, oversized utility room with space for extra appliances, sink & spacious 3 car garage. Upstairs, two secondary BDR's share a JNJ bath with updated cabinets & hardware, WIC's. Game room features new flooring, built-in cabinets & lg WIC. Fully updated bathroom nearby, white cabinetry, black accent fixtures & quartz counters with access to hallway & 5th BDR. Primary suite is truly huge, double French doors, double crown molding, trey ceiling, separate sitting area, bay window & linen closet. Primary bath has a complete remodel, separate vanities, quartz counters, freestanding soaking tub, huge frameless walk-in shower, pebble flooring, tile to ceiling & lg WIC. Zoned to Reedy HS, district rated A by the TEA, walking distance to schools. Unbeatable access FC Dallas, Medical City,The Star, PGA Frisco, Universal,neighborhood community pool & trails. Electric gate secures the driveway, pool sized privacy fenced yard, all new carpet
| Elementary School |
|---|
| Sparks Elementary School |
| Price History | |
|---|---|
| 8/13/2026 | Listed $700,000 |
General Features
| Heating | Central,Fireplace(s),Natural Gas |
|---|---|
| Cooling | Ceiling Fan(s),Central Air,Electric |
| Utilities | City Sewer,City Water,Curbs,Sidewalk |
| Possession | Negotiable |
| Roof | Composition |
| Appliances | Dishwasher,Disposal,Electric Oven,Gas Cooktop,Gas Water Heater,Microwave,Tankless Water Heater |
| Assoc Fees | 725 |
| Number of Garage Spaces | 3 |
| School District | Frisco ISD |
| HOA Fee Includes | Full Use of Facilities,Management Fees |
| Year Built | 2001 |
| Architectural Style | Traditional |
| Community Features | Club House,Community Pool,Community Sprinkler,Greenbelt,Jogging Path/Bike Path,Lake,Park,Playground,Pool,Sidewalks |
| Levels | Two |
| Unexempt Taxes | 11799 |
| Will Subdivide | No |
| Property Subtype | Single Family Residence |
| Subdivision Name | Westfalls Village Ph 3 |
| Transaction Type | For Sale |
| Occupant Type | Owner |
| Occupant Name | Bussert |
| County | Denton |
| Property Type | Residential |
| Security Features | Burglar,Smoke Detector(s) |
| Construction Materials | Brick,Rock/Stone,Siding |
| Association Fee Frequency | Annually |
| Year Built Details | Preowned |
| Accessory Unit Y/N | No |
| HOA Type | Mandatory |
| Full Baths | 4 |
| Status | Active |
| Directions | West on Main Street from Teel and Main Left (south) on Shady Shore Left on Broken Bend Right on Idlewild Left on McKenzie |
| City | Frisco |
| Elementary School Name | Sparks |
| High School | Reedy |
| Elementary School | Sparks |
| Virtual Tour URL Unbranded | https://www.propertypanorama.com/instaview/ntreis/21358752 |
| Virtual Tour URL Branded | mls.shoot2sell.com/8201-mckenzie-ct-frisco-tx-75036-4 |
| Standard Status | Active |
| Listing Terms | Not Assumable |
Interior Features
| Interior Features | Built-in Features,Cable TV Available,Cathedral Ceiling(s),Chandelier,Decorative Lighting,Kitchen Island,Open Floorplan,Pantry,Wainscoting,Walk-In Closet(s) |
|---|---|
| Flooring | Carpet,Ceramic Tile,Engineered Wood,Luxury Vinyl Plank |
| Fireplace Features | Family Room,Gas |
| Fireplaces Total | 1 |
| Dining Areas | 2 |
| Living Areas | 3 |
| Room Count | 18 |
| Lock Box Type | Blue BT LE |
| Total Bedrooms | 5 |
| Total Baths | 4 |
| Window Features | Bay Window(s),Window Coverings |
| Laundry Features | Electric Dryer Hookup,Utility Room,Full Size W/D Area,Dryer Hookup |
Exterior Features
| Exterior Features | Rain Gutters |
|---|---|
| Lot Features | Cul-De-Sac,Few Trees,Irregular Lot,Landscaped,Lrg. Backyard Grass,Sprinkler System,Subdivision |
| Fencing | Fenced,Full,Gate,Wood,Wrought Iron |
| Soil Type | Unknown |
| Garage Length | 21 |
| Garage Width | 30 |
| Lot Size Source | Public Records |
| Parking Features | Alley Access,Driveway,Electric Gate,Garage,Garage Door Opener,Garage Faces Rear |
| Lot Size | Less Than .5 Acre (not Zero) |
| Covered Spaces | 3 |
| Foundation | Slab |
| Lot Size Area | 0.2720 |
| Lot Size Units | Acres |
| Structural Style | Single Detached |
| Garage Y/N | Yes |
| Lot Size Square Feet | 11848.3200 |
| Lot Size Acres | 0.2720 |
| Patio And Porch Features | Patio |
| Attached Garage Y/N | Yes |
Amenities
- Foreclosure
- Views
- Short Sale
- New Construction
- Adult 55+
- Lease To Own
- No HOA Fees
- Furnished
- Primary On Main
- Air Conditioning
- Seller Finance
- Green
- Fixer Upper
- Horse
- Golf
- Fireplace
- Deck
- Garage
- Basement
- Pool
Property vs Single Family Average in 75036
Price
Taxes
Year Built
Visits
 © 2026 North Texas Real Estate Information Systems, Inc. All rights reserved. Disclaimer: All information deemed reliable but not guaranteed and should be independently verified. All properties are subject to prior sale, change or withdrawal. Neither listing broker(s) nor eXp Realty in Metrotex shall be responsible for any typographical errors, misinformation, misprints and shall be held totally harmless. The database information herein is provided from and copyrighted by the North Texas Real
