
Address
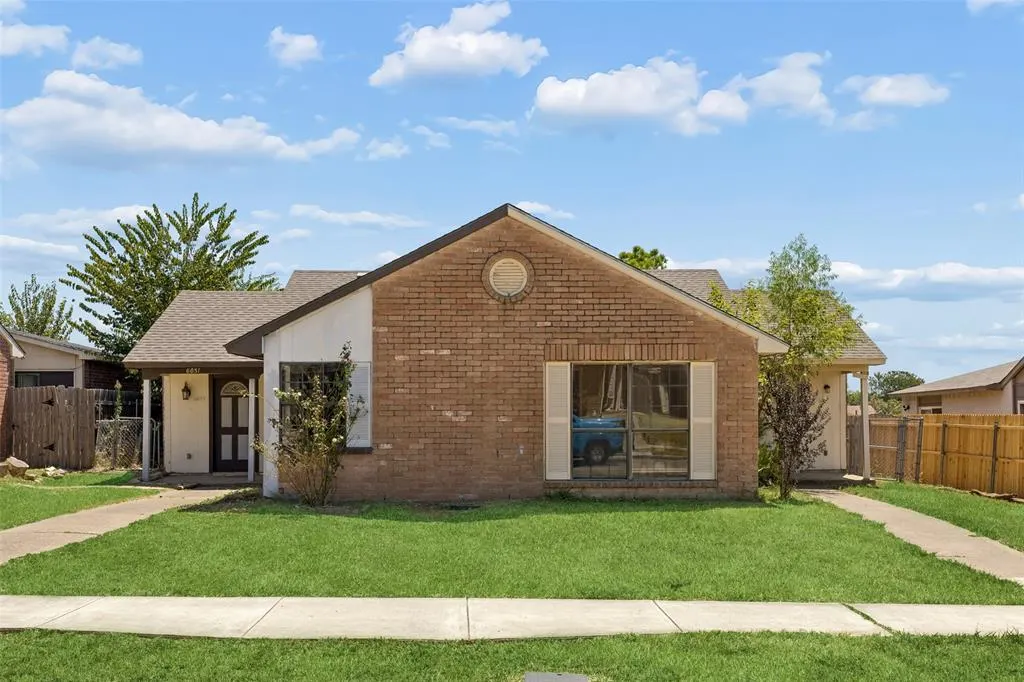
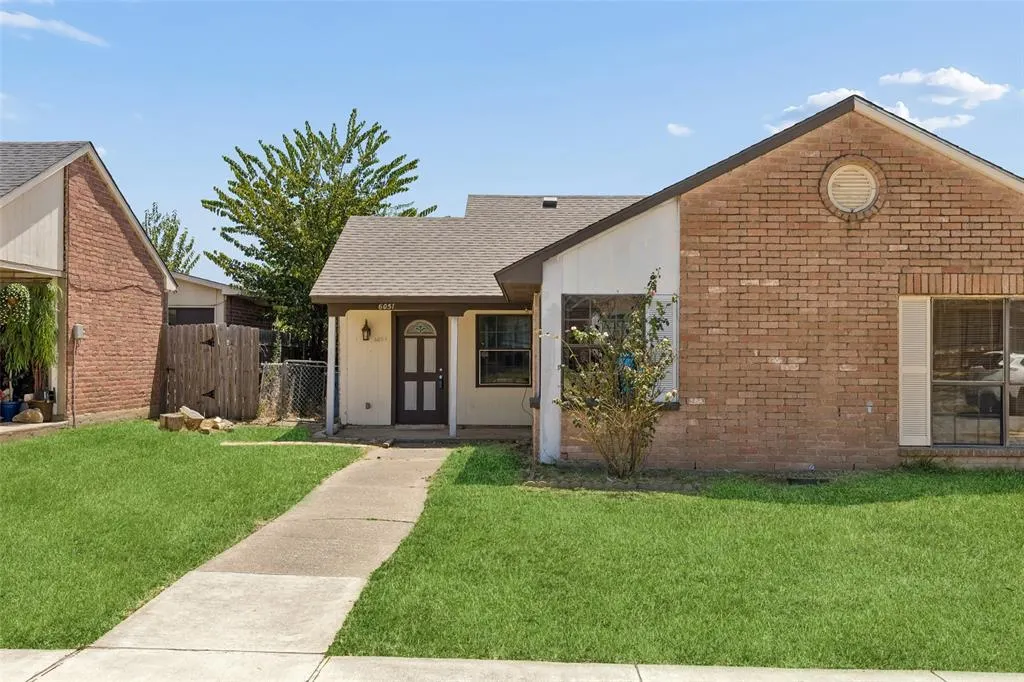
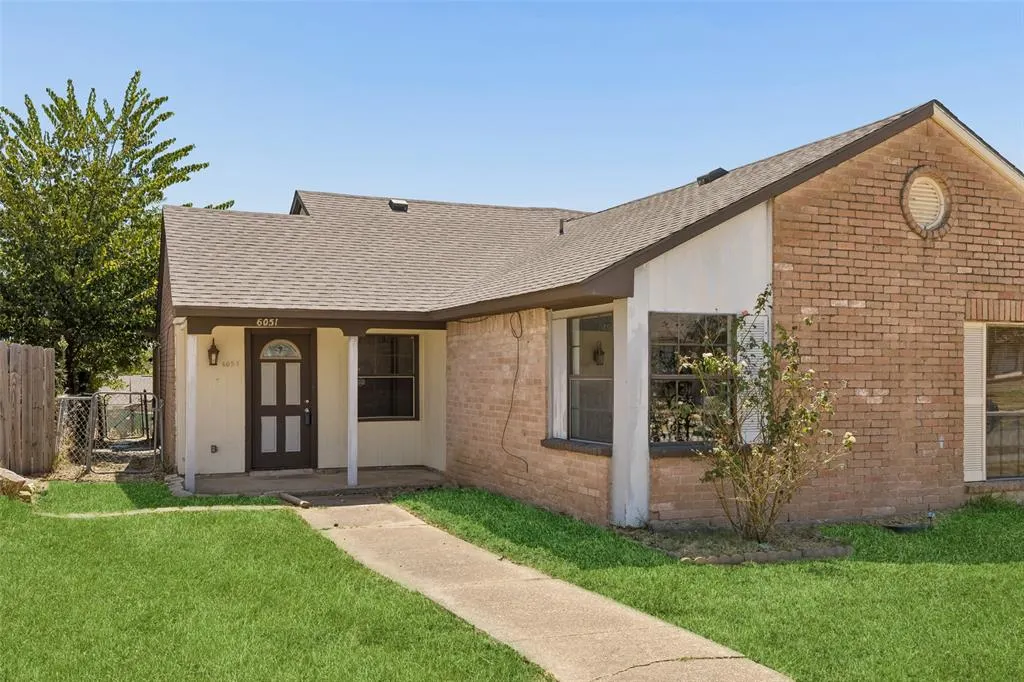
6051 Dooley Drive, The Colony, TX
Price
$ 249,000
Property Attributes
- MLS#21358798
- TypeSingle Family
- Listing Status Active
- CountyDENTON
- CityThe Colony
- NeighborhoodColony 23
- Zip75056
- StyleSingle Family Residence
- Year Built1982
- Taxes$ 4706
- Price$ 249,000
- Bedrooms2
- Full Bathrooms2
- Half Bathrooms0
- Sqr Footage1227
- Lot Size0.076 Acres
Data Source:
North Texas Real Estate Info Systems (NTREIS)
Property Description
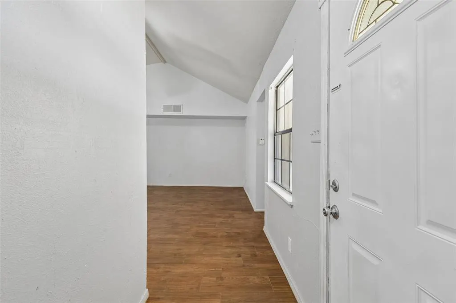
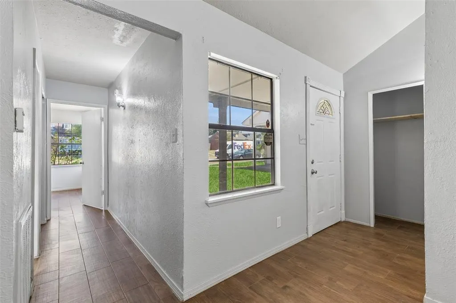
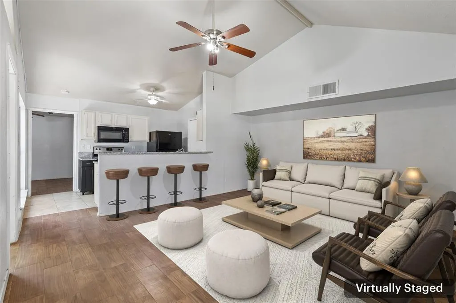
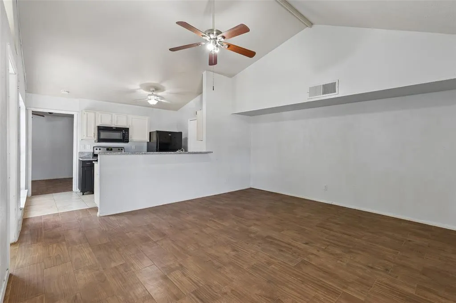
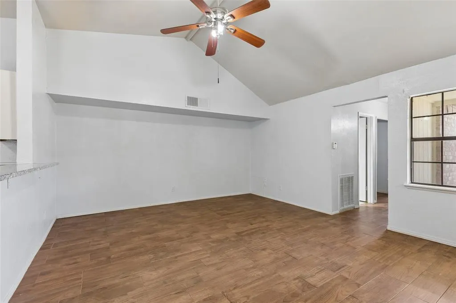
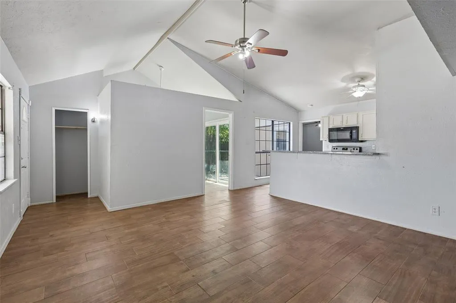
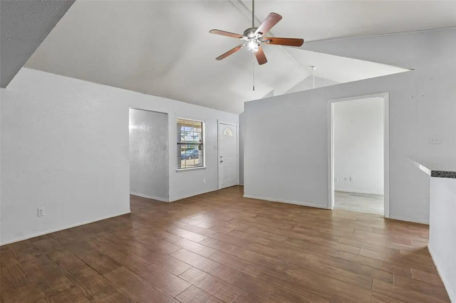
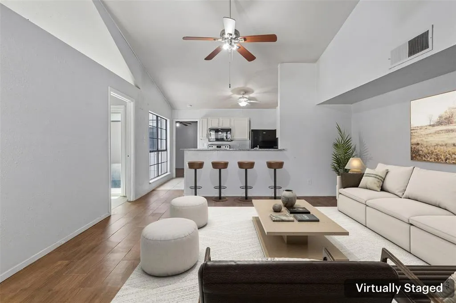
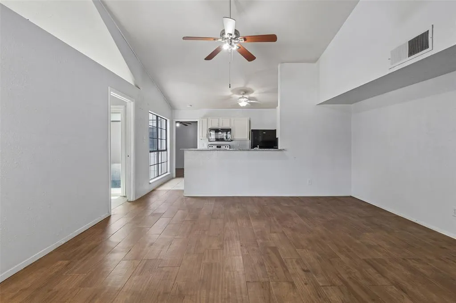
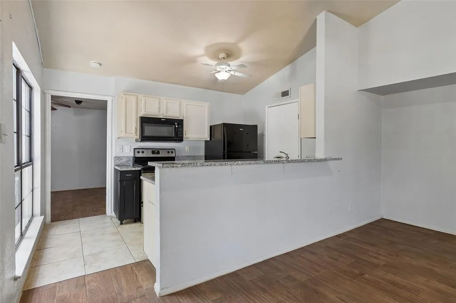
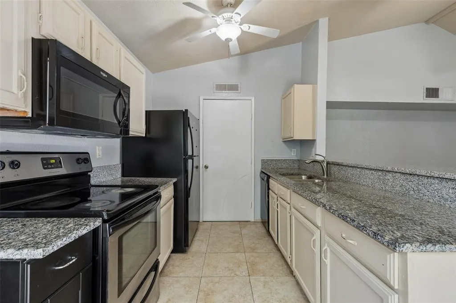
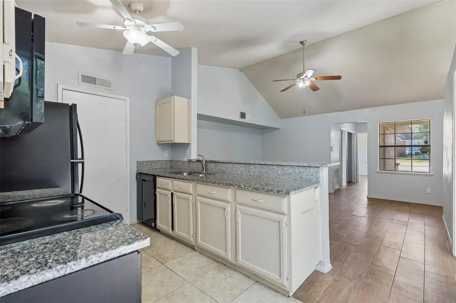
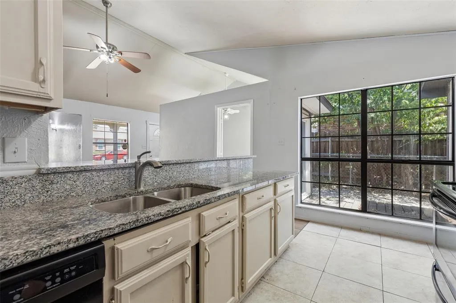
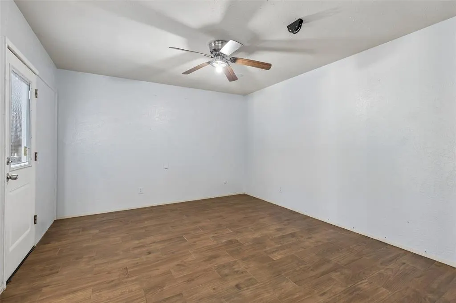
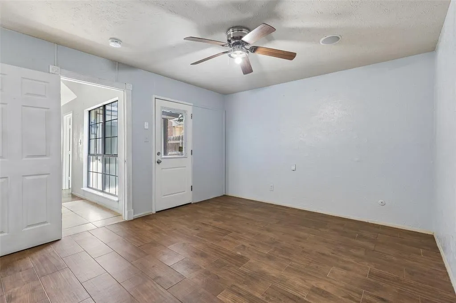
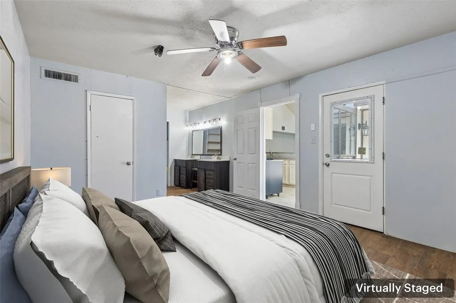
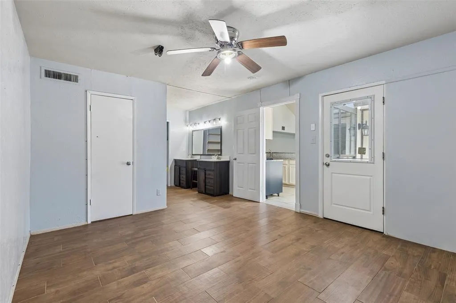
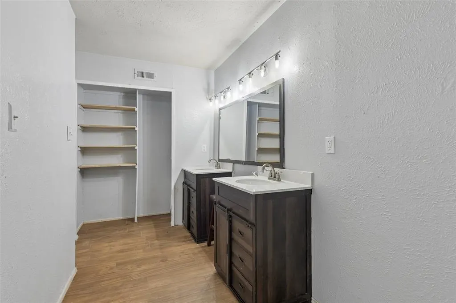
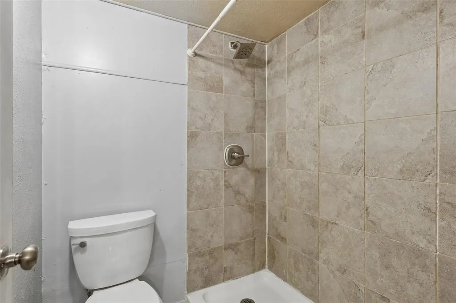
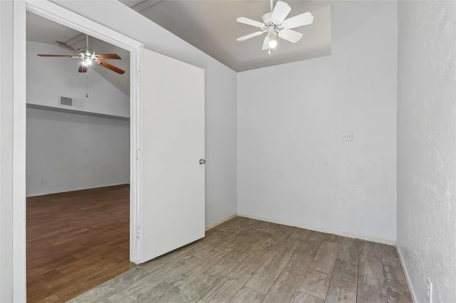
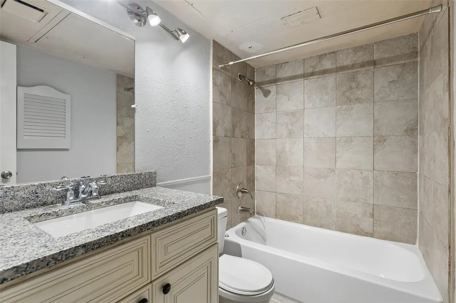
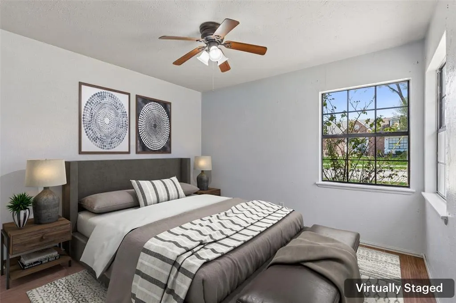
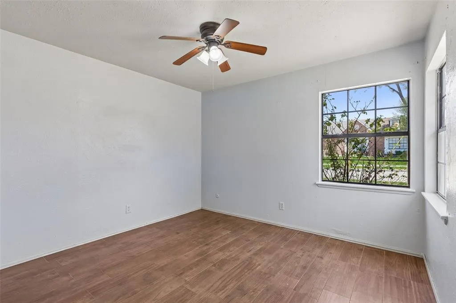
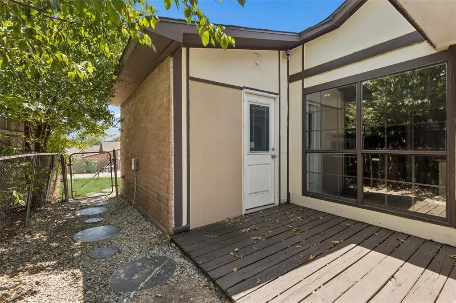
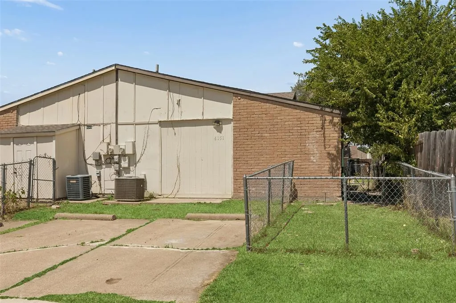
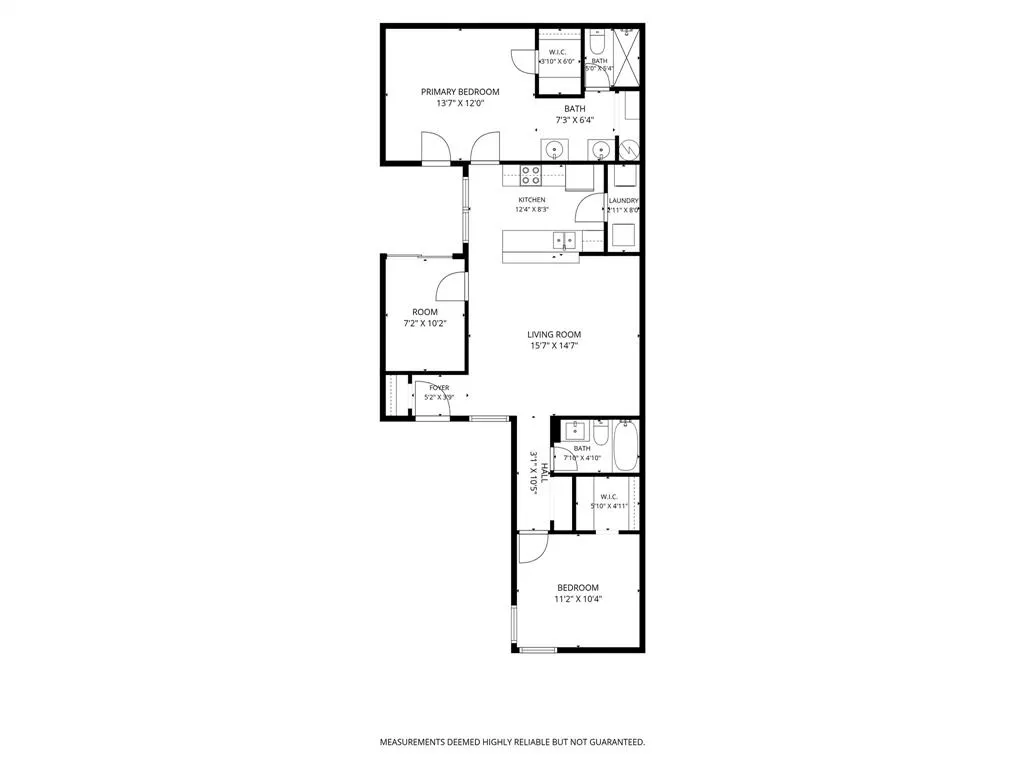
Located at 6051 Dooley Dr in The Colony, this well-maintained 2-bedroom, 2-bath half duplex with a dedicated office offers a low-maintenance ownership opportunity with no HOA, low property taxes, and a convenient location near parks, shopping, dining, and major commuter routes. Buyers searching for homes in The Colony will appreciate the functional floor plan, thoughtful updates, and easy access to the area's employment and lifestyle amenities. Inside, the kitchen features granite countertops and connects naturally to the main living area, while the split-bedroom layout places the 2 bedrooms at opposite ends of the home, each with its own private bath. This arrangement provides flexibility and separation between the bedrooms while maximizing the home's efficient design. The dedicated office adds valuable space for working from home, hobbies, or additional storage. Outside, the fenced backyard provides private outdoor space, while the rear driveway accommodates 2 vehicles with additional street parking available. Major updates include a roof installed in 2019 with new decking and an AC system replaced in 2021. Located next to Bill Allen Park, the property is near a 48-acre recreational area featuring a golf course, picnic areas, pond, playground, and basketball court. Conveniently positioned near SH 121 and the Dallas North Tollway, the home is also close to Lake Lewisville, IKEA, shopping, restaurants, and major employment centers throughout the North Dallas area. With no HOA, low property taxes, a flexible office, and convenient access to everyday amenities, this The Colony property offers a compelling option for buyers seeking a home or investment opportunity. 3D tour available online
| Elementary School |
|---|
| Owen Elementary School |
| Price History | |
|---|---|
| 8/20/2026 | Listed $249,000 |
General Features
| Heating | Central |
|---|---|
| Cooling | Central Air |
| Utilities | City Sewer,City Water |
| Possession | Closing/Funding |
| Roof | Shingle |
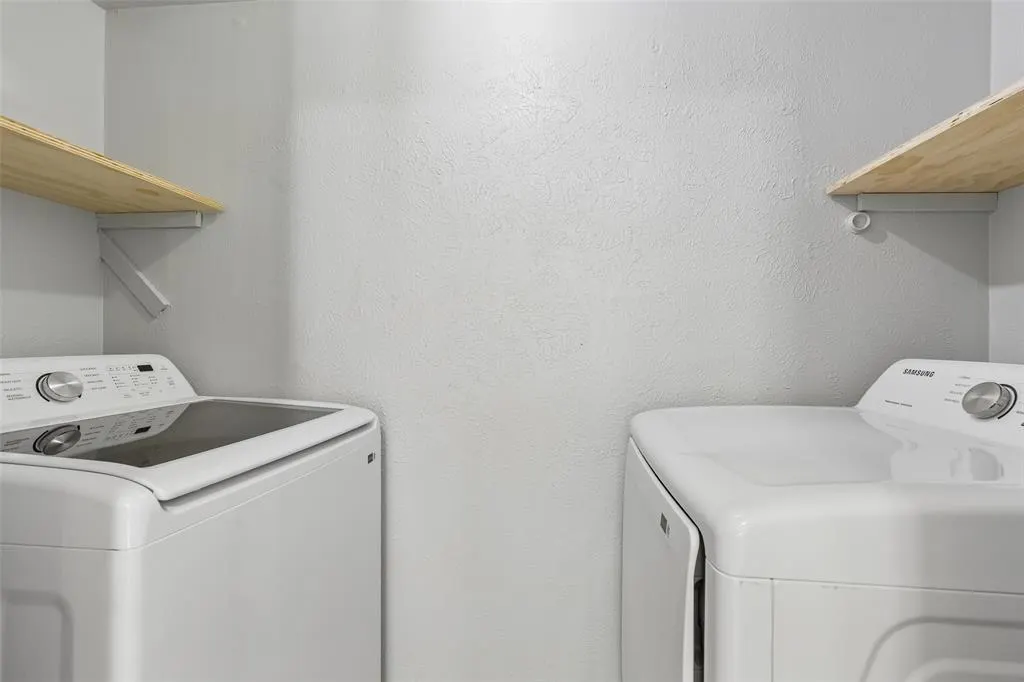
| Appliances | Dishwasher,Dryer,Electric Cooktop,Electric Oven,Electric Range,Microwave,Refrigerator,Washer |
| School District | Lewisville ISD |
| Year Built | 1982 |
| Levels | One |
| Unexempt Taxes | 4706 |
| Will Subdivide | No |
| Property Subtype | Single Family Residence |
| Subdivision Name | Colony 23 |
| Transaction Type | For Sale |
| County | Denton |
| Property Type | Residential |
| Security Features | Smoke Detector(s) |
| Year Built Details | Preowned |
| HOA Type | None |
| Full Baths | 2 |
| Status | Active |
| Directions | From 121 exit Morning Star dr,turn right into N Colony Blvd,turn left into Northpointe Dr,turn right into Turner Dt,turn left into Independence Dr,turn left to Dooley |
| City | The Colony |
| Elementary School Name | Owen |
| High School | The Colony |
| Elementary School | Owen |
| Virtual Tour URL Unbranded | https://www.propertypanorama.com/instaview/ntreis/21358798 |
| Virtual Tour URL Branded | my.matterport.com/show/?m=qYdY6jgGfPR |
| Standard Status | Active |
| Listing Terms | Cash,Conventional,FHA,VA Loan |
Interior Features
| Interior Features | Walk-In Closet(s) |
|---|---|
| Dining Areas | 1 |
| Living Areas | 1 |
| Room Count | 8 |
| Lock Box Type | Supra |
| Total Bedrooms | 2 |
| Total Baths | 2 |
Exterior Features
| Parking Features | Alley Access,Assigned,Parking Pad |
|---|---|
| Lot Size | Less Than .5 Acre (not Zero) |
| Lot Size Area | 0.0760 |
| Lot Size Units | Acres |
| Structural Style | Attached or 1/2 Duplex |
| Lot Size Square Feet | 3310.5600 |
| Lot Size Acres | 0.0760 |
Amenities
- Foreclosure
- Views
- Short Sale
- New Construction
- Adult 55+
- Lease To Own
- No HOA Fees
- Furnished
- Primary On Main
- Air Conditioning
- Seller Finance
- Green
- Fixer Upper
- Horse
- Golf
- Fireplace
- Deck
- Garage
- Basement
- Pool
Property vs Single Family Average in 75056
Price
Taxes
Year Built
Visits
 © 2026 North Texas Real Estate Information Systems, Inc. All rights reserved. Disclaimer: All information deemed reliable but not guaranteed and should be independently verified. All properties are subject to prior sale, change or withdrawal. Neither listing broker(s) nor eXp Realty in Metrotex shall be responsible for any typographical errors, misinformation, misprints and shall be held totally harmless. The database information herein is provided from and copyrighted by the North Texas Real
