
Eco Friendly

Address
17312 Lake Ray Hubbard Drive, Forney, TX
Price
$ 270,000
Property Attributes
- MLS#21359111
- TypeSingle Family
- Listing Status Active
- CountyKAUFMAN
- CityForney
- NeighborhoodTravis Ranch Marina Lts #3
- Zip75126
- StyleTraditional
- Year Built2024
- Taxes$ 7019
- Price$ 270,000
- Bedrooms3
- Full Bathrooms2
- Half Bathrooms0
- Sqr Footage1530
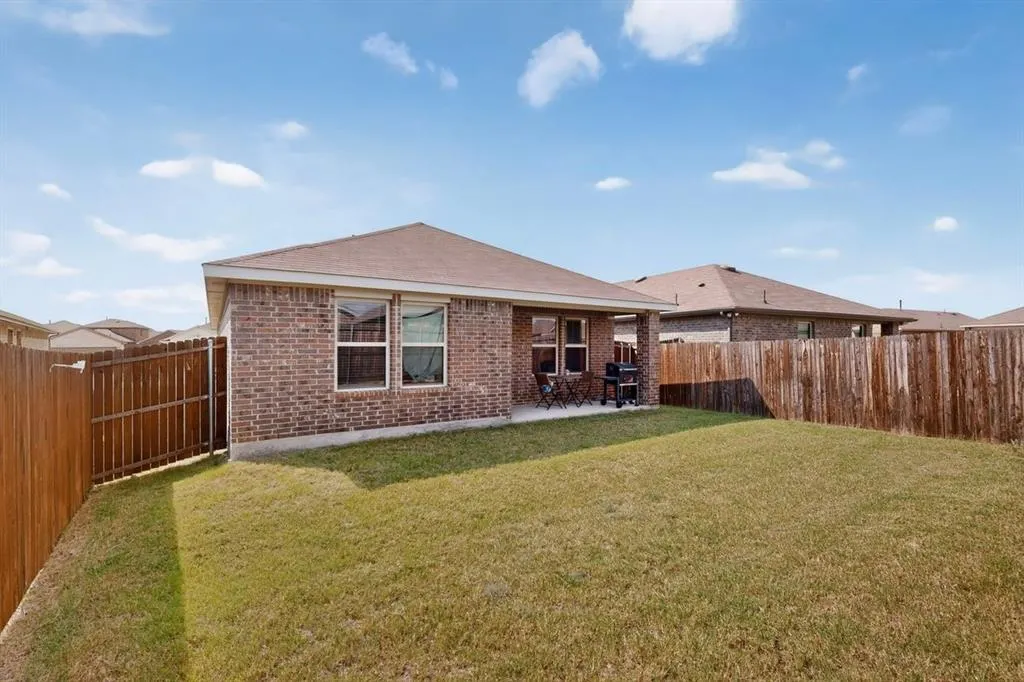
- Lot Size0.12 Acres
Data Source:
North Texas Real Estate Info Systems (NTREIS)
Property Description
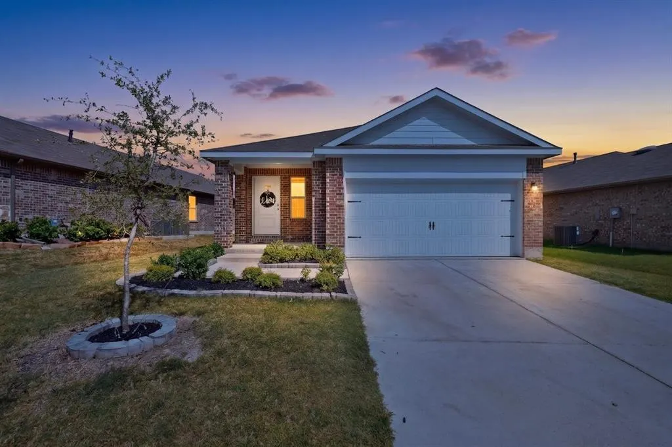
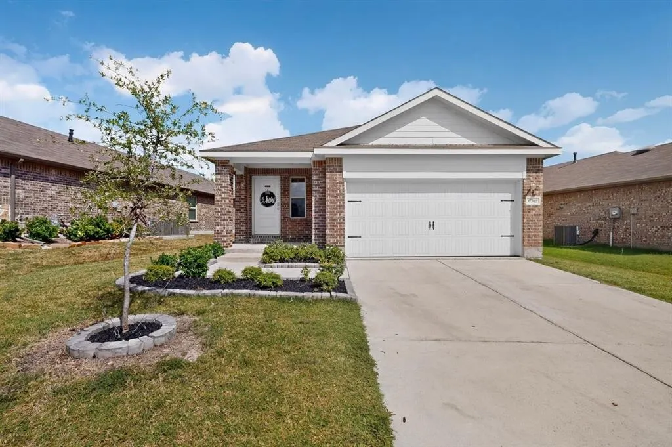
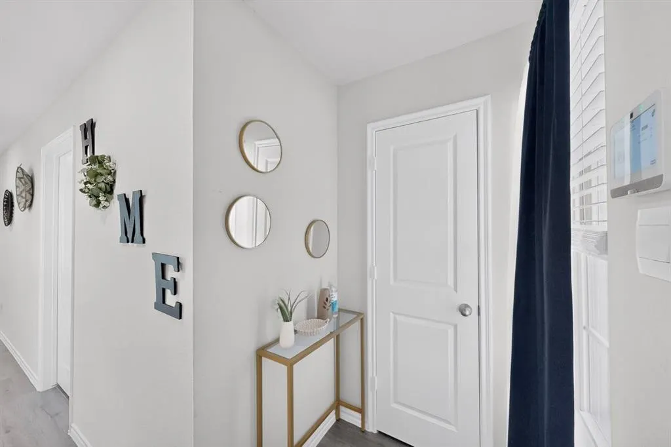
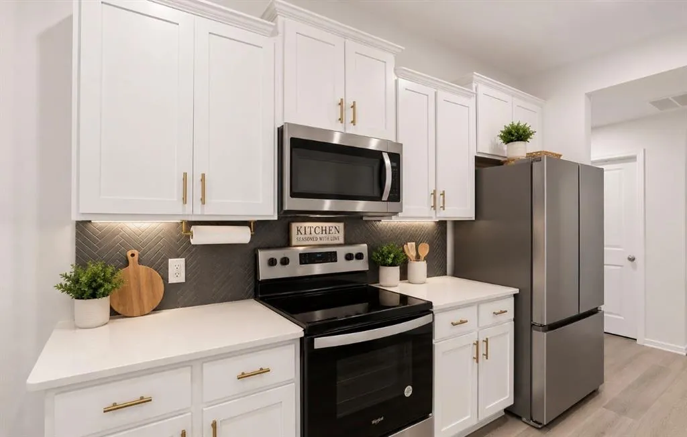
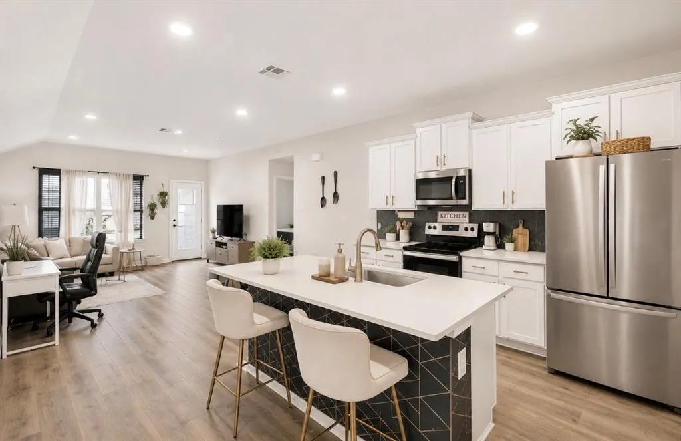
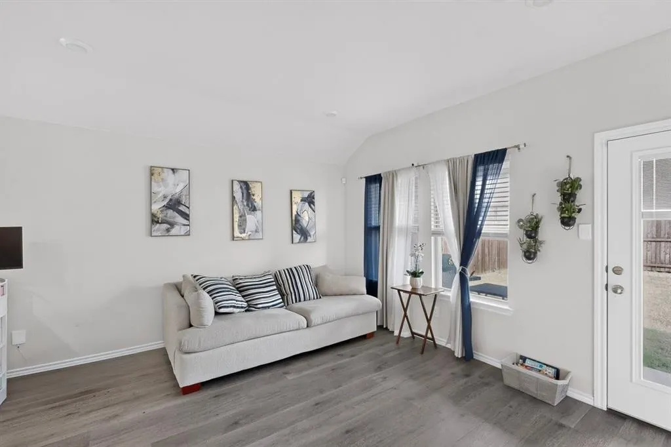
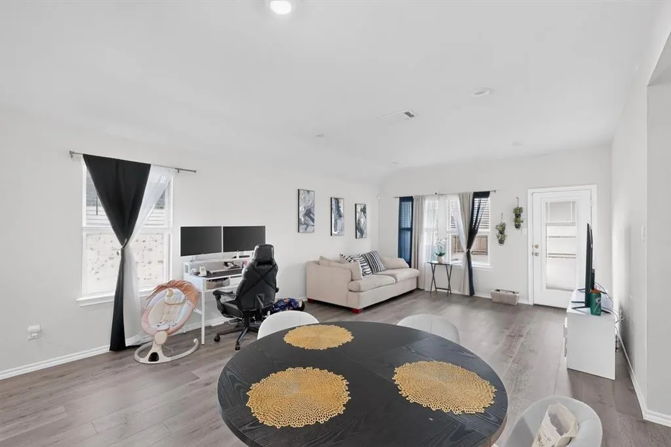
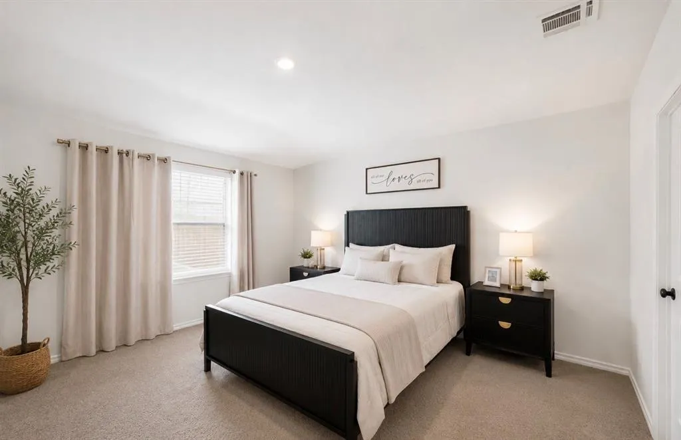
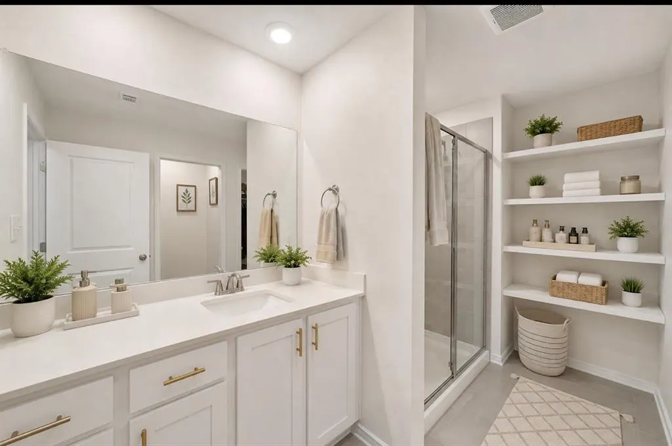
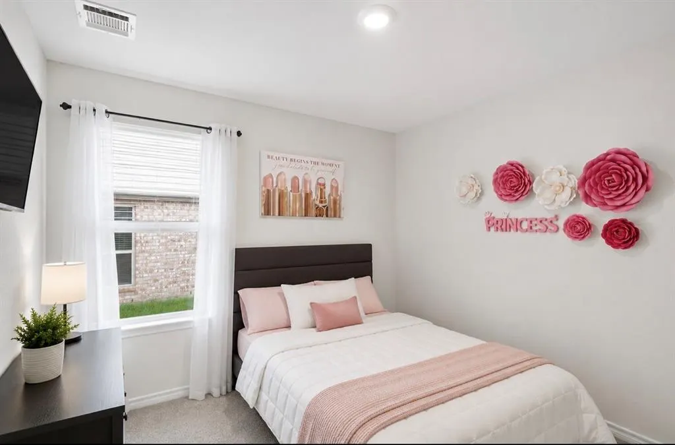
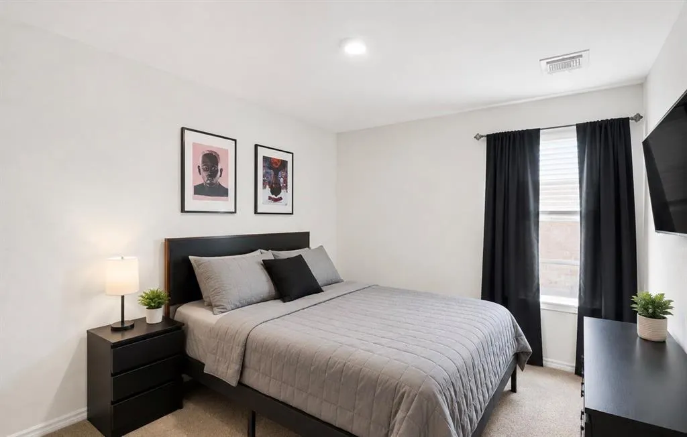
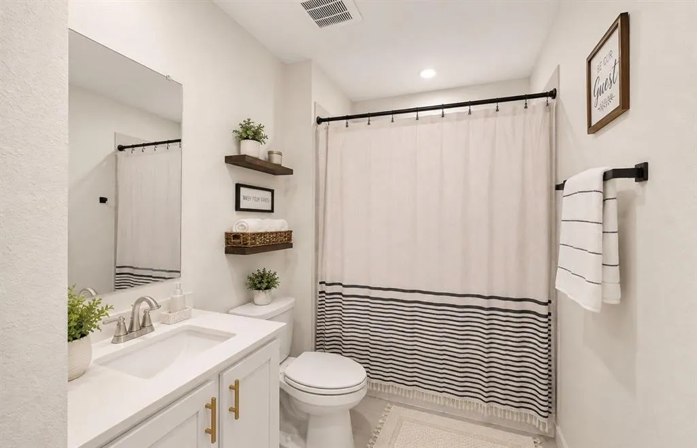
Welcome to 17312 Lake Ray Hubbard Dr, a beautiful 2024-built home in Forney offering modern comfort and an inviting layout. This 3-bedroom, 2-bathroom home features a fresh, contemporary feel with an open-concept design that makes everyday living and entertaining easy. The spacious living area flows naturally into the kitchen and dining space, creating a warm and functional gathering area. The primary suite offers a comfortable retreat, while the additional bedrooms provide flexibility for family, guests, or a home office. Enjoy the benefits of a newer construction home with modern finishes and energy-efficient features. Conveniently located near shopping, dining, major highways, and recreational amenities. Move-in ready and ready to welcome you home!
| Elementary School |
|---|
| Criswell Elementary School |
| Price History | |
|---|---|
| 8/14/2026 | Listed $270,000 |
General Features
| Utilities | Cable Available |
|---|---|
| Possession | Closing/Funding |
| Roof | Shingle |
| Appliances | Dishwasher,Disposal,Electric Oven |
| Assoc Fees | 400 |
| Number of Garage Spaces | 2 |
| School District | Forney ISD |
| HOA Fee Includes | Maintenance Grounds |
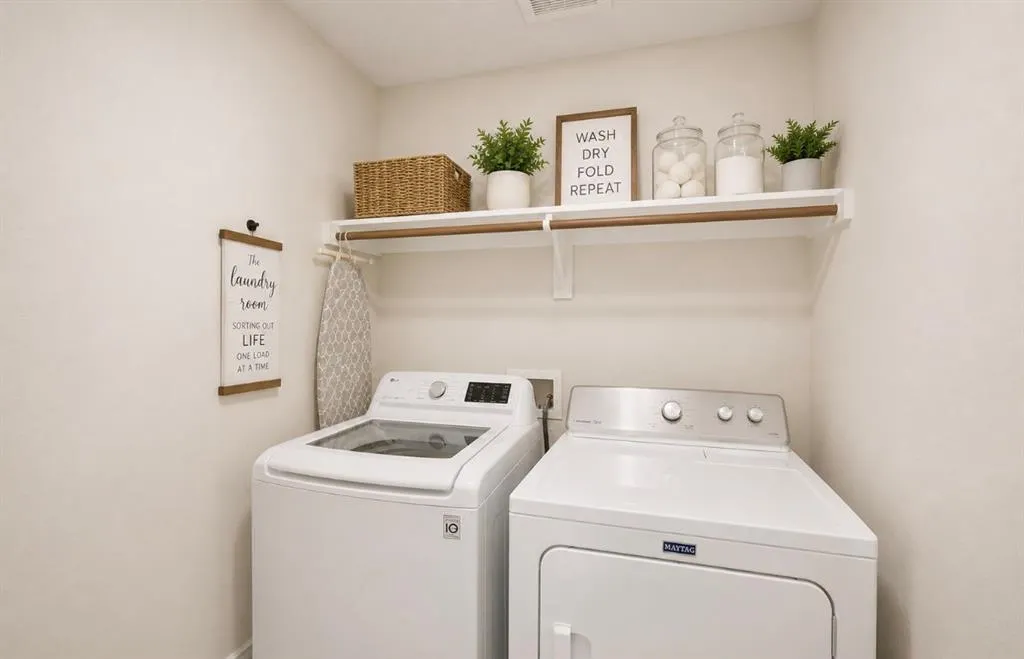
| Exclusions | Fridge,Washer,Dryer,and personal items. |
| Year Built | 2024 |
| Architectural Style | Traditional |
| Levels | One |
| Unexempt Taxes | 7019 |
| Will Subdivide | No |
| Property Subtype | Single Family Residence |
| Subdivision Name | Travis Ranch Marina Lts #3 |
| Accessibility Features | Smart Technology |
| Transaction Type | For Sale |
| Occupant Type | Owner |
| Carport Spaces | 2 |
| County | Kaufman |
| Property Type | Residential |
| Construction Materials | Brick |
| Association Fee Frequency | Annually |
| Year Built Details | Preowned |
| HOA Type | Mandatory |
| Special Notes | Aerial Photo |
| Full Baths | 2 |
| Status | Active |
| Directions | From US80 East Take US80 East toward Forney Take the exit for FM 460 Clements Dr Turn left onto Clements Dr and cross over US80 Turn left onto FM 740 N At the first traffic light,turn left onto |
| City | Forney |
| Elementary School Name | Criswell |
| High School | Forney |
| Elementary School | Criswell |
| Virtual Tour URL Unbranded | https://www.propertypanorama.com/instaview/ntreis/21359111 |
| Standard Status | Active |
| Listing Terms | Cash,Conventional,FHA,VA Loan |
Interior Features
| Interior Features | Cable TV Available,Pantry,Walk-In Closet(s) |
|---|---|
| Flooring | Carpet |
| Dining Areas | 1 |
| Living Areas | 1 |
| Room Count | 2 |
| Lock Box Type | Supra |
| Total Bedrooms | 3 |
| Total Baths | 2 |
| Laundry Features | Electric Dryer Hookup |
Exterior Features
| Parking Features | Additional Parking |
|---|---|
| Lot Size | Less Than .5 Acre (not Zero) |
| Covered Spaces | 2 |
| Foundation | Slab |
| Lot Size Area | 0.1200 |
| Lot Size Units | Acres |
| Structural Style | Single Detached |
| Garage Y/N | Yes |
| Lot Size Square Feet | 5227.2000 |
| Lot Size Acres | 0.1200 |
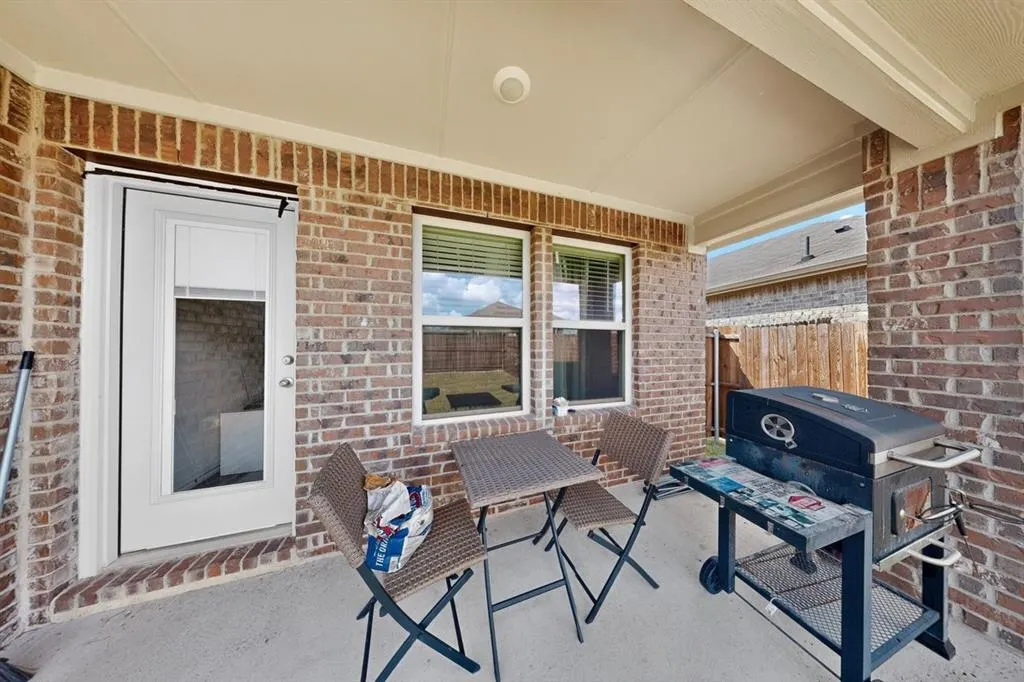
| Patio And Porch Features | Covered |
| Attached Garage Y/N | Yes |
Amenities
- Foreclosure
- Views
- Short Sale
- New Construction
- Adult 55+
- Lease To Own
- No HOA Fees
- Furnished
- Primary On Main
- Air Conditioning
- Seller Finance
- Green
- Fixer Upper
- Horse
- Golf
- Fireplace
- Deck
- Garage
- Basement
- Pool
Property vs Single Family Average in 75126
Price
Taxes
Year Built
Visits
 © 2026 North Texas Real Estate Information Systems, Inc. All rights reserved. Disclaimer: All information deemed reliable but not guaranteed and should be independently verified. All properties are subject to prior sale, change or withdrawal. Neither listing broker(s) nor eXp Realty in Metrotex shall be responsible for any typographical errors, misinformation, misprints and shall be held totally harmless. The database information herein is provided from and copyrighted by the North Texas Real
