
Address
1409 North Carolina Avenue, Lancaster, TX
Price
$ 349,990
Property Attributes
- MLS#21359292
- TypeSingle Family
- Listing Status Active
- CountyDALLAS
- CityLancaster
- NeighborhoodBoardwalk
- Zip75134
- StyleSingle Family Residence
- Year Built2026
- Price$ 349,990
- Bedrooms4
- Full Bathrooms2
- Half Bathrooms1
- Sqr Footage2363
- Lot Size0.1722 Acres
Data Source:
North Texas Real Estate Info Systems (NTREIS)
Property Description
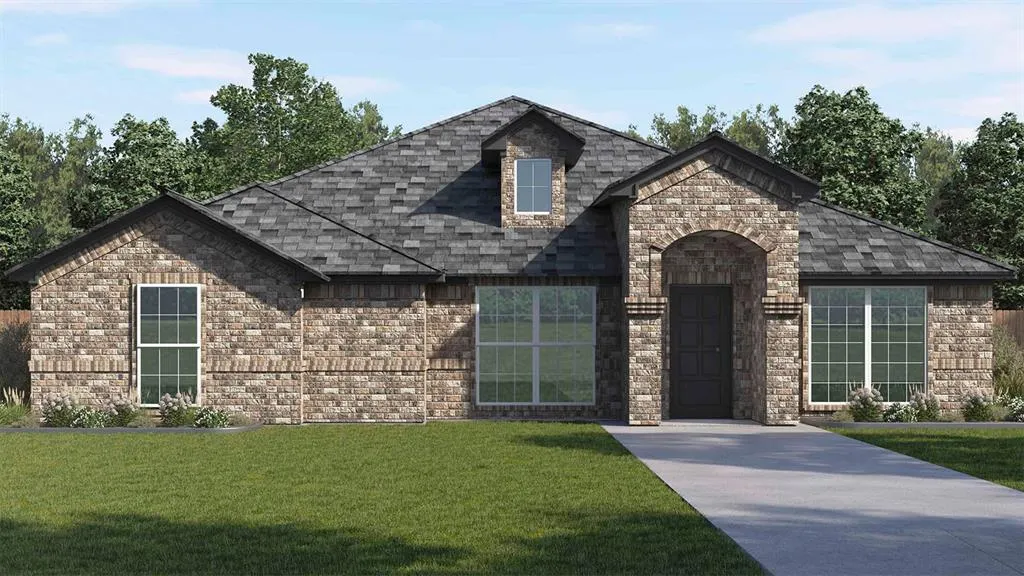
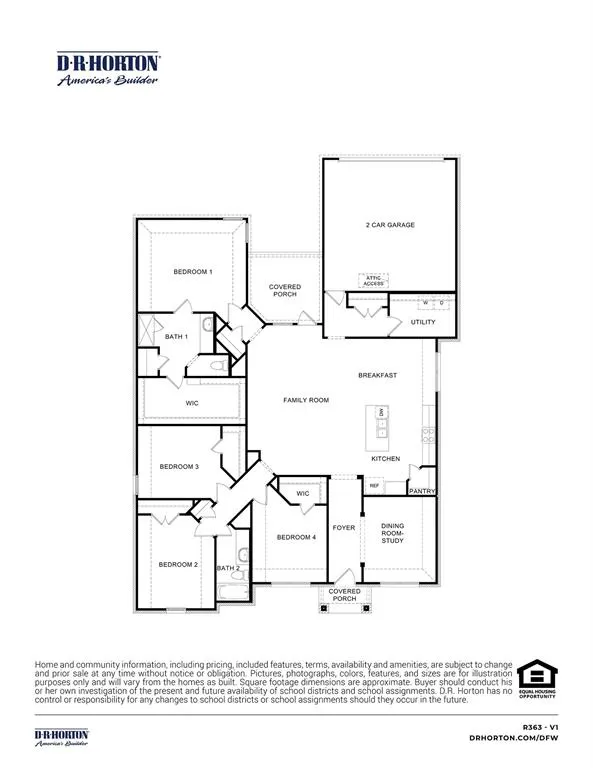
NEW! This beautiful home plan offers a blend of comfort and functionality, designed to accommodate a variety of lifestyles. The exterior of the home includes a custom and architecturally designed elevation. The front exterior of the home boasts divided light windows and a front facing garage with decorative hardware and handles on the garage door. Enter the home through the covered front porch that leads to the raised panel fiberglass insulated front door. Opening the door will lead you to a foyer entry that invites you to the rest of the home. The kitchen features 30” cabinets with hidden hinges, granite or quartz countertops, and stainless-steel appliances. The kitchen layout includes a built-in sink, dishwasher and large pantry for plenty of storage space. The large primary bedroom features an adjoined bathroom that will make getting ready in the mornings feel like a dream. The elongated vanity includes a sink, non-framed mirror and plenty of counter space. The primary bathroom also includes a walk-in shower and walk-in closet. This plan includes laminate wood plank in living areas and ½” carpet in bedrooms. Additional bonus features include a user-friendly smart home system and an innovative tech package.
| Elementary School |
|---|
| West Main Elementary School |
| Price History | |
|---|---|
| 8/14/2026 | Listed $349,990 |
General Features
| Heating | Electric |
|---|---|
| Cooling | Electric |
| Utilities | City Sewer,City Water |
| Possession | Closing/Funding |
| Appliances | Dishwasher,Disposal,Electric Oven,Electric Range,Microwave |
| Assoc Fees | 326 |
| Number of Garage Spaces | 2 |
| School District | Lancaster ISD |
| HOA Fee Includes | Full Use of Facilities |
| Year Built | 2026 |
| Levels | One |
| Will Subdivide | No |
| Property Subtype | Single Family Residence |
| Subdivision Name | Boardwalk |
| Transaction Type | For Sale |
| County | Dallas |
| Property Type | Residential |
| Association Fee Frequency | Annually |
| Year Built Details | New Construction - Incomplete |
| HOA Type | Mandatory |
| Full Baths | 2 |
| Status | Active |
| Directions | From I20 exit N. Houston School Rd and head South. Left on Cedar Dale. Rt on Boardwalk. Model home is located at 1421 Boardwalk |
| City | Lancaster |
| Elementary School Name | West Main |
| High School | Lancaster |
| Elementary School | West Main |
| Standard Status | Active |
Interior Features
| Interior Features | Cable TV Available,High Speed Internet Available |
|---|---|
| Flooring | Carpet,Laminate |
| Dining Areas | 1 |
| Living Areas | 1 |
| Room Count | 7 |
| Half Baths | 1 |
| Lock Box Type | None |
| Total Bedrooms | 4 |
| Total Baths | 3 |
Exterior Features
| Parking Features | Driveway,Garage |
|---|---|
| Lot Size | Less Than .5 Acre (not Zero) |
| Covered Spaces | 2 |
| Lot Size Area | 0.1722 |
| Lot Size Units | Acres |
| Structural Style | Single Detached |
| Garage Y/N | Yes |
| Lot Size Square Feet | 7501.0320 |
| Lot Size Acres | 0.1722 |
| Attached Garage Y/N | Yes |
Amenities
- Foreclosure
- Views
- Short Sale
- New Construction
- Adult 55+
- Lease To Own
- No HOA Fees
- Furnished
- Primary On Main
- Air Conditioning
- Seller Finance
- Green
- Fixer Upper
- Horse
- Golf
- Fireplace
- Deck
- Garage
- Basement
- Pool
Property vs Single Family Average in 75134
Price
Year Built
Visits
 © 2026 North Texas Real Estate Information Systems, Inc. All rights reserved. Disclaimer: All information deemed reliable but not guaranteed and should be independently verified. All properties are subject to prior sale, change or withdrawal. Neither listing broker(s) nor eXp Realty in Metrotex shall be responsible for any typographical errors, misinformation, misprints and shall be held totally harmless. The database information herein is provided from and copyrighted by the North Texas Real
