
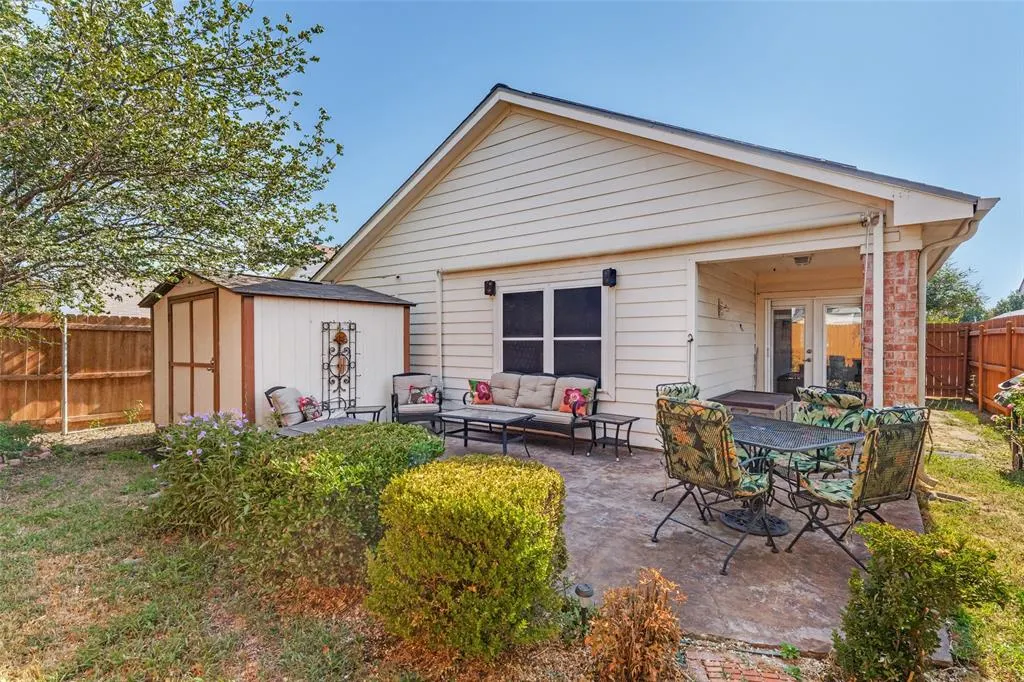
Address
6509 Regina Drive, Fort Worth, TX
Price
$ 289,500
Property Attributes
- MLS#21359416
- TypeSingle Family
- Listing Status Active
- CountyTARRANT
- CityFort Worth
- NeighborhoodAlexandra Meadows
- Zip76131
- StyleTraditional
- Year Built2004
- Taxes$ 7049
- Price$ 289,500
- Bedrooms3
- Full Bathrooms2
- Half Bathrooms0
- Sqr Footage1419
- Lot Size0.102 Acres
Data Source:
North Texas Real Estate Info Systems (NTREIS)
Property Description
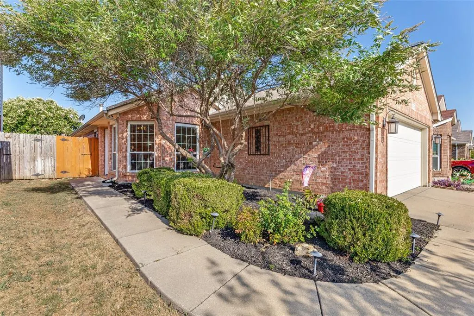
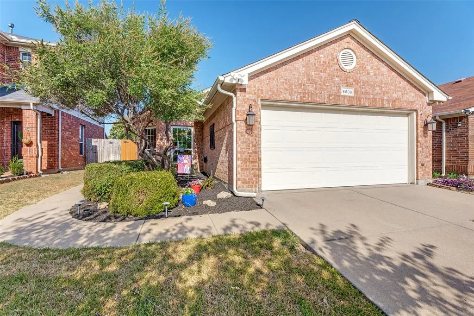
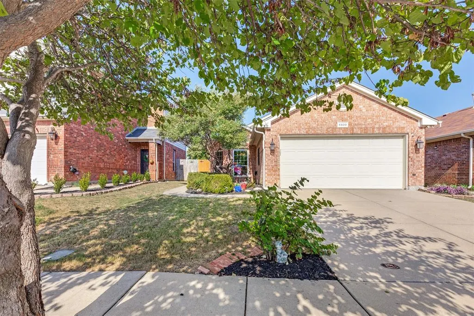
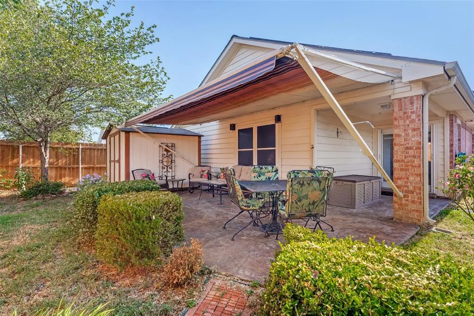
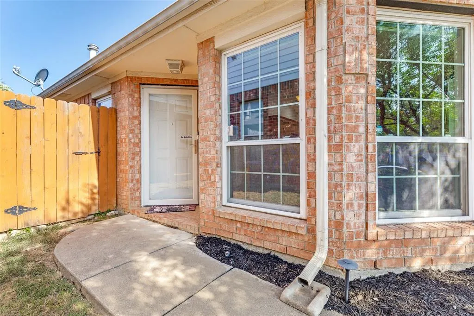
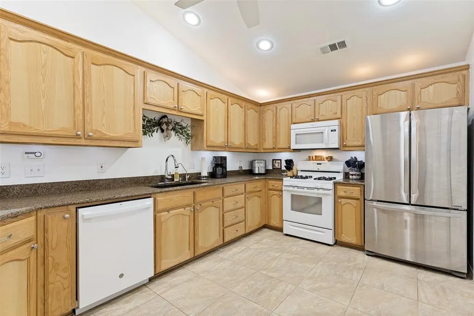
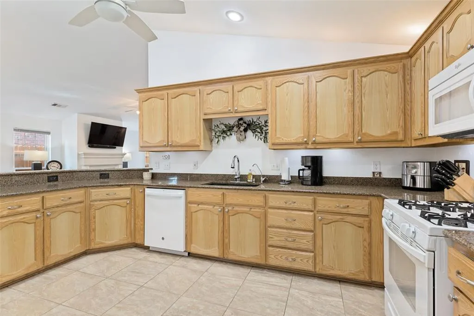
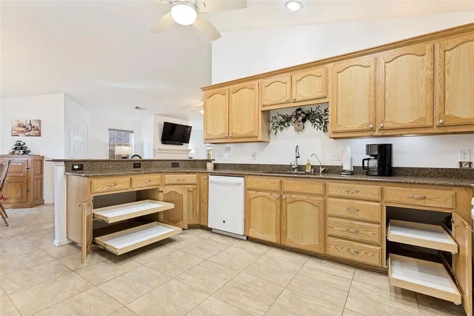
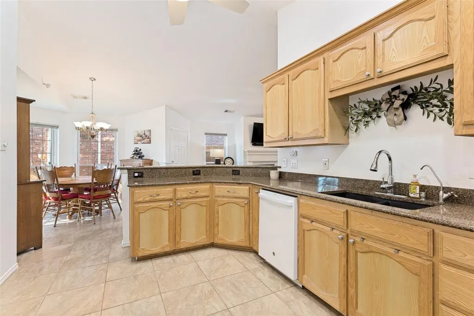
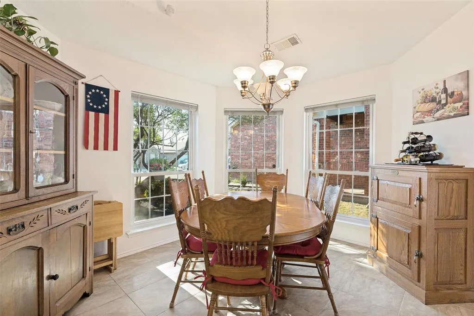
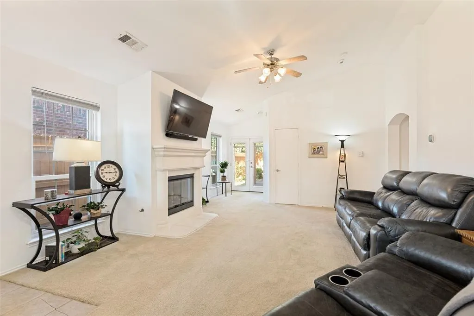
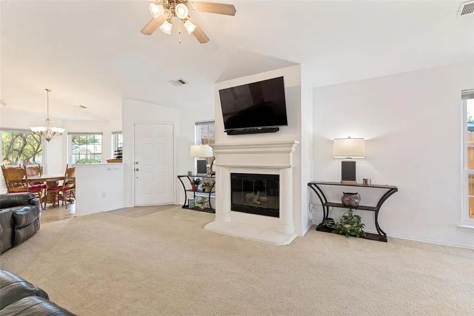
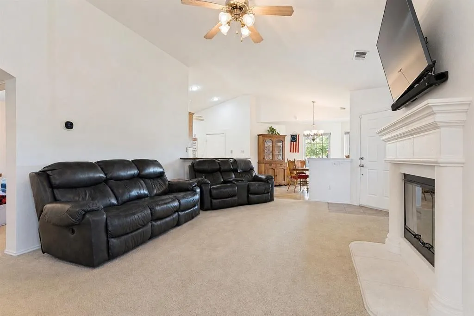
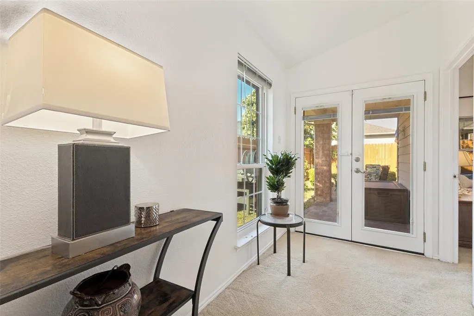
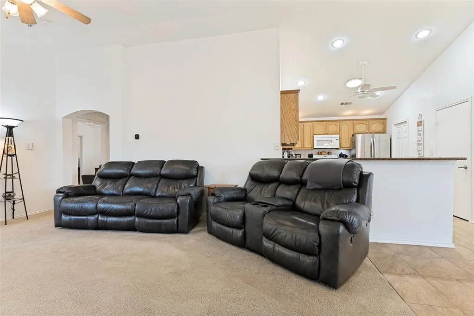
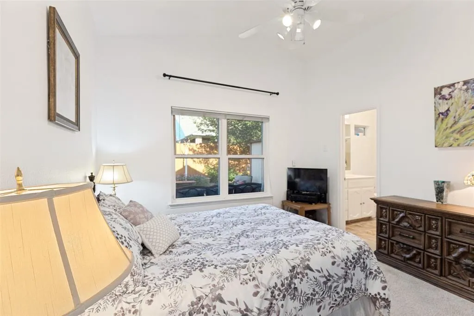
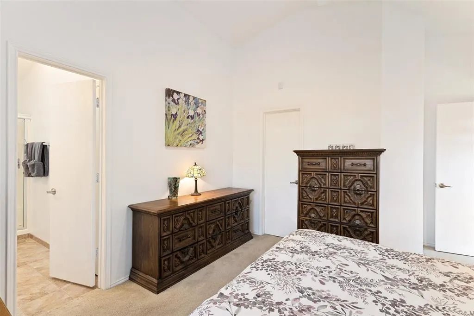
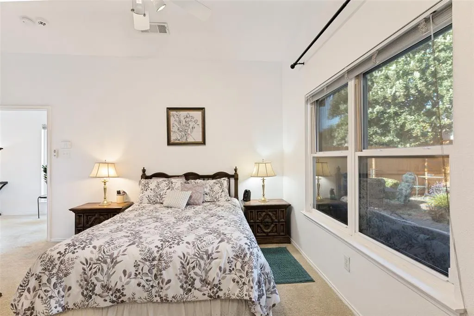
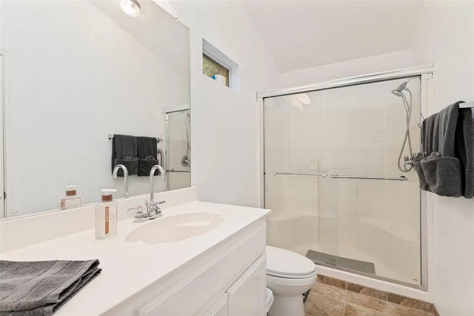
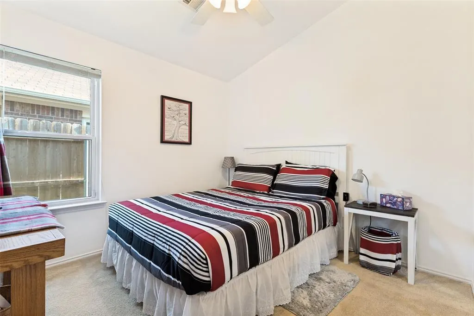
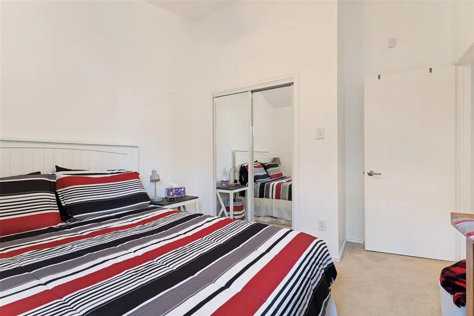
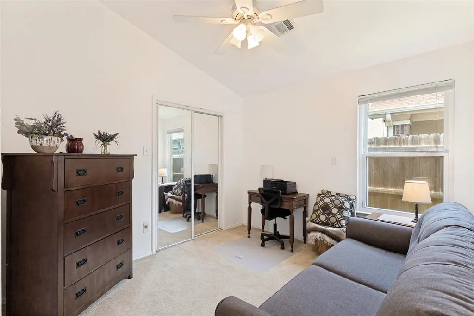
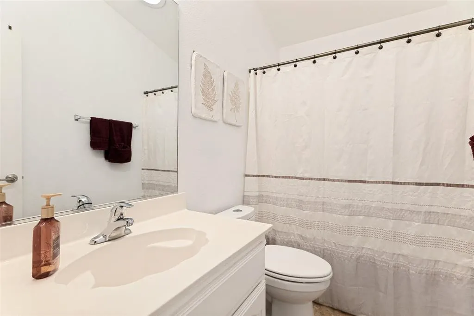
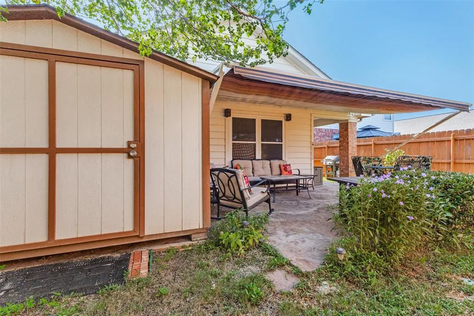
Welcome to 6509 Regina Drive, the definition of truly move-in ready, meticulously maintained 3-bedroom, 2-bath home in the Alexandra Meadows community. This inviting single-story home offers thoughtfully designed living space with a split-bedroom floor plan, vaulted ceilings, and an open living area centered around a cozy gas-log fireplace. The kitchen features granite countertops, upgraded cabinetry with slide outs, a gas range, breakfast nook, and plenty of natural light. The spacious primary suite offers added privacy along with an ensuite bath and large walk-in closet. Step outside through the French doors to a secluded, extended stamped-concrete patio complete with a retractable awning, creating a comfortable and versatile outdoor space for entertaining, grilling, or relaxing in the shade listening to the outdoor speaker system. One of the home's standout features is its solar system. The 20-year solar lease was FULLY PAID upfront in 2013, meaning the new owners can enjoy the benefits of solar through 2033 at no additional cost to them. The home's average electric bill over the past 12 months has been just $26 per month, offering significant potential savings on monthly energy costs. Major home systems have also been recently updated, providing added peace of mind for the next owner. The AC and furnace were both replaced in 2025, a new water heater was installed in 2026 and a new dishwasher was installed in 2024. Additional features include a 2-car garage, storage shed, sprinkler system, and an insulated garage door. Alexandra Meadows residents also enjoy access to a community pool, park, playground, walking and biking paths, and other neighborhood amenities. With recent major system updates, energy-saving solar, comfortable living spaces, and an upgraded outdoor entertaining area this is one you won’t want to miss!
| Elementary School |
|---|
| Gililland Elementary School |
| Price History | |
|---|---|
| 8/14/2026 | Listed $289,500 |
General Features
| Heating | Natural Gas |
|---|---|
| Cooling | Ceiling Fan(s),Central Air,Electric |
| Utilities | All Weather Road,Asphalt,Cable Available,City Sewer,City Water,Community Mailbox,Concrete,Curbs,Electricity Connected,Individual Gas Meter,Individual Water Meter,Phone Available,Sidewalk,Underground |
| Possession | Closing/Funding |
| Roof | Composition,Shingle |
| Appliances | Dishwasher,Disposal,Gas Cooktop,Gas Range,Gas Water Heater,Microwave,Plumbed For Gas in Kitchen |
| Assoc Fees | 420 |
| Number of Garage Spaces | 2 |
| School District | Eagle MT-Saginaw ISD |
| HOA Fee Includes | Full Use of Facilities |
| Exclusions | Refrigerator and washer/dryer |
| Year Built | 2004 |
| Architectural Style | Traditional |
| Community Features | Community Pool |
| Levels | One |
| Unexempt Taxes | 7049 |
| Will Subdivide | No |
| Property Subtype | Single Family Residence |
| Subdivision Name | Alexandra Meadows |
| Accessibility Features | Accessible Grip |
| Transaction Type | For Sale |
| Occupant Type | Owner |
| County | Tarrant |
| Property Type | Residential |
| Security Features | Carbon Monoxide Detector(s),Security Lights,Security System,Security System Owned,Smoke Detector(s) |
| Construction Materials | Brick,Siding |
| Association Fee Frequency | Annually |
| Accessory Unit Y/N | No |
| HOA Type | Mandatory |
| Green Energy Efficient | Solar Electric System - Leased,Thermostat |
| Special Notes | Survey Available |
| Full Baths | 2 |
| Status | Active |
| Directions | From I-35 head West on Western Center Blvd,South (left) on Alexandra Meadows Dr,East (left) on Callidora Way then North (left) on Regina Dr. |
| City | Fort Worth |
| Elementary School Name | Gililland |
| High School | Saginaw |
| Green Energy Generation | Solar,Leased |
| Elementary School | Gililland |
| Virtual Tour URL Unbranded | https://www.propertypanorama.com/instaview/ntreis/21359416 |
| Standard Status | Active |
| Listing Terms | Cash,Conventional,FHA,VA Loan |
Interior Features
| Interior Features | Built-in Features,Cable TV Available,Chandelier,Decorative Lighting,Eat-in Kitchen,Flat Screen Wiring,Granite Counters,High Speed Internet Available,Open Floorplan,Pantry,Smart Home System,Sound Syst |
|---|---|
| Flooring | Carpet,Tile |
| Fireplace Features | Gas,Gas Logs,Living Room,Masonry |
| Fireplaces Total | 1 |
| Dining Areas | 1 |
| Living Areas | 1 |
| Room Count | 9 |
| Lock Box Type | Combo |
| Total Bedrooms | 3 |
| Total Baths | 2 |
| Window Features | Bay Window(s),Window Coverings |
| Laundry Features | Electric Dryer Hookup,Utility Room,Full Size W/D Area,Washer Hookup |
Exterior Features
| Exterior Features | Awning(s),Covered Patio/Porch,Rain Gutters,Lighting,Private Yard,Storage |
|---|---|
| Fencing | Back Yard,Privacy,Wood |
| Garage Length | 21 |
| Garage Width | 24 |
| Other Structures | Shed(s) |
| Parking Features | Direct Access,Driveway,Enclosed,Garage,Garage Door Opener,Garage Faces Front,Garage Single Door,Inside Entrance,Kitchen Level,Lighted,Private |
| Lot Size | Less Than .5 Acre (not Zero) |
| Covered Spaces | 2 |
| Foundation | Slab |
| Lot Size Area | 0.1020 |
| Lot Size Units | Acres |
| Structural Style | Single Detached |
| Garage Y/N | Yes |
| Lot Size Square Feet | 4443.1200 |
| Lot Size Acres | 0.1020 |
| Patio And Porch Features | Awning(s),Covered,Patio,Rear Porch |
| Attached Garage Y/N | Yes |
Amenities
- Foreclosure
- Views
- Short Sale
- New Construction
- Adult 55+
- Lease To Own
- No HOA Fees
- Furnished
- Primary On Main
- Air Conditioning
- Seller Finance
- Green
- Fixer Upper
- Horse
- Golf
- Fireplace
- Deck
- Garage
- Basement
- Pool
Property vs Single Family Average in 76131
Price
Taxes
Year Built
Visits
 © 2026 North Texas Real Estate Information Systems, Inc. All rights reserved. Disclaimer: All information deemed reliable but not guaranteed and should be independently verified. All properties are subject to prior sale, change or withdrawal. Neither listing broker(s) nor eXp Realty in Metrotex shall be responsible for any typographical errors, misinformation, misprints and shall be held totally harmless. The database information herein is provided from and copyrighted by the North Texas Real
