
Address
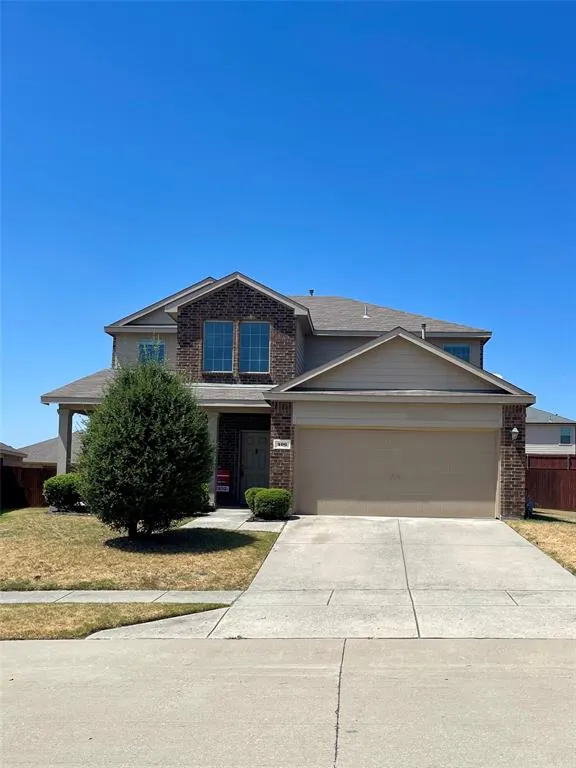
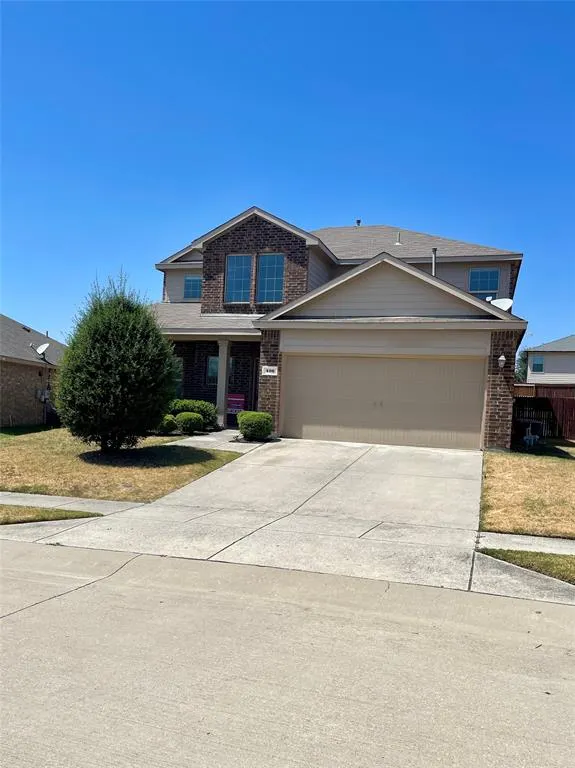
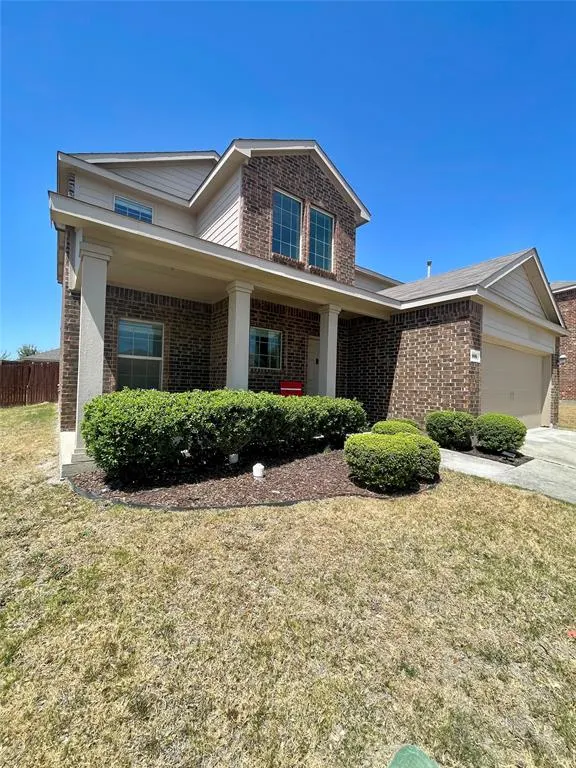
406 Paddock Lane, Celina, TX
Price
$ 435,000
Property Attributes
- MLS#21359572
- TypeSingle Family
- Listing Status Active
- CountyCOLLIN
- CityCelina
- NeighborhoodCarter Ranch - Ph Va The
- Zip75009
- StyleSingle Family Residence
- Year Built2014
- Taxes$ 8731
- Price$ 435,000
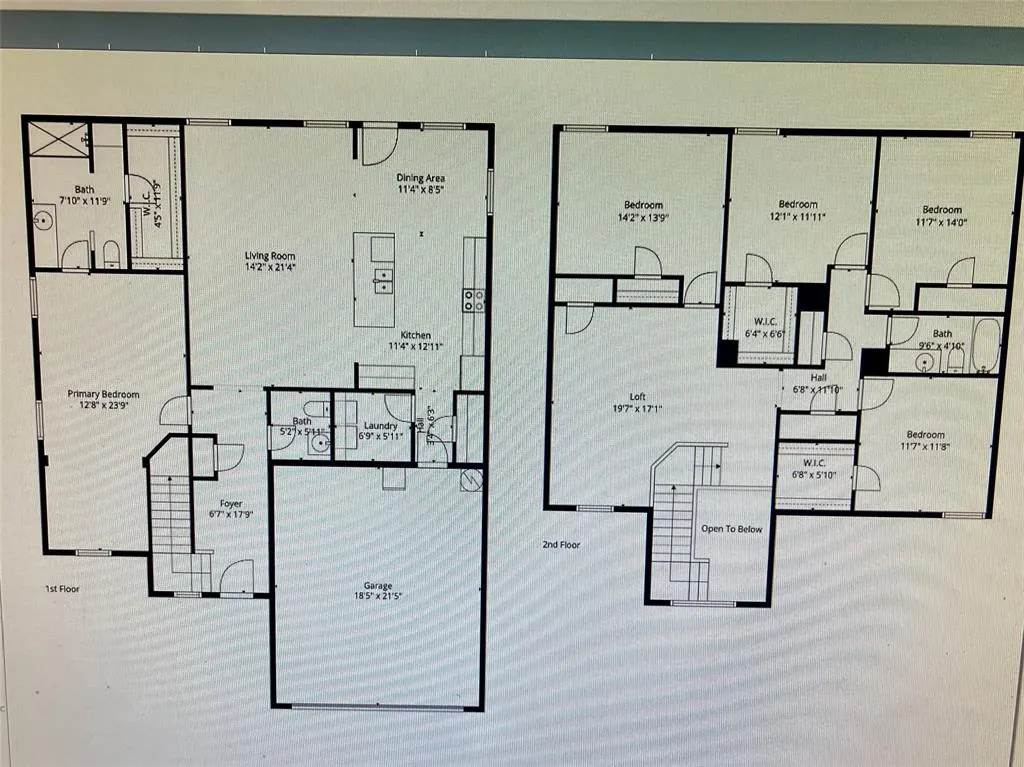
- Bedrooms5
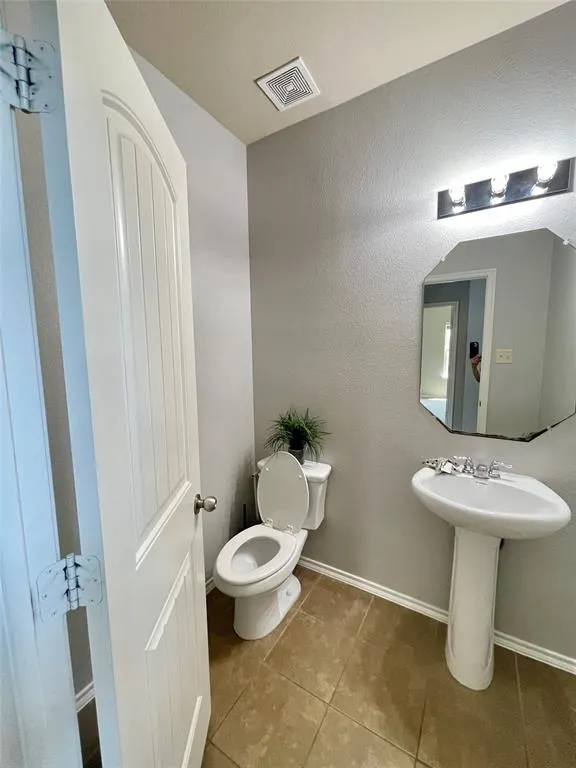
- Full Bathrooms2
- Half Bathrooms1
- Sqr Footage2586
- Lot Size0.185 Acres
Data Source:
North Texas Real Estate Info Systems (NTREIS)
Property Description
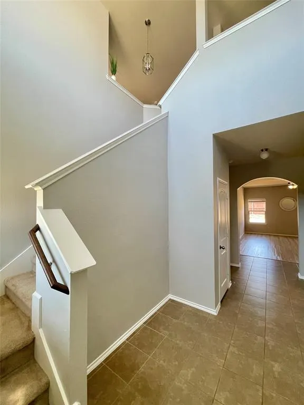
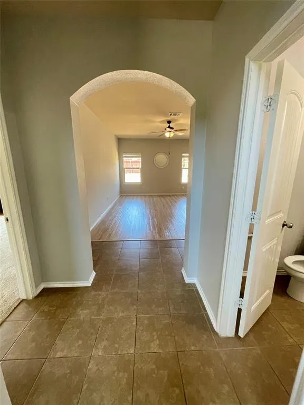
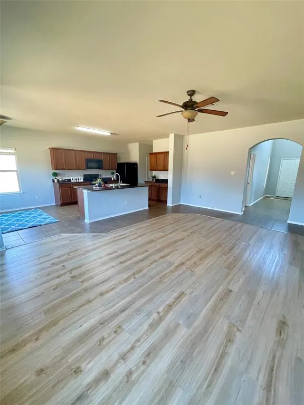
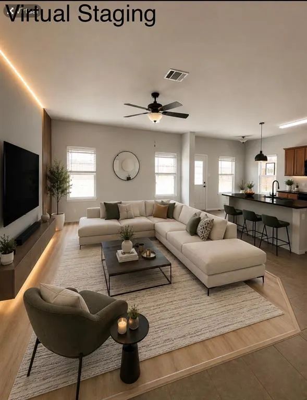
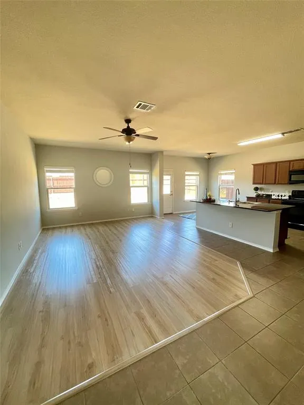
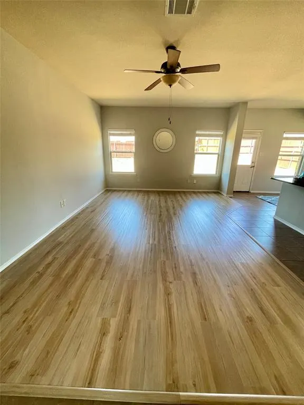
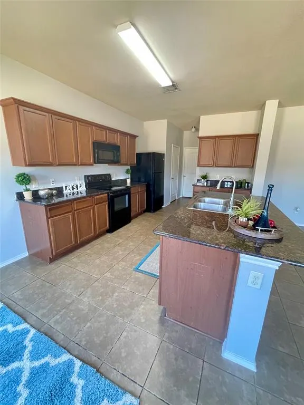
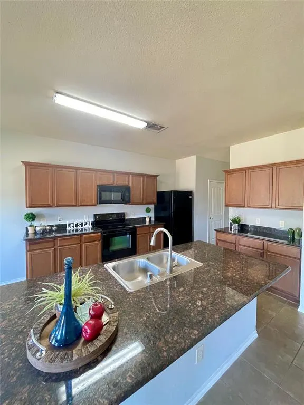
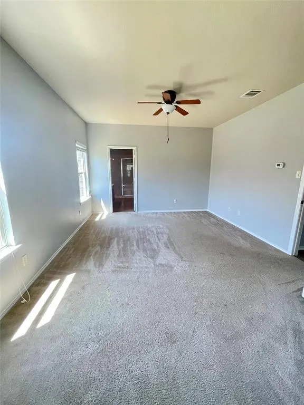
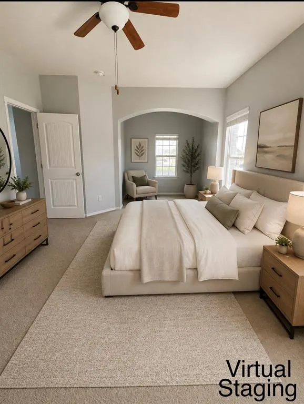
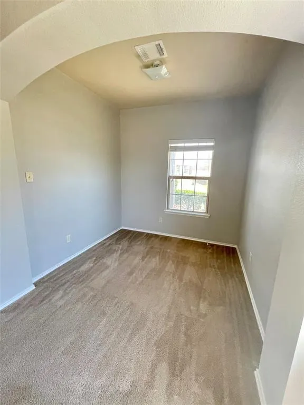
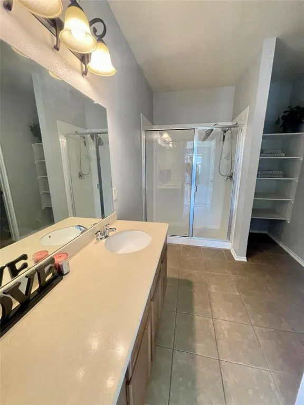
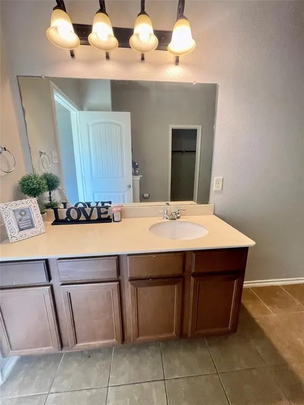
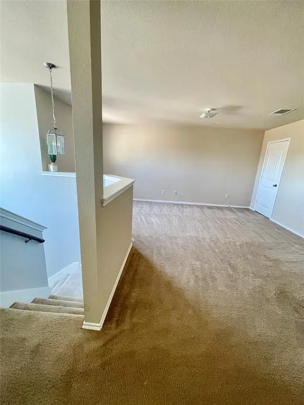
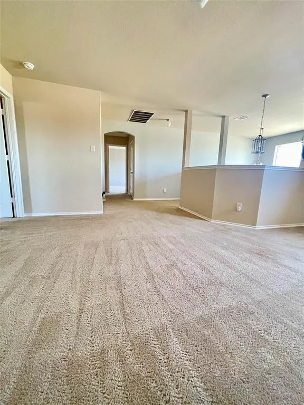
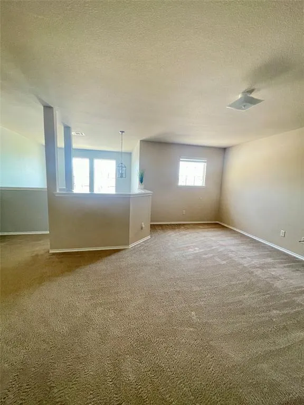
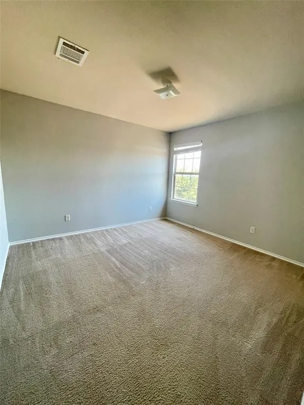
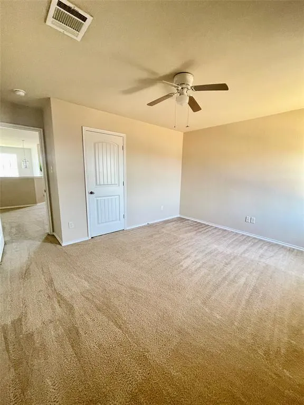
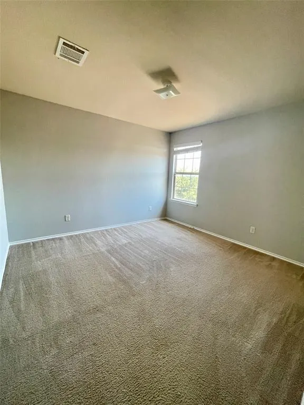
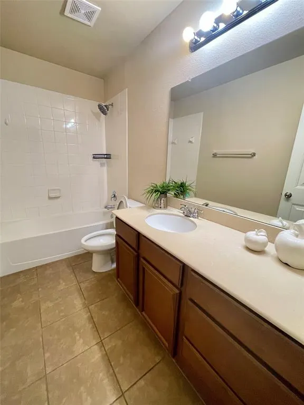
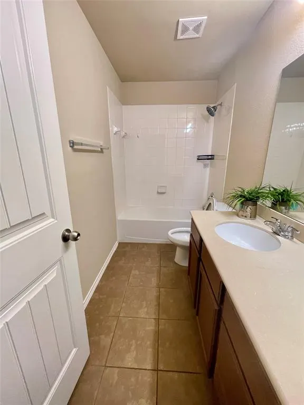
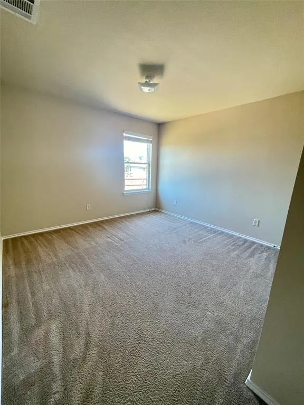
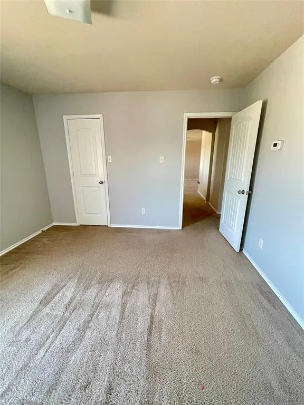
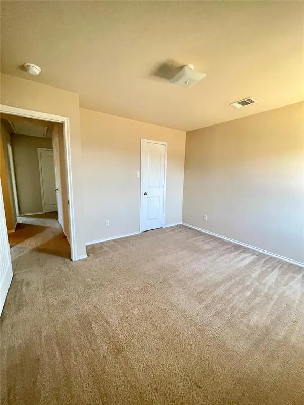
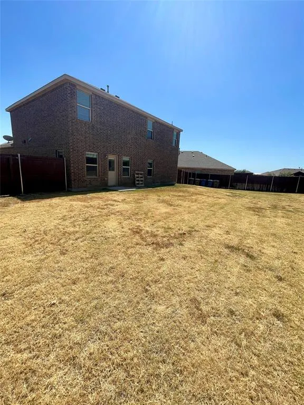
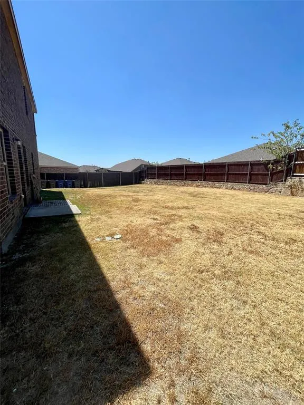
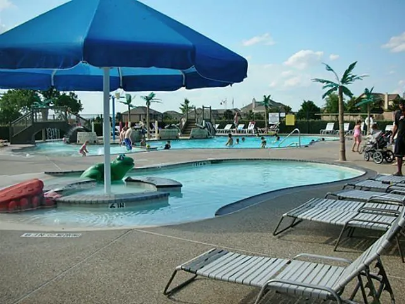
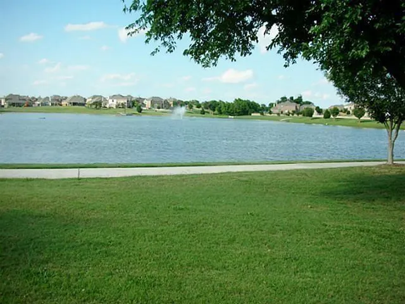
Beautiful 5 Bedroom Home in Desirable Carter Ranch, Featuring 5 bedrooms and 2.5 bathrooms, This home provides exceptional flexibility for a growing family, guests, a home office or a dedicated study space, The thoughtfully designed floor plan offers an inviting flow between the living, dining, and kitchen areas, making everyday living and entertaining effortless. The primary suite is conveniently located downstairs and includes a special sitting area creating a comfortable private retreat. Located in Carter Ranch, residents enjoy a family-friendly community with amenities a community pool, playgrounds, greenbelt areas, walking trails and fishing pond. Shopping, grocery store, restaurant all nearby, The new Costco will officially opening soon, Stop by to take look this beautiful house.
| Elementary School |
|---|
| O'Dell Elementary School |
| Price History | |
|---|---|
| 8/14/2026 | Listed $435,000 |
General Features
| Heating | Central |
|---|---|
| Cooling | Attic Fan,Central Air,Electric |
| Utilities | City Sewer,City Water,Concrete,Sidewalk |
| Possession | Closing/Funding |
| Roof | Shingle |
| Appliances | Dishwasher,Disposal,Microwave,Convection Oven |
| Assoc Fees | 200 |
| Number of Garage Spaces | 2 |
| School District | Celina ISD |
| HOA Fee Includes | Full Use of Facilities |
| Year Built | 2014 |
| Levels | Two |
| Unexempt Taxes | 8731 |
| Will Subdivide | No |
| Property Subtype | Single Family Residence |
| Subdivision Name | Carter Ranch - Ph Va The |
| Transaction Type | For Sale |
| Occupant Type | Vacant |
| County | Collin |
| Property Type | Residential |
| Security Features | Smoke Detector(s) |
| Association Fee Frequency | Quarterly |
| HOA Type | Mandatory |
| Full Baths | 2 |
| Status | Active |
| Directions | GPS |
| City | Celina |
| Elementary School Name | O'Dell |
| High School | Celina |
| Elementary School | O'Dell |
| Virtual Tour URL Unbranded | https://www.propertypanorama.com/instaview/ntreis/21359572 |
| Standard Status | Active |
| Listing Terms | Cash,Conventional,FHA |
Interior Features
| Interior Features | Cable TV Available,Eat-in Kitchen,Granite Counters,Kitchen Island,Open Floorplan,Pantry,Walk-In Closet(s) |
|---|---|
| Flooring | Carpet,Ceramic Tile,Luxury Vinyl Plank |
| Dining Areas | 1 |
| Living Areas | 2 |
| Room Count | 8 |
| Half Baths | 1 |
| Lock Box Type | Combo |
| Total Bedrooms | 5 |
| Total Baths | 3 |
| Laundry Features | Full Size W/D Area |
Exterior Features
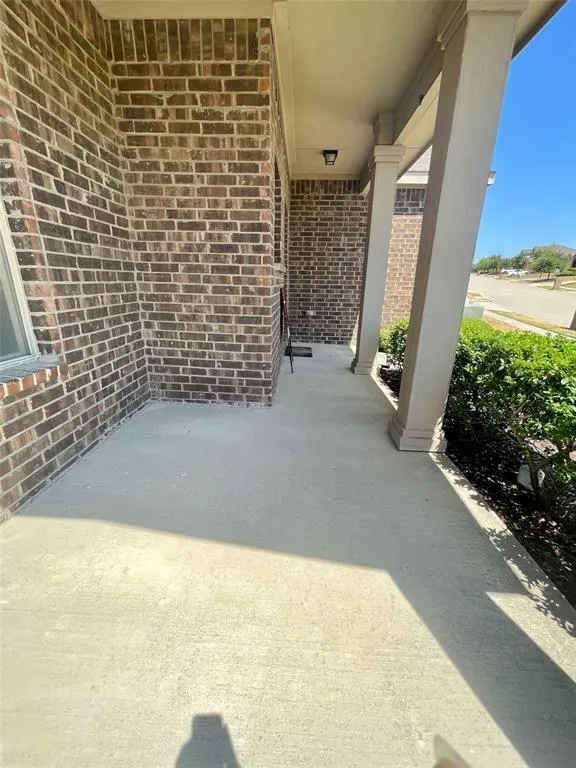
| Exterior Features | Covered Patio/Porch |
|---|---|
| Fencing | Wood |
| Soil Type | Unknown |
| Garage Length | 18 |
| Garage Width | 21 |
| Lot Size Source | Plans |
| Parking Features | Driveway,Garage,Garage Door Opener,Garage Single Door |
| Lot Size | Less Than .5 Acre (not Zero) |
| Covered Spaces | 2 |
| Foundation | Slab |
| Lot Size Area | 0.1850 |
| Lot Size Units | Acres |
| Structural Style | Single Detached |
| Garage Y/N | Yes |
| Lot Size Square Feet | 8058.6000 |
| Lot Size Acres | 0.1850 |
| Attached Garage Y/N | Yes |
Amenities
- Foreclosure
- Views
- Short Sale
- New Construction
- Adult 55+
- Lease To Own
- No HOA Fees
- Furnished
- Primary On Main
- Air Conditioning
- Seller Finance
- Green
- Fixer Upper
- Horse
- Golf
- Fireplace
- Deck
- Garage
- Basement
- Pool
Property vs Single Family Average in 75009
Price
Taxes
Year Built
Visits
 © 2026 North Texas Real Estate Information Systems, Inc. All rights reserved. Disclaimer: All information deemed reliable but not guaranteed and should be independently verified. All properties are subject to prior sale, change or withdrawal. Neither listing broker(s) nor eXp Realty in Metrotex shall be responsible for any typographical errors, misinformation, misprints and shall be held totally harmless. The database information herein is provided from and copyrighted by the North Texas Real
