
Open House Sun, Sep 6th 02:00 PM - 04:00 PM - Views
Address
4209 Rockingham Way, Plano, TX
Price
$ 675,000
Property Attributes
- MLS#21359749
- TypeSingle Family
- Listing Status Active
- CountyCOLLIN
- CityPlano
- NeighborhoodWentworth Ph I
- Zip75093
- StyleSingle Family Residence
- Year Built1990
- Taxes$ 11102
- Price$ 675,000
- Bedrooms5
- Full Bathrooms4
- Half Bathrooms0
- Sqr Footage3645
- Lot Size0.21 Acres
Data Source:
North Texas Real Estate Info Systems (NTREIS)
Property Description
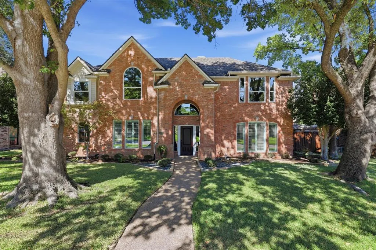
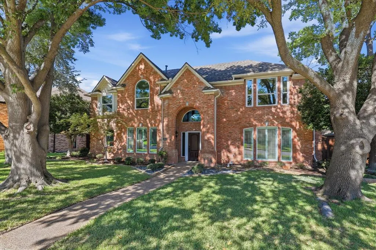
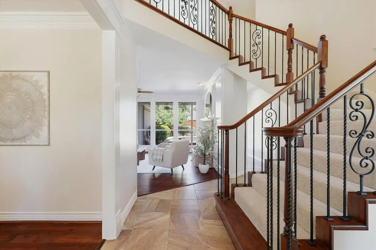
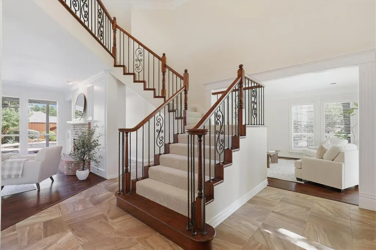
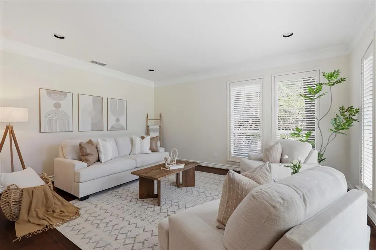
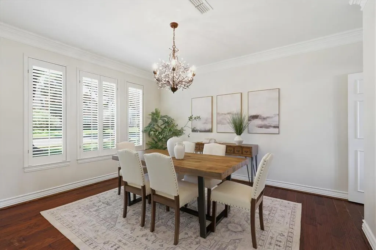
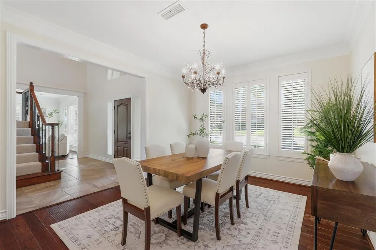
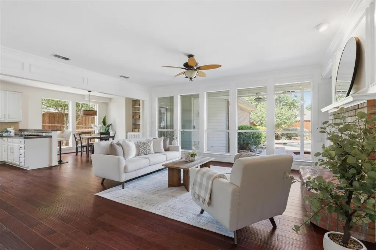
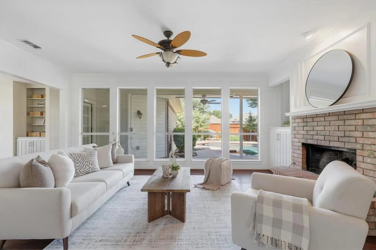
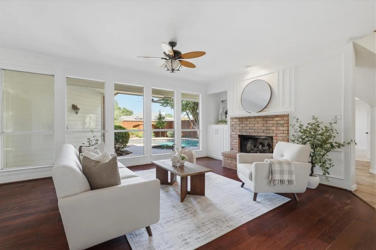
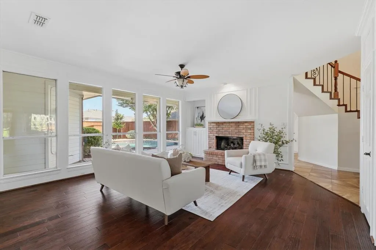
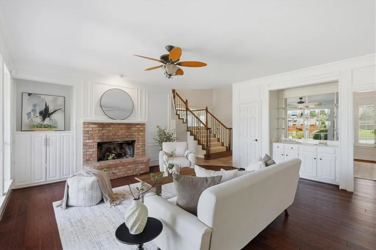
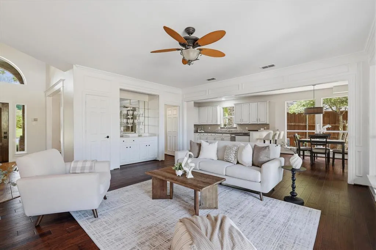
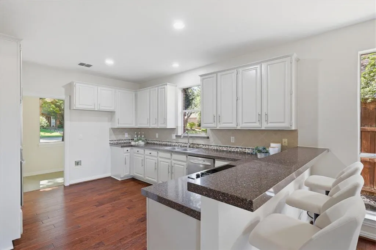
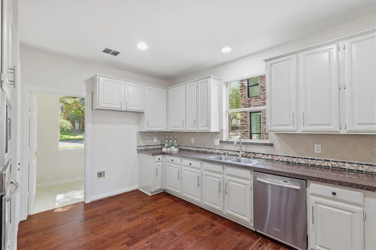
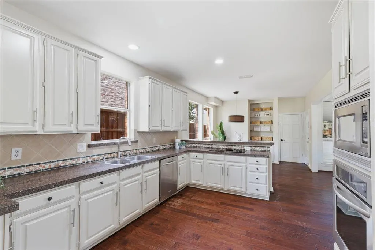
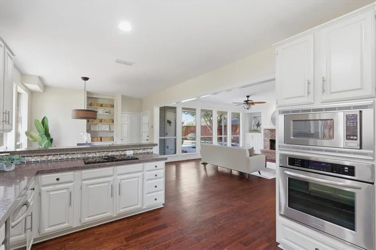
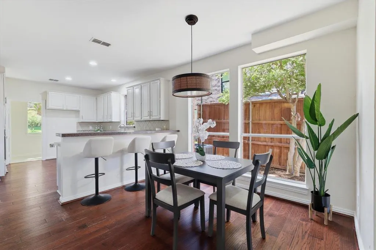
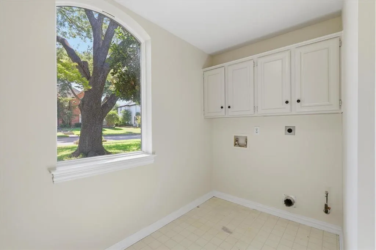
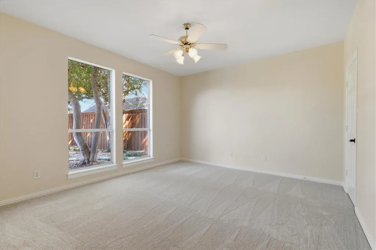
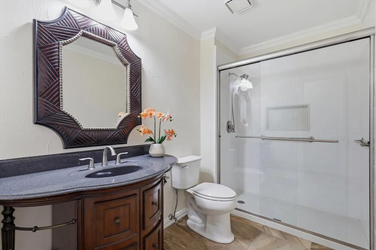
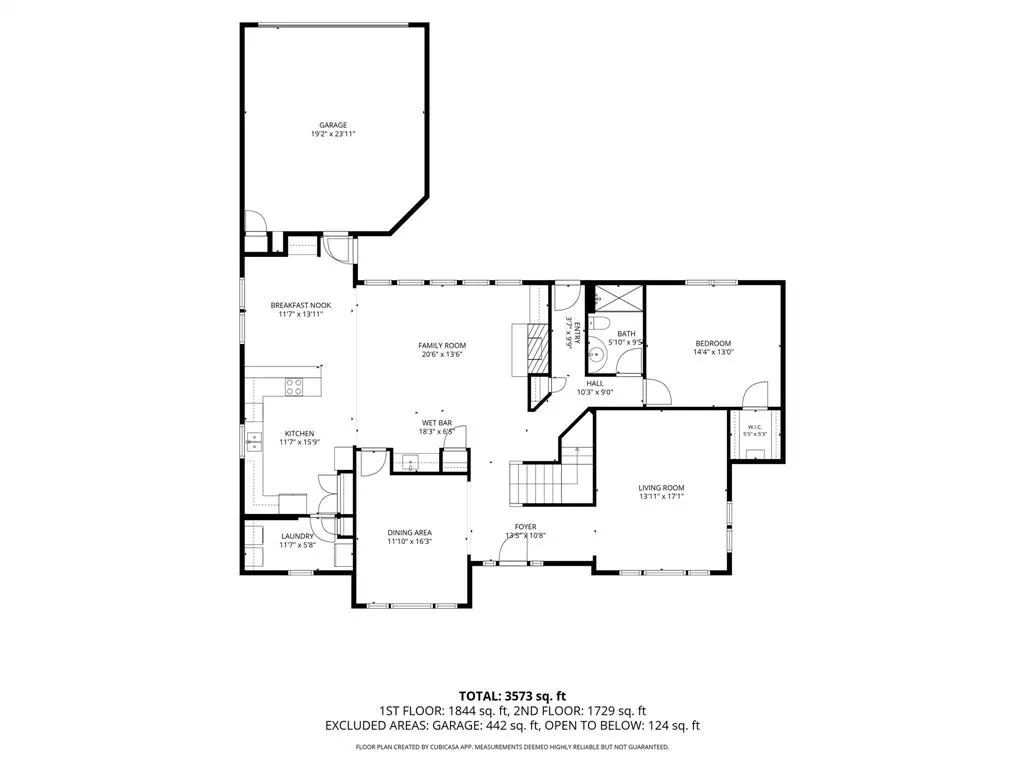
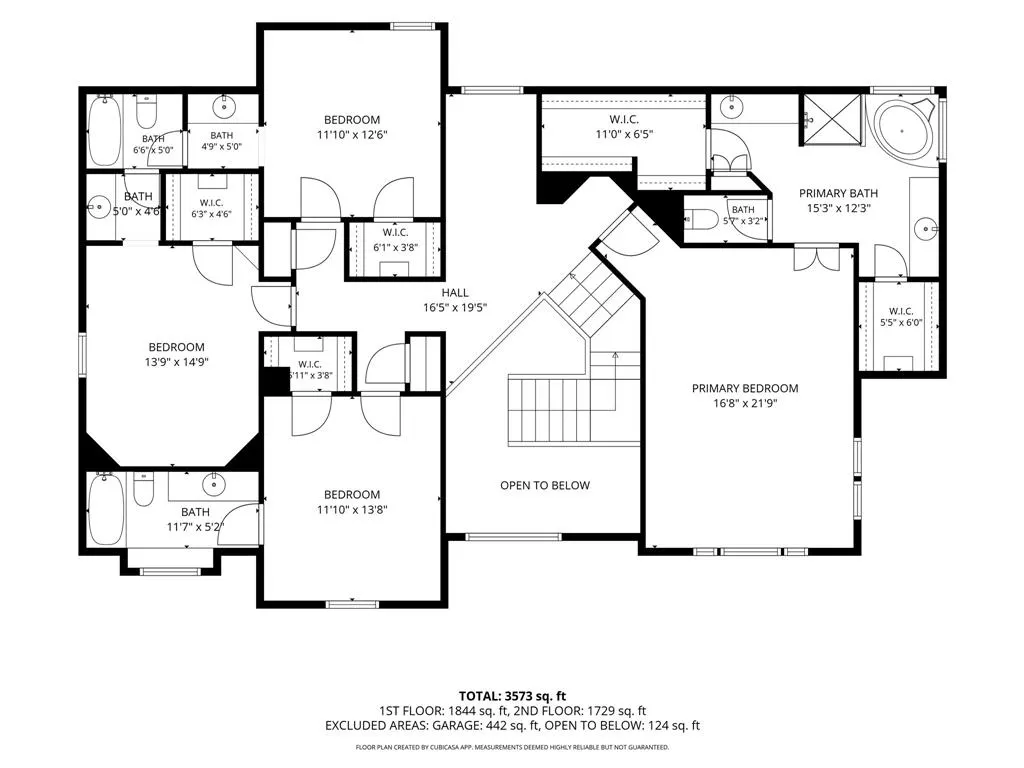
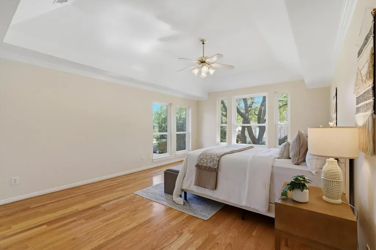
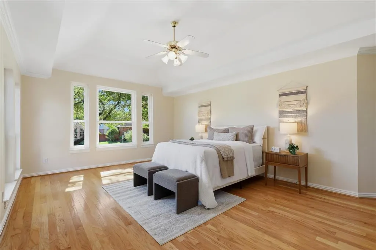
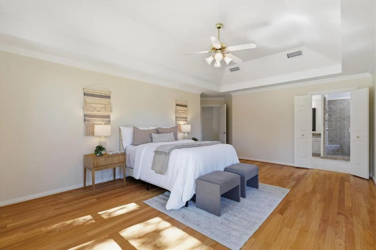
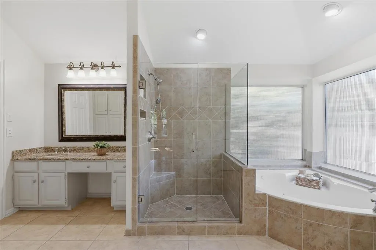
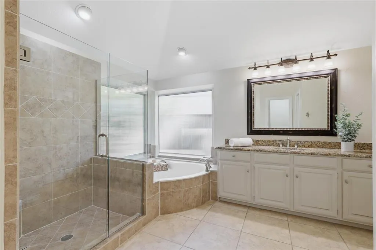
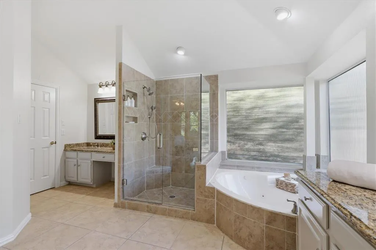
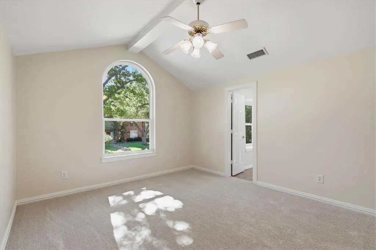
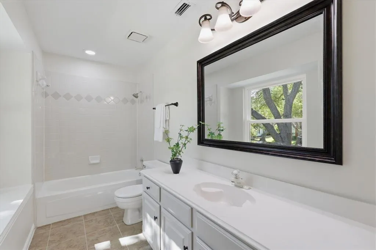
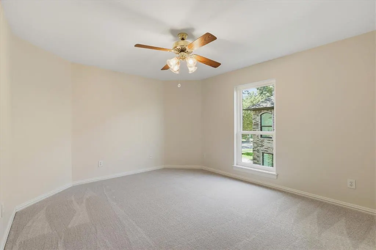
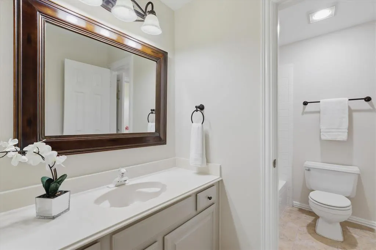
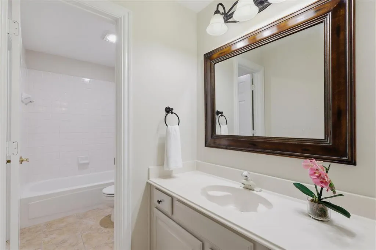
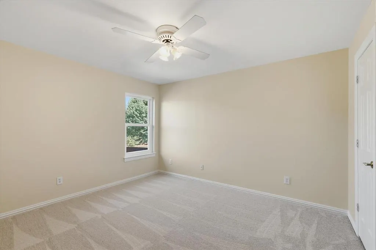
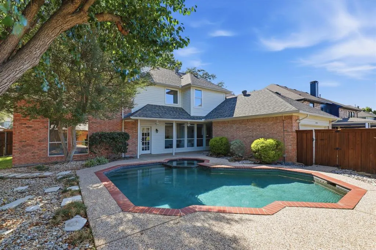
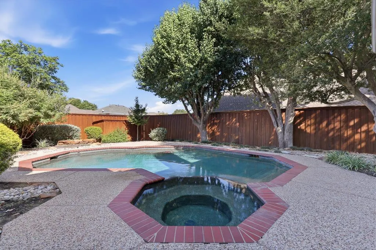
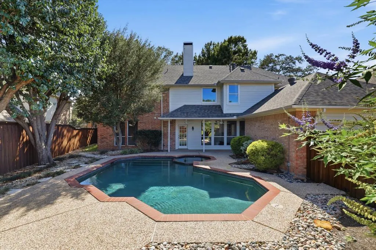
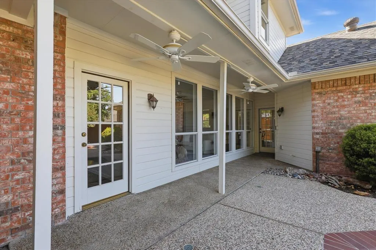
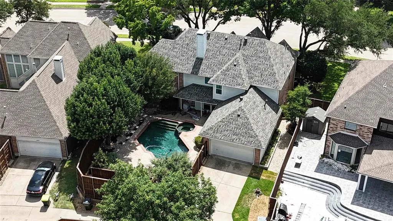
Beautifully updated and ideally located in the fabulous Wentworth Estates, this stunning 2 Story home offers timeless elegance, spacious living areas, and an exceptional backyard retreat. Beautiful curb appeal welcomes you with mature trees and a grand façade. Inside, the home has been freshly painted throughout, with new carpet adding a fresh, move-in-ready feel. The first floor features a large private formal living room, or study, overlooking the front yard and a spacious formal dining room with large windows and plantation shutters. The inviting family room showcases a brick-surround fireplace with gas logs, rich wood floors, a wall of windows overlooking the covered back patio and pool, plus a convenient bar area and built-in storage. The family room flows seamlessly into the kitchen & breakfast nook. The kitchen offers solid-surface countertops, freshly painted cabinetry, ceramic cooktop, SS dishwasher, oven, and microwave. A spacious laundry room is conveniently located just off the kitchen. A first-floor bedroom with a full bath provides an ideal space for guests or a private retreat. Upstairs, the private primary suite features beautiful views of the mature trees and front yard. The updated primary bath includes a frameless glass shower, jetted tub, dual vanities, and two walk-in closets. Three additional generously sized bedrooms and two full bathrooms complete the second level. Wood floors extend through the majority of the first floor, while new carpet enhances the bedrooms & staircase. Step outside to enjoy the covered patio and gorgeous pool featuring a durable PebbleTec finish, creating the perfect setting for relaxing or entertaining. Additional highlights include newer windows throughout and a roof that is only one year old. Conveniently located near premier shopping, dining, and the DNT, this exceptional Wentworth Estates home combines beautiful updates, generous living spaces, and a fabulous outdoor lifestyle in a highly desirable location.
| Elementary School |
|---|
| Hightower Elementary School |
| Price History | |
|---|---|
| 9/3/2026 | Listed $675,000 |
General Features
| Heating | Central |
|---|---|
| Cooling | Ceiling Fan(s),Central Air |
| Utilities | City Sewer,City Water,Individual Gas Meter,Individual Water Meter,Sidewalk |
| Possession | Closing/Funding |
| Roof | Composition |
| Appliances | Dishwasher,Disposal,Electric Cooktop,Electric Oven,Gas Water Heater,Microwave |
| Assoc Fees | 400 |
| Number of Garage Spaces | 2 |
| School District | Plano ISD |
| HOA Fee Includes | Management Fees |
| Pool Y/N | Yes |
| Year Built | 1990 |
| Levels | Two |
| Unexempt Taxes | 11102 |
| Will Subdivide | No |
| Property Subtype | Single Family Residence |
| Subdivision Name | Wentworth Ph I |
| Transaction Type | For Sale |
| County | Collin |
| Property Type | Residential |
| Construction Materials | Brick |
| Association Fee Frequency | Annually |
| HOA Type | Mandatory |
| Full Baths | 4 |
| Status | Active |
| Directions | gps |
| City | Plano |
| Elementary School Name | Hightower |
| High School | Shepton |
| Open House | Public: Sun Sep 6,2:00PM-4:00PM |
| Elementary School | Hightower |
| Virtual Tour URL Unbranded | https://www.propertypanorama.com/instaview/ntreis/21359749 |
| Standard Status | Active |
| Listing Terms | Cash,Conventional,FHA,VA Loan |
Interior Features
| Interior Features | Built-in Features,Chandelier,Decorative Lighting,Double Vanity,Eat-in Kitchen,Granite Counters,Open Floorplan,Pantry,Walk-In Closet(s) |
|---|---|
| Flooring | Carpet,Tile,Wood |
| Fireplace Features | Gas,Gas Logs,Living Room |
| Fireplaces Total | 1 |
| Dining Areas | 2 |
| Living Areas | 2 |
| Room Count | 15 |
| Lock Box Type | Supra |
| Total Bedrooms | 5 |
| Total Baths | 4 |
| Window Features | Window Coverings |
| Laundry Features | Utility Room,Full Size W/D Area |
Exterior Features
| Exterior Features | Covered Patio/Porch,Rain Gutters |
|---|---|
| Lot Features | Interior Lot,Landscaped,Many Trees,Sprinkler System,Subdivision |
| Fencing | Wood |
| Garage Length | 19 |
| Garage Width | 24 |
| Parking Features | Alley Access,Direct Access,Driveway,Garage,Garage Door Opener,Garage Faces Rear,Garage Single Door |
| Lot Size | Less Than .5 Acre (not Zero) |
| Covered Spaces | 2 |
| Foundation | Slab |
| Pool Features | In Ground |
| Lot Size Area | 0.2100 |
| Lot Size Units | Acres |
| Structural Style | Single Detached |
| Garage Y/N | Yes |
| Lot Size Square Feet | 9147.6000 |
| Lot Size Acres | 0.2100 |
| Patio And Porch Features | Covered,Patio,Rear Porch |
| Attached Garage Y/N | Yes |
Amenities
- Foreclosure
- Views
- Short Sale
- New Construction
- Adult 55+
- Lease To Own
- No HOA Fees
- Furnished
- Primary On Main
- Air Conditioning
- Seller Finance
- Green
- Fixer Upper
- Horse
- Golf
- Fireplace
- Deck
- Garage
- Basement
- Pool
Property vs Single Family Average in 75093
Price
Taxes
Year Built
Visits
 © 2026 North Texas Real Estate Information Systems, Inc. All rights reserved. Disclaimer: All information deemed reliable but not guaranteed and should be independently verified. All properties are subject to prior sale, change or withdrawal. Neither listing broker(s) nor eXp Realty in Metrotex shall be responsible for any typographical errors, misinformation, misprints and shall be held totally harmless. The database information herein is provided from and copyrighted by the North Texas Real
