
Open House Sun, Sep 6th 02:00 PM - 04:00 PM - Price Reduction - Views

Address
1702 Bluffview Lane, Carrollton, TX
Price
$ 725,000
Property Attributes
- MLS#21360088
- TypeSingle Family
- Listing Status Active
- CountyDENTON
- CityCarrollton
- NeighborhoodHomestead At Carrollton Ph 1
- Zip75007
- StyleTraditional
- Year Built2001
- Taxes$ 12867
- Price$ 725,000
- Bedrooms4
- Full Bathrooms3
- Half Bathrooms1
- Sqr Footage3407
- Lot Size0.195 Acres
Data Source:
North Texas Real Estate Info Systems (NTREIS)
Property Description
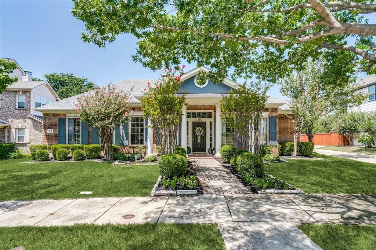
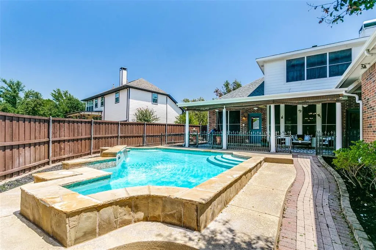
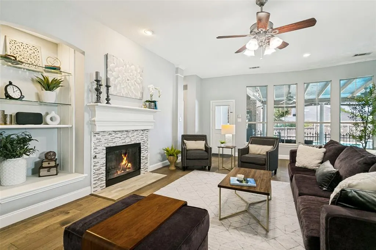
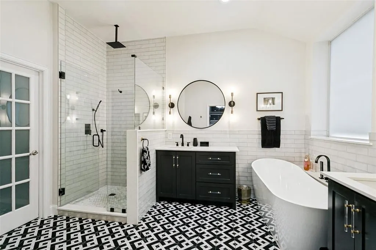
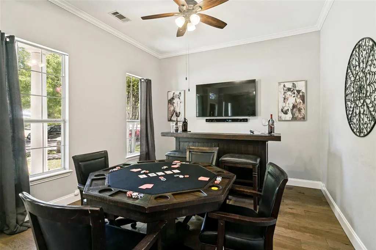
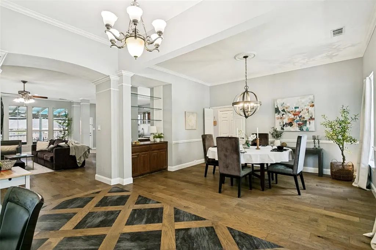
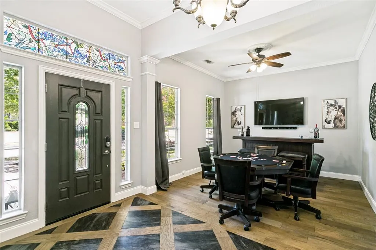
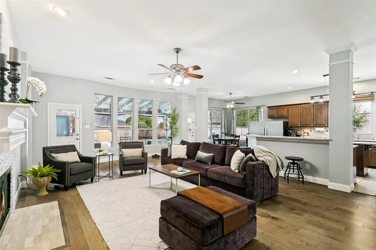
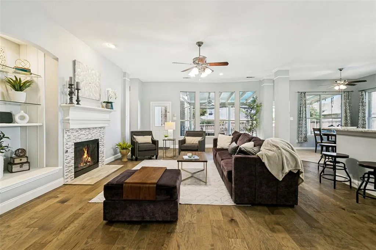
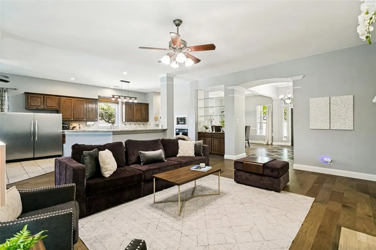
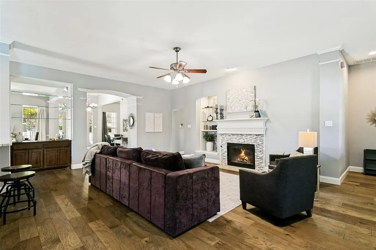
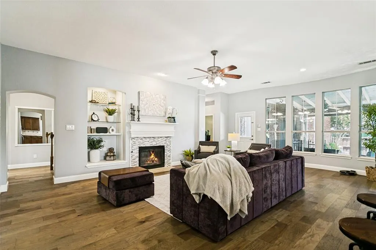
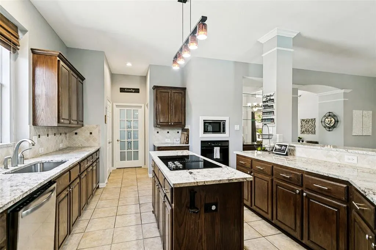
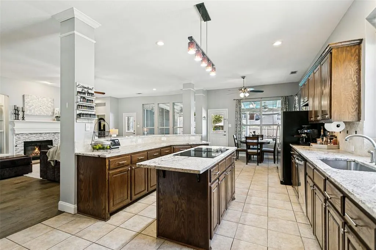
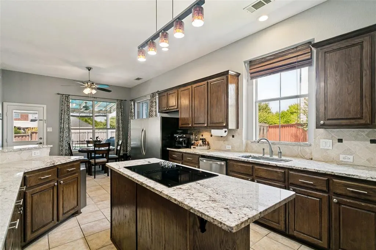
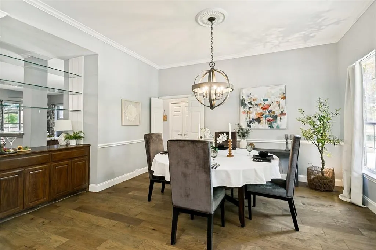
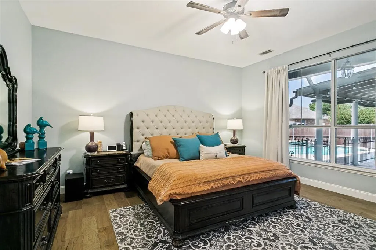
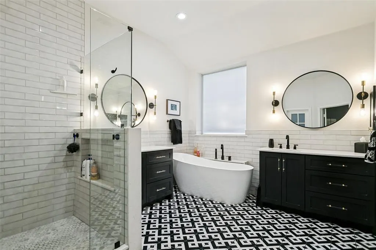
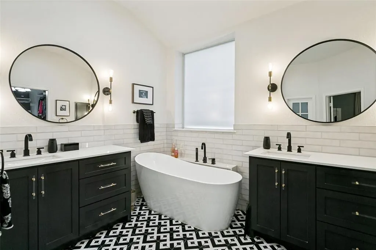
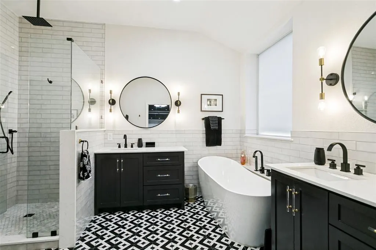
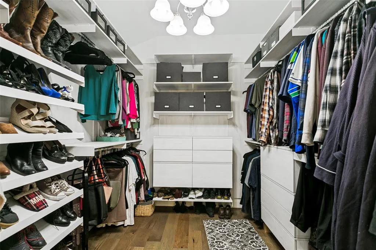
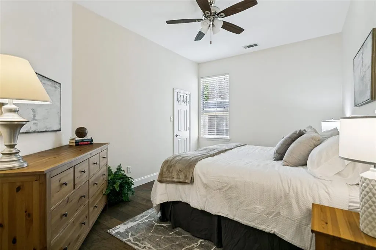
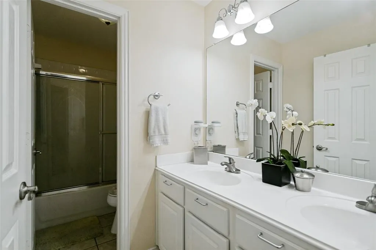
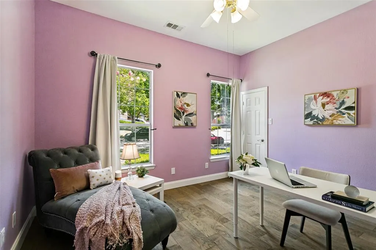
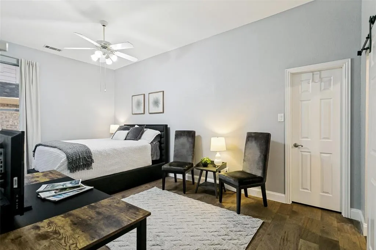
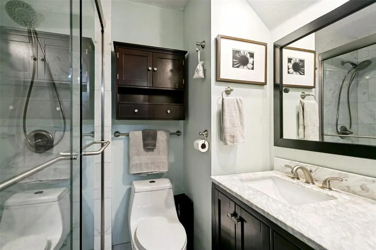
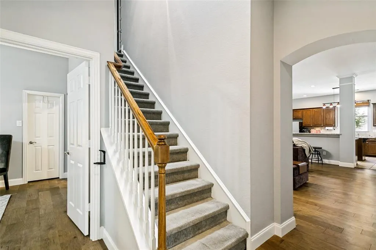
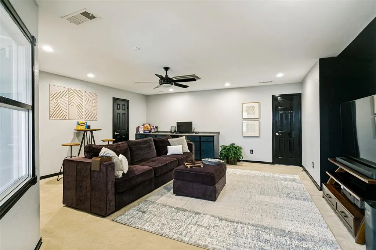
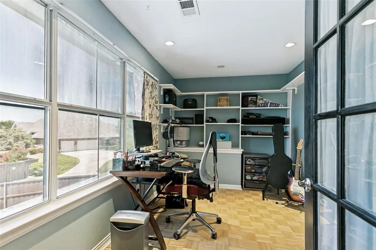
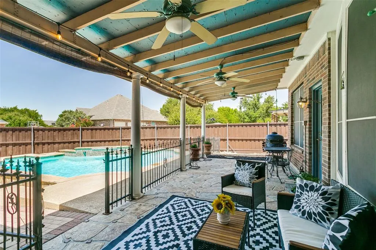
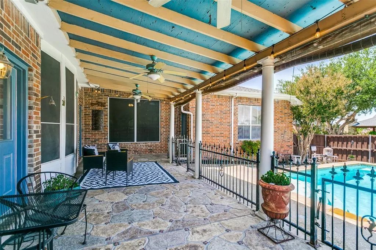
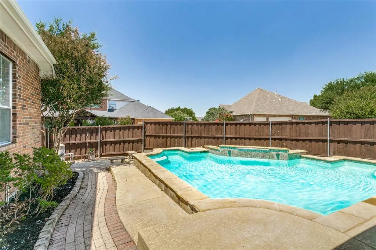
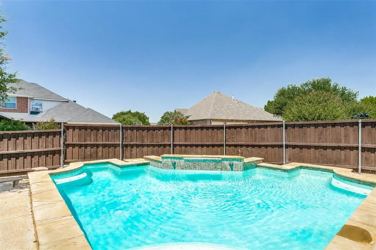
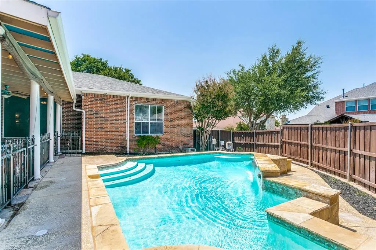
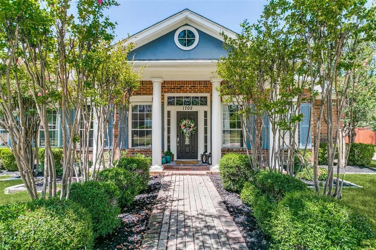
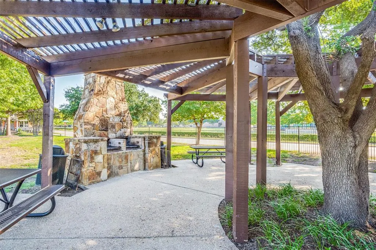
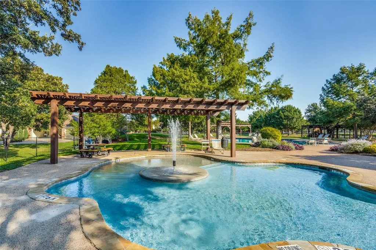
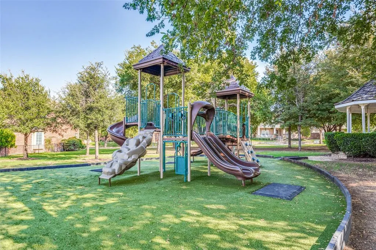
If you’ve been dreaming of a neighborhood where people still wave hello, kids decorate their bikes for the 4th of July parade, & there's a community Easter egg hunt every year-you’ve got to check out The Homestead at Carrollton! It’s a charming community with its own parks, beautiful greenbelt areas, large front porches, a clubhouse with cabanas, pools for both kids & adults, & the highly-rated Homestead Elementary right in the neighborhood. It truly has that welcoming, small-town feel. This 1.5 story home has huge front porch & is great for long summer days with an oversized 30x11 covered back patio with stone flrng & a pool to cool off in, perfect for relaxing or entertaining family & friends. Step inside & you'll immediately notice the bright, open-concept layout filled with natural light. The 25x17 living rm features a cozy gas FP with custom tile surround, built-in shelving & bay window to take advantage of the great back yard-patio views. The kitchen is a chef’s dream, complete with granite, tile bksplsh, & lots of rich wood cabinetry. A center island makes it ideal for family gatherings & weekend get-togethers. You’ll love the flexible 2nd liv area, great as an office, or additional liv space. All 4 bedrooms R DOWN & ALL have large WIC. The 3rd bedrm is massive at 19x10 with an ensuite bath making it perfect as an in-law suite, man cave, teen haven or hobby room. The primary suite is your personal retreat & a wall of windows overlooking back yd & a beautifully updated ensuite with granite counters, his & her vanities, a soaking garden tub, an oversized WIN shower & huge WIC closet with a closet system U have got to see. Upstairs is highlighted by the oversized media-game rm, a half bath & second flex space perfect for 2nd office. A THREE-car garage rounds out this amazing home. Homes like this in a community like Homestead don’t come around often—don’t let this one get away! Updates include tankless HWH 7-26, paint & wood flooring except 4 kitchen-utility
| Elementary School |
|---|
| Homestead Elementary School |
| Price History | |
|---|---|
| 8/14/2026 | Listed $750,000 |
| 9/3/2026 | 4$725,000 |
General Features
| Heating | Central,Natural Gas |
|---|---|
| Cooling | Ceiling Fan(s),Central Air |
| Utilities | City Sewer,City Water,Curbs |
| Possession | Negotiable |
| Roof | Composition |
| Appliances | Dishwasher,Disposal,Electric Cooktop,Electric Oven,Microwave |
| Assoc Fees | 250 |
| Number of Garage Spaces | 3 |
| School District | Lewisville ISD |
| HOA Fee Includes | Full Use of Facilities |
| Pool Y/N | Yes |
| Exclusions | All staging items and drapes |
| Year Built | 2001 |
| Architectural Style | Traditional |
| Community Features | Club House,Community Pool,Curbs,Greenbelt,Sidewalks |
| Levels | One and One Half |
| Unexempt Taxes | 12867 |
| Will Subdivide | No |
| Property Subtype | Single Family Residence |
| Subdivision Name | Homestead At Carrollton Ph 1 |
| Transaction Type | For Sale |
| Occupant Type | Owner |
| County | Denton |
| Property Type | Residential |
| Construction Materials | Brick |
| Association Fee Frequency | Quarterly |
| Year Built Details | Preowned |
| HOA Type | Mandatory |
| Full Baths | 3 |
| Status | Active |
| Directions | gps |
| City | Carrollton |
| Elementary School Name | Homestead |
| High School | Hebron |
| Open House | Public: Sun Sep 6,2:00PM-4:00PM |
| Elementary School | Homestead |
| Virtual Tour URL Unbranded | https://www.propertypanorama.com/instaview/ntreis/21360088 |
| Virtual Tour URL Branded | mls.shoot2sell.com/1702-bluffview-ln-carrollton-tx-75007 |
| Standard Status | Active |
| Listing Terms | Cash,Conventional |
Interior Features
| Interior Features | Built-in Features,Cable TV Available,Decorative Lighting,Eat-in Kitchen,Granite Counters,High Speed Internet Available,In-Law Suite Floorplan,Kitchen Island,Open Floorplan,Walk-In Closet(s),Second Pr |
|---|---|
| Flooring | Carpet,Ceramic Tile,Wood |
| Fireplace Features | Gas |
| Fireplaces Total | 1 |
| Dining Areas | 2 |
| Living Areas | 3 |
| Room Count | 12 |
| Half Baths | 1 |
| Lock Box Type | Blue iBox |
| Total Bedrooms | 4 |
| Total Baths | 4 |
| Laundry Features | Utility Room,Full Size W/D Area,Dryer Hookup,Washer Hookup |
Exterior Features
| Exterior Features | Covered Patio/Porch,Rain Gutters |
|---|---|
| Lot Features | Few Trees,Interior Lot,Landscaped,Sprinkler System,Subdivision |
| Fencing | Back Yard,Gate,Wood |
| Garage Length | 22 |
| Garage Width | 32 |
| Parking Features | Alley Access |
| Lot Size | Less Than .5 Acre (not Zero) |
| Covered Spaces | 3 |
| Foundation | Slab |
| Pool Features | Gunite,In Ground |
| Lot Size Area | 0.1950 |
| Lot Size Units | Acres |
| Structural Style | Single Detached |
| Garage Y/N | Yes |
| Lot Size Square Feet | 8494.2000 |
| Lot Size Acres | 0.1950 |
| Patio And Porch Features | Covered |
Amenities
- Foreclosure
- Views
- Short Sale
- New Construction
- Adult 55+
- Lease To Own
- No HOA Fees
- Furnished
- Primary On Main
- Air Conditioning
- Seller Finance
- Green
- Fixer Upper
- Horse
- Golf
- Fireplace
- Deck
- Garage
- Basement
- Pool
Property vs Single Family Average in 75007
Price
Taxes
Year Built
Visits
 © 2026 North Texas Real Estate Information Systems, Inc. All rights reserved. Disclaimer: All information deemed reliable but not guaranteed and should be independently verified. All properties are subject to prior sale, change or withdrawal. Neither listing broker(s) nor eXp Realty in Metrotex shall be responsible for any typographical errors, misinformation, misprints and shall be held totally harmless. The database information herein is provided from and copyrighted by the North Texas Real
