
Open House Sun, Sep 6th 01:00 PM - 03:00 PM - Price Reduction - Views
Address
1803 Oak Grove Drive, Arlington, TX
Price
$ 434,000
Property Attributes
- MLS#21360248
- TypeSingle Family
- Listing Status Active
- CountyTARRANT
- CityArlington
- NeighborhoodLakewood Add
- Zip76013
- StyleTraditional
- Year Built1971
- Taxes$ 5793
- Price$ 434,000
- Bedrooms4
- Full Bathrooms3
- Half Bathrooms0
- Sqr Footage2589
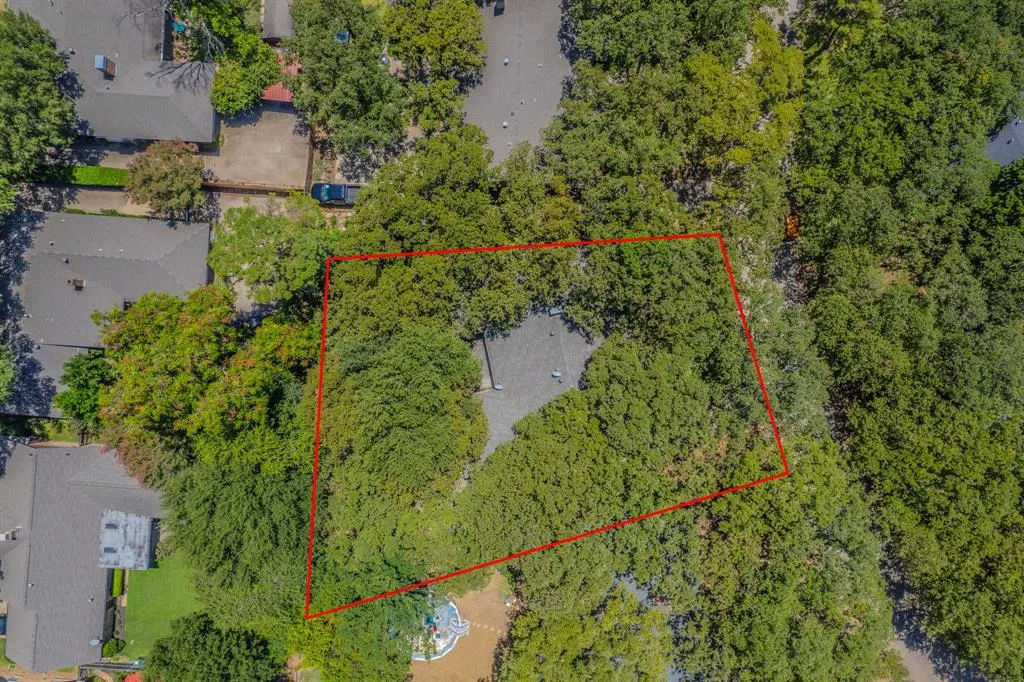
- Lot Size0.25 Acres
Data Source:
North Texas Real Estate Info Systems (NTREIS)
Property Description
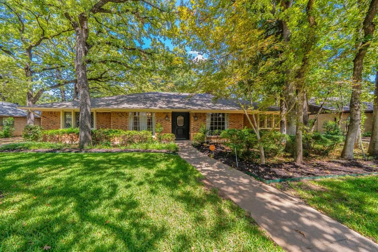
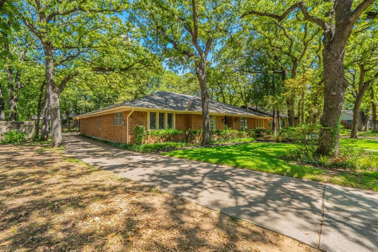
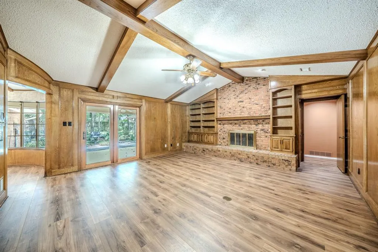
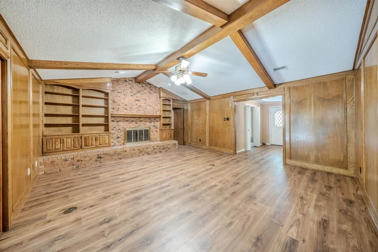
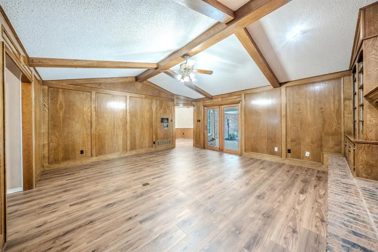
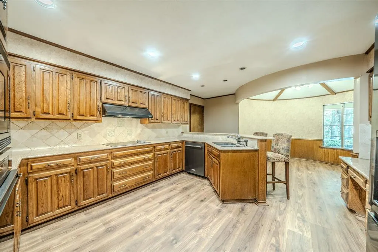
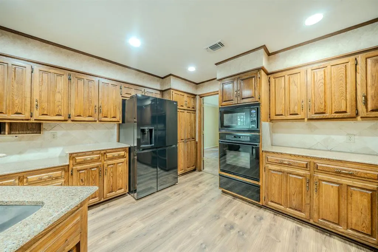
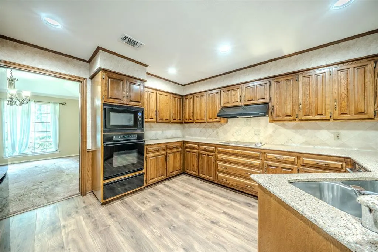
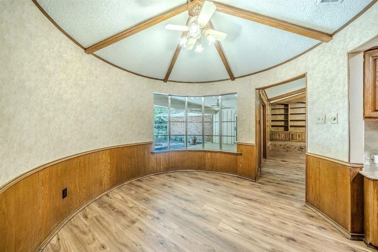
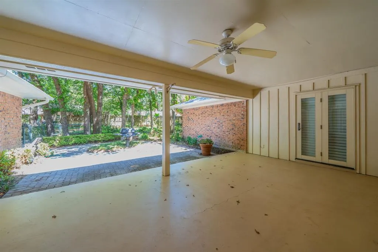
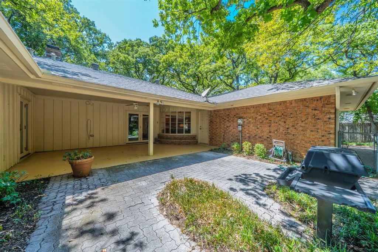
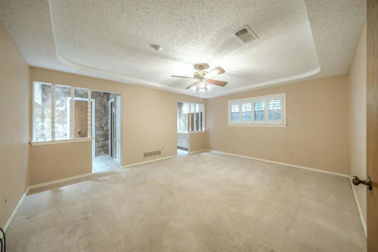
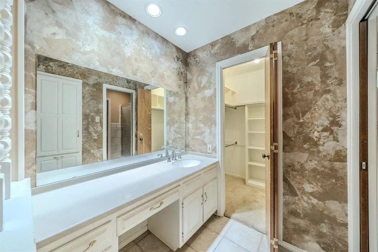
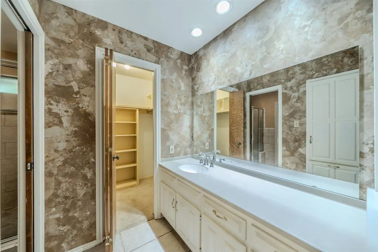
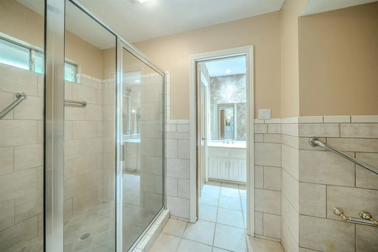
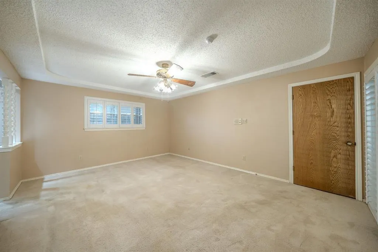
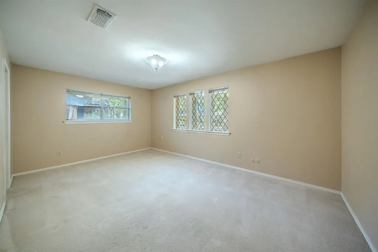
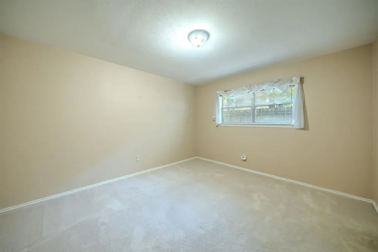
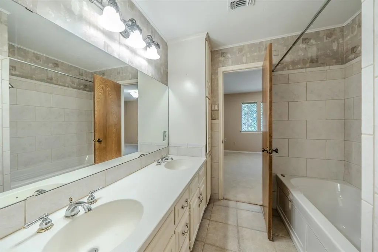
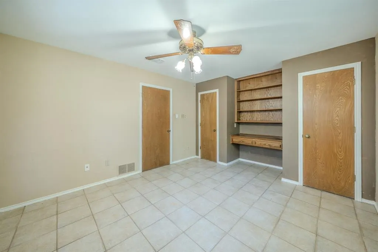
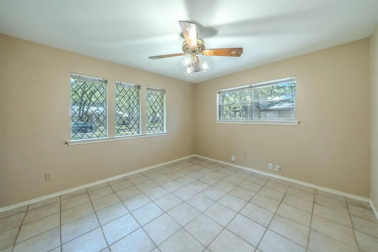
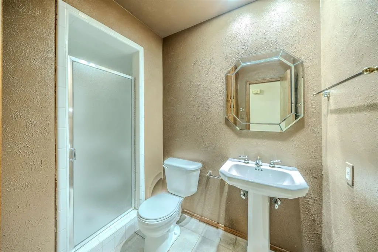
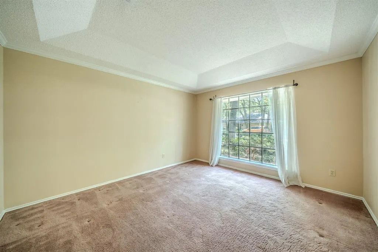
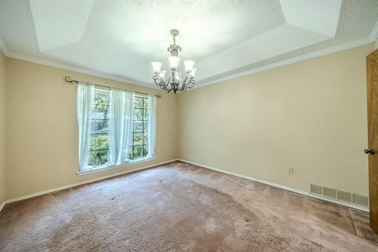
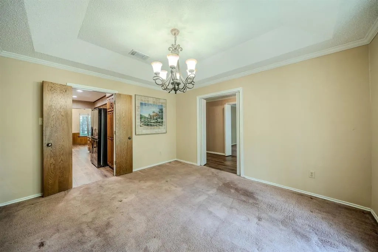
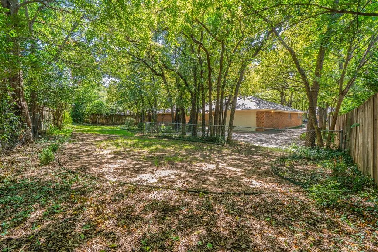
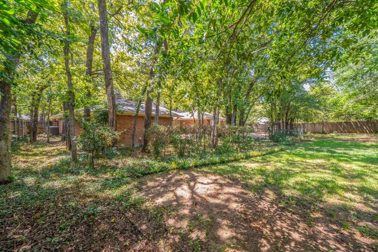
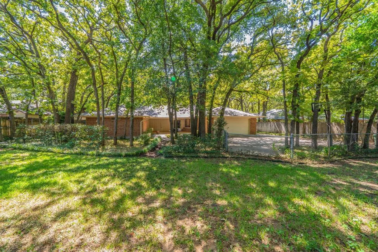
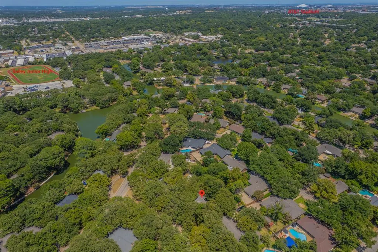
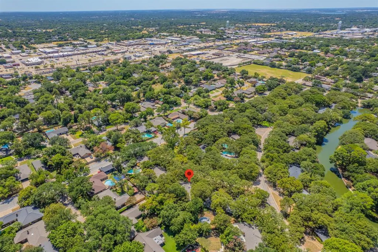
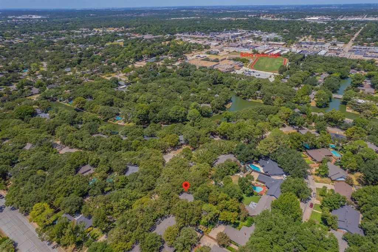
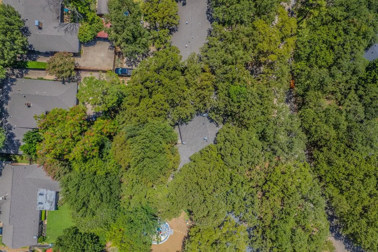
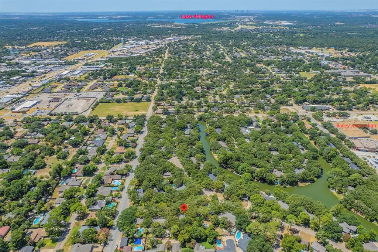
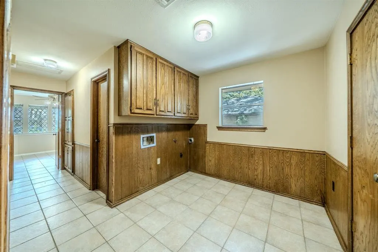
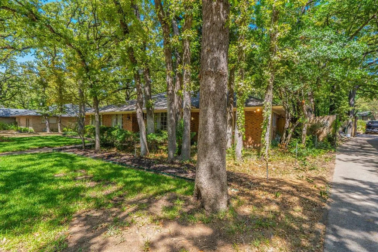
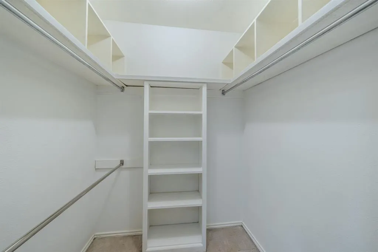
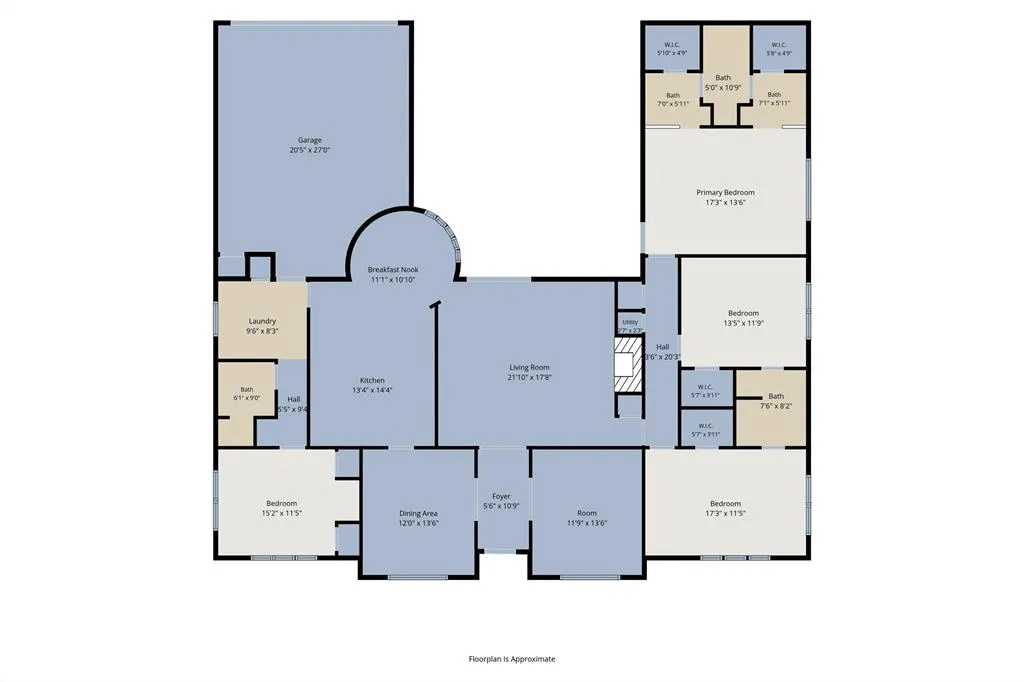
Pride of ownership in established Lakewood 76013! Well maintained one owner home features a thoughtful floor plan with 4 spacious bedrooms, 3 baths, family room, chef's kitchen, breakfast bar and dining area with bay window overlooking the fenced backyard. Formal dining and living areas welcome guests as they enter the home. Flexible 4th bedroom is perfect for an In-Law Suite or an office area with easy access to hall bath with shower conveniently located near laundry room, rear 2 vehicle garage entrance, and kitchen. A beautiful canopy of mature oak trees, landscaping and sprinkler system surround the home. Family room has vaulted ceiling, built ins, fireplace with gas logs, and backyard view. A spacious attached covered patio is perfect for alfresco dining. Recently installed Luxury wood like vinyl flooring in family room, kitchen and breakfast nook. Tile flooring in the flex 4th bedroom. Carpet in three bedrooms, formal dining and living areas. Flat top cooktop, convection oven, microwave, Kitchen Aid dishwasher, refrigerator, spacious pantry and built in kitchen desk. Tray ceilings in primary bedroom, formal dining and formal living areas. Roof replaced October 2024, HVAC replaced May 2021. Jetted tub in Jack and Jill bathroom. Home is conveniently located to the popular Park Row, Bowen and Pioneer (303) Pkwy shopping, schools and restaurants. Shady Valley Country Club and UTA are a short distance. Buyer responsible for new survey. See transaction desk for documents.Square footage is approximate. Verify private and public schools information.
| Elementary School |
|---|
| Hill Elementary School |
| Price History | |
|---|---|
| 8/15/2026 | Listed $440,000 |
| 9/3/2026 | 2$434,000 |
General Features
| Heating | Central,Electric,Fireplace(s) |
|---|---|
| Cooling | Ceiling Fan(s),Central Air,Electric |
| Utilities | Cable Available,City Sewer,City Water,Concrete,Curbs,Electricity Connected,Individual Gas Meter,Individual Water Meter |
| Possession | Closing/Funding |
| Roof | Composition |
| Appliances | Dishwasher,Disposal,Electric Cooktop,Electric Oven,Gas Water Heater,Microwave,Convection Oven,Refrigerator,Vented Exhaust Fan,Warming Drawer |
| Number of Garage Spaces | 2 |
| Restrictions | Deed |
| School District | Arlington ISD |
| Year Built | 1971 |
| Architectural Style | Traditional |
| Levels | One |
| Unexempt Taxes | 5793 |
| Will Subdivide | No |
| Property Subtype | Single Family Residence |
| Subdivision Name | Lakewood Add |
| Transaction Type | For Sale |
| Occupant Type | Vacant |
| County | Tarrant |
| Property Type | Residential |
| Construction Materials | Brick,Wood |
| Accessory Unit Y/N | No |
| HOA Type | None |
| Special Notes | Aerial Photo |
| Full Baths | 3 |
| Status | Active |
| Directions | Located between Park Row and Pioneer Pkwy. East side of Bowen. Go east on Tucker from Bowen Rd and turn north onto Oak Grove. The home is on the right side. Oak Grove is a small street in Lakewood. |
| City | Arlington |
| Elementary School Name | Hill |
| High School | Arlington |
| Open House | Public: Sun Sep 6,1:00PM-3:00PM |
| Elementary School | Hill |
| Virtual Tour URL Unbranded | https://www.propertypanorama.com/instaview/ntreis/21360248 |
| Standard Status | Active |
| Junior High School | Bailey |
| Listing Terms | Cash,Conventional |
Interior Features
| Interior Features | Built-in Features,Cable TV Available,Decorative Lighting,Granite Counters,High Speed Internet Available,Paneling,Pantry,Vaulted Ceiling(s),Wainscoting,Walk-In Closet(s) |
|---|---|
| Flooring | Carpet,Luxury Vinyl Plank,Tile |
| Fireplace Features | Brick,Family Room,Gas Logs |
| Fireplaces Total | 1 |
| Dining Areas | 2 |
| Living Areas | 2 |
| Room Count | 13 |
| Lock Box Type | Blue BT LE |
| Total Bedrooms | 4 |
| Total Baths | 3 |
| Window Features | Bay Window(s),Shutters |
| Laundry Features | Electric Dryer Hookup,Utility Room,Full Size W/D Area,Dryer Hookup,Washer Hookup |
Exterior Features
| Exterior Features | Covered Patio/Porch,Gas Grill,Rain Gutters,Lighting |
|---|---|
| Lot Features | Interior Lot,Landscaped,Oak,Sprinkler System,Subdivision |
| Vegetation | Grassed,Heavily Wooded |
| Fencing | Back Yard,Chain Link,Wood |
| Soil Type | Unknown |
| Garage Length | 27 |
| Garage Width | 20 |
| Parking Features | Garage Door Opener,Garage Faces Rear,Garage Single Door |
| Lot Size | Less Than .5 Acre (not Zero) |
| Covered Spaces | 2 |
| Foundation | Slab |
| Lot Size Area | 0.2500 |
| Lot Size Units | Acres |
| Structural Style | Single Detached |
| Garage Y/N | Yes |
| Lot Size Square Feet | 10890.0000 |
| Lot Size Acres | 0.2500 |
| Patio And Porch Features | Covered,Patio |
| Attached Garage Y/N | Yes |
Amenities
- Foreclosure
- Views
- Short Sale
- New Construction
- Adult 55+
- Lease To Own
- No HOA Fees
- Furnished
- Primary On Main
- Air Conditioning
- Seller Finance
- Green
- Fixer Upper
- Horse
- Golf
- Fireplace
- Deck
- Garage
- Basement
- Pool
Property vs Single Family Average in 76013
Price
Taxes
Year Built
Visits
 © 2026 North Texas Real Estate Information Systems, Inc. All rights reserved. Disclaimer: All information deemed reliable but not guaranteed and should be independently verified. All properties are subject to prior sale, change or withdrawal. Neither listing broker(s) nor eXp Realty in Metrotex shall be responsible for any typographical errors, misinformation, misprints and shall be held totally harmless. The database information herein is provided from and copyrighted by the North Texas Real
