
Primary on Main

Address
7259 Oak Creeks Court, Fort Worth, TX
Price
$ 825,000
Property Attributes
- MLS#21360425
- TypeSingle Family
- Listing Status Active
- CountyTARRANT
- CityFort Worth
- NeighborhoodCottonwood Creek
- Zip76135
- StyleTraditional
- Year Built2016
- Taxes$ 12819
- Price$ 825,000
- Bedrooms5
- Full Bathrooms3
- Half Bathrooms1
- Sqr Footage3896
- Lot Size1.767 Acres
Data Source:
North Texas Real Estate Info Systems (NTREIS)
Property Description
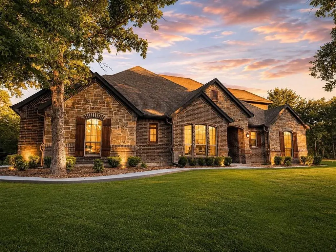
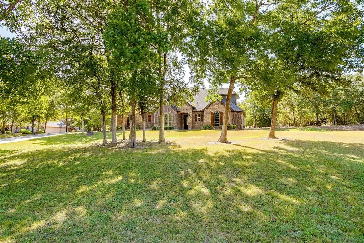
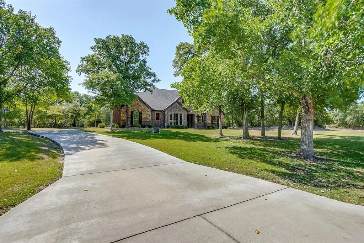
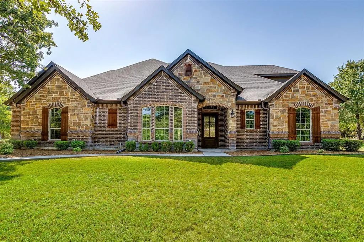
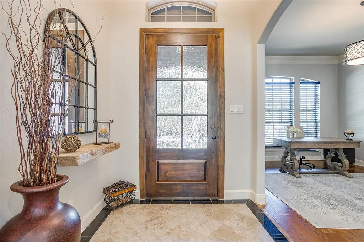
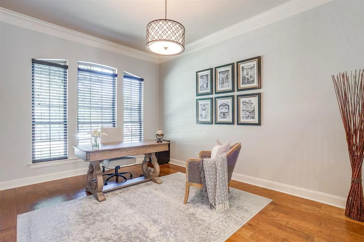
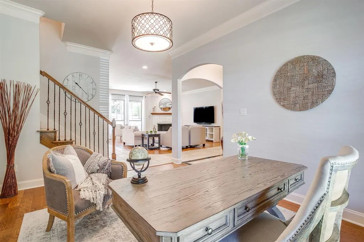
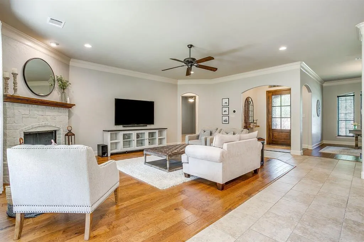
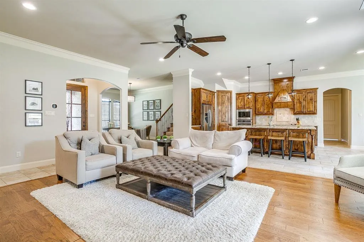
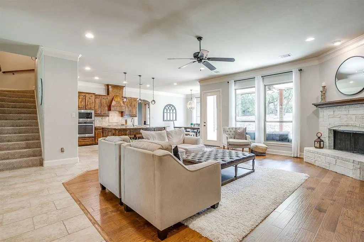
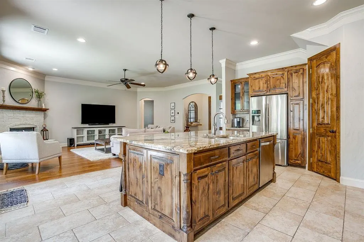
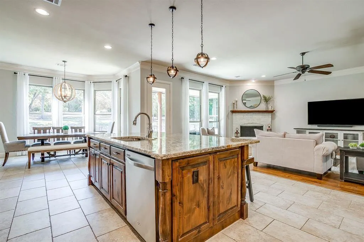
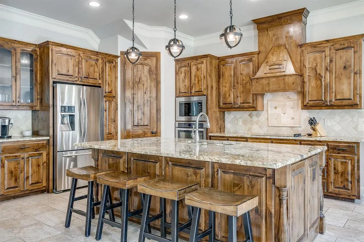
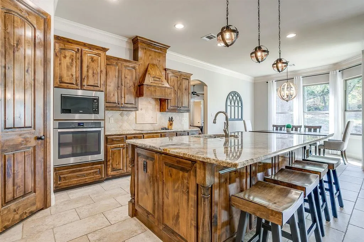
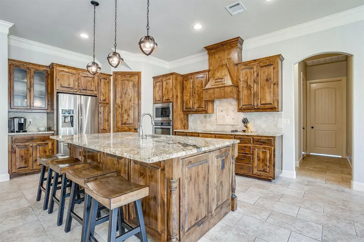
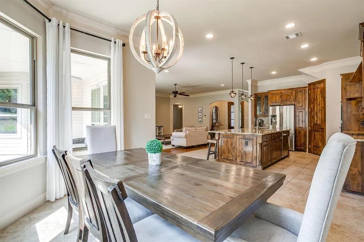
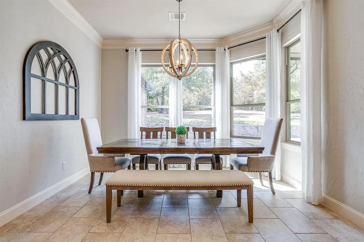
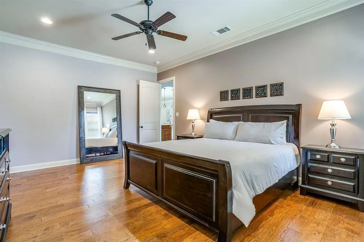
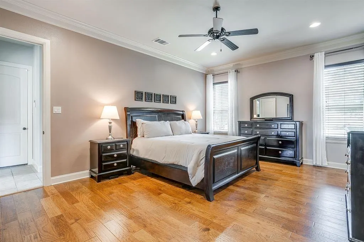
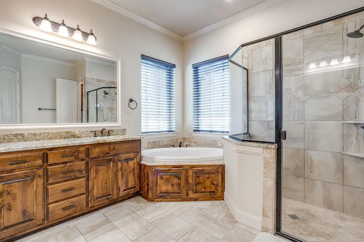
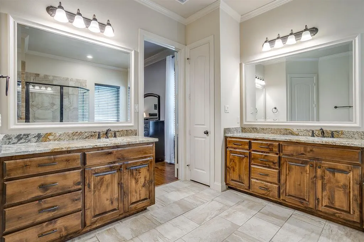
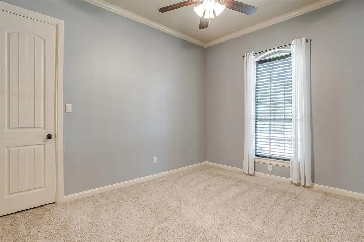
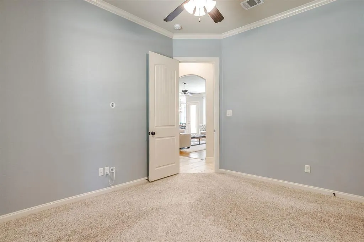
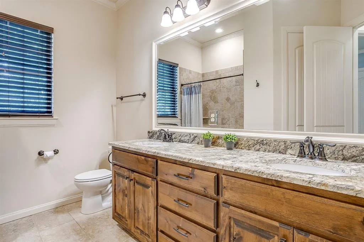
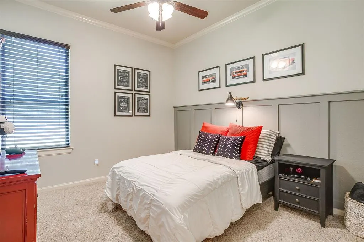
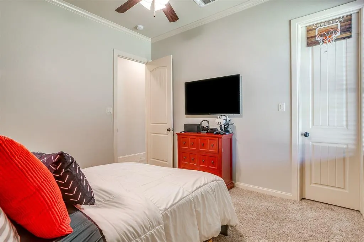
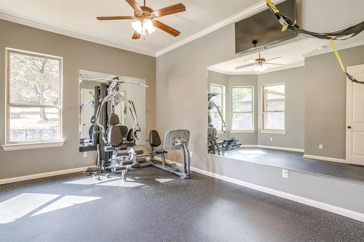
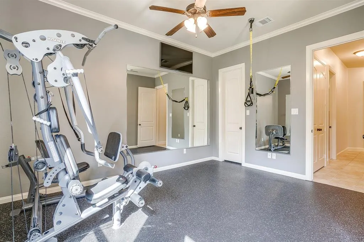
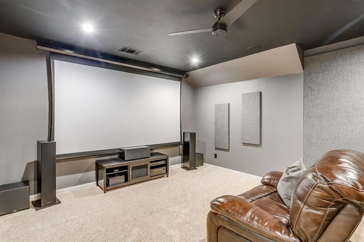
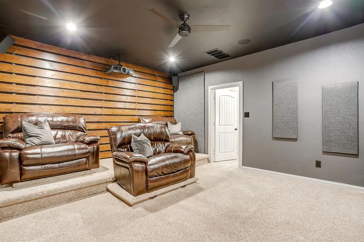
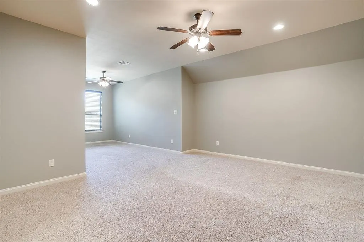
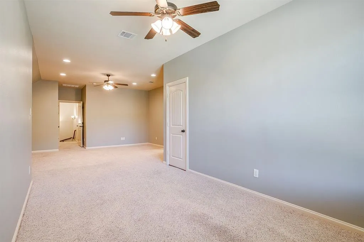
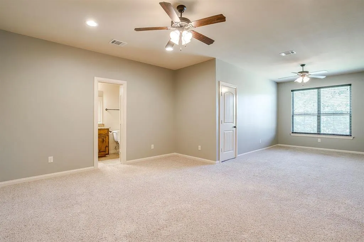
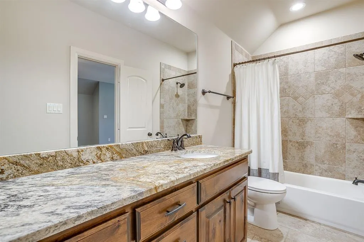
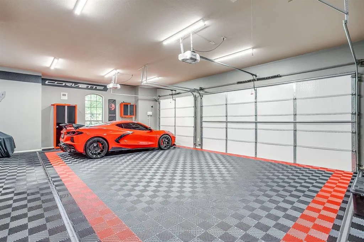
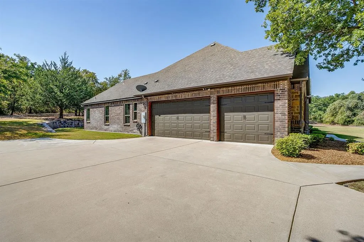
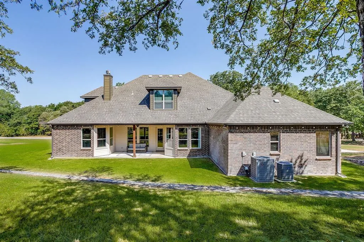
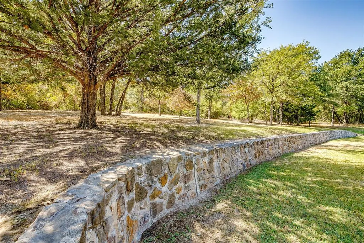
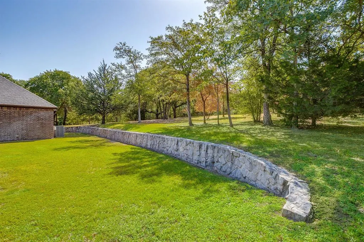
Welcome to this exceptional custom home offering 5 bedrooms, 3.5 baths, study, media room & three car garage. This home features 3,896 square feet, & 1.76 acres of beautifully wooded, private grounds. This thoughtfully designed property combines luxury finishes, spacious living areas, and the tranquility of mature trees. The downstairs living area features a beautiful stone fireplace and is open to the gourmet kitchen featuring stainless steel appliances, an oversized island, granite countertops, tile backsplash, walk-in pantry, beautiful, stained wood cabinets and a large breakfast area. Throughout the home you'll find hardwood flooring in the living, study and downstairs primary bedroom, eight-foot doors and high ceilings add an impressive sense of scale and elegance. The split bedroom layout provides plenty of privacy. The large primary suite offers a relaxing retreat with an ensuite bath featuring dual vanities, a garden tub, & separate shower. There are three spacious secondary bedrooms downstairs, all with walk-in closets. Upstairs, you'll find a second primary bedroom with vaulted ceilings & ensuite bath. The second primary offers lots of flexibility and could also serve as a game room or additional living space. A dedicated media room provides the perfect setting for movie nights & entertaining. An extra storage area is located behind the media room. Step outside to the covered patio overlooking the expansive backyard and mature woods, creating a peaceful setting for outdoor living and entertaining. The 3-car side entry garage features Racedeck flooring & abundant storage. With its beautiful finish-out, versatile floor plan and private acreage, this custom home offers a rare combination of luxury & privacy. Just minutes from Eagle Mountain Lake and the Nature Center. This home also includes a full home water softener, private well & NO CITY TAXES!! Refrigerator in kitchen will remain with the home.
| Elementary School |
|---|
| Eagle Heights Elementary School |
| Price History | |
|---|---|
| 8/26/2026 | Listed $825,000 |
General Features
| Heating | Electric,Fireplace(s) |
|---|---|
| Cooling | Ceiling Fan(s),Central Air |
| Utilities | Cable Available,Concrete,Septic,Well |
| Possession | Negotiable |
| Roof | Composition |
| Appliances | Dishwasher,Disposal,Electric Cooktop,Electric Oven,Electric Water Heater,Washer |
| Easements | Utilities |
| Assoc Fees | 825 |
| Number of Garage Spaces | 3 |
| Restrictions | Deed |
| School District | Azle ISD |
| HOA Fee Includes | Management Fees |
| Exclusions | All wall & art decor,curtains & rods in downstairs primary bedroom,all flat screen TV's,all corvette decor in garage and wall storage. |
| Year Built | 2016 |
| Architectural Style | Traditional |
| Community Features | Gated,Greenbelt,Perimeter Fencing |
| Levels | One and One Half |
| Unexempt Taxes | 12819 |
| Will Subdivide | Subdivided |
| Property Subtype | Single Family Residence |
| Subdivision Name | Cottonwood Creek |
| Transaction Type | For Sale |
| Occupant Type | Owner |
| County | Tarrant |
| Property Type | Residential |
| Security Features | Gated Community,Smoke Detector(s) |
| Construction Materials | Brick,Rock/Stone |
| Association Fee Frequency | Annually |
| Year Built Details | Preowned |
| HOA Type | Mandatory |
| Green Energy Efficient | 12 inch+ Attic Insulation |
| Full Baths | 3 |
| Status | Active |
| Directions | From Hwy 199 going west,stay on access road after Nine Mile Bridge and turn right on to Oak Creeks Ct. |
| City | Fort Worth |
| Elementary School Name | Eagle Heights |
| High School | Azle |
| Elementary School | Eagle Heights |
| Virtual Tour URL Unbranded | https://www.propertypanorama.com/instaview/ntreis/21360425 |
| Standard Status | Active |
| Junior High School | Azle |
| Listing Terms | Cash,Conventional,VA Loan |
Interior Features
| Interior Features | Cable TV Available,Decorative Lighting,Eat-in Kitchen,Granite Counters,High Speed Internet Available,Kitchen Island,Open Floorplan,Sound System Wiring,Vaulted Ceiling(s),Walk-In Closet(s),Second Prim |
|---|---|
| Flooring | Carpet,Ceramic Tile,Wood |
| Fireplace Features | Living Room,Stone,Wood Burning |
| Fireplaces Total | 1 |
| Dining Areas | 2 |
| Living Areas | 1 |
| Room Count | 11 |
| Half Baths | 1 |
| Lock Box Type | Supra |
| Total Bedrooms | 5 |
| Total Baths | 4 |
| Window Features | Window Coverings |
| Laundry Features | Electric Dryer Hookup,Utility Room,Full Size W/D Area,Dryer Hookup,Washer Hookup |
Exterior Features
| Exterior Features | Covered Patio/Porch,Rain Gutters |
|---|---|
| Lot Features | Acreage,Brush,Cleared,Cul-De-Sac,Interior Lot,Irregular Lot,Landscaped,Lrg. Backyard Grass,Many Trees,Sprinkler System,Subdivision |
| Soil Type | Unknown |
| Garage Length | 20 |
| Garage Width | 32 |
| Parking Features | Additional Parking,Garage,Garage Door Opener,Garage Faces Side |
| Lot Size | 1 to < 3 Acres |
| Covered Spaces | 3 |
| Foundation | Slab |
| Lot Size Area | 1.7670 |
| Lot Size Units | Acres |
| Structural Style | Single Detached |
| Garage Y/N | Yes |
| Lot Size Square Feet | 76970.5200 |
| Lot Size Acres | 1.7670 |
| Patio And Porch Features | Covered |
| Attached Garage Y/N | Yes |
Amenities
- Foreclosure
- Views
- Short Sale
- New Construction
- Adult 55+
- Lease To Own
- No HOA Fees
- Furnished
- Primary On Main
- Air Conditioning
- Seller Finance
- Green
- Fixer Upper
- Horse
- Golf
- Fireplace
- Deck
- Garage
- Basement
- Pool
Property vs Single Family Average in 76135
Price
Taxes
Year Built
Visits
 © 2026 North Texas Real Estate Information Systems, Inc. All rights reserved. Disclaimer: All information deemed reliable but not guaranteed and should be independently verified. All properties are subject to prior sale, change or withdrawal. Neither listing broker(s) nor eXp Realty in Metrotex shall be responsible for any typographical errors, misinformation, misprints and shall be held totally harmless. The database information herein is provided from and copyrighted by the North Texas Real
