

Address
805 Willowbanks Drive, Nevada, TX
Price
$ 499,900
Property Attributes
- MLS#21360482
- TypeSingle Family
- Listing Status Active
- CountyCOLLIN
- CityNevada
- NeighborhoodWaverly Estates Ph 1a
- Zip75173
- StyleTraditional
- Year Built2025
- Taxes$ 945
- Price$ 499,900
- Bedrooms5
- Full Bathrooms4
- Half Bathrooms0
- Sqr Footage3572
- Lot Size0.224 Acres
Data Source:
North Texas Real Estate Info Systems (NTREIS)
Property Description
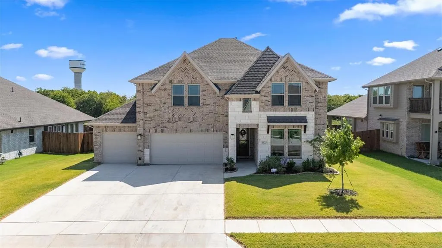
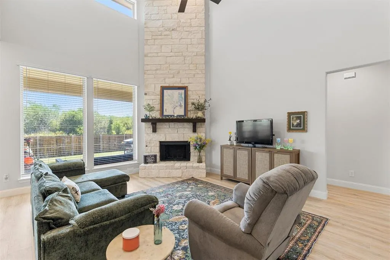
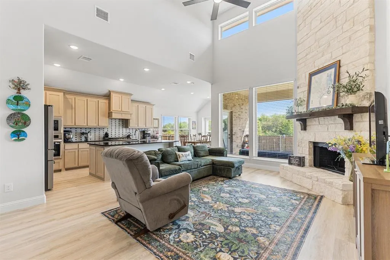
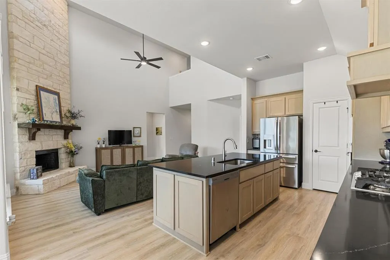
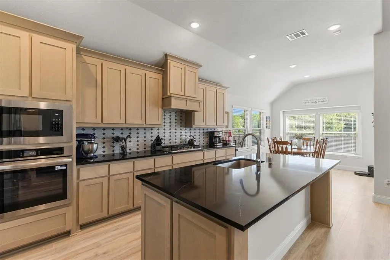
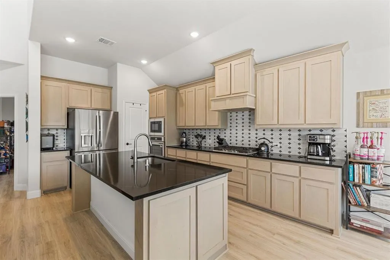
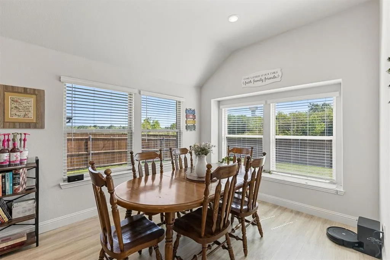
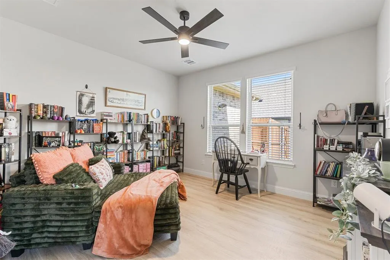
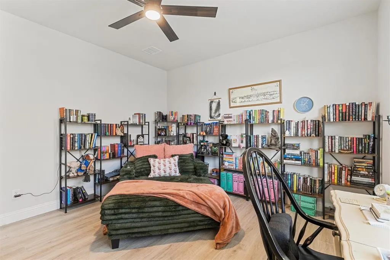
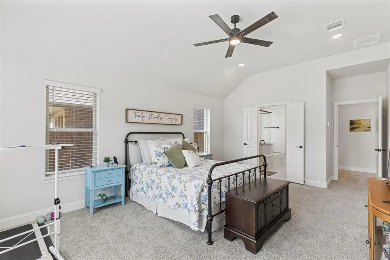
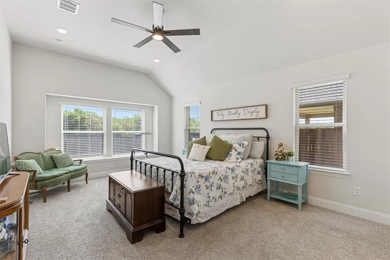
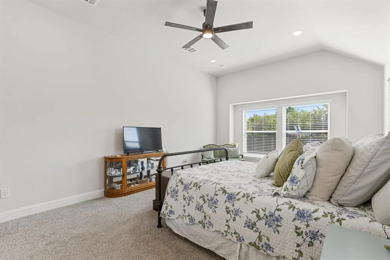
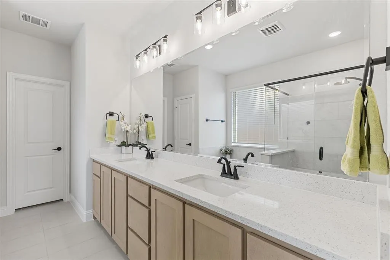
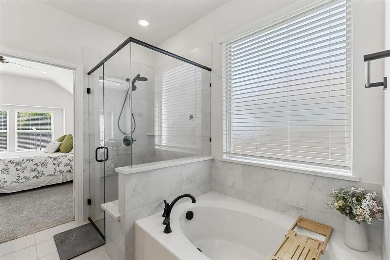
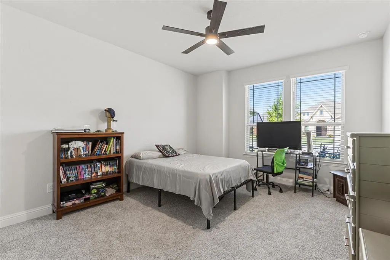
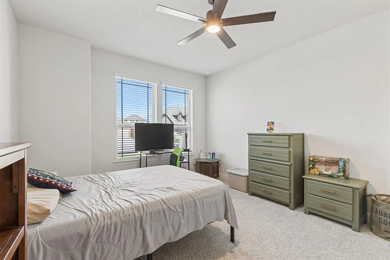
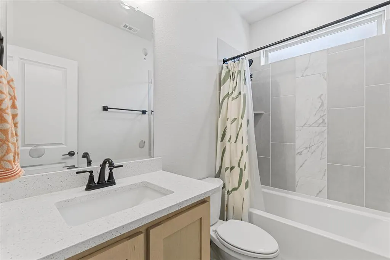
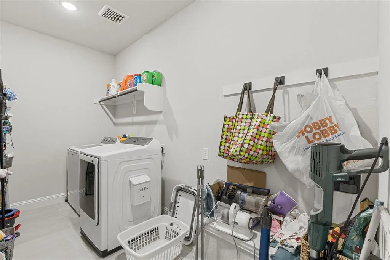
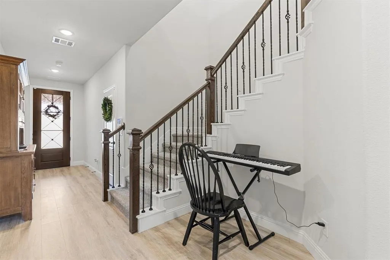
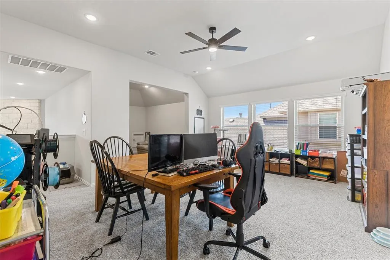
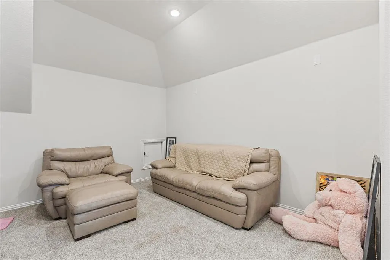
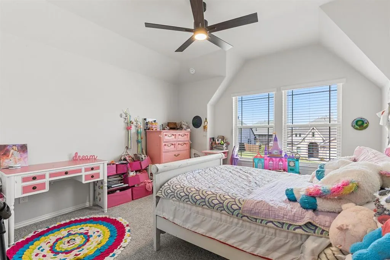
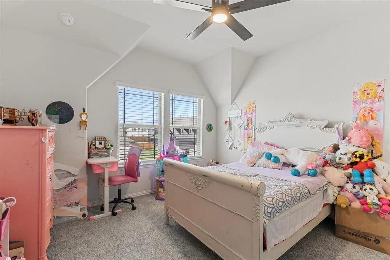
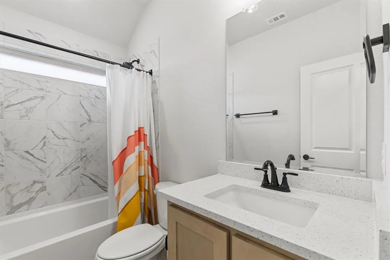
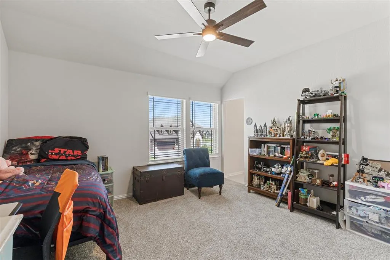
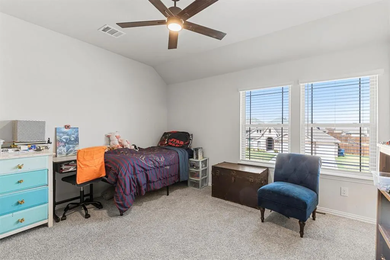
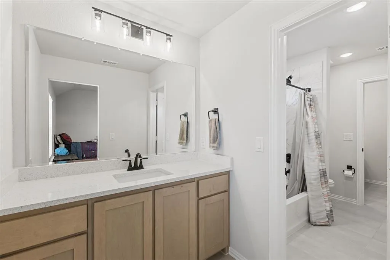
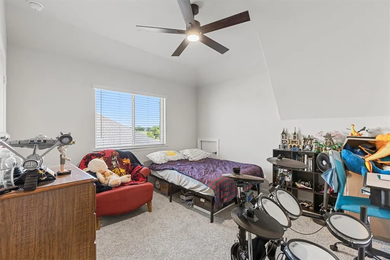
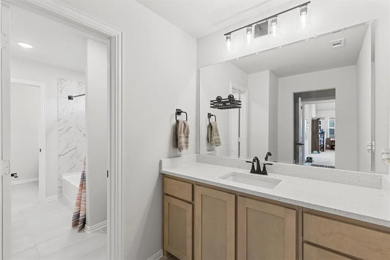
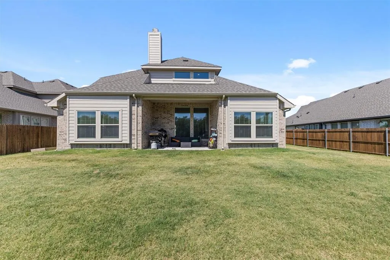
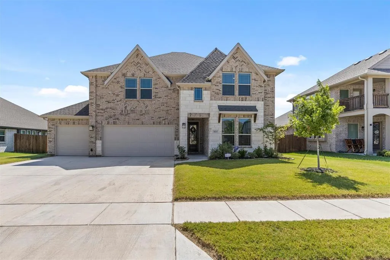
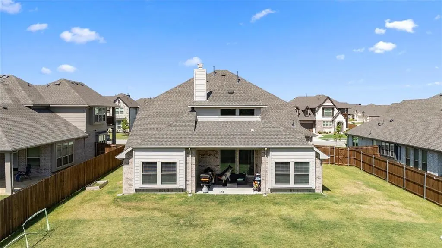
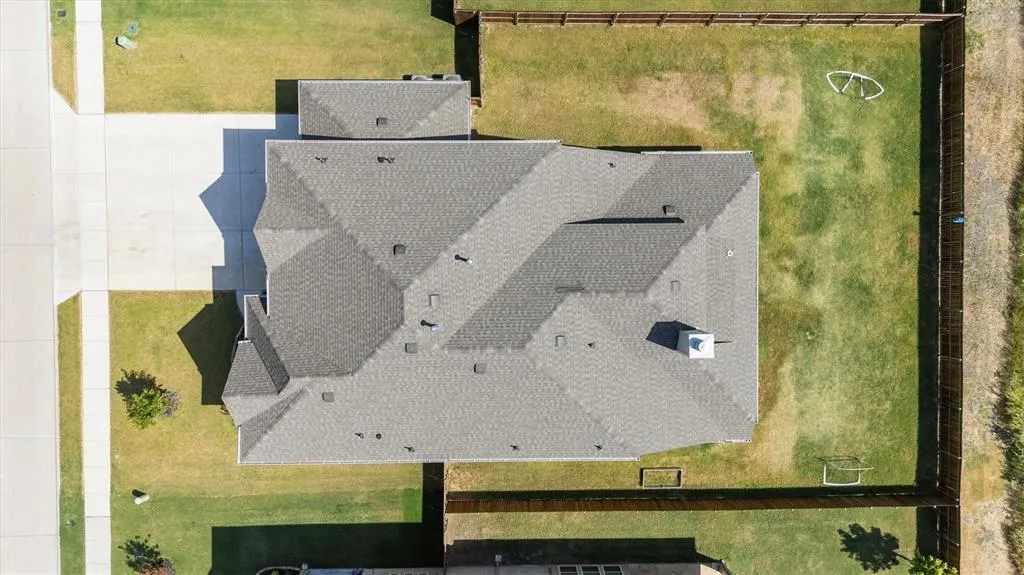
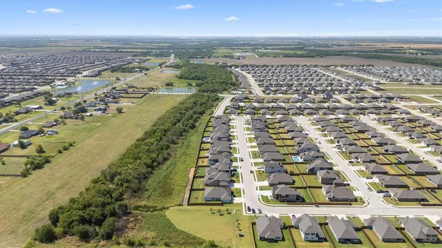
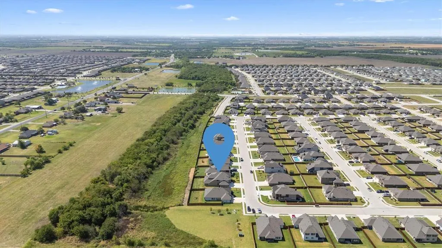
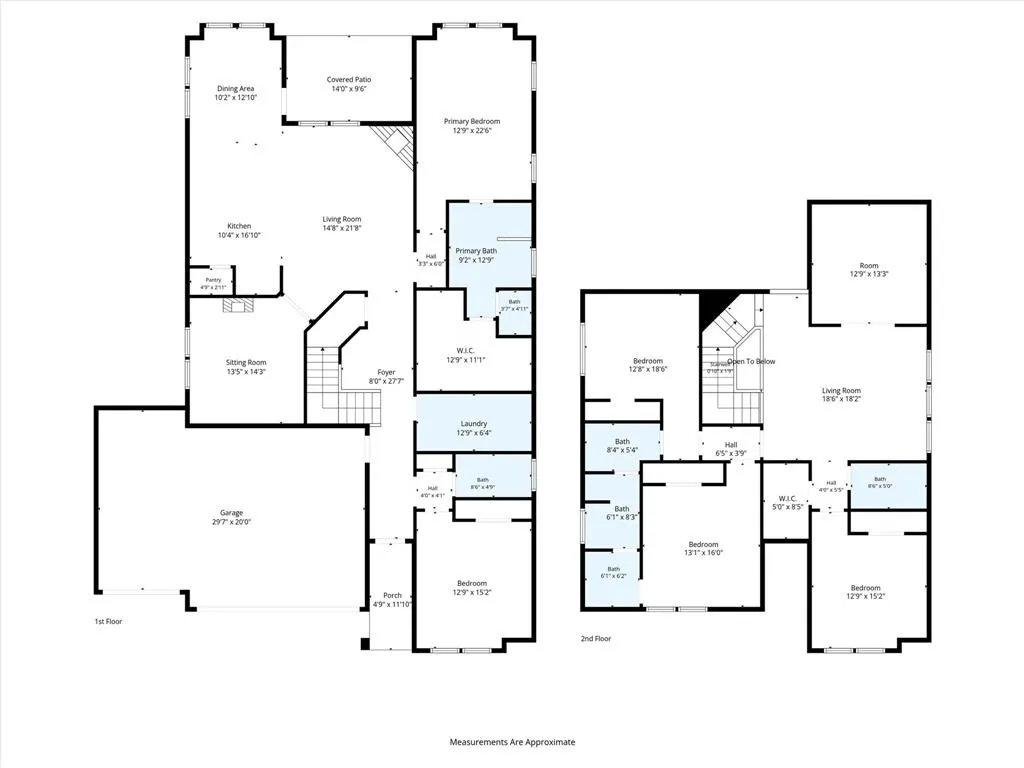
You just can't ask for a better home from all aspects. Barely lived in home, the owner loves their home and is sad to leave but is moving out of state for work! The prime location backs up to a greenbelt, so privacy is a given and limited neighbors is an added bonus. Step inside to one of the best laid out and functional floorplans available. Do you like to entertain? This is your home. Do you homeschool? This is the home for you? What about a multigenerational family? Perfect home for you. Do you work from home? This is the one! Step inside to a gorgeous and functional entryway with access to the garage, stairs, downstairs secondary bedroom and bathroom, HUGE laundry and utility room and oversized under the stairs Harry Potter closet. The amount of storage in this home is simply amazing. Continue to the open living and kitchen area, featuring a private office or sitting room. The kitchen is tastefully designed with a modern and slick design and situated perfectly with the large nook area. The large master features a private ensuite bathroom complete with large double vanity, spacious walk-in shower, cozy tub and a large walk-in closet. Next, move upstairs to find a spacious game room large enough for pool table or other options, media room, large bedroom with its own bathroom, and 2 additional large bedrooms sharing a jack and jill bathroom. Psss...Don't miss the oversized storage closet that is big enough for a private workspace, homework spot or craft space. There are so many great things to love about this home. Don't let someone else snag this before you!
| Elementary School |
|---|
| John & Barbara Roderick Elementary School |
| Price History | |
|---|---|
| 8/14/2026 | Listed $499,900 |
General Features
| Heating | Central |
|---|---|
| Cooling | Ceiling Fan(s),Central Air |
| Utilities | Community Mailbox,Concrete,Curbs,Sidewalk,Underground Utilities |
| Possession | Negotiable |
| Roof | Composition |
| Appliances | Dishwasher,Disposal,Gas Cooktop,Gas Water Heater,Microwave,Plumbed For Gas in Kitchen,Tankless Water Heater |
| Easements | Other |
| Assoc Fees | 275 |
| Number of Garage Spaces | 3 |
| School District | Community ISD |
| HOA Fee Includes | Full Use of Facilities,Maintenance Grounds,Management Fees |
| Year Built | 2025 |
| Architectural Style | Traditional |
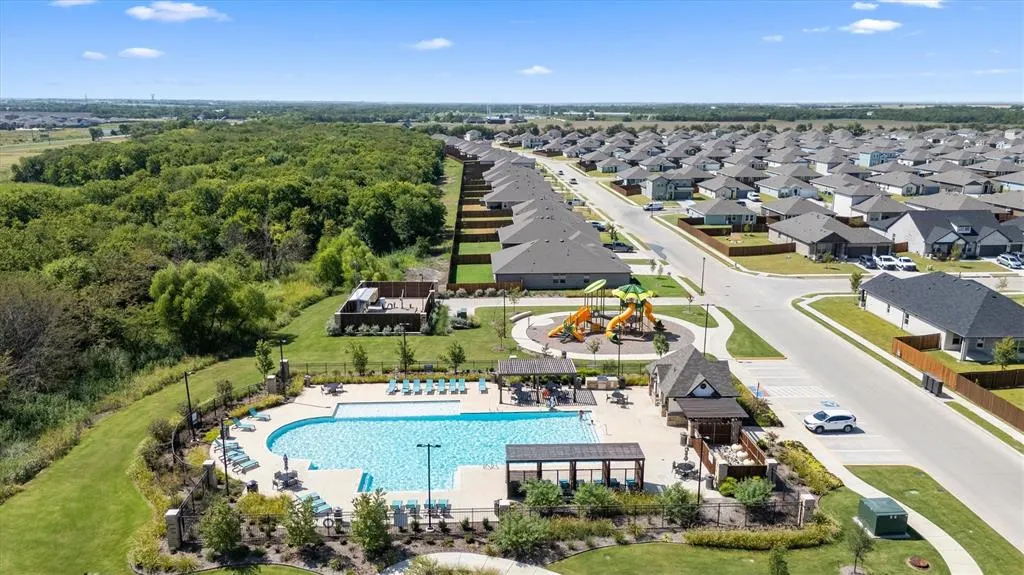
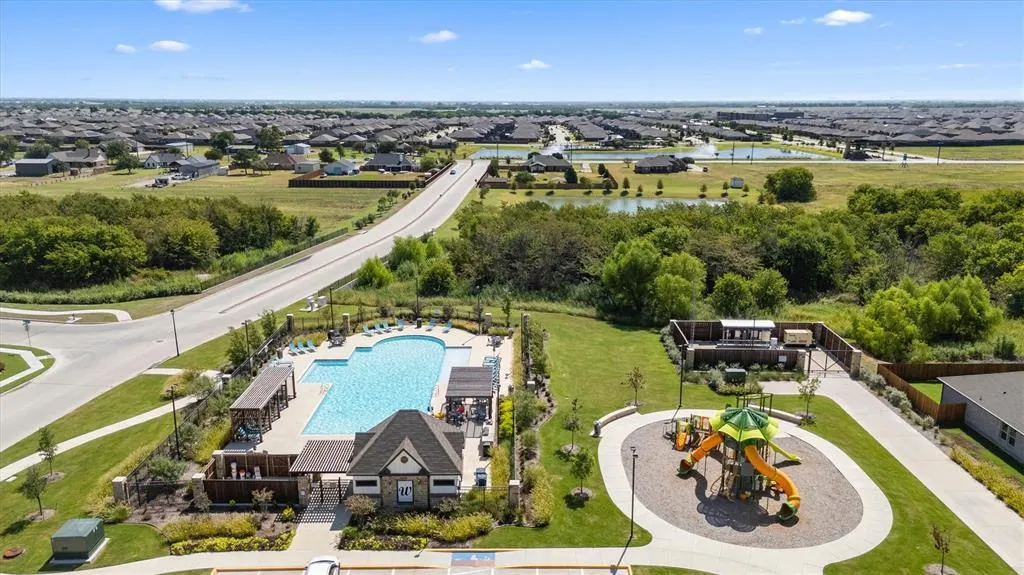
| Community Features | Community Pool,Curbs,Greenbelt,Park,Playground,Pool,Sidewalks |
| Levels | One and One Half |
| Unexempt Taxes | 945 |
| Will Subdivide | No |
| Property Subtype | Single Family Residence |
| Subdivision Name | Waverly Estates Ph 1a |
| Transaction Type | For Sale |
| Occupant Type | Owner |
| County | Collin |
| Property Type | Residential |
| Construction Materials | Brick,Rock/Stone |
| Association Fee Frequency | Semi-Annual |
| Year Built Details | Preowned |
| HOA Type | Mandatory |
| Full Baths | 4 |
| Status | Active |
| Directions | FROM,1778 TURN INTO WAVERLY ESTATES,TAKE FIRST RIGHT,FOLLOW AROUND AND TURN RIGHT ON WILLOWBANKS,PROPERTY ON RIGHT,SIY |
| City | Nevada |
| Elementary School Name | John & Barbara Roderick |
| High School | Community |
| Elementary School | John & Barbara Roderick |
| Virtual Tour URL Unbranded | https://www.propertypanorama.com/instaview/ntreis/21360482 |
| Standard Status | Active |
| Listing Terms | Cash,Conventional,FHA,VA Loan |
Interior Features
| Interior Features | Cable TV Available,Decorative Lighting,Double Vanity,Eat-in Kitchen,High Speed Internet Available,Kitchen Island,Open Floorplan,Pantry,Vaulted Ceiling(s),Walk-In Closet(s) |
|---|---|
| Flooring | Carpet,Ceramic Tile,Luxury Vinyl Plank |
| Fireplace Features | Library |
| Fireplaces Total | 1 |
| Dining Areas | 1 |
| Living Areas | 4 |
| Room Count | 12 |
| Lock Box Type | Blue BT LE |
| Total Bedrooms | 5 |
| Total Baths | 4 |
| Window Features | Window Coverings |
| Laundry Features | Utility Room,Full Size W/D Area,Dryer Hookup,Washer Hookup |
Exterior Features
| Exterior Features | Covered Patio/Porch,Rain Gutters,Private Yard |
|---|---|
| Lot Features | Adjacent to Greenbelt,Greenbelt,Interior Lot,Landscaped,Level,Lrg. Backyard Grass,Sprinkler System,Subdivision |
| Fencing | Wood |
| Soil Type | Unknown |
| Parking Features | Driveway,Garage,Garage Door Opener,Garage Double Door,Garage Faces Front,Garage Single Door,Kitchen Level |
| Lot Size | Less Than .5 Acre (not Zero) |
| Covered Spaces | 3 |
| Foundation | Slab |
| Lot Size Area | 0.2240 |
| Lot Size Units | Acres |
| Structural Style | Single Detached |
| Garage Y/N | Yes |
| Lot Size Square Feet | 9757.4400 |
| Lot Size Acres | 0.2240 |
| Patio And Porch Features | Covered |
| Attached Garage Y/N | Yes |
Amenities
- Foreclosure
- Views
- Short Sale
- New Construction
- Adult 55+
- Lease To Own
- No HOA Fees
- Furnished
- Primary On Main
- Air Conditioning
- Seller Finance
- Green
- Fixer Upper
- Horse
- Golf
- Fireplace
- Deck
- Garage
- Basement
- Pool
Property vs Single Family Average in 75173
Price
Taxes
Year Built
Visits
 © 2026 North Texas Real Estate Information Systems, Inc. All rights reserved. Disclaimer: All information deemed reliable but not guaranteed and should be independently verified. All properties are subject to prior sale, change or withdrawal. Neither listing broker(s) nor eXp Realty in Metrotex shall be responsible for any typographical errors, misinformation, misprints and shall be held totally harmless. The database information herein is provided from and copyrighted by the North Texas Real
