
Open House Sun, Sep 6th 12:00 PM - 02:00 PM - Golf Course
Address
1511 Brighton Drive, Mansfield, TX
Price
$ 445,000
Property Attributes
- MLS#21360503
- TypeSingle Family
- Listing Status Active
- CountyTARRANT
- CityMansfield
- NeighborhoodWalnut Creek Valley
- Zip76063
- StyleTraditional
- Year Built2000
- Price$ 445,000
- Bedrooms4
- Full Bathrooms2
- Half Bathrooms1
- Sqr Footage2832
- Lot Size0.172 Acres
Data Source:
North Texas Real Estate Info Systems (NTREIS)
Property Description
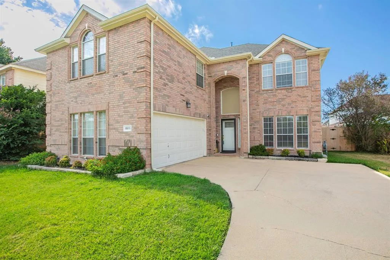
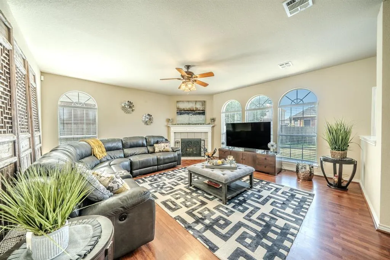
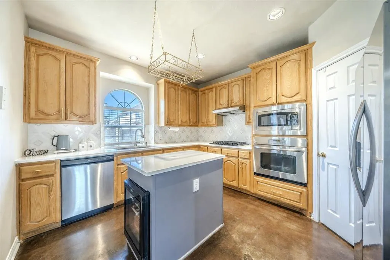
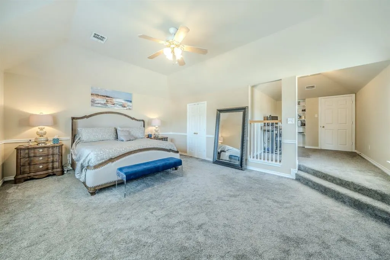
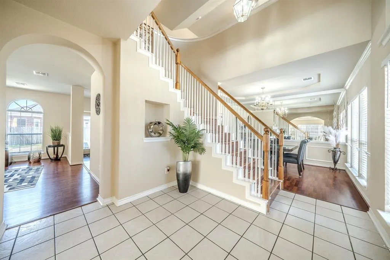
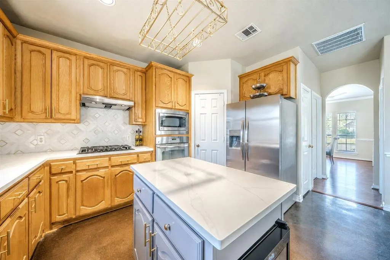
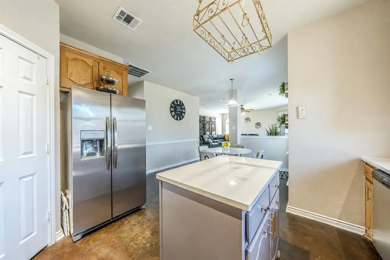
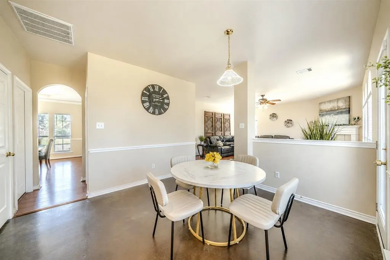
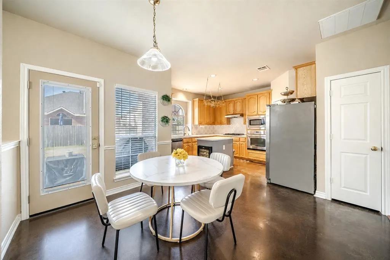
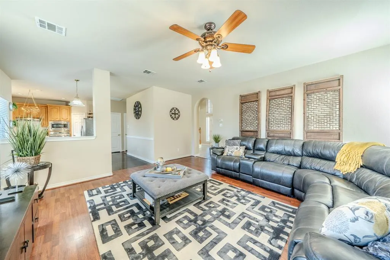
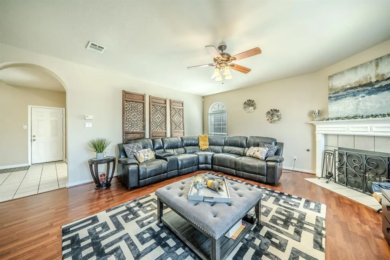
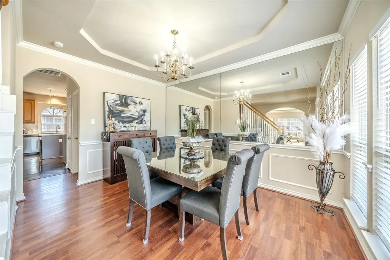
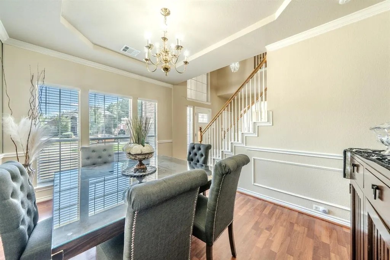
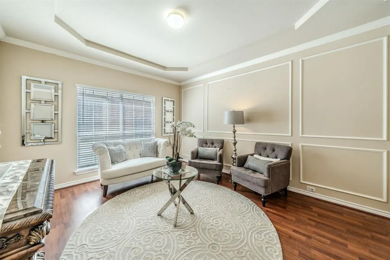
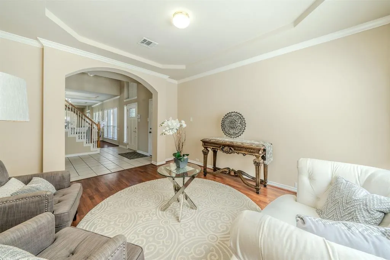
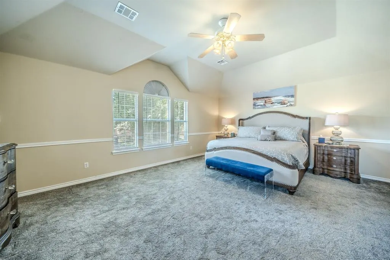
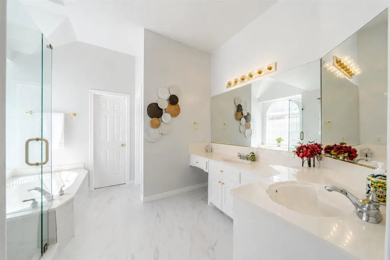
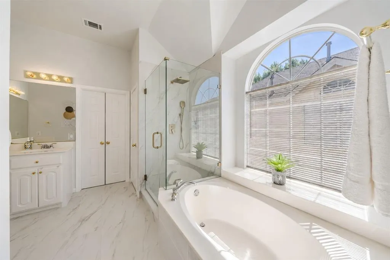
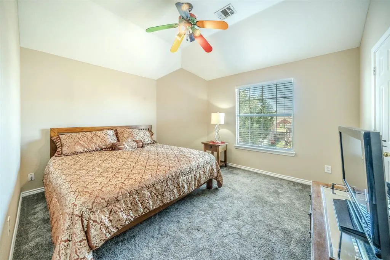
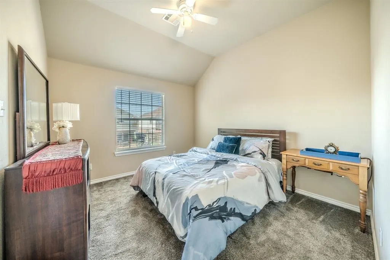
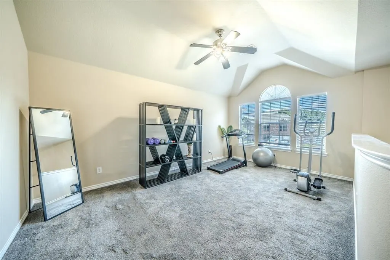
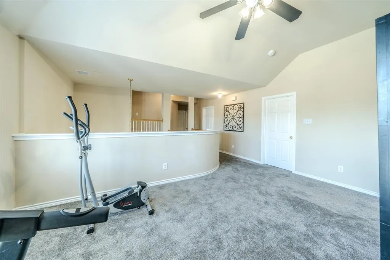
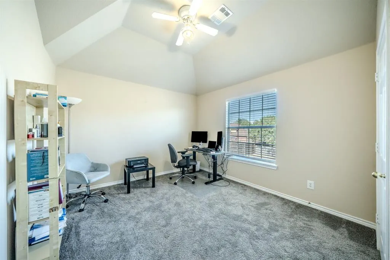
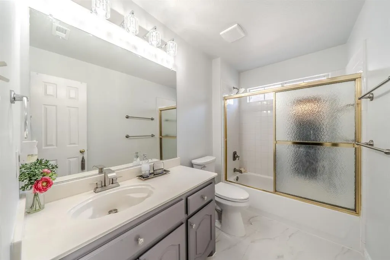
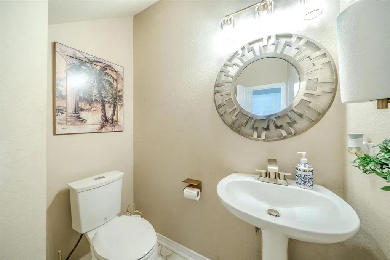
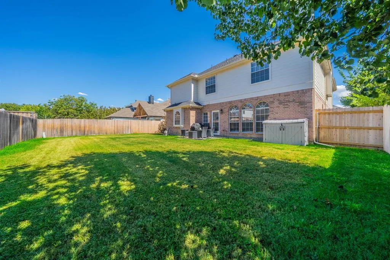
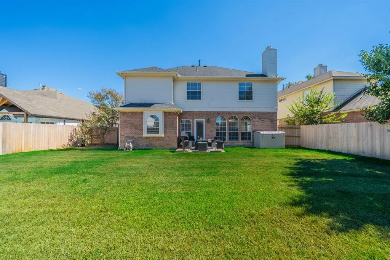
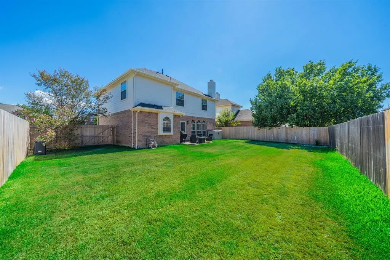
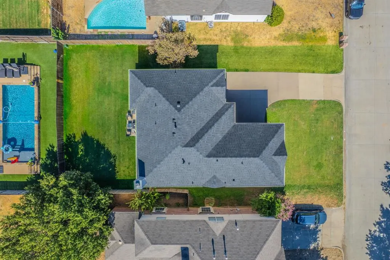
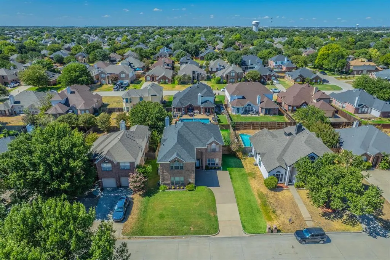
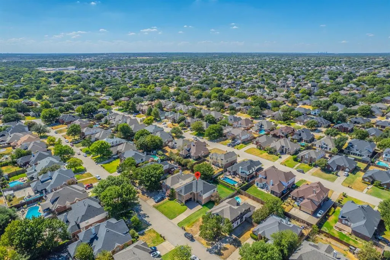
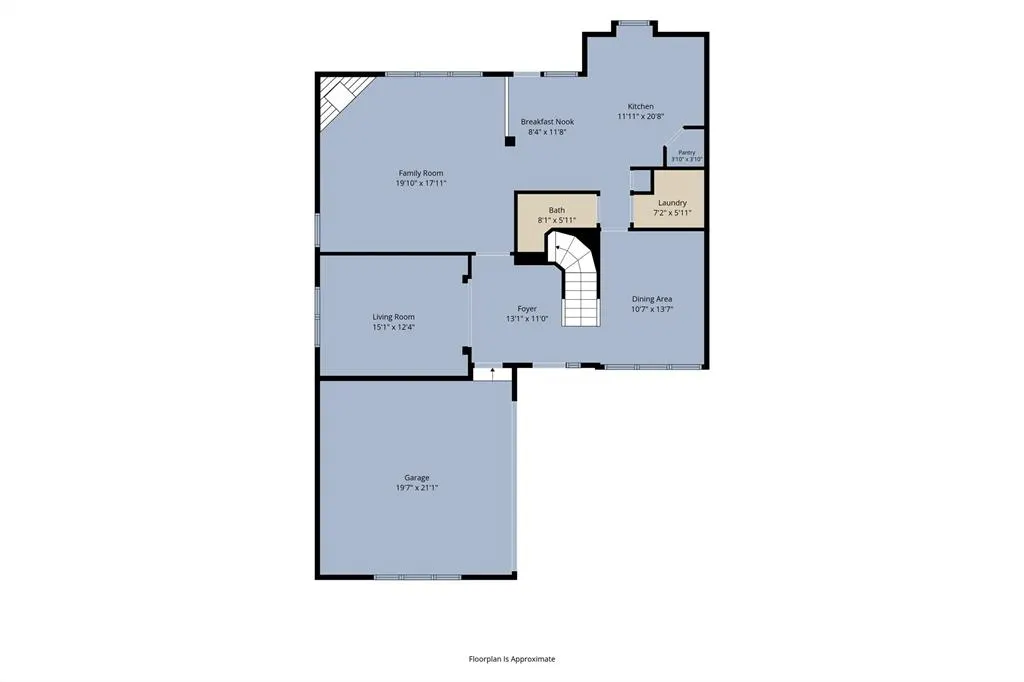
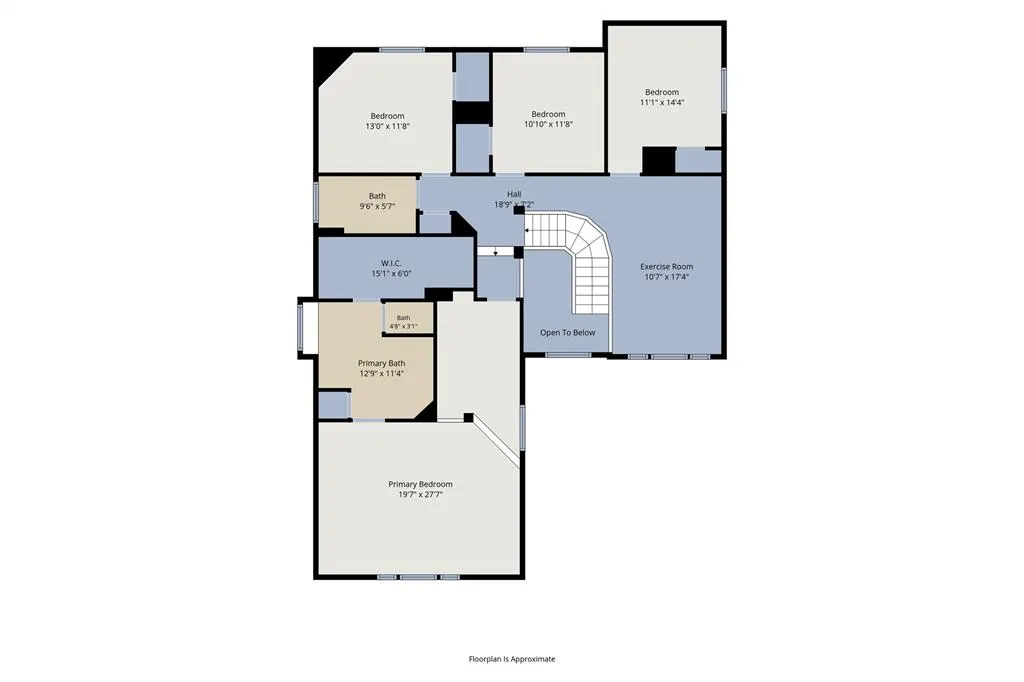
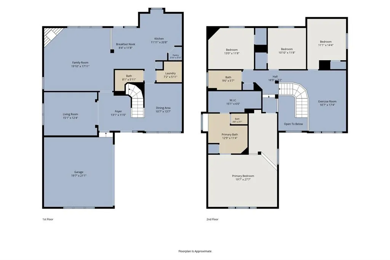
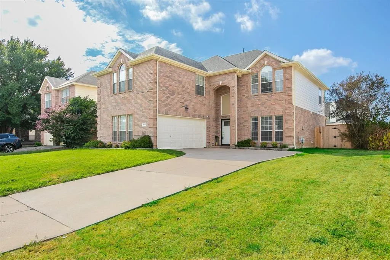
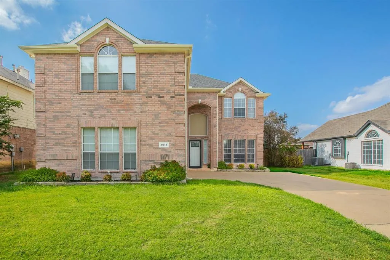
Welcome to this IMPECCABLY maintained 4-bedroom, 2.5-bath home featuring 2,832 square feet, nestled in a desirable neighborhood near Walnut Creek Country Club in the highly sought-after Mansfield ISD. Full of character and charm, this home offers a wonderful blend of space, style, and thoughtful updates, making it truly special and move-in ready! Inside, you'll find two inviting living spaces designed for everyday comfort and entertaining, a cozy gas fireplace, a formal dining room-or use it as an office or whatever you need-and abundant natural light. The spacious kitchen showcases stained concrete flooring, stainless steel appliances, a gorgeous gas cooktop, a stylish new backsplash, and an island with a wine chiller that will convey to the buyer! The generous primary suite includes a separate seating area offering flexible space for a home office, reading nook, workout area, or simply a quiet place to unwind. Upstairs, you'll find three additional bedrooms and an oversized game room or bonus room providing endless flexibility for family life or hosting guests. Step outside to the beautiful backyard, large enough for a pool and perfect for entertaining, BBQs, kids, or pets! The exterior shed offers additional storage for lawn equipment. Recent improvements include a NEW roof in 2025, new fence in 2026, granite countertops in 2025, fresh interior paint, and an updated kitchen backsplash. The automatic sprinkler system covers the front, back AND side yard. Meticulously cared for, this home is a MUST SEE! Schedule your tour today!
| Elementary School |
|---|
| Boren Elementary School |
| Price History | |
|---|---|
| 9/4/2026 | Listed $445,000 |
General Features
| Heating | Central,Electric,Fireplace(s),Natural Gas |
|---|---|
| Cooling | Ceiling Fan(s),Central Air,Electric,Gas,Zoned |
| Utilities | All Weather Road,Cable Available,City Sewer,City Water,Concrete,Curbs,Dirt,Electricity Connected,Individual Gas Meter,Master Gas Meter,Master Water Meter,Natural Gas Available,Sidewalk |
| Possession | Closing/Funding |
| Roof | Shingle |
| Appliances | Dishwasher,Disposal,Dryer,Electric Oven,Gas Cooktop,Microwave,Refrigerator,Vented Exhaust Fan,Washer |
| Number of Garage Spaces | 2 |
| Restrictions | No Known Restriction(s) |
| School District | Mansfield ISD |
| Exclusions | Security Cameras & equipment,Ring doorbell |
| Year Built | 2000 |
| Architectural Style | Traditional |
| Community Features | Curbs,Golf |
| Levels | Two |
| Will Subdivide | No |
| Property Subtype | Single Family Residence |
| Subdivision Name | Walnut Creek Valley |
| Transaction Type | For Sale |
| Occupant Type | Owner |
| Occupant Name | See Tax |
| County | Tarrant |
| Property Type | Residential |
| Security Features | Security System Leased,Smoke Detector(s) |
| Construction Materials | Brick |
| Year Built Details | Preowned |
| Accessory Unit Y/N | No |
| HOA Type | None |
| Special Notes | Aerial Photo,Survey Available |
| Full Baths | 2 |
| Status | Active |
| Directions | GPS will take you to the property but if without GPS: From 287,go North on Walnut Creek Dr.,Right on Country Club Dr.,Left on Highland,Right on Brighton. |
| City | Mansfield |
| Elementary School Name | Boren |
| High School | Mansfield |
| Open House | Public: Sun Sep 6,12:00PM-2:00PM |
| Elementary School | Boren |
| Virtual Tour URL Unbranded | https://www.propertypanorama.com/instaview/ntreis/21360503 |
| Standard Status | Active |
| Listing Terms | Cash,Conventional,FHA,VA Loan |
Interior Features
| Interior Features | Built-in Features,Built-in Wine Cooler,Chandelier,Decorative Lighting,Double Vanity,Eat-in Kitchen,Granite Counters,High Speed Internet Available,Kitchen Island,Loft,Pantry,Walk-In Closet(s) |
|---|---|
| Flooring | Carpet,Concrete,Laminate,Tile |
| Fireplace Features | Gas,Gas Logs,Living Room,Metal |
| Fireplaces Total | 1 |
| Dining Areas | 2 |
| Living Areas | 3 |
| Room Count | 14 |
| Half Baths | 1 |
| Lock Box Type | Supra |
| Total Bedrooms | 4 |
| Total Baths | 3 |
| Window Features | Window Coverings |
| Laundry Features | Electric Dryer Hookup,Utility Room,Full Size W/D Area,Washer Hookup |
Exterior Features
| Exterior Features | Rain Gutters,Lighting,Private Yard,Storage |
|---|---|
| Lot Features | Cleared,Interior Lot,Landscaped,Level,Lrg. Backyard Grass,Sprinkler System,Subdivision |
| Vegetation | Grassed |
| Fencing | Back Yard,Fenced,Full,Privacy,Wood |
| Soil Type | Unknown |
| Other Structures | Shed(s),Storage |
| Lot Size Source | Other |
| Parking Features | Concrete,Covered,Driveway,Enclosed,Garage,Garage Double Door,Garage Faces Front,Inside Entrance,Lighted,On Site,Paved,Private |
| Lot Size | Less Than .5 Acre (not Zero) |
| Covered Spaces | 2 |
| Foundation | Slab |
| Lot Size Area | 0.1720 |
| Lot Size Dimensions | 65'x116x'65x'116 |
| Lot Size Units | Acres |
| Structural Style | Single Detached |
| Garage Y/N | Yes |
| Lot Size Square Feet | 7492.3200 |
| Lot Size Acres | 0.1720 |
| Patio And Porch Features | Front Porch,Patio,Rear Porch |
| Attached Garage Y/N | Yes |
Amenities
- Foreclosure
- Views
- Short Sale
- New Construction
- Adult 55+
- Lease To Own
- No HOA Fees
- Furnished
- Primary On Main
- Air Conditioning
- Seller Finance
- Green
- Fixer Upper
- Horse
- Golf
- Fireplace
- Deck
- Garage
- Basement
- Pool
Property vs Single Family Average in 76063
Price
Year Built
Visits
 © 2026 North Texas Real Estate Information Systems, Inc. All rights reserved. Disclaimer: All information deemed reliable but not guaranteed and should be independently verified. All properties are subject to prior sale, change or withdrawal. Neither listing broker(s) nor eXp Realty in Metrotex shall be responsible for any typographical errors, misinformation, misprints and shall be held totally harmless. The database information herein is provided from and copyrighted by the North Texas Real
