
Golf Course
Address
2404 Hollow Hill Lane, Lewisville, TX
Price
$ 3,250,000
Property Attributes
- MLS#21360575
- TypeSingle Family
- Listing Status Active
- CountyDENTON
- CityLewisville
- NeighborhoodCastle Hills Ph III Sec C
- Zip75056
- StyleFrench,Mediterranean
- Year Built2007
- Taxes$ 40354
- Price$ 3,250,000
- Bedrooms4
- Full Bathrooms5
- Half Bathrooms2
- Sqr Footage6223
- Lot Size0.633 Acres
Data Source:
North Texas Real Estate Info Systems (NTREIS)
Property Description
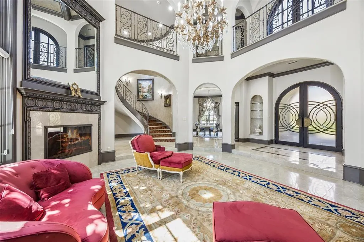
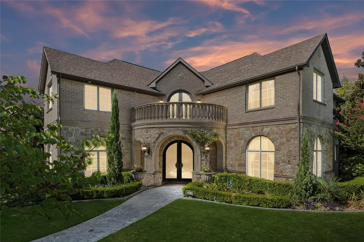
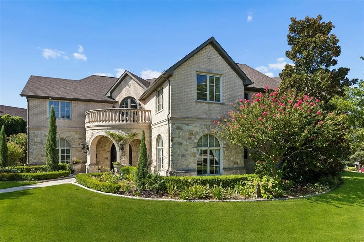
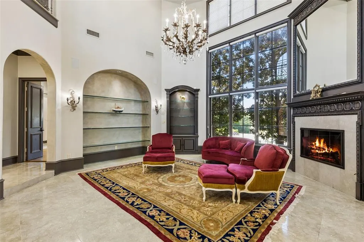
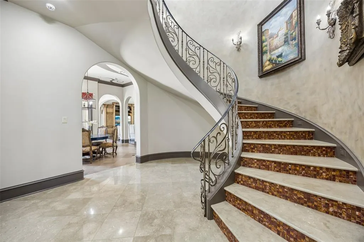
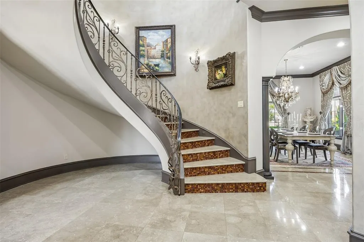
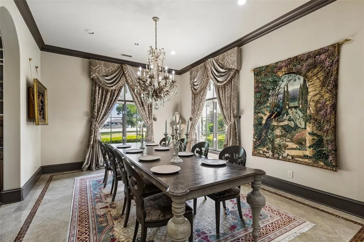
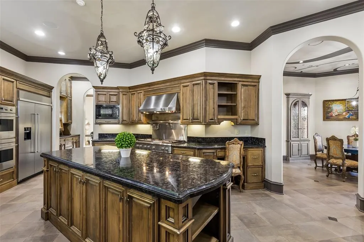
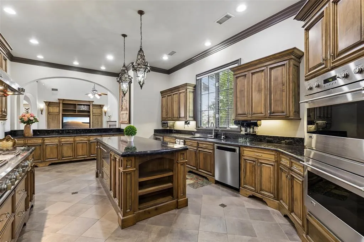
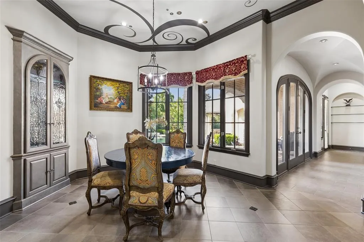
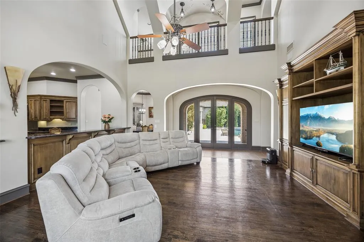
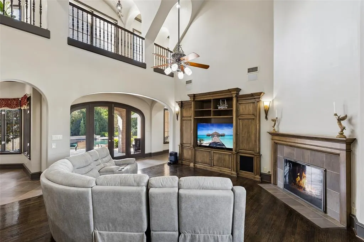
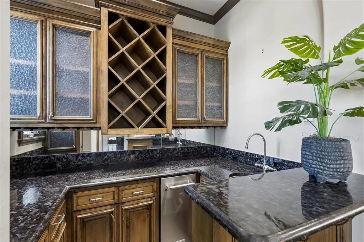
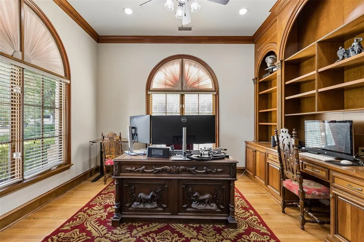
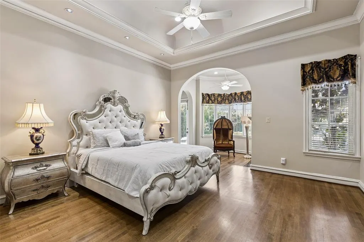
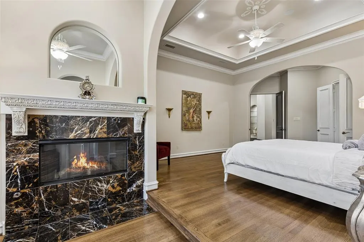
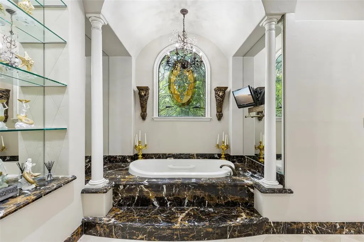
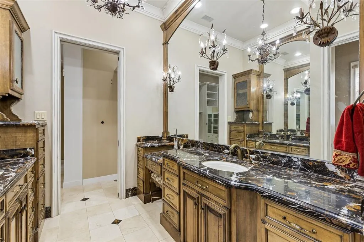
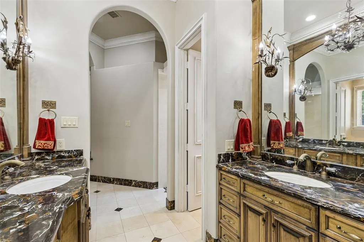
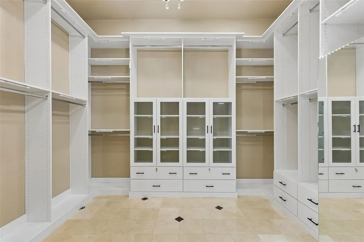
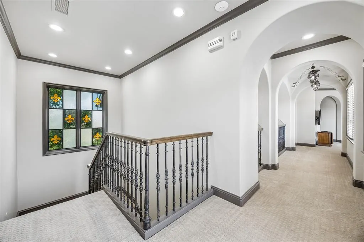
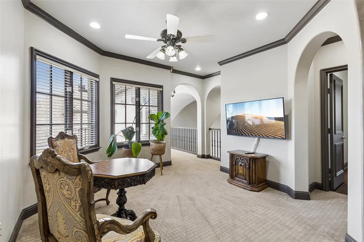
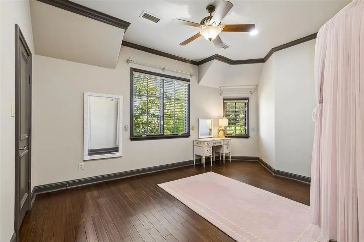
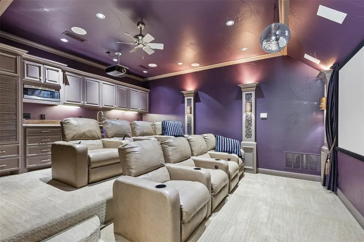
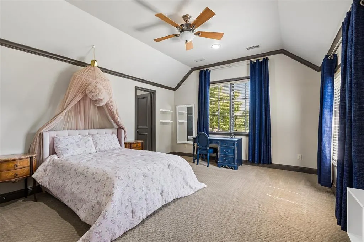
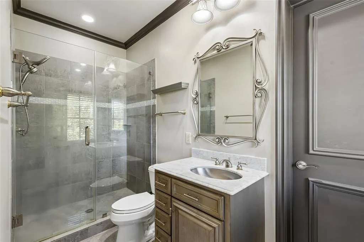
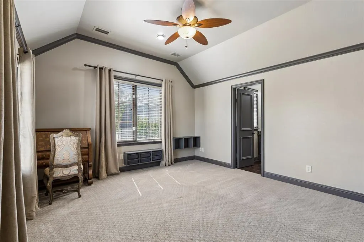
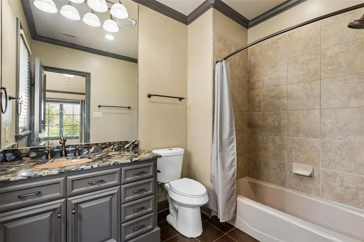
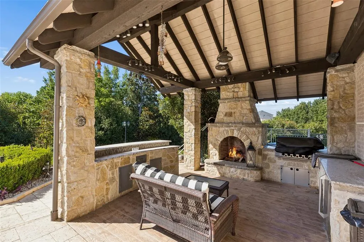
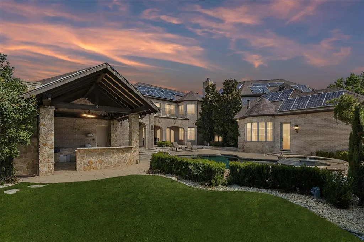
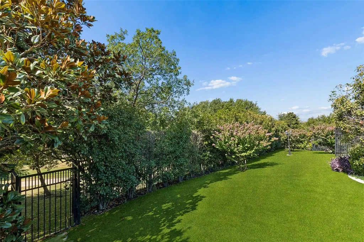
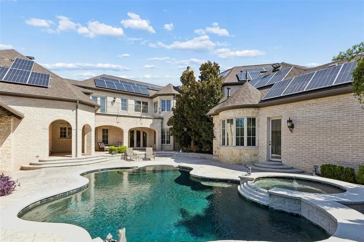
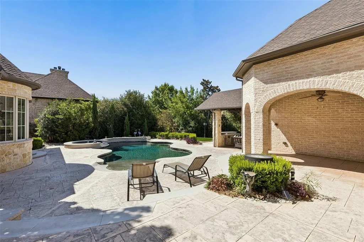
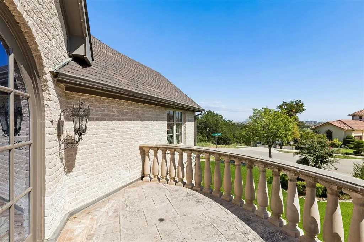
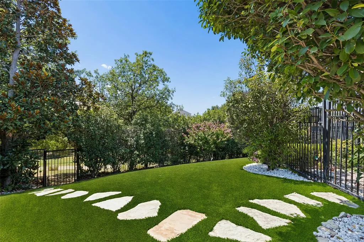
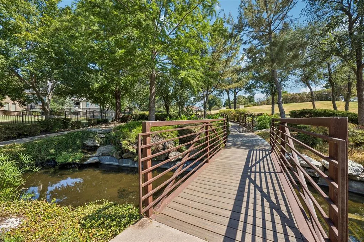
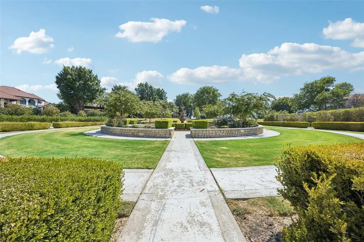
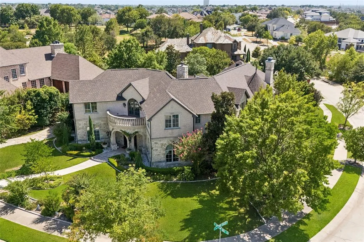
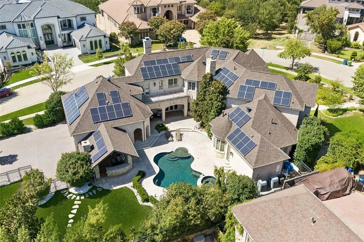
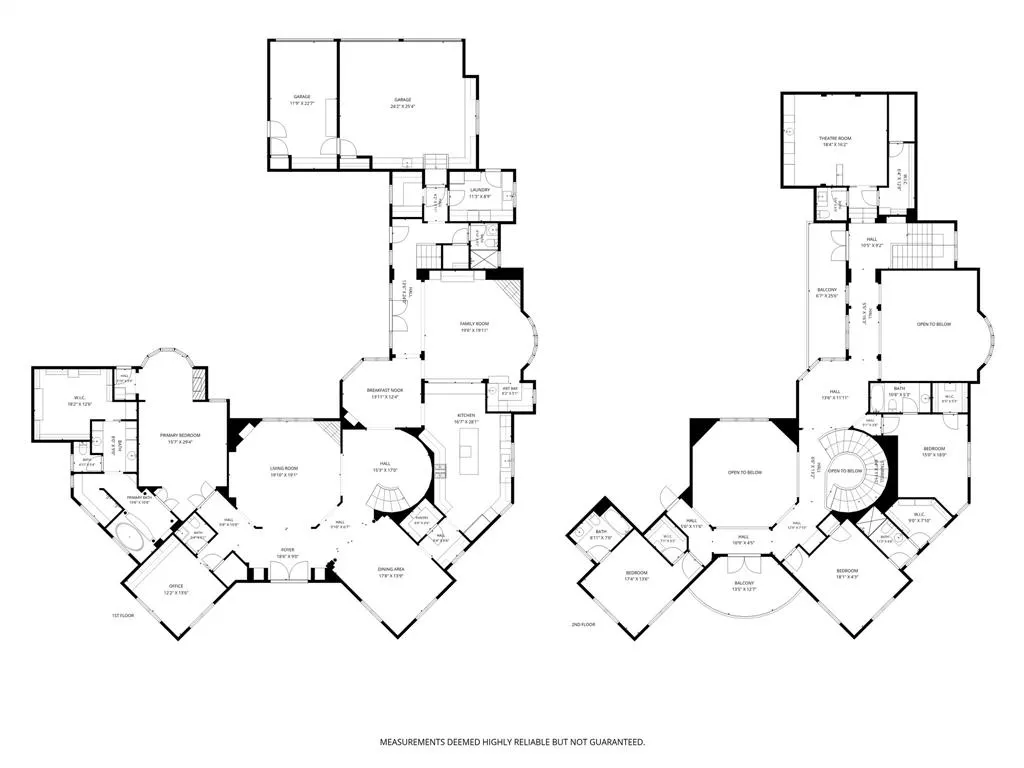
Nestled in coveted Enchanted Hill, the premier enclave of Castle Hills, this extraordinary Neo-Renaissance estate blends European-inspired architecture with refined interiors and lush landscaping. Buyers will be captivated by the dramatic curb appeal, grand entry with Juliet balcony, and a seamless indoor-outdoor flow for exceptional entertaining. A grand double iron door opens to soaring ceilings, graceful arches, custom architectural details, all bathed in abundant natural light. The opulent living room features a commanding crystal chandelier, a stunning centerpiece for the home, while the formal dining room sets an elegant stage for entertaining. Intricate ceiling and wall treatments lend depth and character, beautifully complementing the home's distinctive French-inspired Fleur de Lis aesthetic. The expansive kitchen is designed as both a statement space and functional area, with generous proportions and custom details that complement the home's elevated design. The primary suite offers a luxurious retreat with its own fireplace, custom closet, separate vanity, and ensuite bath. Spacious secondary bedrooms provide flexibility for guests, while the large media room creates an exceptional space for movies, gaming, or entertaining. The home also offers an oversized utility room with abundant countertops, sink and refrigerator, a separate craft room, and an oversized cedar closet. The private backyard transforms into a resort-inspired retreat with a sparkling pool, spa with water feature, covered patios, outdoor fireplace, and sprawling green turf, all highlighted with Jellyfish lighting for nighttime ambiance. A back gate opens to a trail to the community's Enchanted garden. Located near Castle Hills amenities, employment centers, shopping, dining, and convenient DFW commuter routes, this exceptional Lewisville estate combines distinctive architectural character, expansive living spaces, and elevated indoor-outdoor living in one remarkable property.
| Elementary School |
|---|
| Castle Hills Elementary School |
| Price History | |
|---|---|
| 8/18/2026 | Listed $3,250,000 |
General Features
| Heating | Central,Natural Gas |
|---|---|
| Cooling | Central Air,Electric |
| Utilities | City Water,Co-op Electric,Electricity Available,Electricity Connected,Individual Gas Meter,Individual Water Meter,Natural Gas Available,Private Road |
| Possession | Closing/Funding |
| Roof | Composition |
| Appliances | Built-in Refrigerator,Dishwasher,Disposal,Dryer,Electric Oven,Gas Cooktop,Microwave,Double Oven,Plumbed For Gas in Kitchen,Refrigerator,Tankless Water Heater,Vented Exhaust Fan,Washer,Water Filter,Wa |
| Assoc Fees | 7024 |
| Number of Garage Spaces | 3 |
| School District | Lewisville ISD |
| HOA Fee Includes | Maintenance Grounds,Management Fees,Security |
| Pool Y/N | Yes |
| Exclusions | Formal dining table with chairs |
| Year Built | 2007 |
| Architectural Style | French,Mediterranean |
| Community Features | Community Pool,Golf,Greenbelt,Guarded Entrance,Park,Perimeter Fencing,Sidewalks |
| Levels | Two |
| Unexempt Taxes | 40354 |
| Will Subdivide | No |
| Property Subtype | Single Family Residence |
| Subdivision Name | Castle Hills Ph III Sec C |
| Accessibility Features | Accessible Entrance,Accessible Hallway(s) |
| Transaction Type | For Sale |
| County | Denton |
| Property Type | Residential |
| Security Features | Gated Community,Security Gate,Security Guard,Security System Owned,Smoke Detector(s) |
| Construction Materials | Plaster,Radiant Barrier,Rock/Stone |
| Association Fee Frequency | Annually |
| Year Built Details | Preowned |
| HOA Type | Mandatory |
| Green Energy Efficient | Solar Electric System - Owned |
| Special Notes | Aerial Photo,Deed Restrictions |
| Full Baths | 5 |
| Status | Active |
| Directions | North of Hebron take Josey,turn left onto King Arthur Blvd,take King Arthur down past lady of the lake then pass the Village Shops where you will see the guard gate into Enchanted Hills on your right |
| City | Lewisville |
| Other Equipment | Home Theater |
| Elementary School Name | Castle Hills |
| High School | Hebron |
| Elementary School | Castle Hills |
| Virtual Tour URL Unbranded | https://www.propertypanorama.com/instaview/ntreis/21360575 |
| Standard Status | Active |
| Listing Terms | Cash,Conventional |
Interior Features
| Interior Features | Built-in Features,Built-in Wine Cooler,Cable TV Available,Cathedral Ceiling(s),Cedar Closet(s),Chandelier,Decorative Lighting,Double Vanity,Eat-in Kitchen,Flat Screen Wiring,Granite Counters,High Spe |
|---|---|
| Flooring | Carpet,Hardwood,Tile,Travertine Stone,Wood |
| Fireplace Features | Bedroom,Fire Pit,Gas,Gas Logs,Gas Starter,Great Room,Primary Bedroom,Outside |
| Fireplaces Total | 4 |
| Dining Areas | 2 |
| Living Areas | 2 |
| Room Count | 17 |
| Half Baths | 2 |
| Lock Box Type | Supra |
| Total Bedrooms | 4 |
| Total Baths | 7 |
| Window Features | Bay Window(s),Window Coverings |
| Laundry Features | Electric Dryer Hookup,Utility Room,Full Size W/D Area,Dryer Hookup,Washer Hookup |
Exterior Features
| Garage Length | 24 |
|---|---|
| Garage Width | 25 |
| Parking Features | Additional Parking,Electric Vehicle Charging Station(s),Epoxy Flooring,Garage,Garage Door Opener,Garage Double Door,Garage Faces Side,Garage Single Door,Parking Pad,Private,Workshop in Garage |
| Lot Size | .5 to < 1 Acre |
| Covered Spaces | 3 |
| Foundation | Slab |
| Pool Features | Gunite,Heated,In Ground,Outdoor Pool,Pool/Spa Combo,Private,Water Feature |
| Lot Size Area | 0.6330 |
| Lot Size Units | Acres |
| Structural Style | Single Detached |
| Garage Y/N | Yes |
| Lot Size Square Feet | 27573.4800 |
| Lot Size Acres | 0.6330 |
| Patio And Porch Features | Covered,Front Porch,Patio,Roof Top Deck/Patio,Side Porch |
| Attached Garage Y/N | Yes |
Amenities
- Foreclosure
- Views
- Short Sale
- New Construction
- Adult 55+
- Lease To Own
- No HOA Fees
- Furnished
- Primary On Main
- Air Conditioning
- Seller Finance
- Green
- Fixer Upper
- Horse
- Golf
- Fireplace
- Deck
- Garage
- Basement
- Pool
Property vs Single Family Average in 75056
Price
Taxes
Year Built
Visits
 © 2026 North Texas Real Estate Information Systems, Inc. All rights reserved. Disclaimer: All information deemed reliable but not guaranteed and should be independently verified. All properties are subject to prior sale, change or withdrawal. Neither listing broker(s) nor eXp Realty in Metrotex shall be responsible for any typographical errors, misinformation, misprints and shall be held totally harmless. The database information herein is provided from and copyrighted by the North Texas Real
