
Views

Address
1425 Appaloosa Drive, Aubrey, TX
Price
$ 450,000
Property Attributes
- MLS#21361134
- TypeSingle Family
- Listing Status Active
- CountyDENTON
- CityAubrey
- NeighborhoodSandbrock Ranch Phas
- Zip76227
- StyleTraditional
- Year Built2019
- Taxes$ 9615
- Price$ 450,000
- Bedrooms4
- Full Bathrooms3
- Half Bathrooms0
- Sqr Footage2276
- Lot Size0.175 Acres
Data Source:
North Texas Real Estate Info Systems (NTREIS)
Property Description
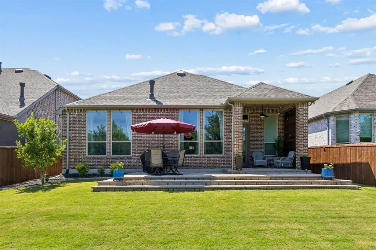
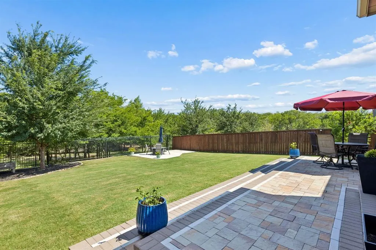
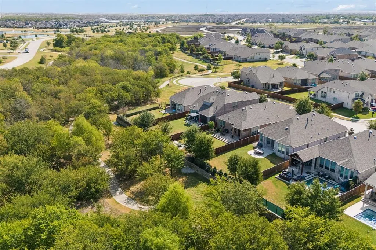
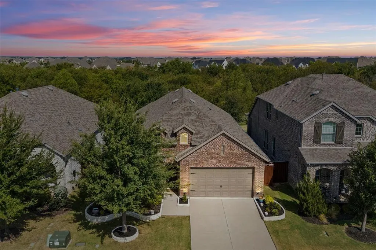
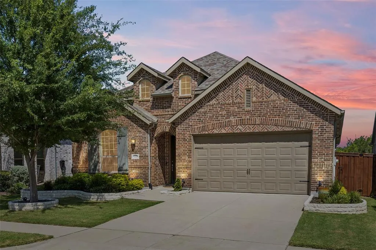
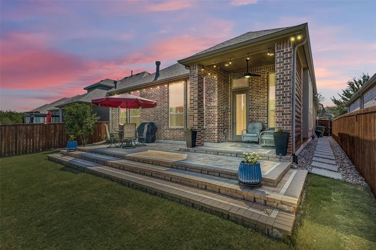
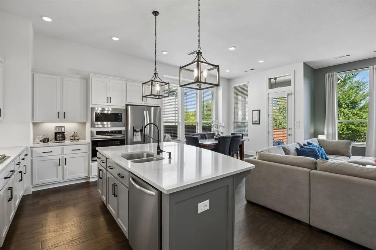
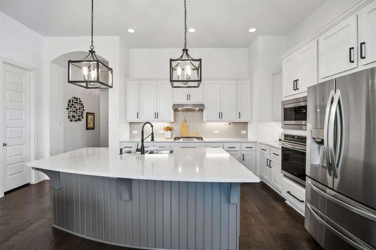
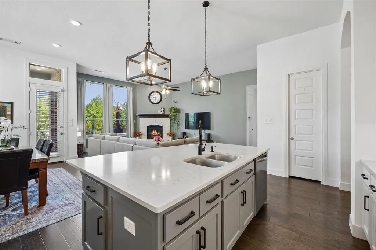
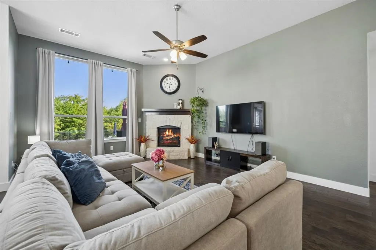
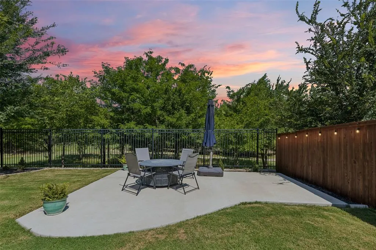
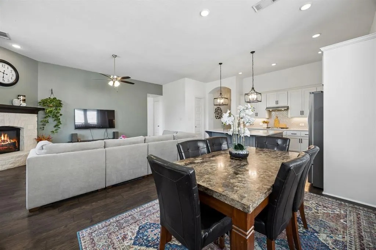
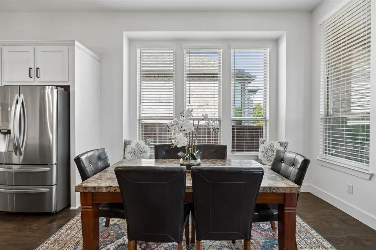
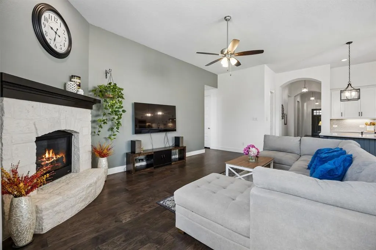
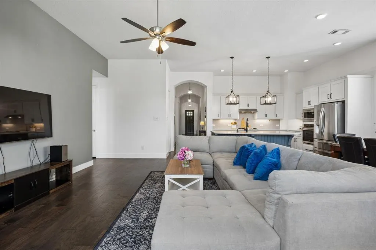
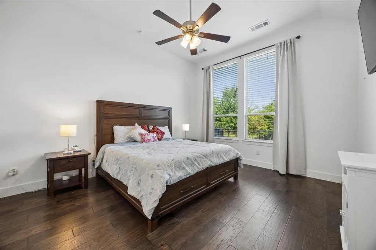
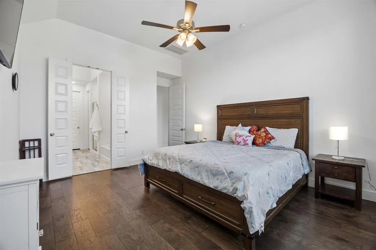
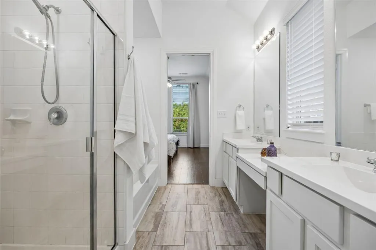
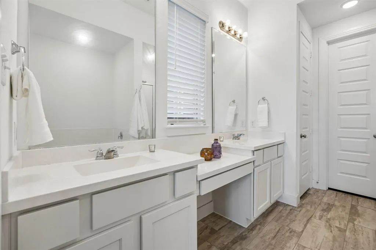
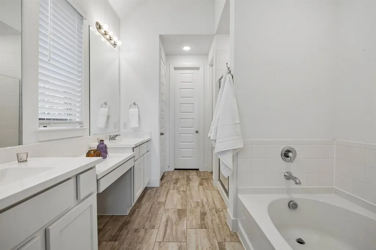
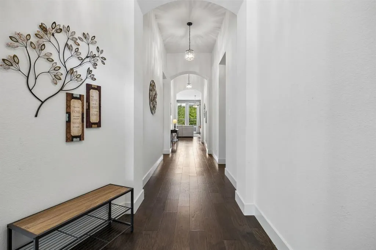
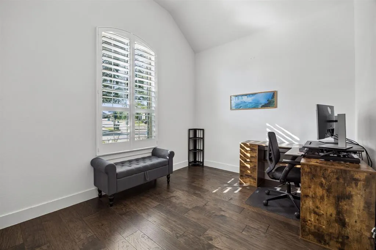
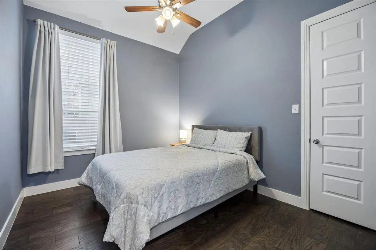
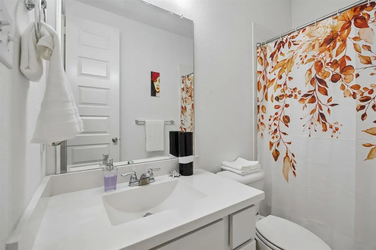
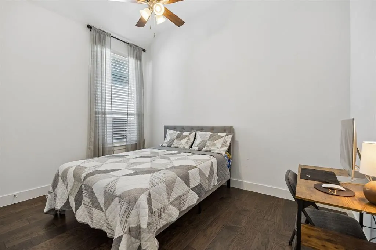
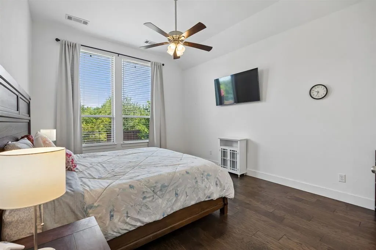
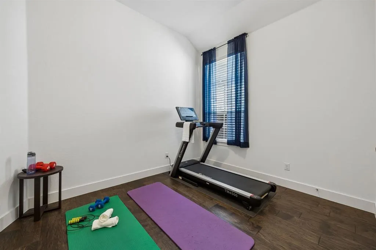
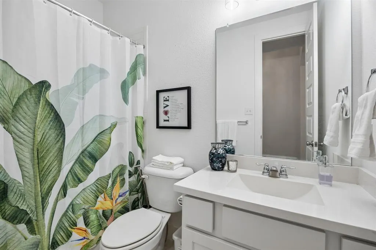
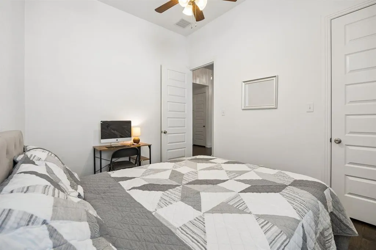
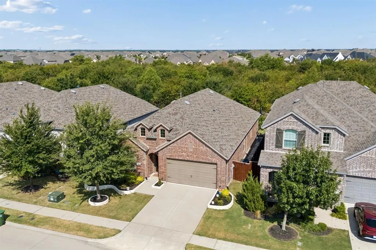
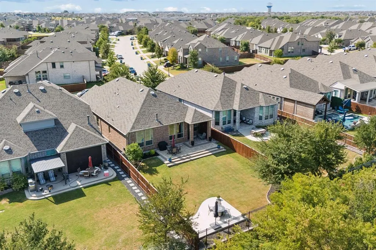
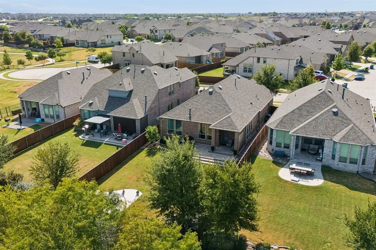
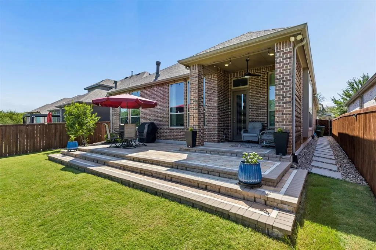
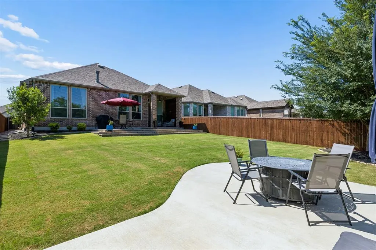
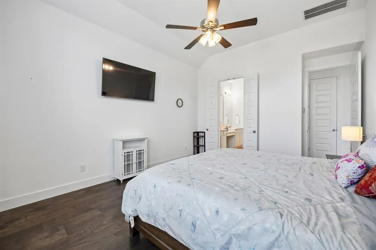
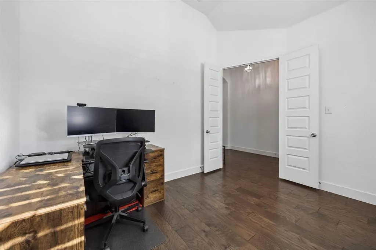
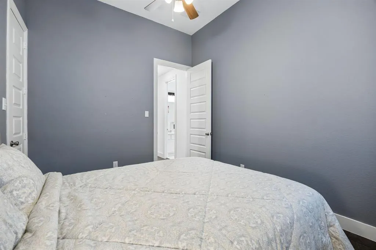
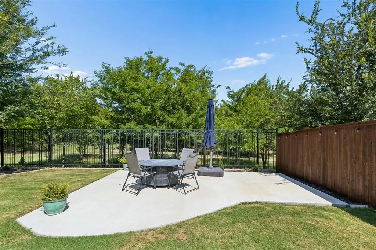
$7500 sellers concession offered for closing costs OR rate buydown assistance for QUICK CONTRACT. Exceptional Highland Homes one-story on an oversized greenbelt lot in highly sought-after Sandbrock Ranch! This special homesite offers the ideal combination of privacy, scenic views and exceptional outdoor living, with an expansive backyard backing to a beautiful, mature treed greenbelt. Designed to maximize the setting, the property features multiple outdoor living spaces, including a covered patio, an extended paver patio near the home and a second concrete patio positioned near the fence line to fully capture the peaceful greenbelt views. Full-length steps create an impressive transition into the backyard, making this an inviting space for entertaining, outdoor dining, relaxing with friends or enjoying quiet evenings surrounded by nature. Inside, the light-filled open floor plan lives larger than its square footage and offers four bedrooms, three full baths and a dedicated study. Extensive hardwood flooring, plantation shutters and upgraded baseboards add warmth, style and character throughout. The spacious family room overlooks the backyard and features a beautiful stone hearth fireplace with gas logs, creating a comfortable gathering space. Open to the family room, the kitchen is designed for both everyday living and entertaining, with crisp white cabinetry, generous storage and a large breakfast-bar island offering abundant seating and workspace. Beyond the home, enjoy the exceptional Sandbrock Ranch lifestyle. This master-planned community features a resort-style infinity pool, splash pad, fitness center, stocked lakes, playgrounds, treehouse, walking trails, outdoor gathering spaces, an active neighborhood event calendar and an on-site elementary school. A rare opportunity on a truly special greenbelt lot with multiple outdoor entertaining areas, beautiful treed views and an impressive backyard in one of Aubrey’s most amenity-rich communities.
| Elementary School |
|---|
| Sandbrock Ranch Elementary School |
| Price History | |
|---|---|
| 8/21/2026 | Listed $450,000 |
General Features
| Heating | Central,Natural Gas |
|---|---|
| Cooling | Ceiling Fan(s),Central Air,Electric |
| Utilities | Cable Available,Concrete,Curbs,Individual Gas Meter,Individual Water Meter,MUD Sewer,MUD Water,Sidewalk |
| Possession | Negotiable |
| Roof | Composition |
| Appliances | Dishwasher,Disposal,Dryer,Electric Oven,Gas Cooktop,Gas Water Heater,Microwave,Washer |
| Assoc Fees | 267 |
| Number of Garage Spaces | 2 |
| School District | Denton ISD |
| HOA Fee Includes | Full Use of Facilities,Maintenance Grounds,Management Fees |
| Year Built | 2019 |
| Architectural Style | Traditional |
| Community Features | Club House,Community Pool,Curbs,Fishing,Fitness Center,Greenbelt,Jogging Path/Bike Path,Playground,Sidewalks |
| Levels | One |
| Unexempt Taxes | 9615 |
| Will Subdivide | No |
| Property Subtype | Single Family Residence |
| Subdivision Name | Sandbrock Ranch Phas |
| Transaction Type | For Sale |
| Occupant Type | Owner |
| County | Denton |
| Property Type | Residential |
| Security Features | Carbon Monoxide Detector(s),Security Lights,Smoke Detector(s) |
| Construction Materials | Brick |
| Association Fee Frequency | Quarterly |
| Year Built Details | Preowned |
| Accessory Unit Y/N | No |
| HOA Type | Mandatory |
| Green Energy Efficient | 12 inch+ Attic Insulation,Appliances,Construction,Drought Tolerant Plants,HVAC,Rain / Freeze Sensors,Thermostat,Windows |
| Special Notes | Survey Available |
| Green Landscaping | Native Landscape |
| Full Baths | 3 |
| Status | Active |
| Directions | Use navigation or Google Maps |
| City | Aubrey |
| Elementary School Name | Sandbrock Ranch |
| High School | Ray Braswell |
| Elementary School | Sandbrock Ranch |
| Virtual Tour URL Unbranded | https://www.propertypanorama.com/instaview/ntreis/21361134 |
| Virtual Tour URL Branded | listings.fullpackagemedia.com/sites/ejplzywq/unbranded |
| Standard Status | Active |
| Listing Terms | Cash,Conventional,FHA,VA Loan |
Interior Features
| Interior Features | Cable TV Available,Chandelier,Decorative Lighting,Eat-in Kitchen,Flat Screen Wiring,High Speed Internet Available,Kitchen Island,Open Floorplan,Pantry,Walk-In Closet(s) |
|---|---|
| Flooring | Ceramic Tile,Wood |
| Fireplace Features | Family Room,Gas,Gas Logs,Raised Hearth,Stone |
| Fireplaces Total | 1 |
| Dining Areas | 1 |
| Living Areas | 1 |
| Room Count | 9 |
| Lock Box Type | Blue iBox |
| Total Bedrooms | 4 |
| Total Baths | 3 |
| Window Features | Window Coverings |
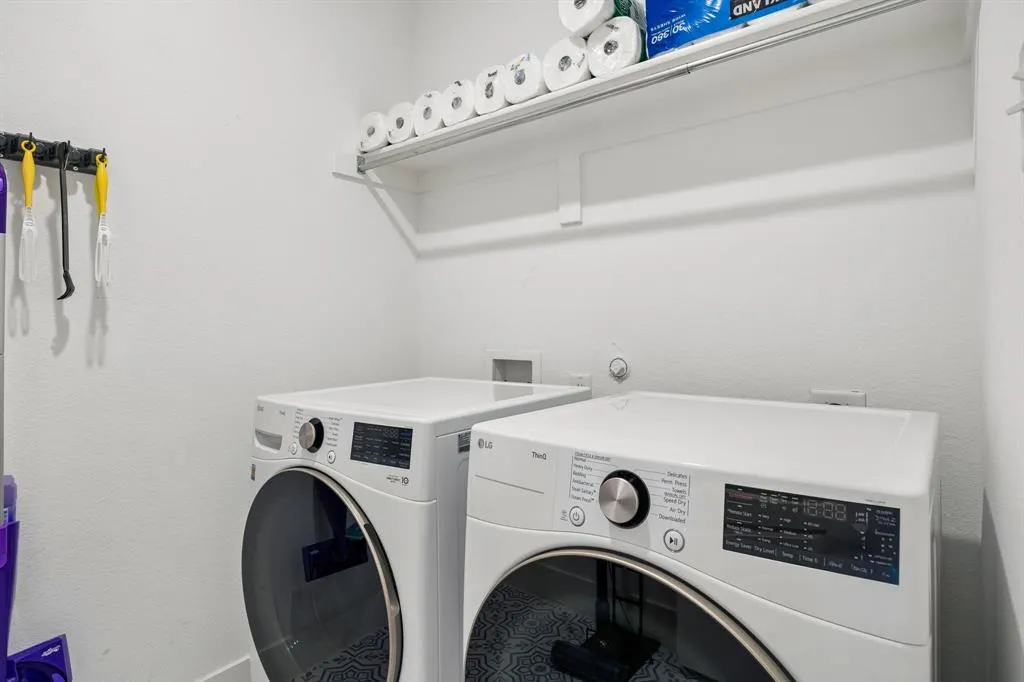
| Laundry Features | Electric Dryer Hookup,Utility Room,Full Size W/D Area,Washer Hookup |
Exterior Features
| Exterior Features | Covered Patio/Porch,Rain Gutters,Private Yard |
|---|---|
| Lot Features | Few Trees,Greenbelt,Landscaped,Lrg. Backyard Grass,Sprinkler System,Subdivision |
| Fencing | Back Yard,Fenced,Wood |
| Garage Length | 20 |
| Garage Width | 20 |
| Lot Size Source | Plans |
| Parking Features | Concrete,Driveway,Garage,Garage Door Opener,Garage Faces Front,Garage Single Door |
| Lot Size | Less Than .5 Acre (not Zero) |
| Covered Spaces | 2 |
| Foundation | Slab |
| Lot Size Area | 0.1750 |
| Lot Size Dimensions | 50x153 |
| Lot Size Units | Acres |
| Structural Style | Single Detached |
| Garage Y/N | Yes |
| Lot Size Square Feet | 7623.0000 |
| Lot Size Acres | 0.1750 |
| Patio And Porch Features | Covered,Patio |
| Attached Garage Y/N | Yes |
Amenities
- Foreclosure
- Views
- Short Sale
- New Construction
- Adult 55+
- Lease To Own
- No HOA Fees
- Furnished
- Primary On Main
- Air Conditioning
- Seller Finance
- Green
- Fixer Upper
- Horse
- Golf
- Fireplace
- Deck
- Garage
- Basement
- Pool
Property vs Single Family Average in 76227
Price
Taxes
Year Built
Visits
 © 2026 North Texas Real Estate Information Systems, Inc. All rights reserved. Disclaimer: All information deemed reliable but not guaranteed and should be independently verified. All properties are subject to prior sale, change or withdrawal. Neither listing broker(s) nor eXp Realty in Metrotex shall be responsible for any typographical errors, misinformation, misprints and shall be held totally harmless. The database information herein is provided from and copyrighted by the North Texas Real
