
Address
706 Gentry Drive, Arlington, TX
Price
$ 434,900
Property Attributes
- MLS#21361411
- TypeSingle Family
- Listing Status Active
- CountyTARRANT
- CityArlington
- NeighborhoodArlington Meadows Add
- Zip76018
- StyleTraditional
- Year Built1995
- Taxes$ 9451
- Price$ 434,900
- Bedrooms5
- Full Bathrooms3
- Half Bathrooms0
- Sqr Footage4056
- Lot Size0.14 Acres
Data Source:
North Texas Real Estate Info Systems (NTREIS)
Property Description
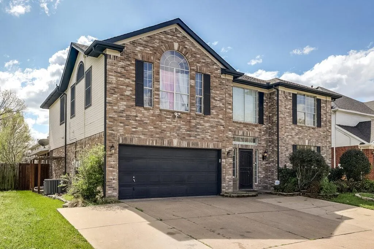
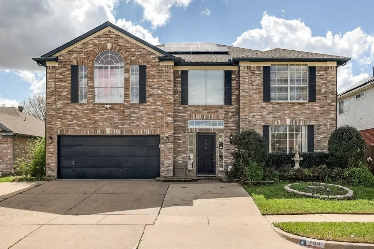
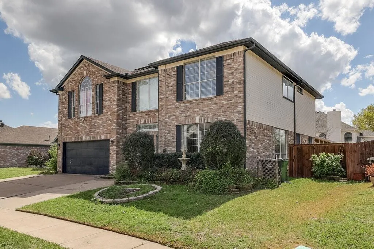
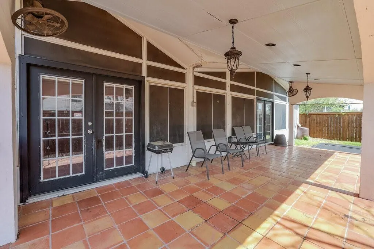
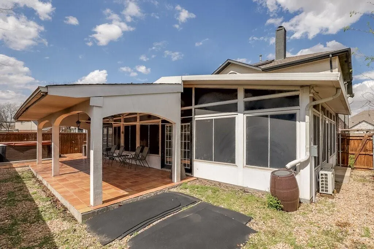
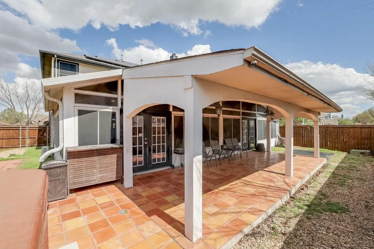
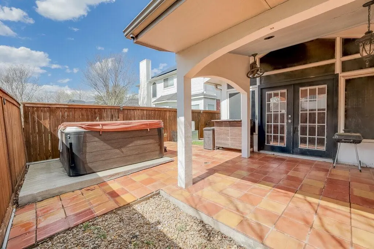
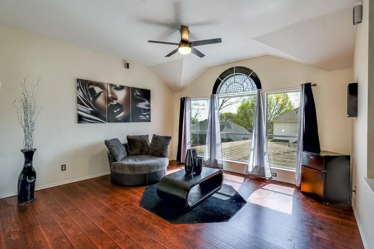
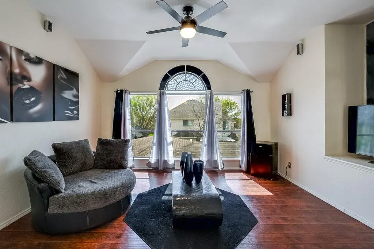
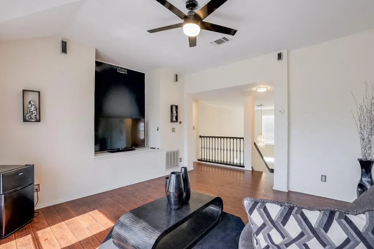
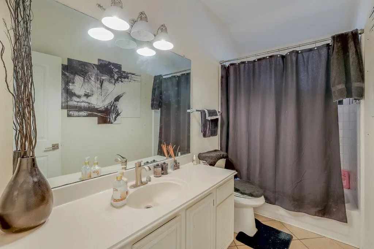
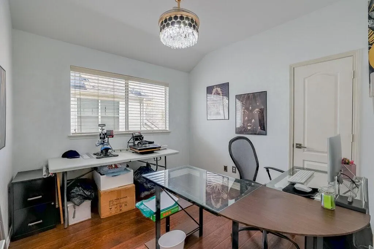
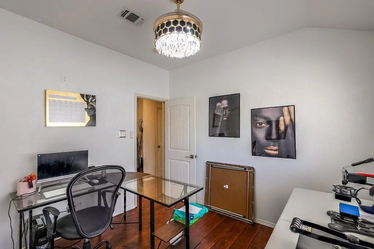
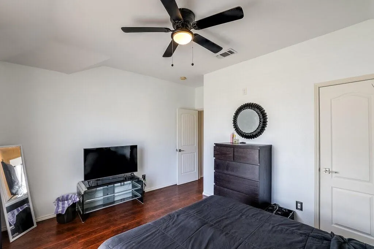
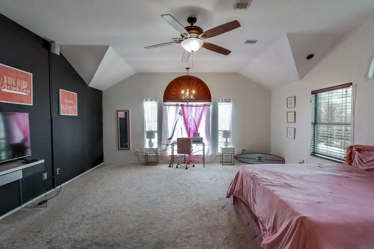
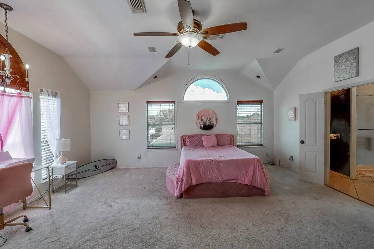
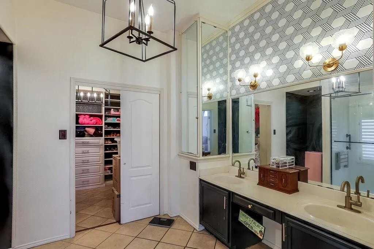
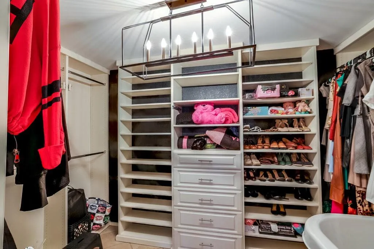
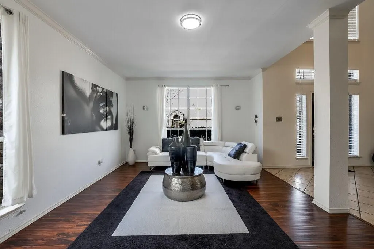
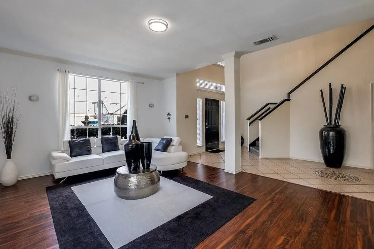
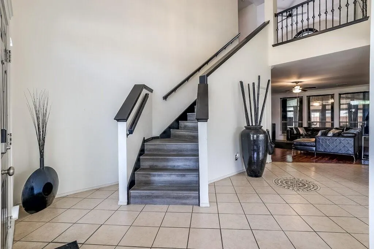
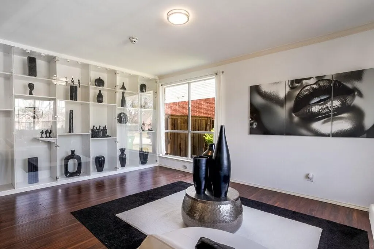
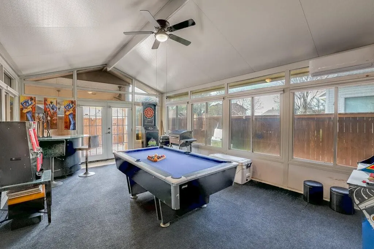
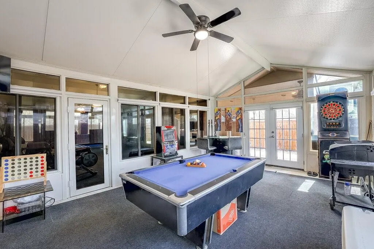
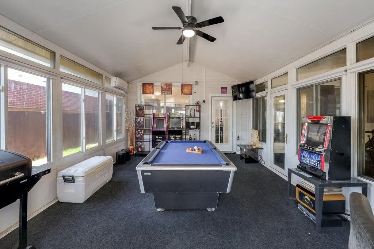
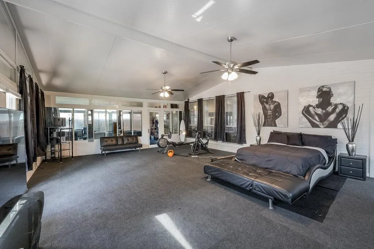
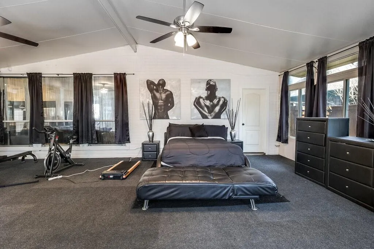
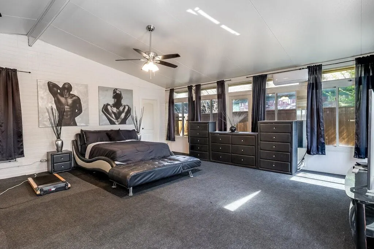
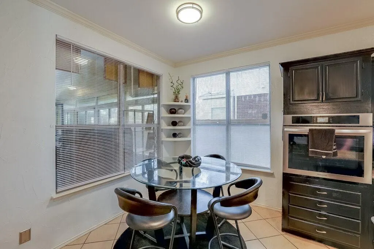
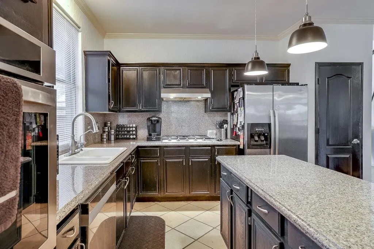
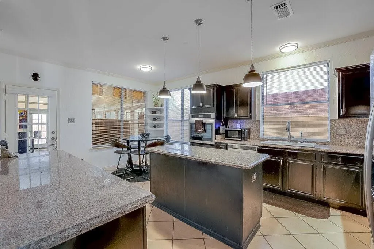
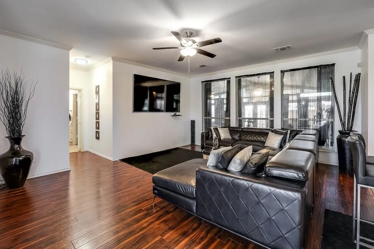
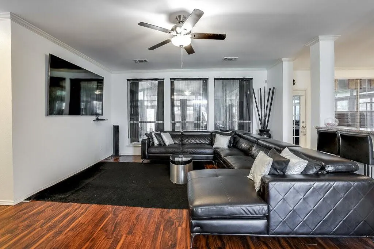
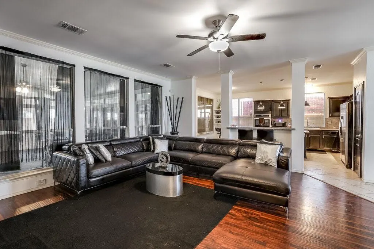
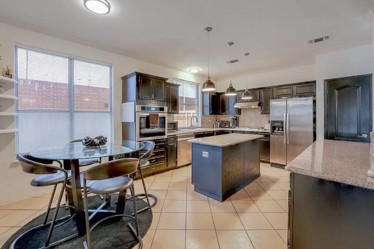
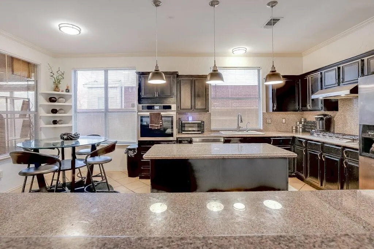
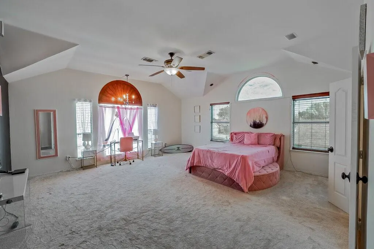
This Arlington home was previously owned by eight-time Mr. Olympia champion Ronnie Coleman and offers over 4,000 square feet of flexible living space in a spacious two- story layout. Originally designed with five bedrooms, the downstairs bedroom has been converted into a custom 10 x 10 walk-in closet featuring two doors, one leading to a full bathroom and the other opening into the adjacent oversized room. This room can easily be turned back into the 5 th bedroom. That larger space now serves as a massive bedroom but was previously used as a personal workout area by the former owner and offers exceptional flexibility as a bedroom, fitness room, game room, or additional living area. Adjacent to it is another generously sized room that could function as a sitting area, office, or lounge. Both rooms feature walls of glass overlooking the backyard and provide direct access to the 30 x 12 tiled covered patio, creating a bright indoor-outdoor living space. The walk-in closet was previously used as a podcast recording room by the former owner before being converted to its current use. The home features three living areas, with two located downstairs and a spacious third living area upstairs that can easily serve as a game room, media room, or additional family room. There are two dining areas, including a formal dining room highlighted by a beautiful custom floor-to-ceiling built-in shelving unit with adjustable shelves, interior lighting, and glass-front doors, along with a breakfast nook just off the kitchen. Upstairs, the spacious 19 x 19 primary bedroom provides a comfortable retreat and includes a 12 x 12 ensuite bathroom and a large 12 x 8 walk-in closet. Three additional bedrooms are located on the opposite side of the upper level and share a full bathroom, offering privacy from the primary suite. With its versatile floor plan, oversized rooms, and multiple living areas, this Arlington home offers flexibility to fit a variety of lifestyles.
| Elementary School |
|---|
| Bebensee Elementary School |
| Price History | |
|---|---|
| 8/17/2026 | Listed $434,900 |
General Features
| Heating | Central,Natural Gas,Solar |
|---|---|
| Cooling | Attic Fan,Ceiling Fan(s),Central Air,Electric,Wall Unit(s),Zoned |
| Utilities | Asphalt,Cable Available,City Sewer,City Water,Curbs,Electricity Connected,Individual Gas Meter,Individual Water Meter,Natural Gas Available,Sidewalk,Underground Utilities |
| Possession | Negotiable,Subject to Lease |
| Roof | Composition |
| Appliances | Dishwasher,Disposal,Electric Oven,Gas Cooktop,Gas Water Heater,Plumbed For Gas in Kitchen |
| Easements | Utilities |
| Number of Garage Spaces | 2 |
| Restrictions | Deed |
| School District | Arlington ISD |
| Year Built | 1995 |
| Architectural Style | Traditional |
| Levels | Two |
| Unexempt Taxes | 9451 |
| Will Subdivide | No |
| Property Subtype | Single Family Residence |
| Subdivision Name | Arlington Meadows Add |
| Transaction Type | For Sale |
| Occupant Type | Owner |
| County | Tarrant |
| Property Type | Residential |
| Security Features | Smoke Detector(s) |
| Construction Materials | Brick,Siding,Wood |
| Year Built Details | Preowned |
| HOA Type | None |
| Green Energy Efficient | Solar Electric System,Solar Electric System - Owned |
| Full Baths | 3 |
| Status | Active |
| Directions | From S.E. Green Oaks Blvd,west of S. Collins Street and the southern end of Arlington Municipal Airport,turn south onto Cravens Park Drive,then a quick right turn (west) onto Gentry Drive. The hous |
| City | Arlington |
| Elementary School Name | Bebensee |
| High School | Seguin |
| Green Energy Generation | Solar,Owned |
| Elementary School | Bebensee |
| Virtual Tour URL Unbranded | https://www.propertypanorama.com/instaview/ntreis/21361411 |
| Standard Status | Active |
| Junior High School | Ousley |
| Listing Terms | Cash,Conventional,FHA,VA Loan |
Interior Features
| Interior Features | Built-in Features,Cable TV Available,Decorative Lighting,Eat-in Kitchen,Granite Counters,High Speed Internet Available,In-Law Suite Floorplan,Kitchen Island,Open Floorplan,Walk-In Closet(s),Second Pr |
|---|---|
| Flooring | Carpet,Ceramic Tile,Simulated Wood |
| Dining Areas | 2 |
| Living Areas | 3 |
| Room Count | 15 |
| Lock Box Type | Combo |
| Total Bedrooms | 5 |
| Total Baths | 3 |
Exterior Features
| Exterior Features | Covered Patio/Porch,Rain Gutters |
|---|---|
| Lot Features | Few Trees,Interior Lot,Landscaped,Level,Sprinkler System,Subdivision |
| Fencing | Back Yard,Fenced,Wood |
| Soil Type | Unknown |
| Garage Length | 19 |
| Garage Width | 18 |
| Parking Features | Additional Parking,Concrete,Driveway,Garage,Garage Door Opener,Garage Faces Front,Garage Single Door,Inside Entrance,Kitchen Level,Lighted,Parking Pad,Side By Side |
| Lot Size | Less Than .5 Acre (not Zero) |
| Covered Spaces | 2 |
| Foundation | Slab |
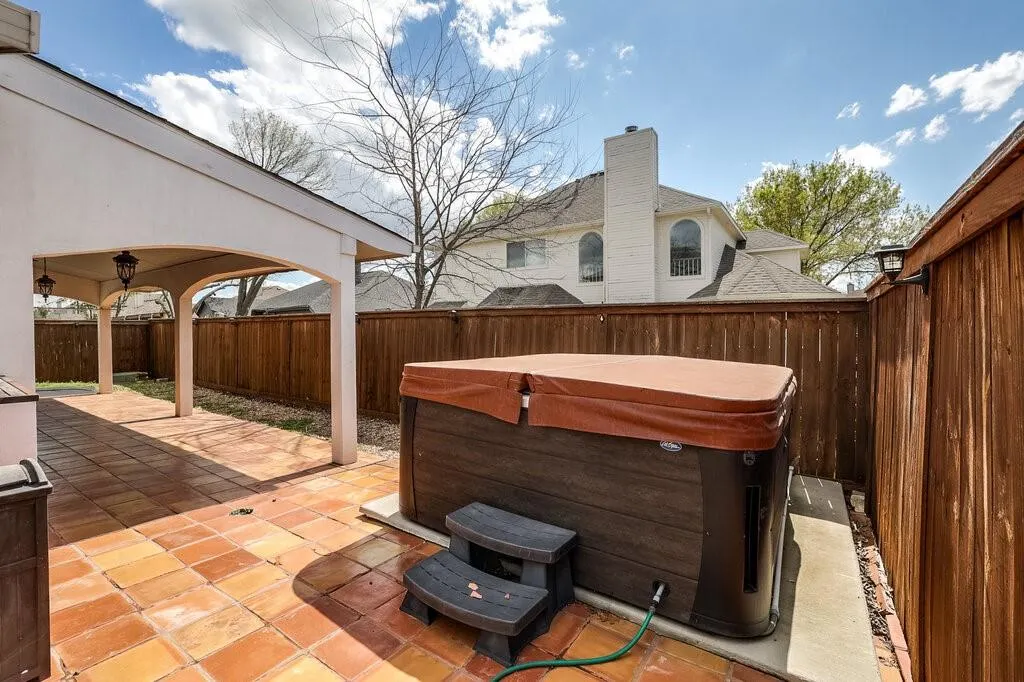
| Pool Features | Separate Spa/Hot Tub |
| Lot Size Area | 0.1400 |
| Lot Size Dimensions | 61 x 100 x 61 x 100 |
| Lot Size Units | Acres |
| Structural Style | Single Detached |
| Garage Y/N | Yes |
| Lot Size Square Feet | 6098.4000 |
| Lot Size Acres | 0.1400 |
| Attached Garage Y/N | Yes |
Amenities
- Foreclosure
- Views
- Short Sale
- New Construction
- Adult 55+
- Lease To Own
- No HOA Fees
- Furnished
- Primary On Main
- Air Conditioning
- Seller Finance
- Green
- Fixer Upper
- Horse
- Golf
- Fireplace
- Deck
- Garage
- Basement
- Pool
Property vs Single Family Average in 76018
Price
Taxes
Year Built
Visits
 © 2026 North Texas Real Estate Information Systems, Inc. All rights reserved. Disclaimer: All information deemed reliable but not guaranteed and should be independently verified. All properties are subject to prior sale, change or withdrawal. Neither listing broker(s) nor eXp Realty in Metrotex shall be responsible for any typographical errors, misinformation, misprints and shall be held totally harmless. The database information herein is provided from and copyrighted by the North Texas Real
