


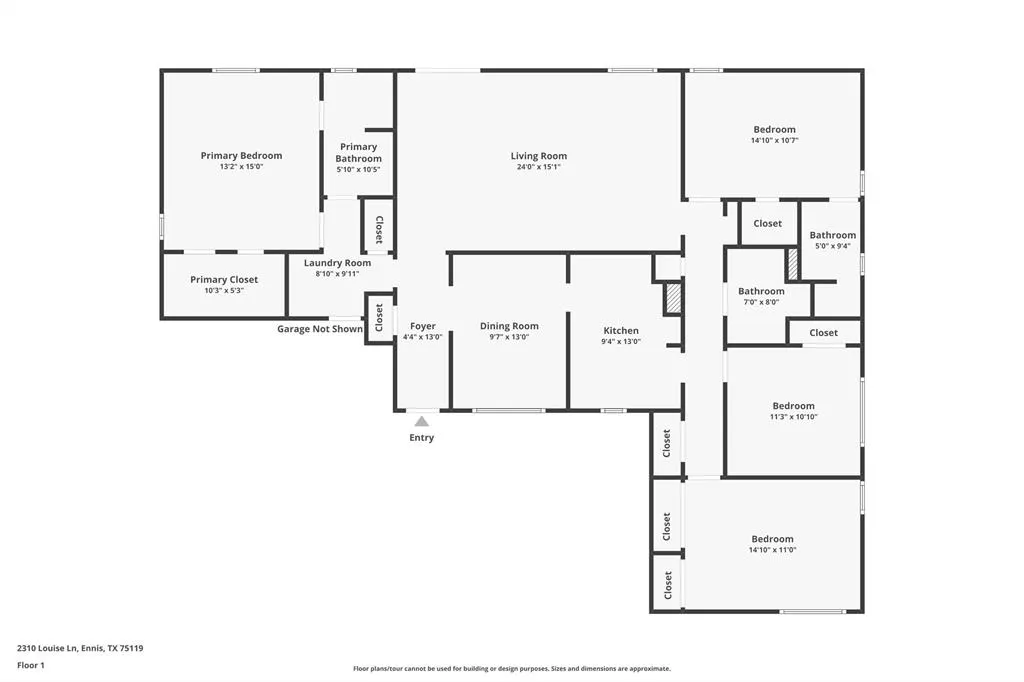
Address
2310 Louise Lane, Ennis, TX
Price
$ 350,000
Property Attributes
- MLS#21361536
- TypeSingle Family
- Listing Status Active
- CountyELLIS
- CityEnnis
- NeighborhoodPreston Hollow
- Zip75119
- StyleTraditional
- Year Built1976
- Taxes$ 7185
- Price$ 350,000
- Bedrooms4
- Full Bathrooms3
- Half Bathrooms0
- Sqr Footage2119
- Lot Size0.219 Acres
Data Source:
North Texas Real Estate Info Systems (NTREIS)
Property Description
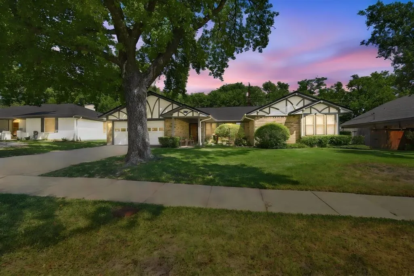
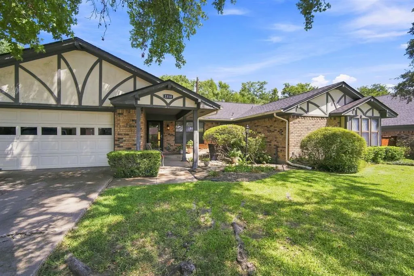
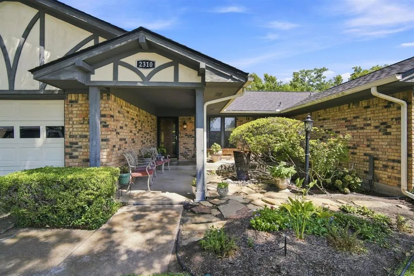
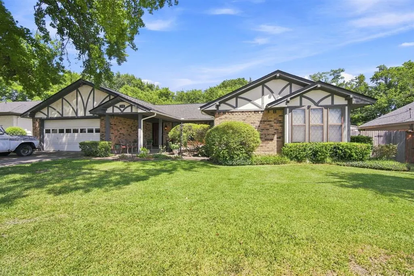
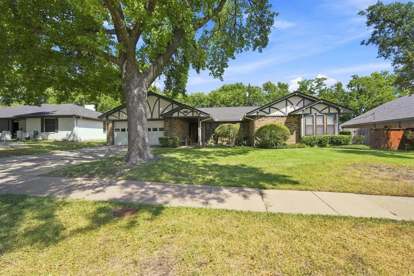
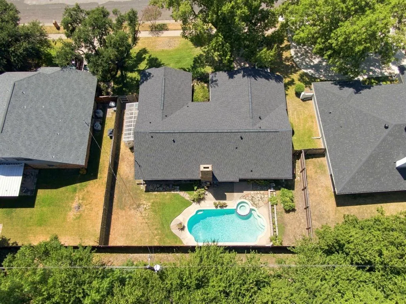
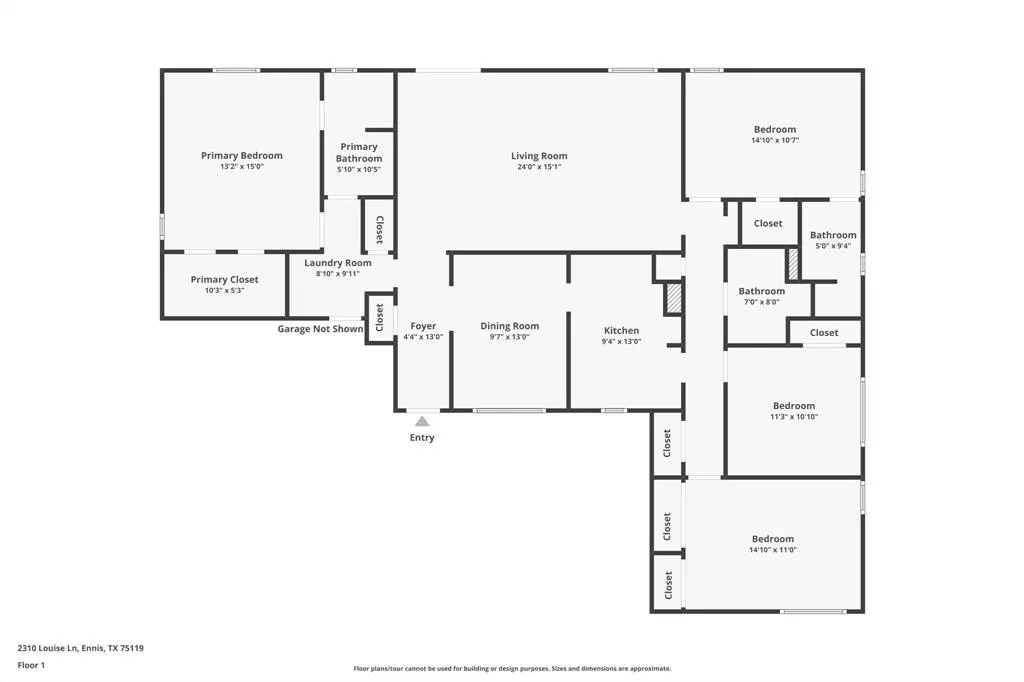
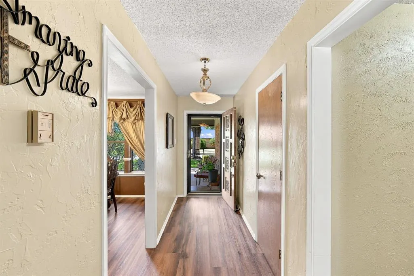
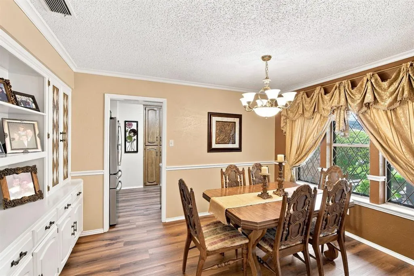
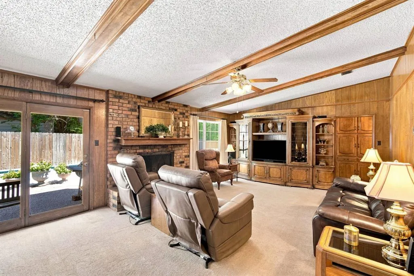
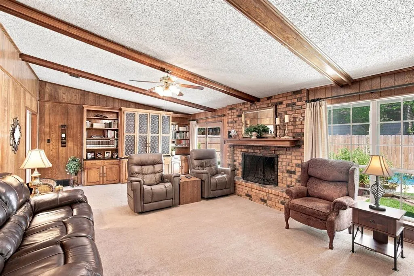
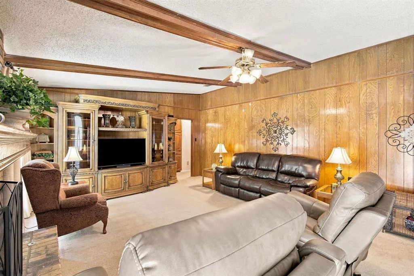
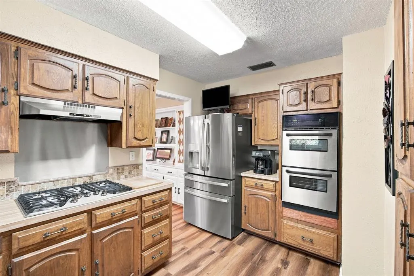
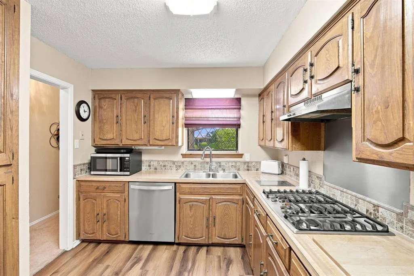
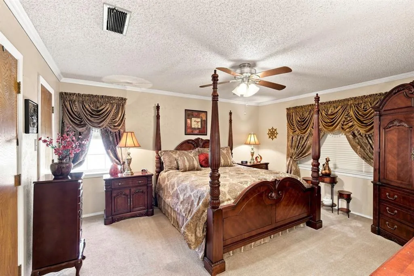
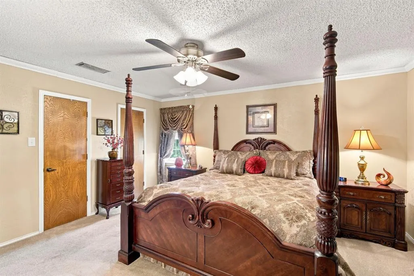
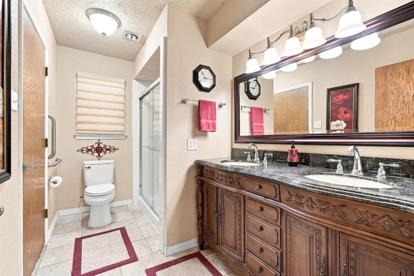
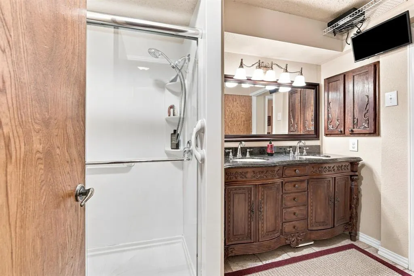
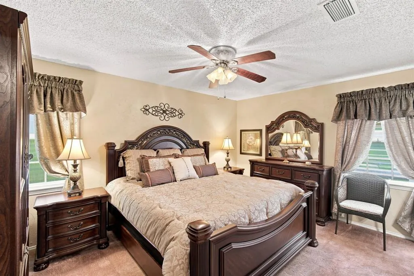
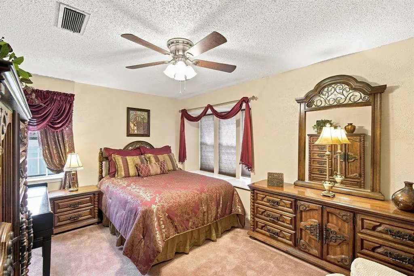
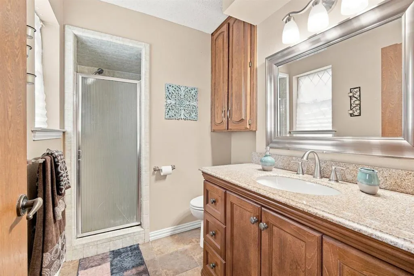
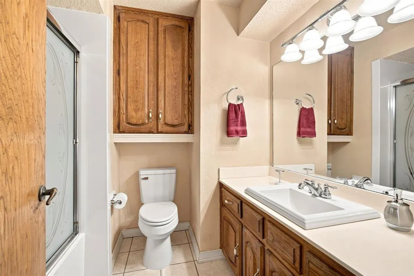
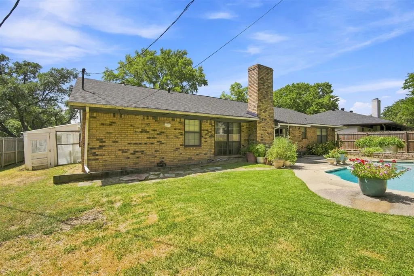
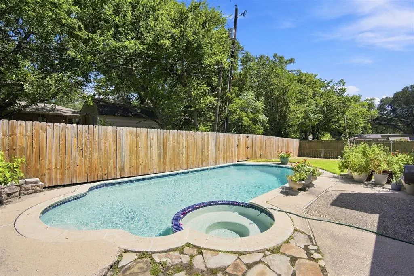
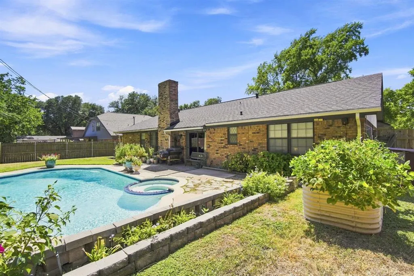
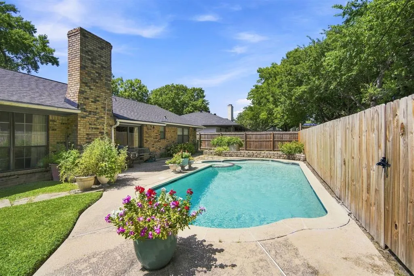
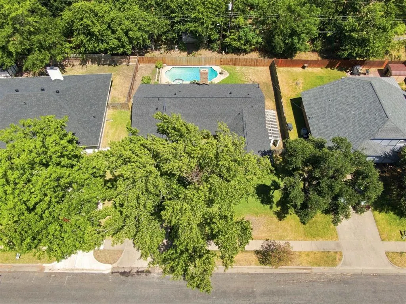
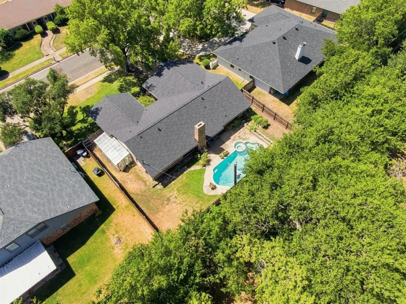
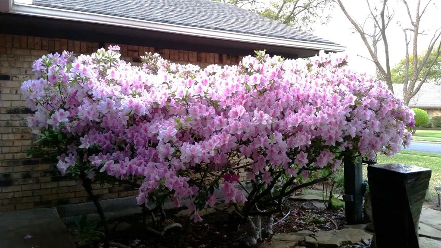
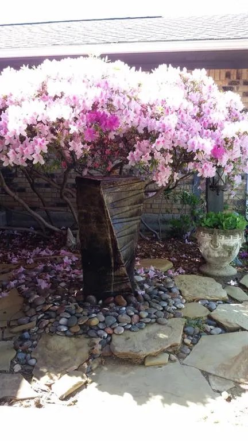
Welcome to 2310 Louise Lane in Ennis, where classic charm meets thoughtful updates and flexible living space. This unique 4-bedroom, 3-bath home features two primary suites, making it an ideal setup for multi-generational living, guests, or anyone needing extra privacy and convenience. Inside, you'll find character throughout, including a rare built-in Ronson food processor in the kitchen - a nostalgic feature that's hard to find today! The home has been well cared for with several major improvements already completed, including foundation work in 2021, replacement of the cast-iron plumbing, installation of two clean-outs, and a roof that was replaced just one year ago. Step outside and enjoy your own backyard retreat with an in-ground pool and a 30-inch raised garden. The beautifully manicured lawn creates outstanding curb appeal, highlighted by a welcoming front landscape bed, a calming fountain and a stunning azalea that puts on a show when in bloom. If you're looking for a home with character, major updates already addressed, and a backyard built for making memories, 2310 Louise Lane deserves a spot at the top of your list!
| Elementary School |
|---|
| Austin Elementary School |
| Price History | |
|---|---|
| 8/18/2026 | Listed $350,000 |
General Features
| Heating | Central,Natural Gas |
|---|---|
| Cooling | Ceiling Fan(s),Central Air,Electric |
| Utilities | City Sewer,City Water,Concrete,Curbs,Sidewalk |
| Possession | Closing/Funding |
| Roof | Composition |
| Appliances | Dishwasher,Disposal,Gas Cooktop,Gas Water Heater,Double Oven,Plumbed For Gas in Kitchen |
| Number of Garage Spaces | 2 |
| School District | Ennis ISD |
| Pool Y/N | Yes |
| Exclusions | All hanging drapes (throughout home) and curtain rods in dining room |
| Year Built | 1976 |
| Architectural Style | Traditional |
| Community Features | Sidewalks |
| Levels | One |
| Unexempt Taxes | 7185 |
| Will Subdivide | No |
| Property Subtype | Single Family Residence |
| Subdivision Name | Preston Hollow |
| Transaction Type | For Sale |
| County | Ellis |
| Property Type | Residential |
| Construction Materials | Brick |
| Year Built Details | Preowned |
| Accessory Unit Y/N | No |
| HOA Type | None |
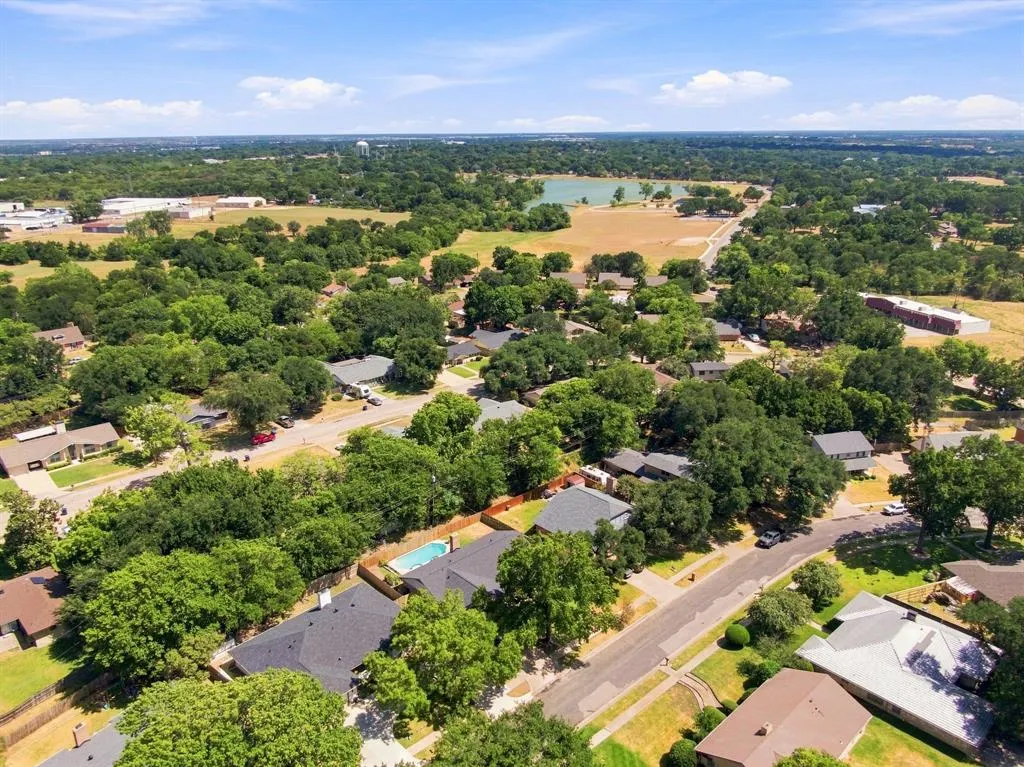
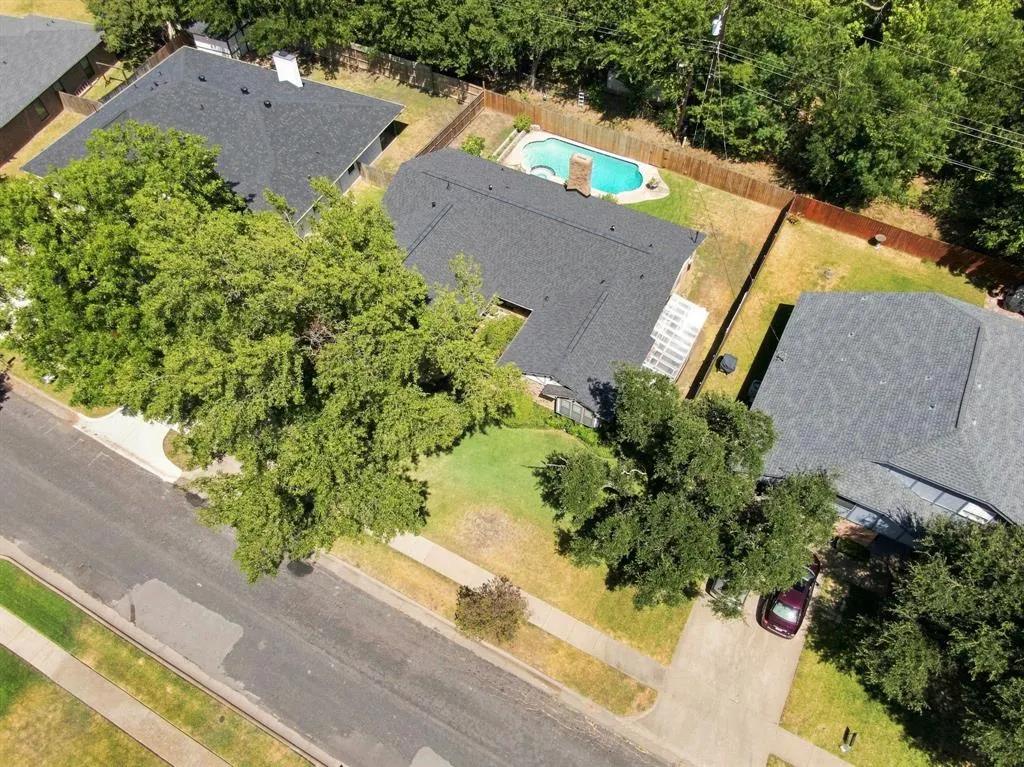
| Special Notes | Aerial Photo |
| Full Baths | 3 |
| Status | Active |
| Directions | See GPS |
| City | Ennis |
| Elementary School Name | Austin |
| High School | Ennis |
| Elementary School | Austin |
| Virtual Tour URL Unbranded | https://www.propertypanorama.com/instaview/ntreis/21361536 |
| Standard Status | Active |
| Junior High School | Ennis |
| Listing Terms | Cash,Conventional,FHA,VA Loan |
Interior Features
| Interior Features | Built-in Features,Double Vanity,Paneling,Walk-In Closet(s),Wet Bar,Second Primary Bedroom |
|---|---|
| Flooring | Carpet,Luxury Vinyl Plank |
| Fireplace Features | Brick,Living Room,Wood Burning |
| Fireplaces Total | 1 |
| Dining Areas | 1 |
| Living Areas | 1 |
| Room Count | 8 |
| Lock Box Type | Combo |
| Total Bedrooms | 4 |
| Total Baths | 3 |
| Window Features | Window Coverings |
| Laundry Features | Utility Room,Full Size W/D Area |
Exterior Features
| Exterior Features | Covered Patio/Porch,Garden(s),Rain Gutters,Private Yard |
|---|---|
| Lot Features | Interior Lot,Landscaped |
| Fencing | Back Yard,Wood |
| Garage Length | 20 |
| Garage Width | 20 |
| Parking Features | Driveway,Garage |
| Lot Size | Less Than .5 Acre (not Zero) |
| Covered Spaces | 2 |
| Foundation | Slab |
| Pool Features | In Ground |
| Lot Size Area | 0.2190 |
| Lot Size Units | Acres |
| Structural Style | Single Detached |
| Garage Y/N | Yes |
| Lot Size Square Feet | 9539.6400 |
| Lot Size Acres | 0.2190 |
| Patio And Porch Features | Covered |
Amenities
- Foreclosure
- Views
- Short Sale
- New Construction
- Adult 55+
- Lease To Own
- No HOA Fees
- Furnished
- Primary On Main
- Air Conditioning
- Seller Finance
- Green
- Fixer Upper
- Horse
- Golf
- Fireplace
- Deck
- Garage
- Basement
- Pool
Property vs Single Family Average in 75119
Price
Taxes
Year Built
Visits
 © 2026 North Texas Real Estate Information Systems, Inc. All rights reserved. Disclaimer: All information deemed reliable but not guaranteed and should be independently verified. All properties are subject to prior sale, change or withdrawal. Neither listing broker(s) nor eXp Realty in Metrotex shall be responsible for any typographical errors, misinformation, misprints and shall be held totally harmless. The database information herein is provided from and copyrighted by the North Texas Real
