
Views
Address
8904 Wichita Lane, Denton, TX
Price
$ 500,000
Property Attributes
- MLS#21361888
- TypeSingle Family
- Listing Status Active
- CountyDENTON
- CityDenton
- NeighborhoodCountry Lakes North Ph 6ab
- Zip76226
- StyleTraditional
- Year Built2025
- Price$ 500,000
- Bedrooms4
- Full Bathrooms3
- Half Bathrooms0
- Sqr Footage2250
- Lot Size0.175 Acres
Data Source:
North Texas Real Estate Info Systems (NTREIS)
Property Description
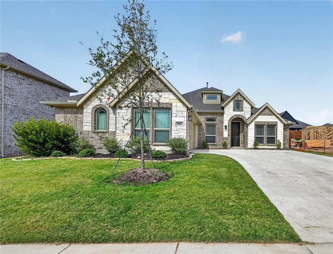
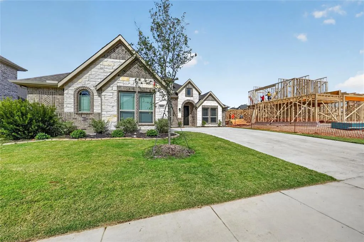
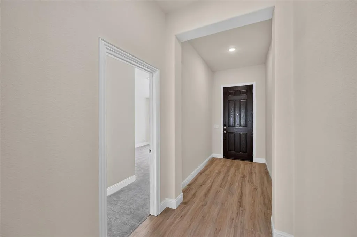
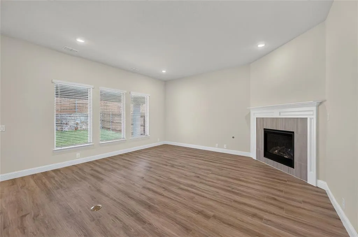
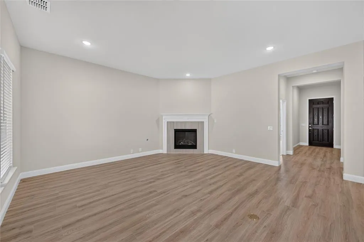
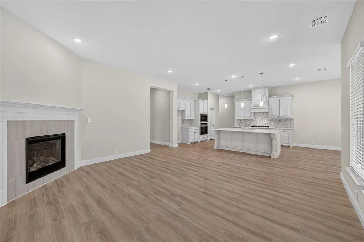
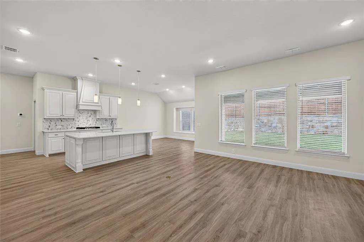
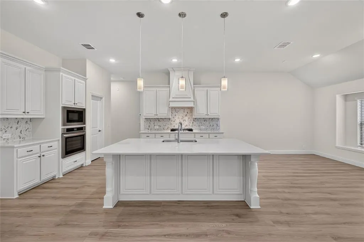
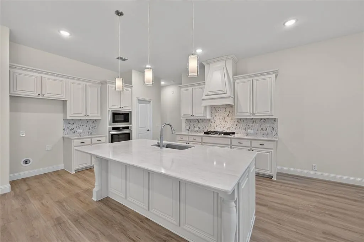
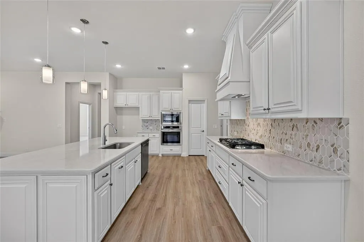
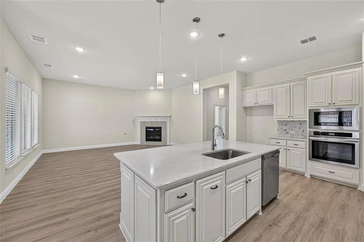
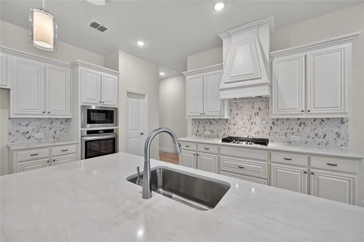
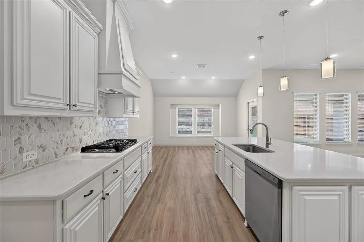
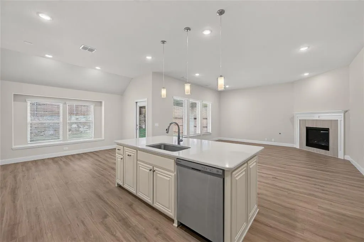
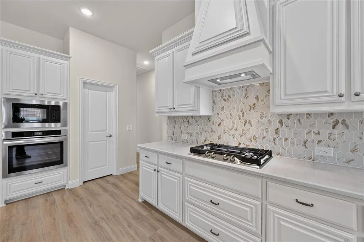
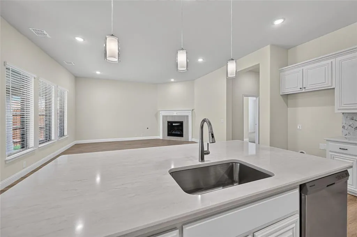
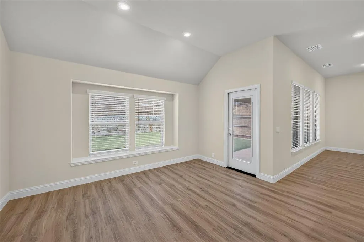
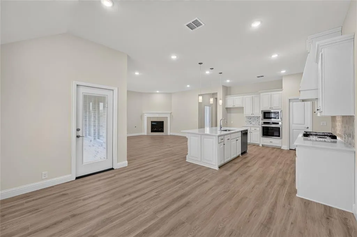
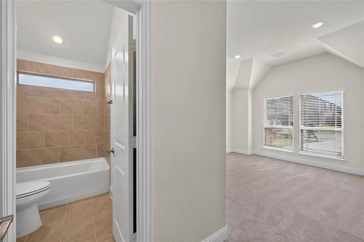
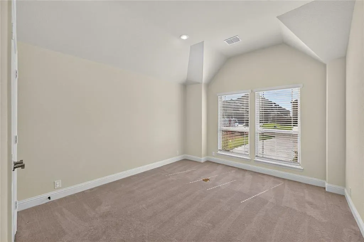
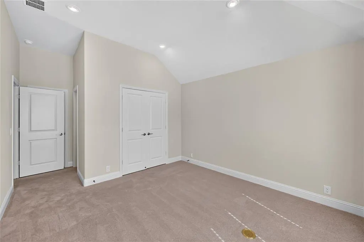
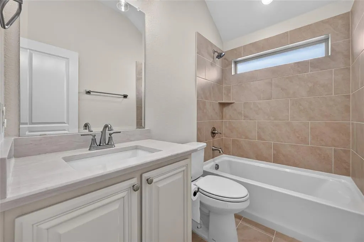
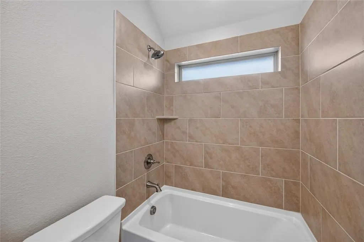
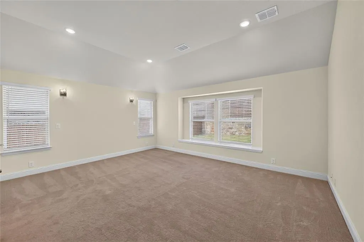
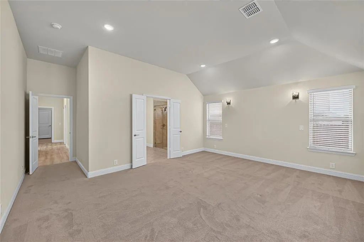
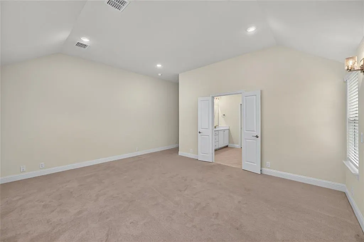
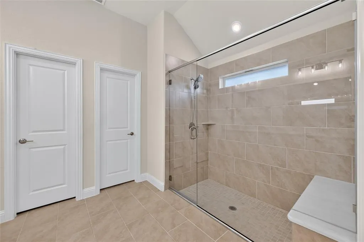
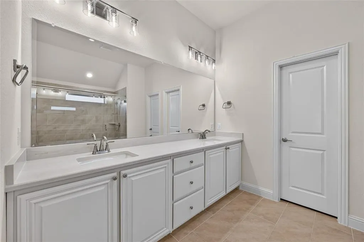
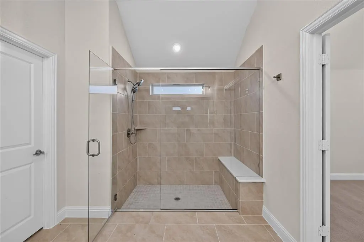
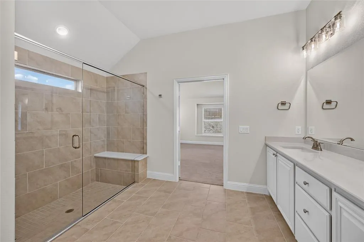
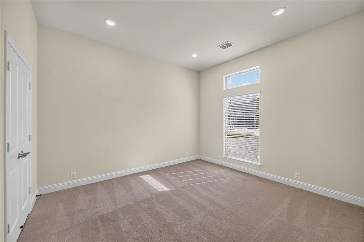
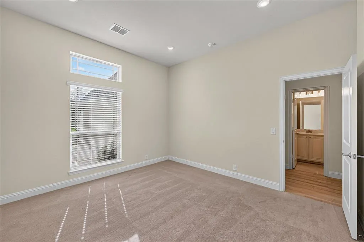
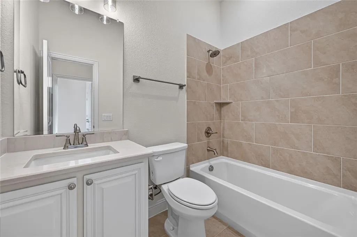
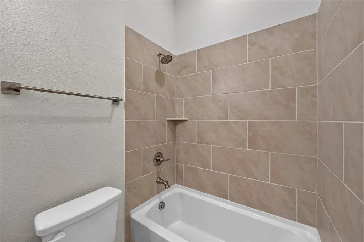
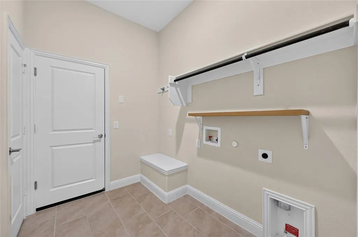
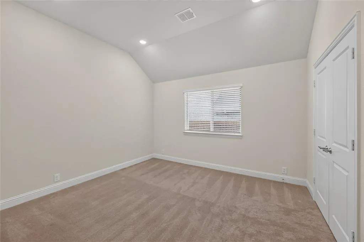
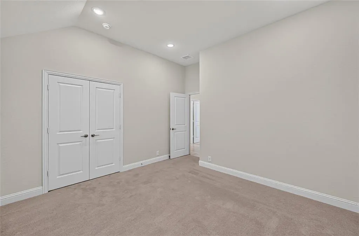
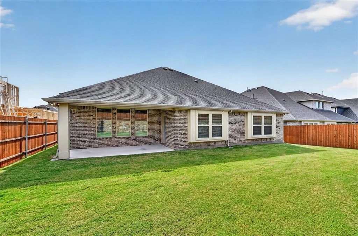
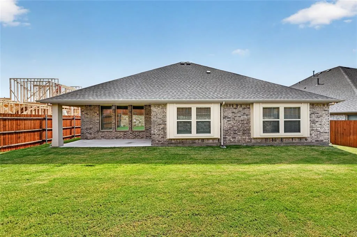
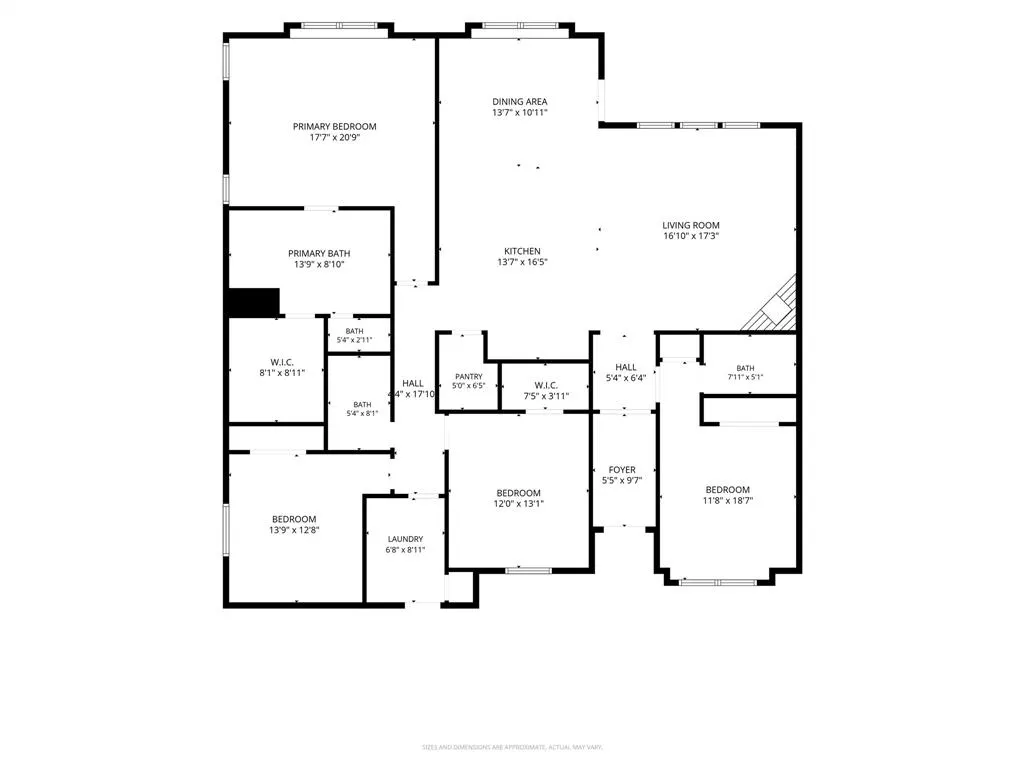
Why wait to build when you can buy like-new and move in now? Built in 2025 and offered at $500,000—below the seller’s $528,264 purchase price in 2025—this beautifully designed one-story Bloomfield home in desirable Country Lakes presents an exceptional opportunity. The seller’s relocation is your gain, giving you the chance to own a nearly new home without the builder wait, construction process, or new-build unknowns. The brick and stone exterior welcomes you with a covered front porch and convenient 2-car swing-entry garage. Inside, luxury vinyl plank flooring flows throughout the main living areas, with carpet in the bedrooms and ceramic tile in the bathrooms. The spacious living area features a striking corner tile fireplace with a white mantle and views of the backyard. The open kitchen is a standout with white cabinetry featuring soft-close doors and drawers, quartz countertops, gas cooktop, large island, breakfast bar, dedicated trash drawer, and walk-in pantry. The adjoining dining area overlooks the backyard and provides direct access to the patio, making everyday living and entertaining easy. The private primary suite offers French doors opening to a beautiful ensuite bath with dual quartz-topped vanities, oversized walk-in shower with bench seat, and large walk-in closet. Three additional bedrooms are located at the front of the home, providing privacy and flexibility, with one secondary bedroom featuring its own ensuite bath. The utility room includes a convenient bench and shelving for added organization. Step outside to the spacious backyard featuring a covered patio and wood privacy fence—an ideal setting for relaxing, entertaining, or enjoying your morning coffee. Built in 2025, beautifully finished, barely lived in, and ready now—this is the opportunity to skip the wait and enjoy the benefits of a newer home at an exceptional value.
| Elementary School |
|---|
| Newton Rayzor Elementary School |
| Price History | |
|---|---|
| 8/26/2026 | Listed $500,000 |
General Features
| Heating | Central,Electric,Fireplace(s),Other |
|---|---|
| Cooling | Central Air,Electric,Other |
| Utilities | Cable Available,City Sewer,City Water,Curbs,Electricity Available,Electricity Connected,Individual Gas Meter,Individual Water Meter,Sidewalk,Underground Utilities,Other |
| Possession | Closing/Funding |
| Roof | Composition |
| Appliances | Dishwasher,Disposal,Electric Oven,Gas Cooktop,Gas Water Heater,Microwave,Plumbed For Gas in Kitchen,Vented Exhaust Fan,Other |
| Assoc Fees | 900 |
| Number of Garage Spaces | 2 |
| School District | Denton ISD |
| HOA Fee Includes | Full Use of Facilities,Management Fees |
| Exclusions | N/A |
| Year Built | 2025 |
| Architectural Style | Traditional |
| Community Features | Club House,Community Pool,Park,Playground,Pool |
| Levels | One |
| Will Subdivide | No |
| Property Subtype | Single Family Residence |
| Subdivision Name | Country Lakes North Ph 6ab |
| Transaction Type | For Sale |
| Occupant Type | Vacant |
| County | Denton |
| Property Type | Residential |
| Security Features | Carbon Monoxide Detector(s),Security System,Security System Owned,Smoke Detector(s),Other |
| Construction Materials | Brick,Rock/Stone |
| Association Fee Frequency | Annually |
| Year Built Details | Preowned |
| HOA Type | Mandatory |
| Full Baths | 3 |
| Status | Active |
| Directions | Take FM 2499 N toward Denton,Continue north and turn left onto FM 407 W (Justin Road),Continue west on FM 407 toward Argyle,Turn right onto Cleveland-Gibbs Road,Turn left onto Hickory Creek Road,Turn |
| City | Denton |
| Elementary School Name | Newton Rayzor |
| High School | Guyer |
| Elementary School | Newton Rayzor |
| Virtual Tour URL Unbranded | https://www.propertypanorama.com/instaview/ntreis/21361888 |
| Standard Status | Active |
| Listing Terms | Cash,Conventional,FHA,VA Loan |
Interior Features
| Interior Features | Cable TV Available,Decorative Lighting,High Speed Internet Available,Kitchen Island,Open Floorplan,Other,Pantry,Walk-In Closet(s) |
|---|---|
| Flooring | Carpet,Ceramic Tile,Luxury Vinyl Plank,Tile |
| Fireplace Features | Gas Logs,Living Room,Other |
| Fireplaces Total | 1 |
| Dining Areas | 1 |
| Living Areas | 1 |
| Room Count | 8 |
| Lock Box Type | Supra |
| Total Bedrooms | 4 |
| Total Baths | 3 |
| Window Features | Window Coverings |
| Laundry Features | Utility Room,Full Size W/D Area,Dryer Hookup,Washer Hookup,Other |
Exterior Features
| Exterior Features | Covered Patio/Porch,Rain Gutters,Lighting,Other |
|---|---|
| Lot Features | Few Trees,Interior Lot,Landscaped,Other,Sprinkler System,Subdivision |
| Fencing | Back Yard,Privacy,Other |
| Soil Type | Unknown |
| Lot Size Source | Assessor |
| Parking Features | Garage,Garage Door Opener,Garage Double Door,Garage Faces Side,Inside Entrance,Lighted,Other,Private |
| Lot Size | Less Than .5 Acre (not Zero) |
| Covered Spaces | 2 |
| Foundation | Slab |
| Lot Size Area | 0.1750 |
| Lot Size Dimensions | 117*65*117*66 |
| Lot Size Units | Acres |
| Structural Style | Single Detached |
| Garage Y/N | Yes |
| Lot Size Square Feet | 7623.0000 |
| Lot Size Acres | 0.1750 |
| Patio And Porch Features | Covered,Front Porch,Patio,Other |
| Attached Garage Y/N | Yes |
Amenities
- Foreclosure
- Views
- Short Sale
- New Construction
- Adult 55+
- Lease To Own
- No HOA Fees
- Furnished
- Primary On Main
- Air Conditioning
- Seller Finance
- Green
- Fixer Upper
- Horse
- Golf
- Fireplace
- Deck
- Garage
- Basement
- Pool
Property vs Single Family Average in 76226
Price
Year Built
Visits
 © 2026 North Texas Real Estate Information Systems, Inc. All rights reserved. Disclaimer: All information deemed reliable but not guaranteed and should be independently verified. All properties are subject to prior sale, change or withdrawal. Neither listing broker(s) nor eXp Realty in Metrotex shall be responsible for any typographical errors, misinformation, misprints and shall be held totally harmless. The database information herein is provided from and copyrighted by the North Texas Real
