
Open House Sat, Sep 5th 12:00 PM - 02:00 PM

Address
2702 Duval Drive, Dallas, TX
Price
$ 499,995
Property Attributes
- MLS#21362441
- TypeSingle Family
- Listing Status Active
- CountyDALLAS
- CityDallas
- NeighborhoodTerry Heights
- Zip75211
- StyleContemporary/Modern,Craftsman
- Year Built1985
- Taxes$ 11138
- Price$ 499,995
- Bedrooms3
- Full Bathrooms2
- Half Bathrooms0
- Sqr Footage1735
- Lot Size0.161 Acres
Data Source:
North Texas Real Estate Info Systems (NTREIS)
Property Description
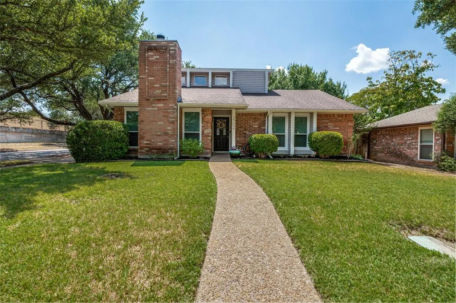
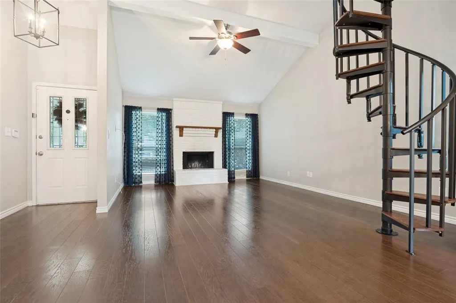
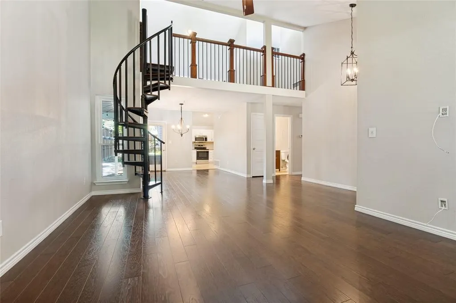
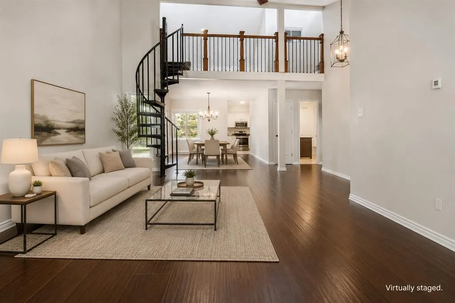
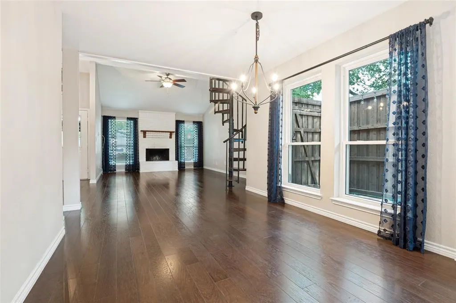
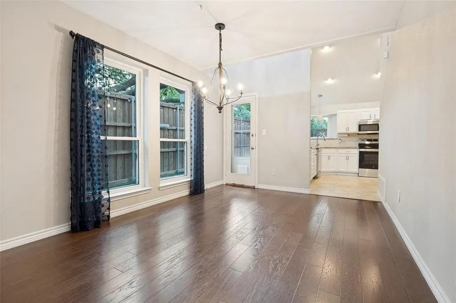
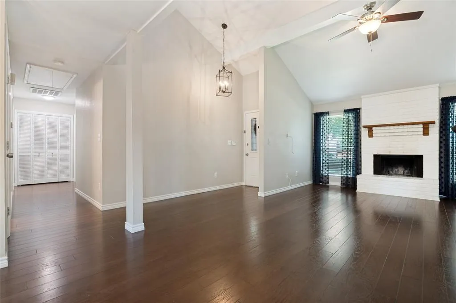
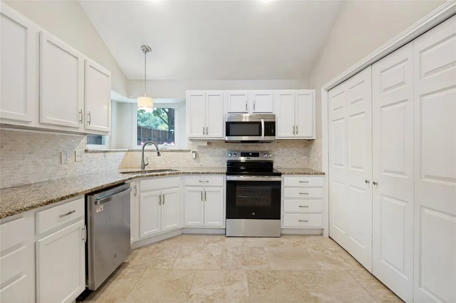
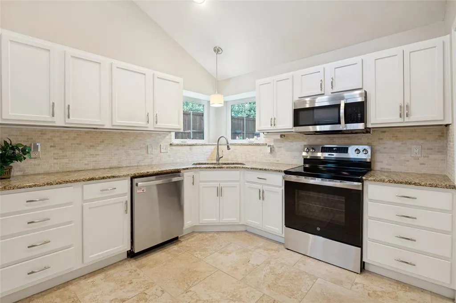
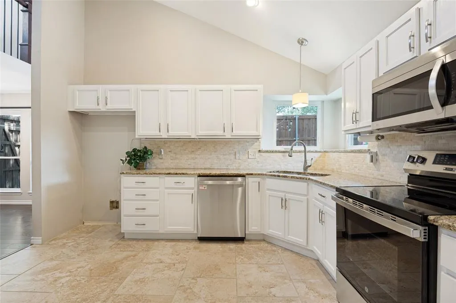
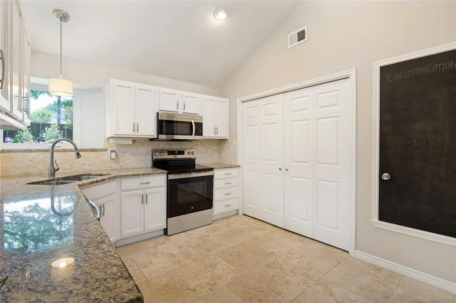
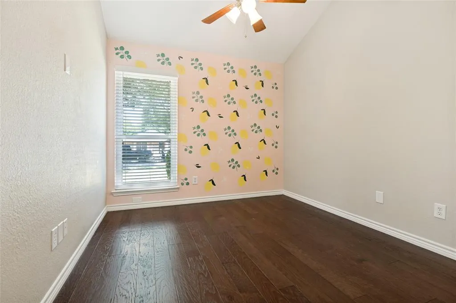
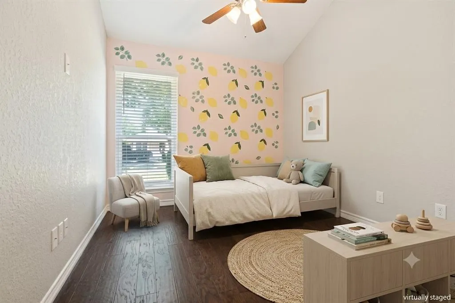
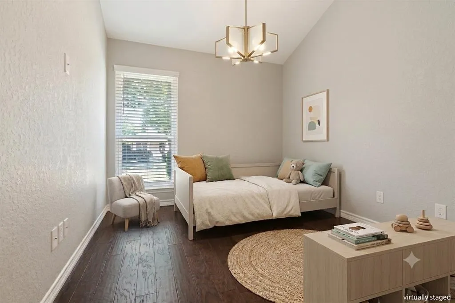
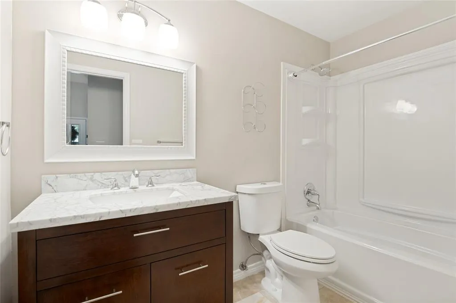
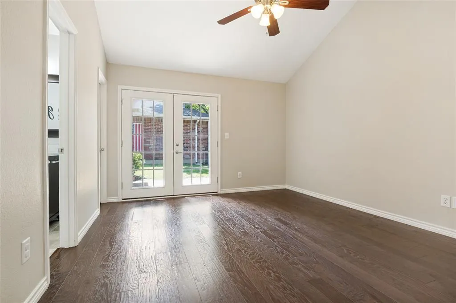
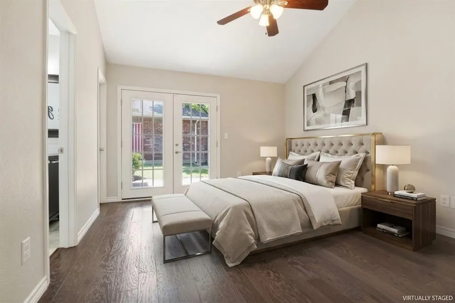
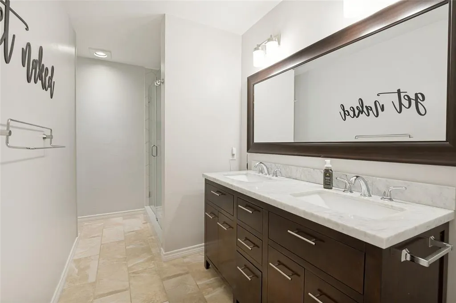
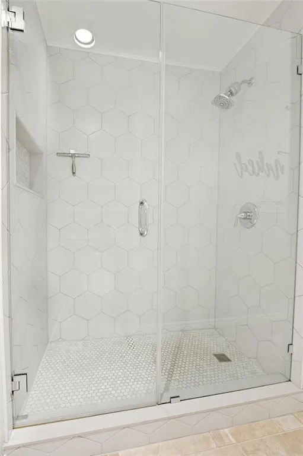
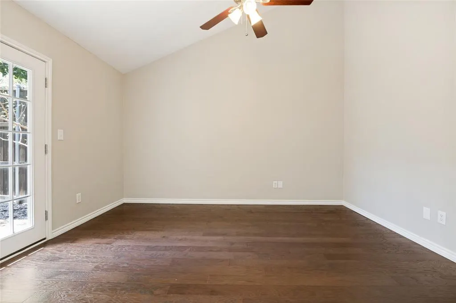
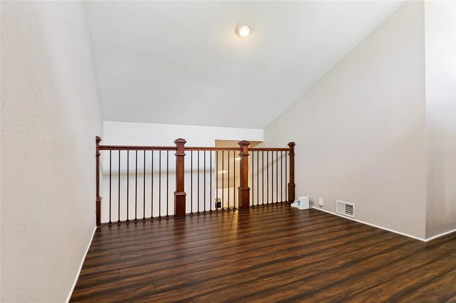
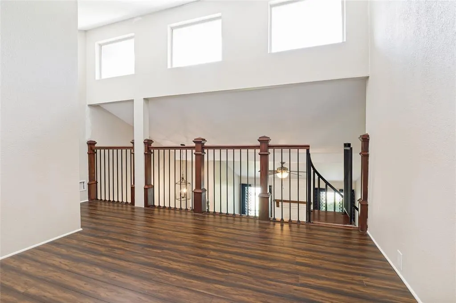
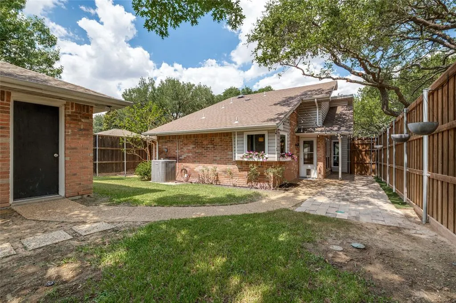
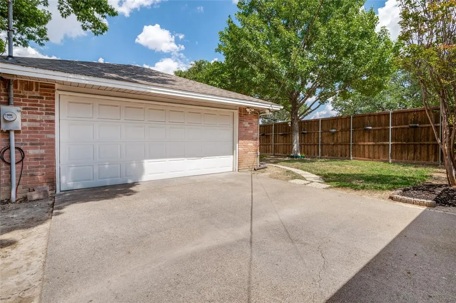
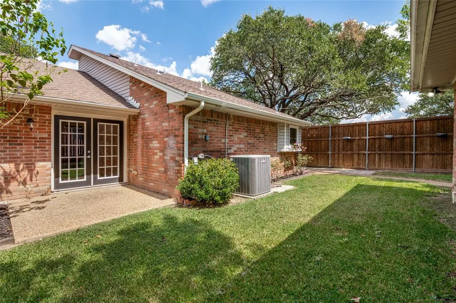
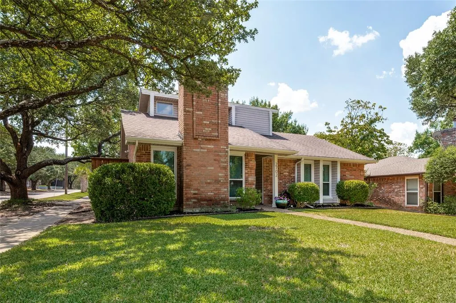
This inviting three-bedroom, two bath home offers comfortable living with a fresh, neutral palette and thoughtfully updated spaces. The light and timeless design creates a warm, welcoming atmosphere that is easy to make your own. The kitchen is updated with modern finishes and the bathrooms have been refreshed with tasteful updates. An upstairs loft is perfect for a home office, home gym or second living area that is separate from the rest of the house. This charming house offers a flexible floor plan allowing for maximum flexibility on how the next owner can utilize the space. Whether you are empty nesters, starting your family, or out on your own, this functionnal layout provides easy flow throughout, making it ideal for everyday living or entertaining. A cute backyard and detached two car garage round out this charming property. (photos are staged with AI).
| Elementary School |
|---|
| Kahn Elementary School |
| Price History | |
|---|---|
| 9/3/2026 | Listed $499,995 |
General Features
| Heating | Central |
|---|---|
| Cooling | Central Air |
| Utilities | City Sewer |
| Possession | Closing/Funding |
| Roof | Composition |
| Appliances | Dishwasher,Disposal |
| Number of Garage Spaces | 2 |
| School District | Dallas ISD |
| Exclusions | Five Ring Cameras |
| Year Built | 1985 |
| Architectural Style | Contemporary/Modern,Craftsman |
| Levels | One and One Half |
| Unexempt Taxes | 11138 |
| Will Subdivide | No |
| Property Subtype | Single Family Residence |
| Subdivision Name | Terry Heights |
| Transaction Type | For Sale |
| Occupant Type | Vacant |
| County | Dallas |
| Property Type | Residential |
| Construction Materials | Brick,Siding |
| Year Built Details | Preowned |
| Accessory Unit Y/N | No |
| HOA Type | None |
| Full Baths | 2 |
| Status | Active |
| Directions | I 30 West. Exit Hapmton and turn left. Right on Sunset Ave turns into Superior Street. Right on Duval. |
| City | Dallas |
| Elementary School Name | Kahn |
| High School | Sunset |
| Open House | Public: Sat Sep 5,12:00PM-2:00PM |
| Elementary School | Kahn |
| Virtual Tour URL Unbranded | https://www.propertypanorama.com/instaview/ntreis/21362441 |
| Virtual Tour URL Branded | mls.shoot2sell.com/2702-duval-dr-dallas-tx-75211-2 |
| Standard Status | Active |
| Listing Terms | Cash,Conventional |
Interior Features
| Interior Features | Built-in Features,Double Vanity,Eat-in Kitchen,Granite Counters,Loft |
|---|---|
| Flooring | Tile,Wood |
| Fireplace Features | Gas |
| Fireplaces Total | 1 |
| Dining Areas | 1 |
| Living Areas | 2 |
| Room Count | 8 |
| Lock Box Type | Supra |
| Total Bedrooms | 3 |
| Total Baths | 2 |
| Laundry Features | Dryer Hookup,Washer Hookup |
Exterior Features
| Parking Features | Garage |
|---|---|
| Lot Size | Less Than .5 Acre (not Zero) |
| Covered Spaces | 2 |
| Foundation | Slab |
| Lot Size Area | 0.1610 |
| Lot Size Units | Acres |
| Structural Style | Single Detached |
| Garage Y/N | Yes |
| Lot Size Square Feet | 7013.1600 |
| Lot Size Acres | 0.1610 |
Amenities
- Foreclosure
- Views
- Short Sale
- New Construction
- Adult 55+
- Lease To Own
- No HOA Fees
- Furnished
- Primary On Main
- Air Conditioning
- Seller Finance
- Green
- Fixer Upper
- Horse
- Golf
- Fireplace
- Deck
- Garage
- Basement
- Pool
Property vs Single Family Average in 75211
Price
Taxes
Year Built
 © 2026 North Texas Real Estate Information Systems, Inc. All rights reserved. Disclaimer: All information deemed reliable but not guaranteed and should be independently verified. All properties are subject to prior sale, change or withdrawal. Neither listing broker(s) nor eXp Realty in Metrotex shall be responsible for any typographical errors, misinformation, misprints and shall be held totally harmless. The database information herein is provided from and copyrighted by the North Texas Real
