
Address
2001 Newton Lane, McKinney, TX
Price
$ 846,720
Property Attributes
- MLS#21362533
- TypeSingle Family
- Listing Status Active
- CountyCOLLIN
- CityMcKinney
- NeighborhoodAuburn Hills Ph 5b
- Zip75071
- StyleContemporary/Modern
- Year Built2023
- Taxes$ 12614
- Price$ 846,720
- Bedrooms4
- Full Bathrooms3
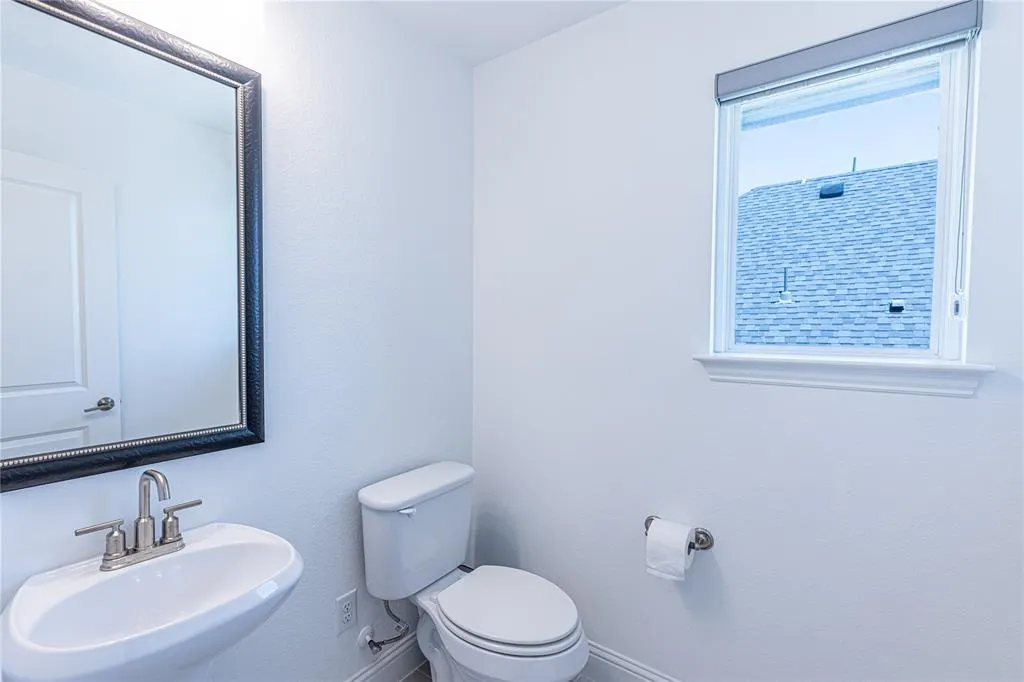
- Half Bathrooms1
- Sqr Footage3360
- Lot Size0.1854 Acres
Data Source:
North Texas Real Estate Info Systems (NTREIS)
Property Description
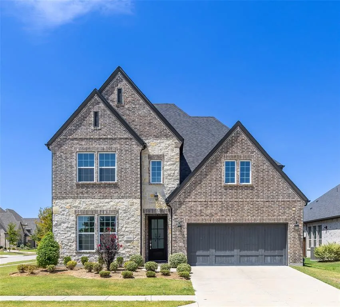
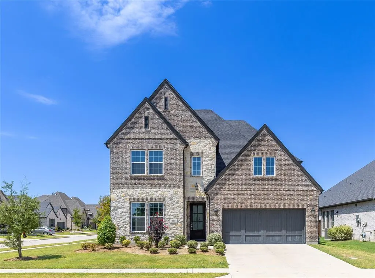
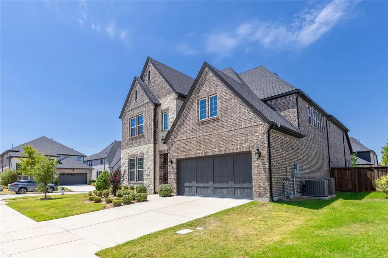
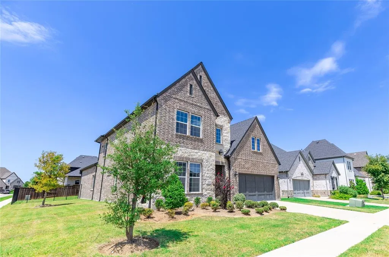
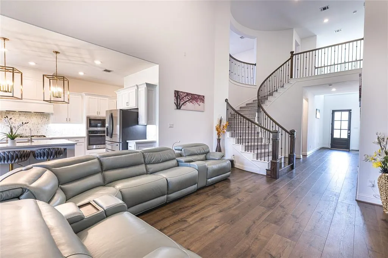
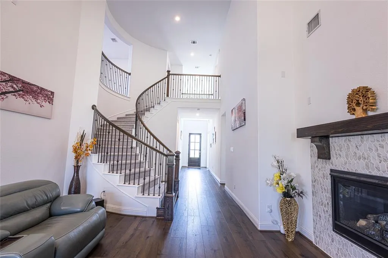
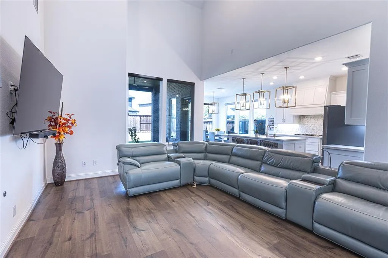
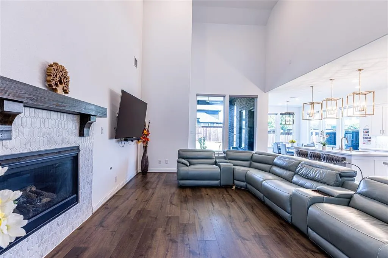
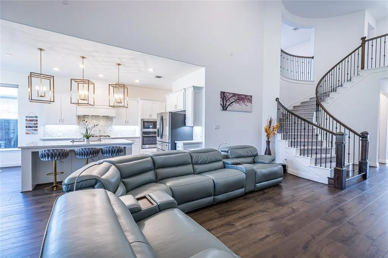
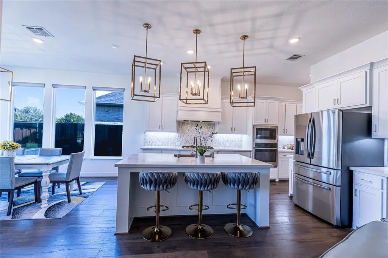
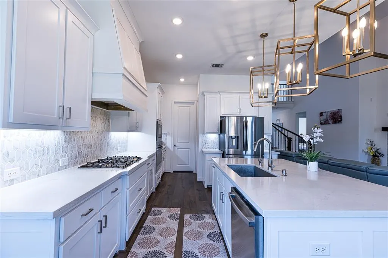
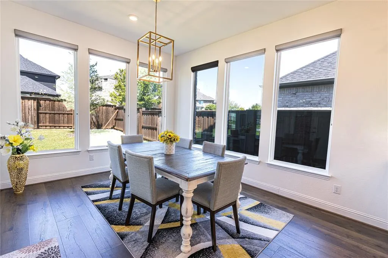
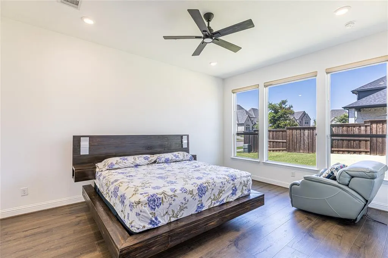
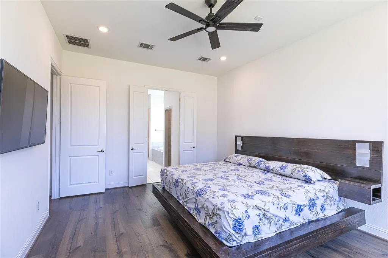
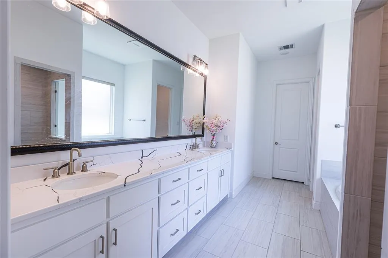
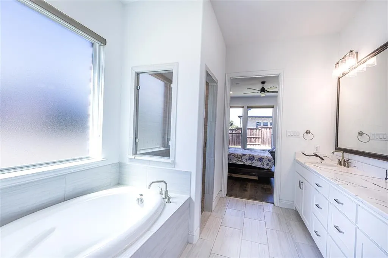
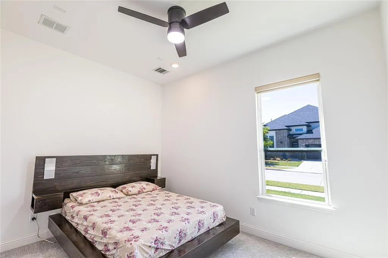
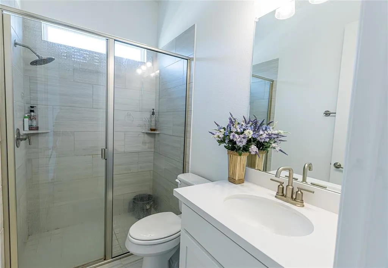
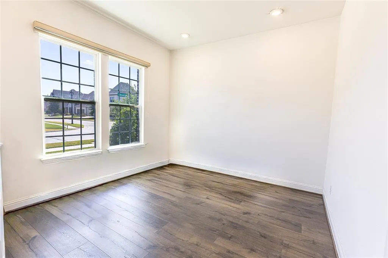
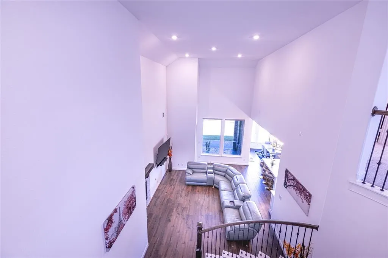
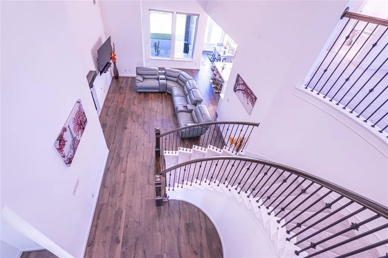
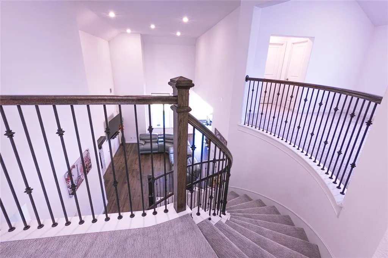
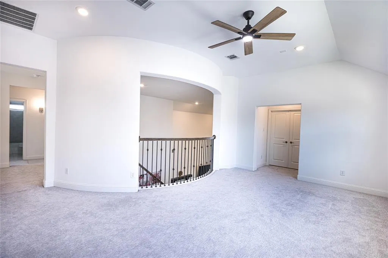
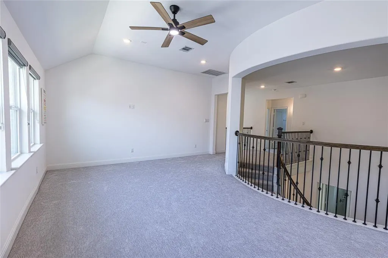
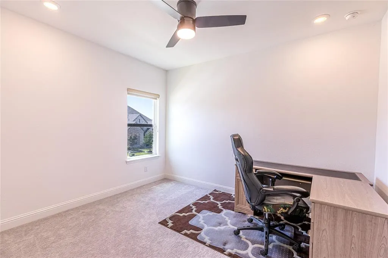
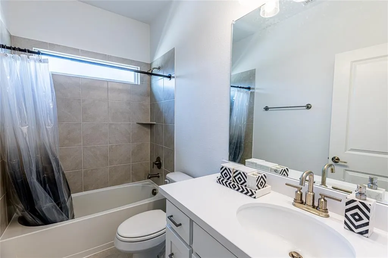
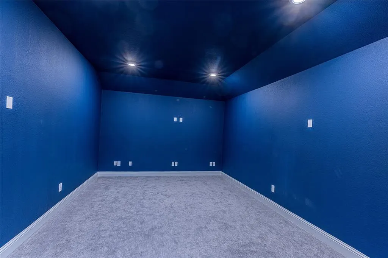
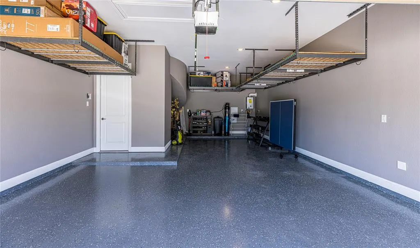
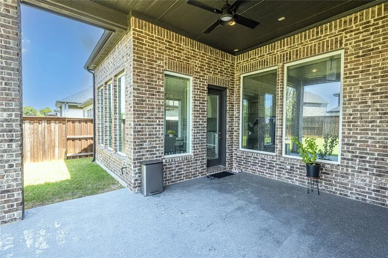
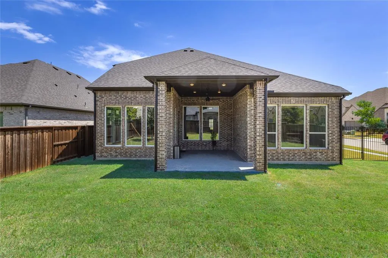
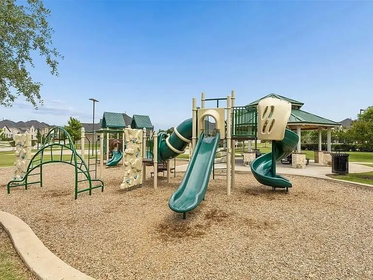
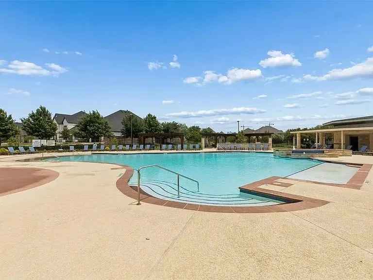
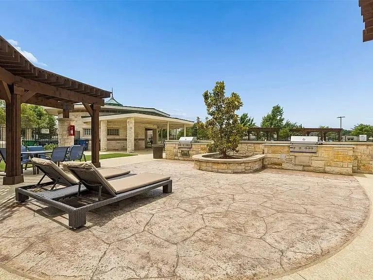
Located on a prime East-facing corner lot in the prestigious gated enclave of Willow Creek at Auburn Hills (NO MUD or PID taxes!), this newly built 2023 Darling inventory home delivers high-end style, functional elegance, and nearly $107,000 in builder upgrades, plus complete whole-home water softener, Reverse Osmosis (RO) drinking system, and whole-house humidifier systems. Inside, soaring ceilings, Level 4 Rev-wood flooring, and a dramatic curved staircase with designer balusters set an opulent tone. Executive living begins in the private study behind French doors, leading to a sunlit living space with a custom tile-surround fireplace. The chef’s kitchen features high-end countertops, complete under-cabinet lighting, designer pendants, an included premium refrigerator, and full GE Profile appliances (5-burner stove, oven, microwave, deep sink, and touchless automated faucet). The main-floor primary suite is a true sanctuary with double-vanity lighting, a sleek freestanding soaking tub, an upgraded walk-in shower, and a utility room connected directly to the primary closet for maximum daily convenience. Upstairs, an intelligently designed dual-zone layout separates an entertainment wing (game room + pre-wired media room) from two secondary bedrooms. Every bathroom across both levels features double-vanity lighting, upgraded floor tiles, and chrome fixtures. Turnkey extras include pre-wired house-wide audio, pre-mounted TV setups, custom blinds, remote-controlled fans, an extended epoxied patio, and a painted 3-car tandem garage with epoxy floors, overhead storage racks, and a 230V EV charging outlet. Residents enjoy exclusive access to Willow Creek’s junior Olympic lap pool and social pool, plus Auburn Hills’ resort pool, parks, sport courts, and hike-and-bike trails. Minutes from Baylor Hospital, Hwy 380, US-75, dining, and retail. Schedule your private showing today and experience the difference firsthand!
| Elementary School |
|---|
| Lizzie Nell Cundiff McClure Elementary School |
| Price History | |
|---|---|
| 8/19/2026 | Listed $846,720 |
General Features
| Heating | ENERGY STAR Qualified Equipment,Natural Gas |
|---|---|
| Cooling | Central Air,Electric,ENERGY STAR Qualified Equipment |
| Utilities | All Weather Road,Cable Available,City Sewer,City Water,Community Mailbox,Curbs,Electricity Available,Electricity Connected,Individual Gas Meter,Individual Water Meter,Natural Gas Available,Sidewalk |
| Possession | 30-60 Days |
| Roof | Asphalt,Shingle |
| Appliances | Built-in Gas Range,Dishwasher,Disposal,Electric Oven,Gas Cooktop,Gas Range,Microwave,Double Oven,Plumbed For Gas in Kitchen,Tankless Water Heater,Water Filter,Water Purifier,Water Softener |
| Assoc Fees | 152 |
| Number of Garage Spaces | 3 |
| School District | McKinney ISD |
| HOA Fee Includes | Full Use of Facilities,Maintenance Grounds,Management Fees |
| Year Built | 2023 |
| Architectural Style | Contemporary/Modern |
| Community Features | Community Pool,Curbs,Gated,Greenbelt,Jogging Path/Bike Path |
| Levels | Two |
| Unexempt Taxes | 12614 |
| Will Subdivide | No |
| Property Subtype | Single Family Residence |
| Subdivision Name | Auburn Hills Ph 5b |
| Transaction Type | For Sale |
| Occupant Type | Owner |
| County | Collin |
| Property Type | Residential |
| Security Features | Carbon Monoxide Detector(s),Fire Alarm,Gated Community,Security Gate,Smoke Detector(s) |
| Construction Materials | Brick,Rock/Stone |
| Association Fee Frequency | Monthly |
| Year Built Details | Preowned |
| HOA Type | Mandatory |
| Full Baths | 3 |
| Status | Active |
| Directions | Please use GPS. |
| City | McKinney |
| Elementary School Name | Lizzie Nell Cundiff McClure |
| High School | McKinney North |
| Elementary School | Lizzie Nell Cundiff McClure |
| Virtual Tour URL Unbranded | https://www.propertypanorama.com/instaview/ntreis/21362533 |
| Standard Status | Active |
| Listing Terms | Cash,Conventional |
Interior Features
| Interior Features | Built-in Features,Cable TV Available,Decorative Lighting,Double Vanity,Eat-in Kitchen,Flat Screen Wiring,Granite Counters,High Speed Internet Available,Kitchen Island,Loft,Open Floorplan,Pantry,Walk- |
|---|---|
| Flooring | Carpet,Ceramic Tile,Wood |
| Fireplace Features | Gas Logs,Gas Starter |
| Fireplaces Total | 1 |
| Dining Areas | 1 |
| Living Areas | 1 |
| Room Count | 10 |
| Half Baths | 1 |
| Lock Box Type | Combo |
| Total Bedrooms | 4 |
| Total Baths | 4 |
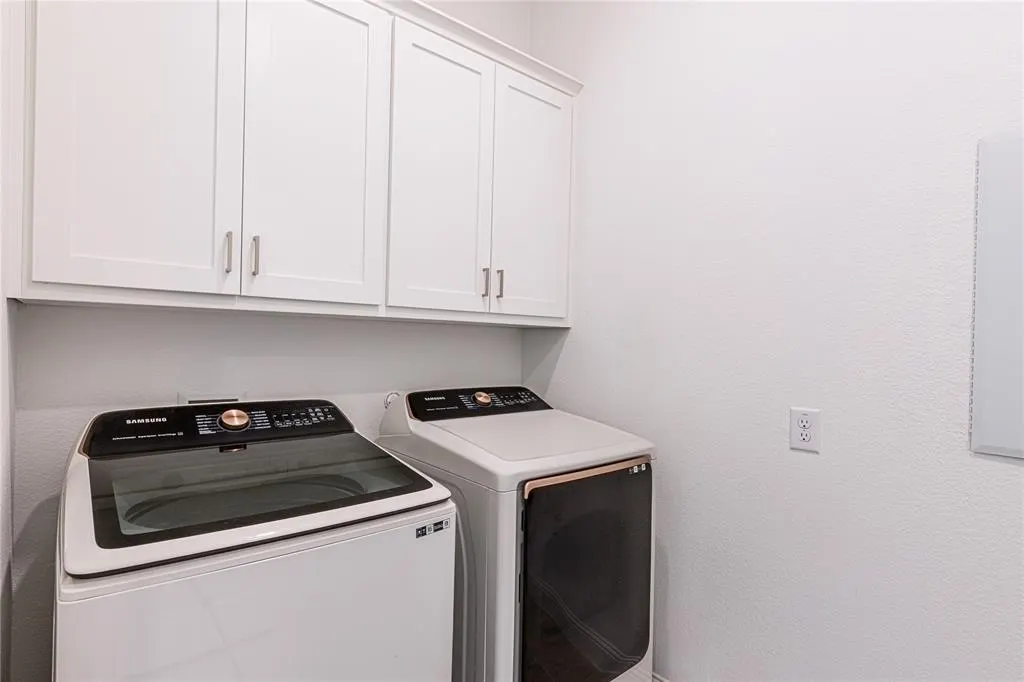
| Laundry Features | Electric Dryer Hookup,Utility Room,Full Size W/D Area,Dryer Hookup,Washer Hookup |
Exterior Features
| Fencing | Wood |
|---|---|
| Garage Length | 19 |
| Garage Width | 34 |
| Lot Size Source | Owner |
| Parking Features | Additional Parking,Common,Epoxy Flooring,Garage,Garage Door Opener,Garage Double Door,Garage Faces Front |
| Lot Size | Less Than .5 Acre (not Zero) |
| Covered Spaces | 3 |
| Foundation | Slab |
| Lot Size Area | 8075.0000 |
| Lot Size Units | Square Feet |
| Structural Style | Single Detached |
| Garage Y/N | Yes |
| Lot Size Square Feet | 8075.0000 |
| Lot Size Acres | 0.1854 |
| Patio And Porch Features | Covered |
| Attached Garage Y/N | Yes |
Amenities
- Foreclosure
- Views
- Short Sale
- New Construction
- Adult 55+
- Lease To Own
- No HOA Fees
- Furnished
- Primary On Main
- Air Conditioning
- Seller Finance
- Green
- Fixer Upper
- Horse
- Golf
- Fireplace
- Deck
- Garage
- Basement
- Pool
Property vs Single Family Average in 75071
Price
Taxes
Year Built
Visits
 © 2026 North Texas Real Estate Information Systems, Inc. All rights reserved. Disclaimer: All information deemed reliable but not guaranteed and should be independently verified. All properties are subject to prior sale, change or withdrawal. Neither listing broker(s) nor eXp Realty in Metrotex shall be responsible for any typographical errors, misinformation, misprints and shall be held totally harmless. The database information herein is provided from and copyrighted by the North Texas Real
