
Address
1121 Richard Drive, Garland, TX
Price
$ 199,000
Property Attributes
- MLS#21362907
- TypeSingle Family
- Listing Status Active
- CountyDALLAS
- CityGarland
- NeighborhoodGlynnhill Estates
- Zip75040
- StyleMid-Century Modern,Ranch
- Year Built1961
- Taxes$ 4003
- Price$ 199,000
- Bedrooms3
- Full Bathrooms1
- Half Bathrooms0
- Sqr Footage924
- Lot Size0.165 Acres
Data Source:
North Texas Real Estate Info Systems (NTREIS)
Property Description
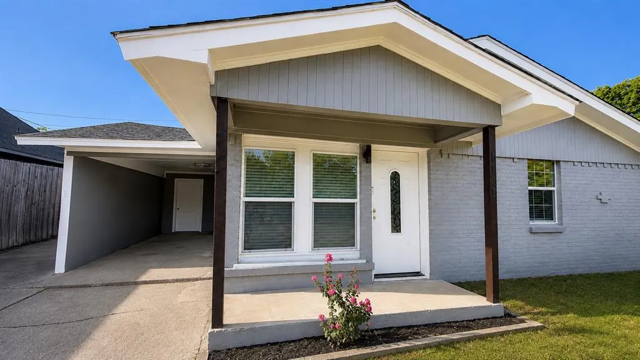
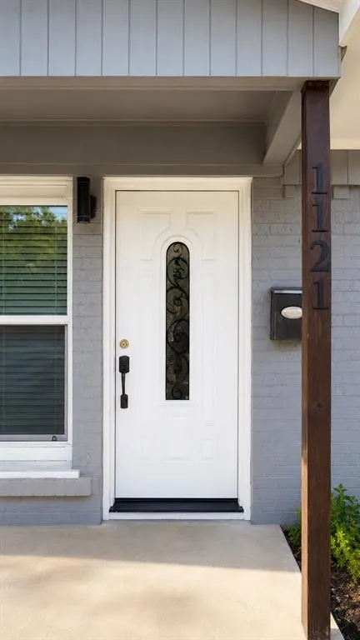
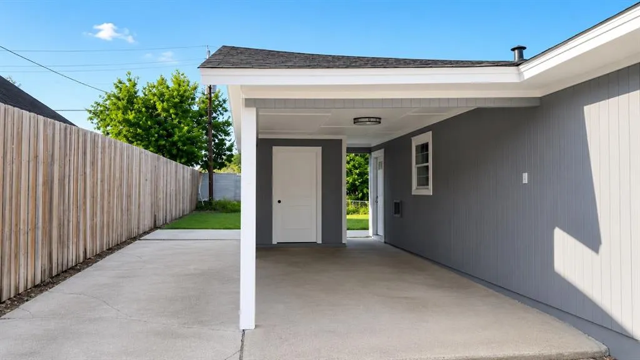
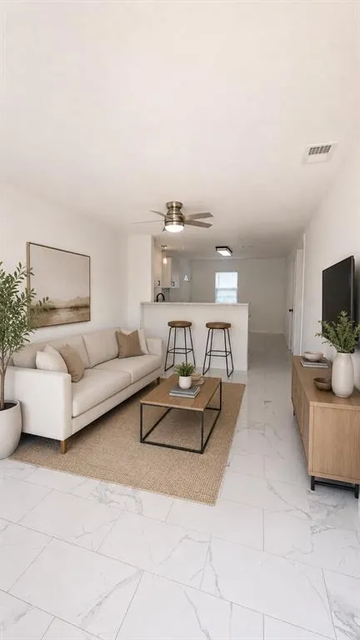
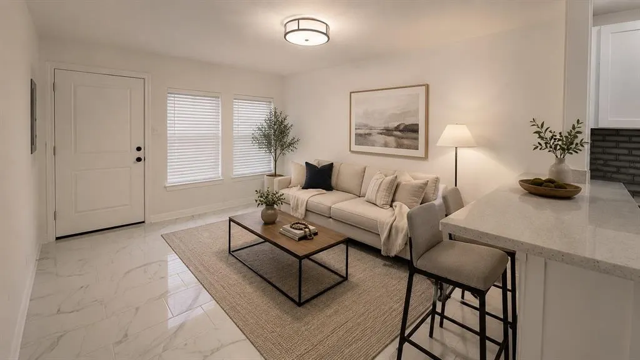
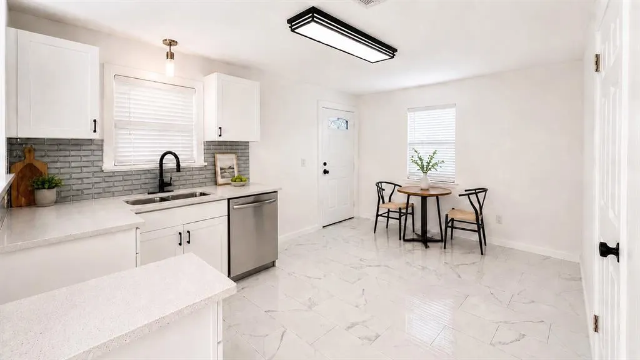
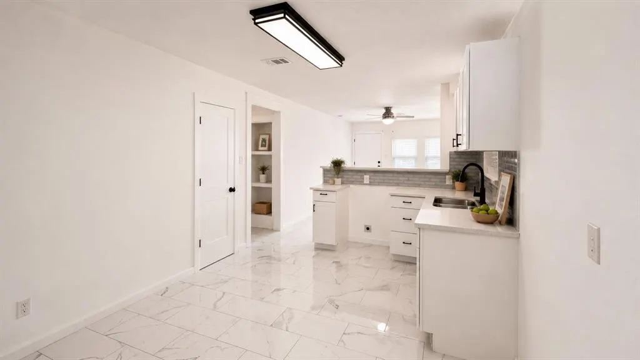
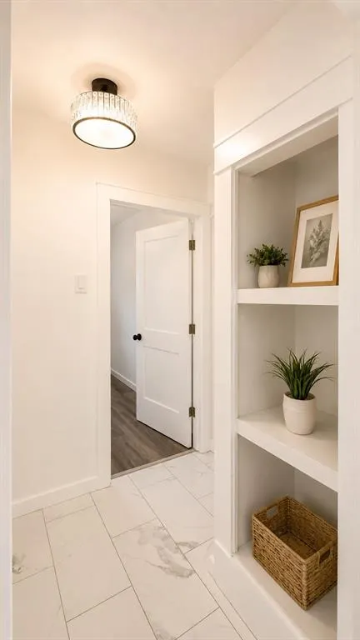
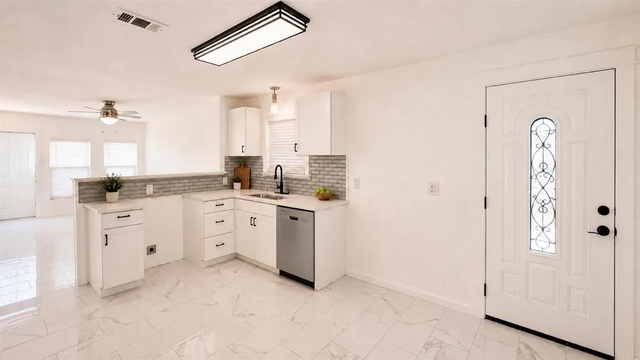
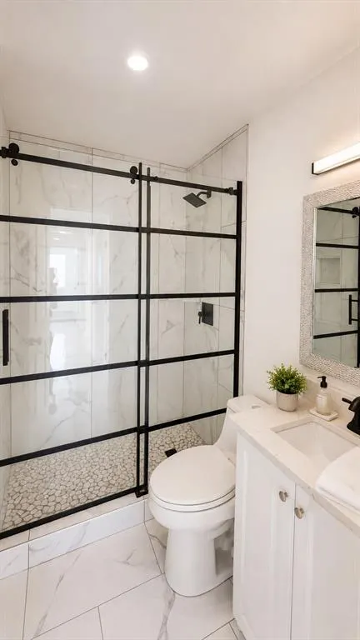
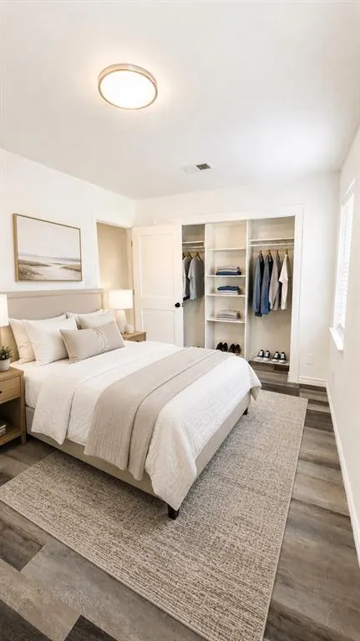
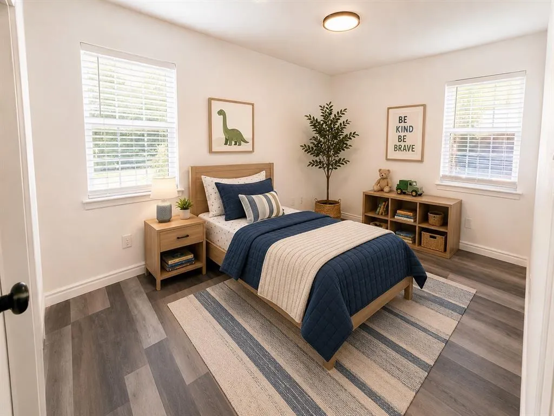
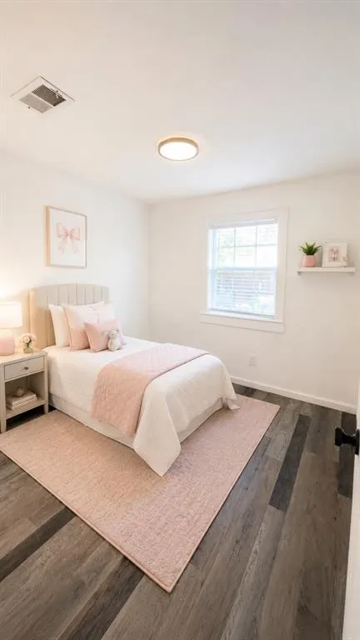
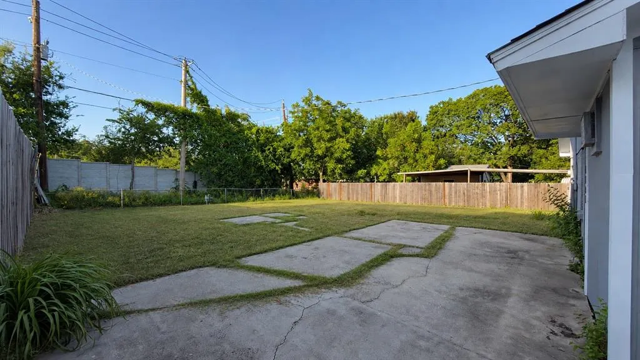
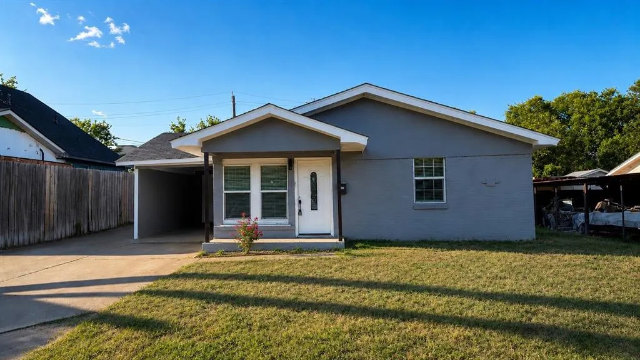
Welcome to 1121 Richard Dr in Garland, TX, a beautifully fully remodeled and redone home offering fresh finishes, modern updates, and a move-in-ready feel from the moment you walk in. This 3-bedroom home features a bright, open layout with updated flooring, fresh interior finishes, a remodeled kitchen with white cabinetry, modern countertops, stylish backsplash, black fixtures and hardware, and a breakfast bar that connects the kitchen to the living space. The updated bathroom features a modern walk-in shower with beautiful tile, black-framed glass doors, updated vanity, and contemporary fixtures. Bedrooms offer updated flooring and plenty of natural light, while built-in shelving and closet storage add everyday functionality. Outside, enjoy a covered front porch, attached carport, spacious yard, and plenty of room to make the outdoor space your own. The owners will also be purchasing a brand-new range and installing a brand-new AC unit, giving the next owner two additional major updates to enjoy. Conveniently located in Garland with access to shopping, dining, entertainment, Downtown Garland, Firewheel Town Center, and major roadways. This refreshed home is a great opportunity for buyers looking for an updated, affordable, move-in-ready home in Garland, TX. Buyers and buyer’s agent to verify all information, including schools, square footage, taxes, measurements, restrictions, and property features.
| Elementary School |
|---|
| Choice of School Elementary School |
| Price History | |
|---|---|
| 8/18/2026 | Listed $199,000 |
General Features
| Heating | Central |
|---|---|
| Cooling | Central Air |
| Utilities | City Sewer,City Water,Curbs,Sidewalk |
| Possession | Closing/Funding |
| Roof | Composition,Shingle |
| Appliances | Dishwasher,Electric Range |
| School District | Garland ISD |
| Year Built | 1961 |
| Architectural Style | Mid-Century Modern,Ranch |
| Community Features | Curbs |
| Levels | One |
| Unexempt Taxes | 4003 |
| Will Subdivide | No |
| Property Subtype | Single Family Residence |
| Subdivision Name | Glynnhill Estates |
| Transaction Type | For Sale |
| Carport Spaces | 1 |
| County | Dallas |
| Property Type | Residential |
| Security Features | Unknown |
| Construction Materials | Brick |
| HOA Type | None |
| Full Baths | 1 |
| Status | Active |
| Directions | please use google |
| City | Garland |
| Elementary School Name | Choice Of School |
| High School | Choice Of School |
| Elementary School | Choice Of School |
| Virtual Tour URL Unbranded | https://www.propertypanorama.com/instaview/ntreis/21362907 |
| Standard Status | Active |
| Listing Terms | 1031 Exchange,Cash,Conventional,FHA,VA Loan |
Interior Features
| Interior Features | Decorative Lighting |
|---|---|
| Flooring | Luxury Vinyl Plank,Other |
| Dining Areas | 1 |
| Living Areas | 1 |
| Room Count | 6 |
| Lock Box Type | Other |
| Total Bedrooms | 3 |
| Total Baths | 1 |
| Window Features | Window Coverings |
Exterior Features
| Exterior Features | Covered Patio/Porch,Lighting |
|---|---|
| Fencing | Fenced |
| Soil Type | Unknown |
| Lot Size Source | Public Records |
| Parking Features | Carport,Concrete,Driveway |
| Lot Size | Less Than .5 Acre (not Zero) |
| Covered Spaces | 1 |
| Foundation | Slab |
| Lot Size Area | 0.1650 |
| Lot Size Dimensions | 7200 |
| Lot Size Units | Acres |
| Structural Style | Single Detached |
| Lot Size Square Feet | 7187.4000 |
| Lot Size Acres | 0.1650 |
Amenities
- Foreclosure
- Views
- Short Sale
- New Construction
- Adult 55+
- Lease To Own
- No HOA Fees
- Furnished
- Primary On Main
- Air Conditioning
- Seller Finance
- Green
- Fixer Upper
- Horse
- Golf
- Fireplace
- Deck
- Garage
- Basement
- Pool
Property vs Single Family Average in 75040
Price
Taxes
Year Built
Visits
 © 2026 North Texas Real Estate Information Systems, Inc. All rights reserved. Disclaimer: All information deemed reliable but not guaranteed and should be independently verified. All properties are subject to prior sale, change or withdrawal. Neither listing broker(s) nor eXp Realty in Metrotex shall be responsible for any typographical errors, misinformation, misprints and shall be held totally harmless. The database information herein is provided from and copyrighted by the North Texas Real
