
Address
314 Houston Street, Cedar Hill, TX
Price
$ 447,500
Property Attributes
- MLS#21362926
- TypeSingle Family
- Listing Status Active
- CountyDALLAS
- CityCedar Hill
- NeighborhoodTown Cedar Hill Original Of
- Zip75104
- StyleTraditional
- Year Built1983
- Taxes$ 11649
- Price$ 447,500
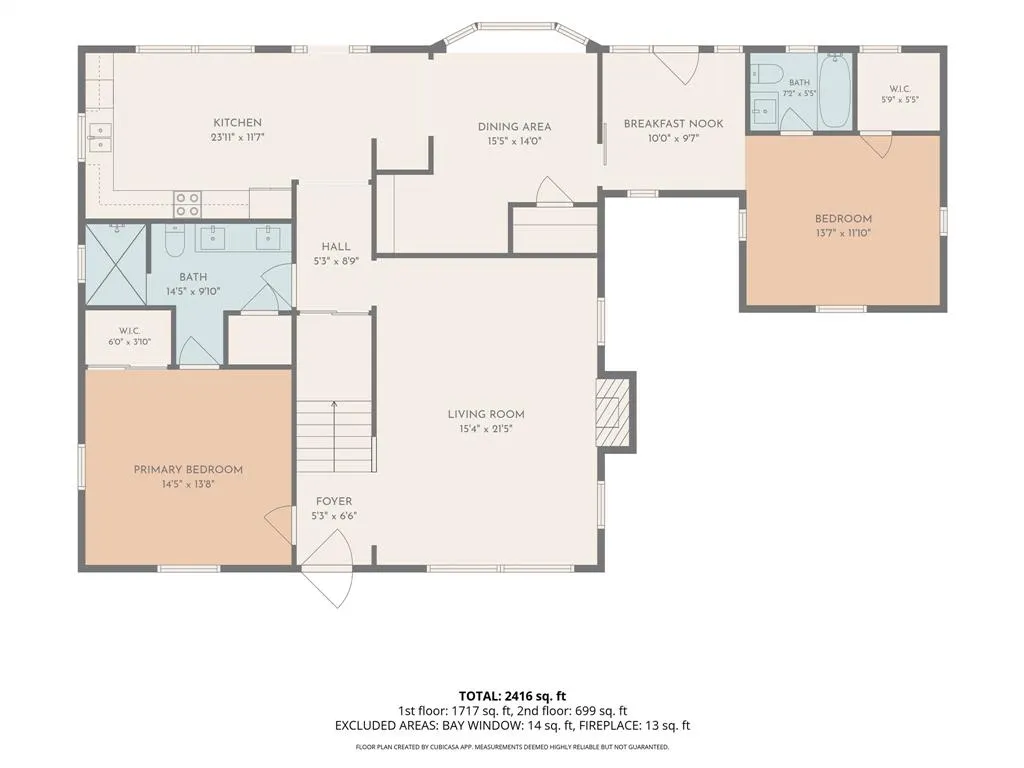
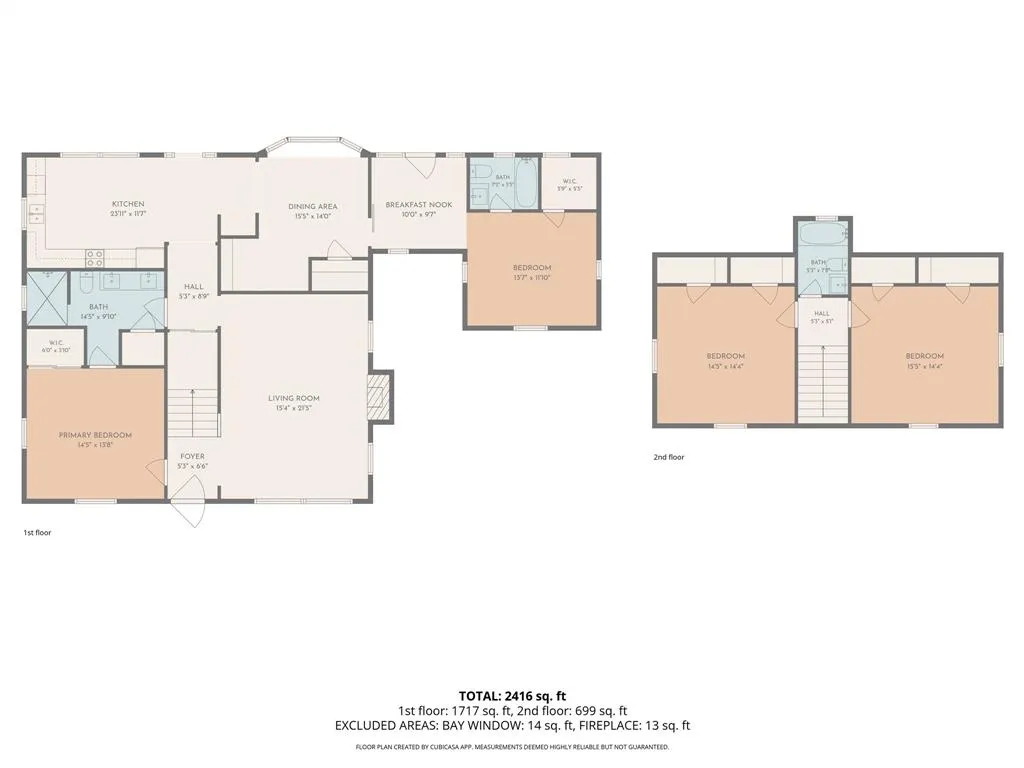
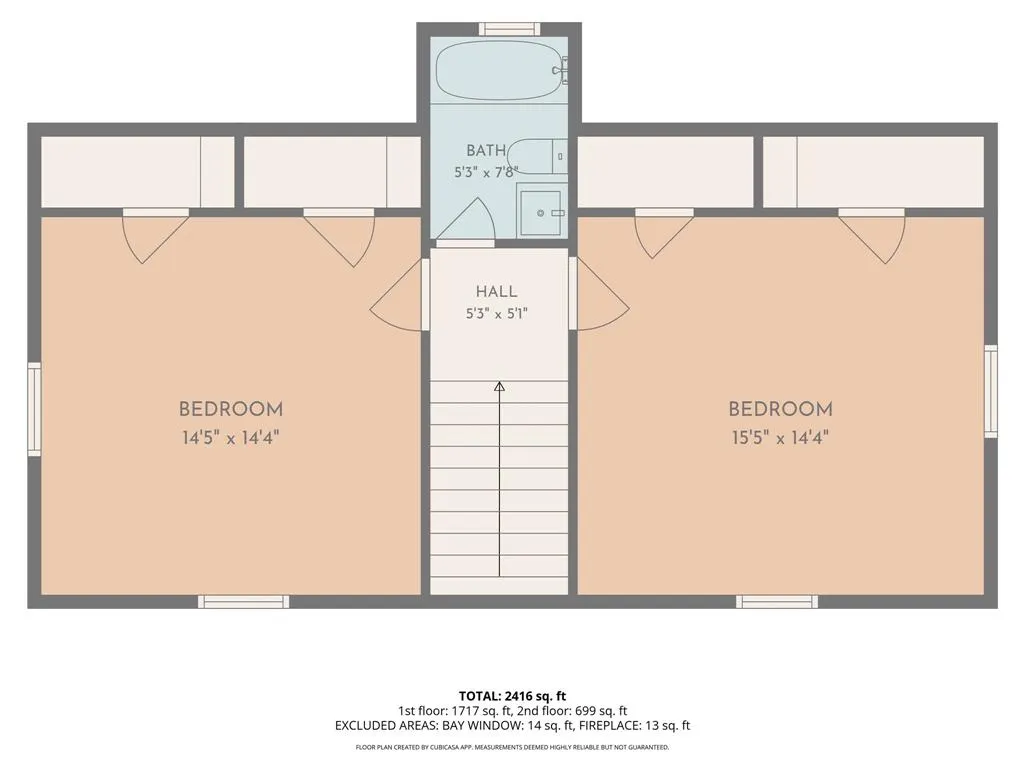
- Bedrooms4
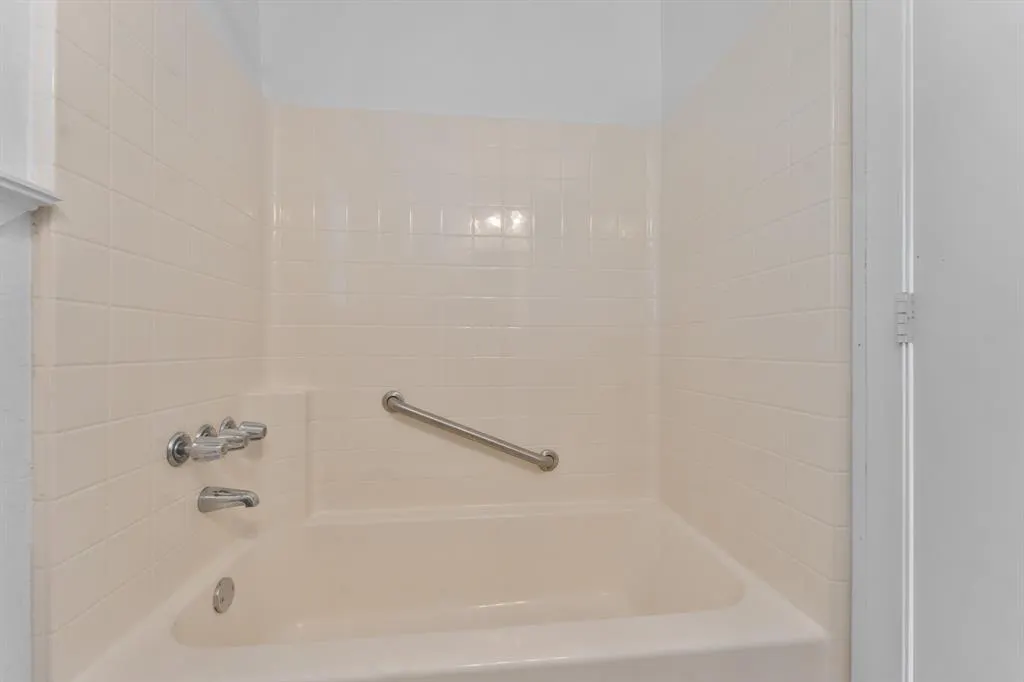
- Full Bathrooms3
- Half Bathrooms0
- Sqr Footage2646
- Lot Size0.465 Acres
Data Source:
North Texas Real Estate Info Systems (NTREIS)
Property Description
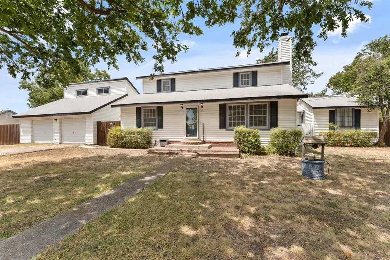
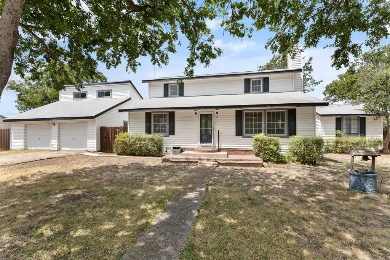
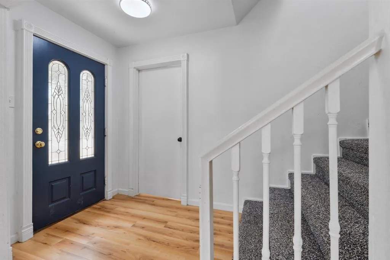
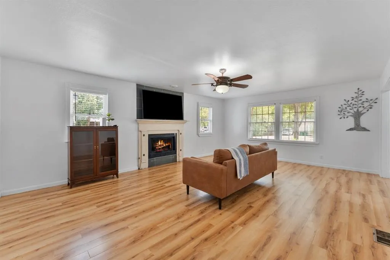
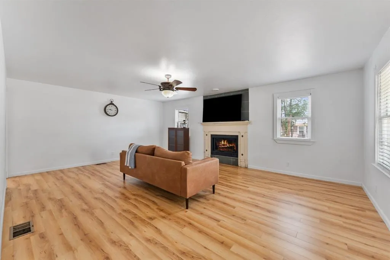
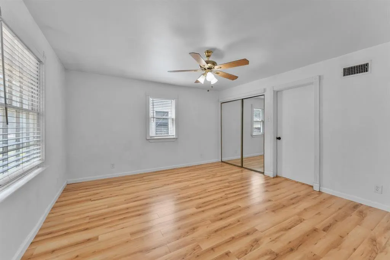
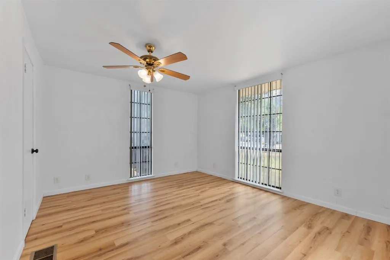
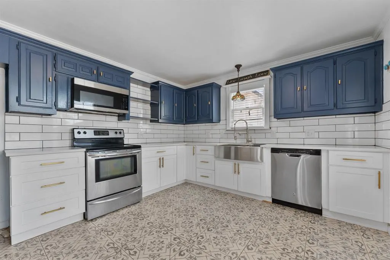
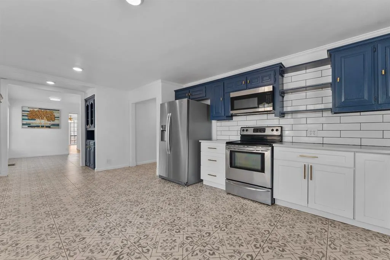
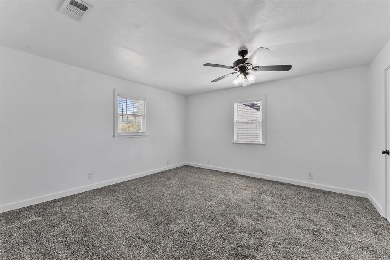
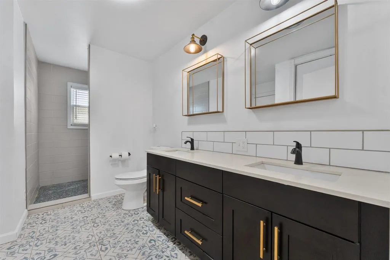
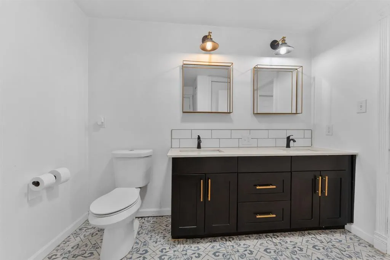
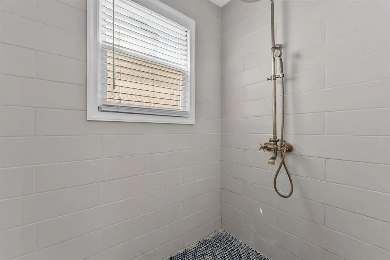
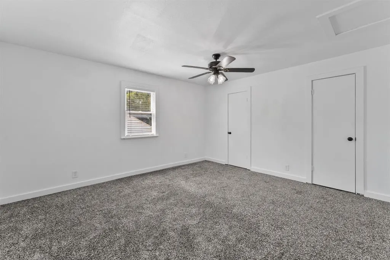
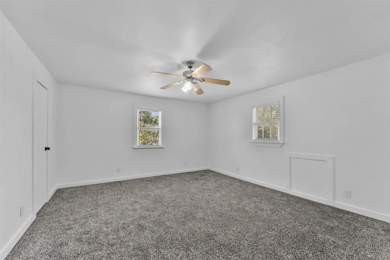
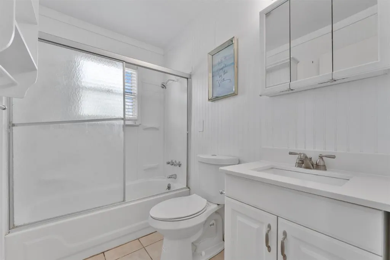
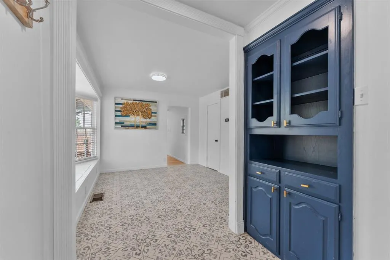
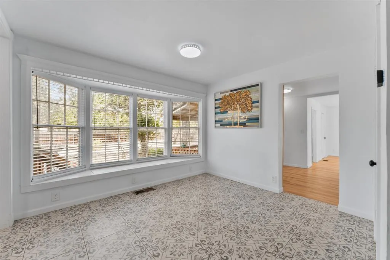
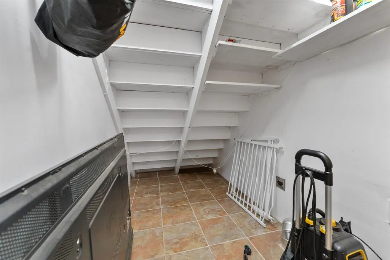
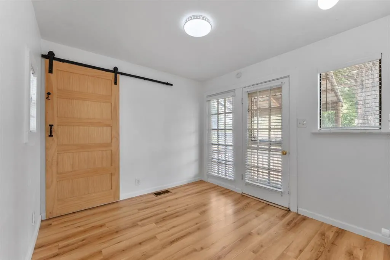
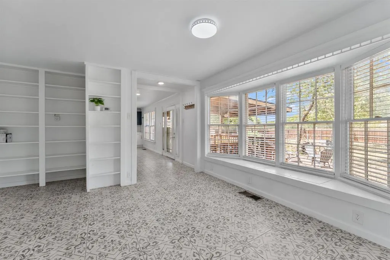
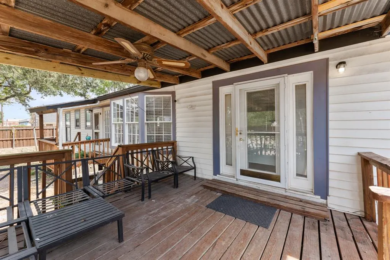
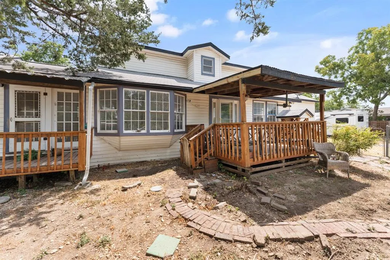
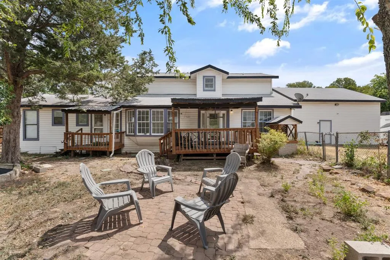
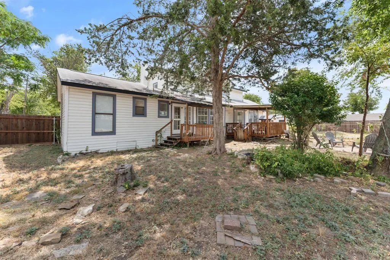
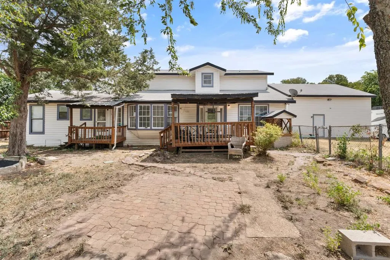
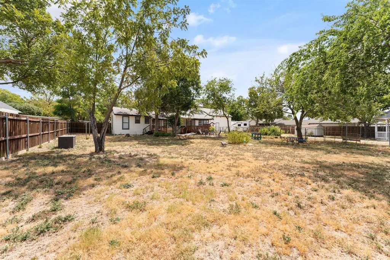
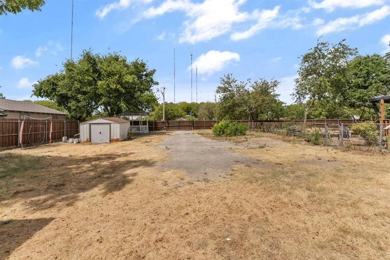
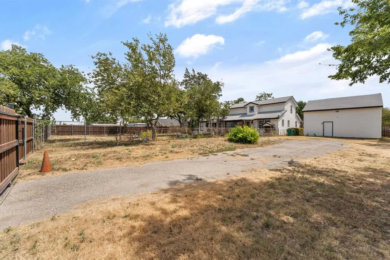
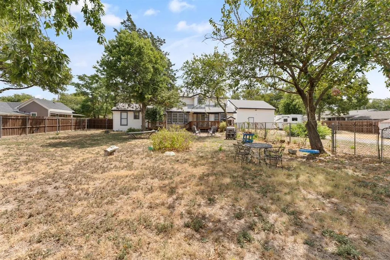
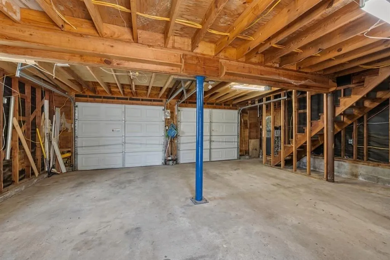
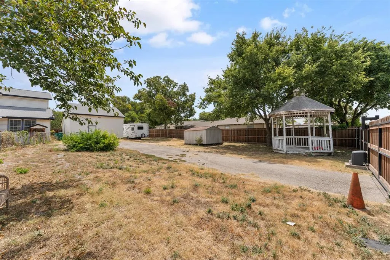
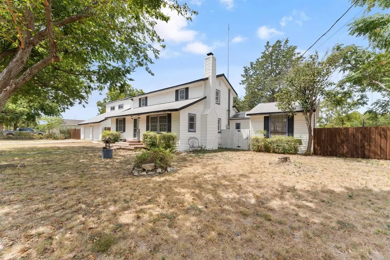
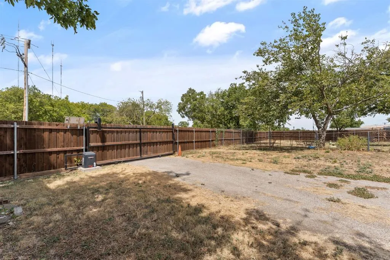
Finally… something different! Welcome to 314 Houston St., where Old Town Cedar Hill charm meets space, privacy, and personality on nearly half an acre. This 4-bedroom, 3-bath home isn't interested in being cookie-cutter—and that's exactly the point. The primary suite is conveniently located downstairs, while an additional downstairs space with a private entrance offers incredible flexibility for guests, multi-generational living, a home office, or a private retreat. And then there's the library. Not a corner of another room pretending to be one—a corner library. Grab a book, handle business, or simply enjoy having a space that's completely your own. Upstairs you'll find two generously sized bedrooms and another full bath, giving everyone room to spread out. Throughout the home, 2-inch blinds add a clean, finished touch. Outside, the property keeps delivering. A detached 2-car garage provides parking and additional possibilities, while an electric privacy gate extends from the rear entry toward the front of the property near the garage and operates by remote—because privacy and convenience should absolutely go together. With approximately 0.465 acres, there's room to breathe, entertain, garden, play, or simply enjoy having a little more space between you and the neighbors. And the location? You're tucked into the charm of Old Town Cedar Hill with local restaurants, coffee, shopping, and everyday conveniences nearby. Dinner out, a Saturday morning coffee run, or an evening close to home doesn't have to mean heading across the Metroplex. 314 Houston St. isn't trying to look like every other house—and we think that's one of its best features. Buyer and Buyer's Agent to independently verify all information, including but not limited to square footage, room dimensions, lot size, schools, taxes, zoning, restrictions, features, and all other property information. Information is deemed reliable but not guaranteed.
| Elementary School |
|---|
| Lakeridge Elementary School |
| Price History | |
|---|---|
| 8/22/2026 | Listed $447,500 |
General Features
| Heating | Central,Electric |
|---|---|
| Cooling | Attic Fan,Ceiling Fan(s),Central Air,Electric |
| Utilities | All Weather Road,Cable Available,City Sewer,City Water,Electricity Available,Individual Gas Meter,Well |
| Possession | Closing/Funding |
| Roof | Composition |
| Appliances | Built-in Refrigerator,Dishwasher,Disposal,Electric Range |
| Easements | Electric,Natural Gas,Telephone,Utilities,Water Lines |
| Number of Garage Spaces | 2 |
| Restrictions | Unknown Encumbrance(s) |
| School District | Cedar Hill ISD |
| Exclusions | Personal Possessions |
| Year Built | 1983 |
| Architectural Style | Traditional |
| Levels | Two |
| Unexempt Taxes | 11649 |
| Will Subdivide | Yes |
| Property Subtype | Single Family Residence |
| Subdivision Name | Town Cedar Hill Original Of |
| Transaction Type | For Sale |
| Occupant Type | Vacant |
| County | Dallas |
| Property Type | Residential |
| Construction Materials | Vinyl Siding |
| Year Built Details | Preowned |
| HOA Type | None |
| Special Notes | Aerial Photo,Survey Available |
| Full Baths | 3 |
| Status | Active |
| Directions | From HWY 67,exit Belt Line and head west. South on Houston to property on right. Home can be accessed from either Broad St or Houston St |
| City | Cedar Hill |
| Elementary School Name | Lakeridge |
| High School | Cedar Hill |
| Elementary School | Lakeridge |
| Virtual Tour URL Unbranded | https://www.propertypanorama.com/instaview/ntreis/21362926 |
| Standard Status | Active |
| Listing Terms | Cash,Conventional,FHA,VA Loan |
Interior Features
| Interior Features | Cable TV Available,Decorative Lighting,Eat-in Kitchen,Granite Counters,In-Law Suite Floorplan,Walk-In Closet(s) |
|---|---|
| Flooring | Carpet,Ceramic Tile,Wood |
| Fireplace Features | Brick,Gas Logs,Gas Starter,Wood Burning |
| Fireplaces Total | 1 |
| Dining Areas | 1 |
| Living Areas | 2 |
| Room Count | 12 |
| Lock Box Type | Blue iBox |
| Total Bedrooms | 4 |
| Total Baths | 3 |
| Window Features | Window Coverings |
| Laundry Features | Utility Room,Full Size W/D Area |
Exterior Features
| Exterior Features | Covered Deck,Covered Patio/Porch,Rain Gutters |
|---|---|
| Lot Features | Few Trees,Interior Lot,Landscaped,Lrg. Backyard Grass |
| Fencing | Electric,Fenced,Wood |
| Soil Type | Unknown |
| Lot Size Source | Assessor |
| Parking Features | Additional Parking,Electric Gate,Garage Faces Front |
| Lot Size | Less Than .5 Acre (not Zero) |
| Covered Spaces | 2 |
| Foundation | Pillar/Post/Pier |
| Lot Size Area | 0.4650 |
| Lot Size Units | Acres |
| Structural Style | Single Detached |
| Garage Y/N | Yes |
| Lot Size Square Feet | 20255.4000 |
| Lot Size Acres | 0.4650 |
| Patio And Porch Features | Covered |
| Attached Garage Y/N | Yes |
Amenities
- Foreclosure
- Views
- Short Sale
- New Construction
- Adult 55+
- Lease To Own
- No HOA Fees
- Furnished
- Primary On Main
- Air Conditioning
- Seller Finance
- Green
- Fixer Upper
- Horse
- Golf
- Fireplace
- Deck
- Garage
- Basement
- Pool
Property vs Single Family Average in 75104
Price
Taxes
Year Built
Visits
 © 2026 North Texas Real Estate Information Systems, Inc. All rights reserved. Disclaimer: All information deemed reliable but not guaranteed and should be independently verified. All properties are subject to prior sale, change or withdrawal. Neither listing broker(s) nor eXp Realty in Metrotex shall be responsible for any typographical errors, misinformation, misprints and shall be held totally harmless. The database information herein is provided from and copyrighted by the North Texas Real
