
Address
3640 Chestnut Oak Drive, Dallas, TX
Price
$ 336,000
Property Attributes
- MLS#21363117
- TypeSingle Family
- Listing Status Active
- CountyDALLAS
- CityDallas
- NeighborhoodMiddlefield Add Ph 1
- Zip75253
- StyleSingle Family Residence
- Year Built2023
- Taxes$ 6638
- Price$ 336,000
- Bedrooms4
- Full Bathrooms2
- Half Bathrooms0
- Sqr Footage1620
- Lot Size0.35 Acres
Data Source:
North Texas Real Estate Info Systems (NTREIS)
Property Description
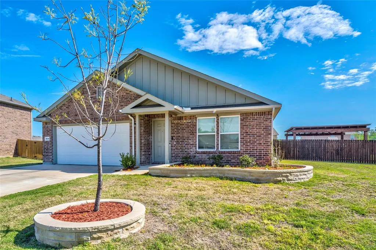
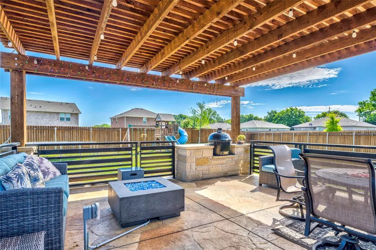
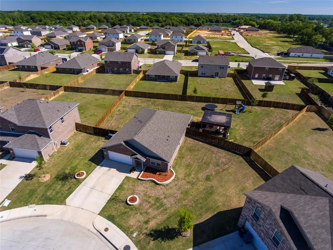
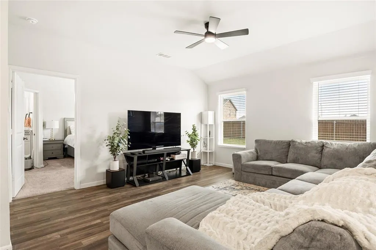
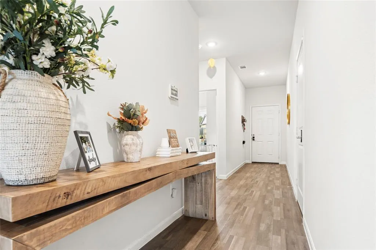
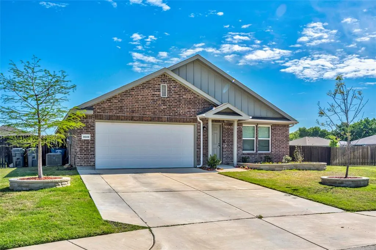
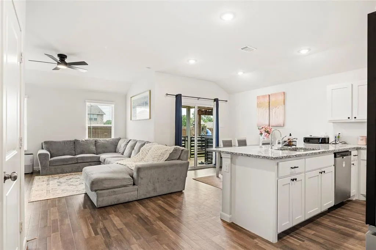
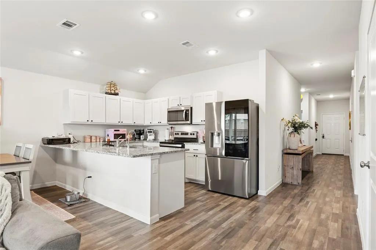
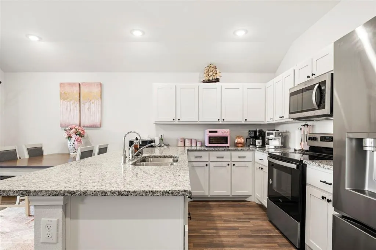
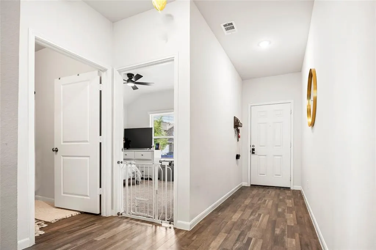
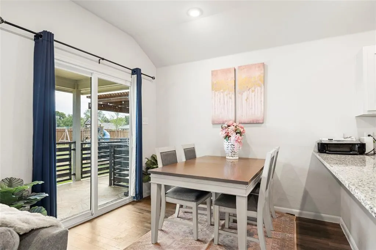
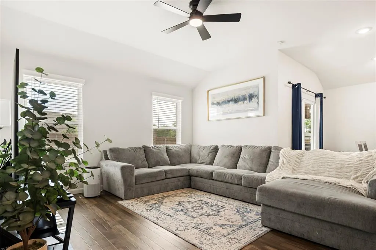
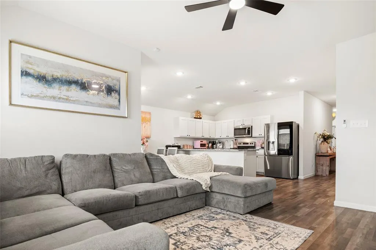
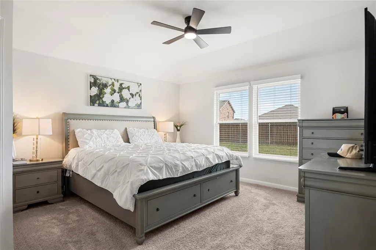
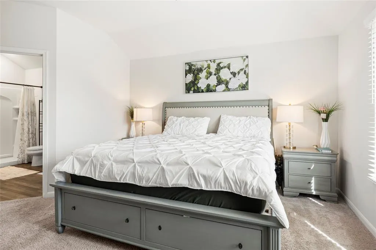
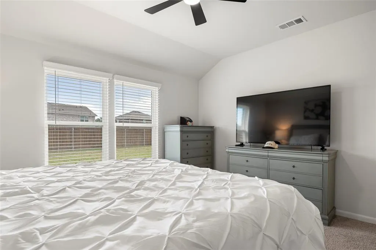
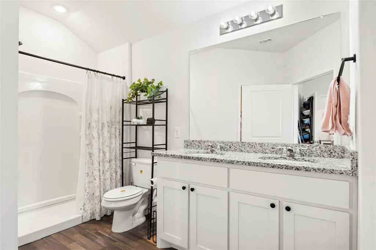
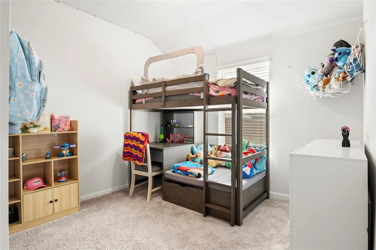
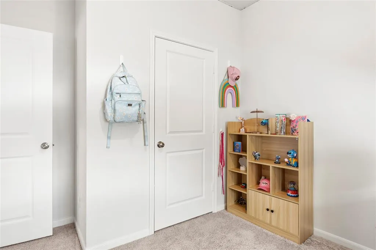
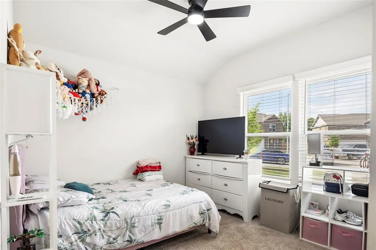
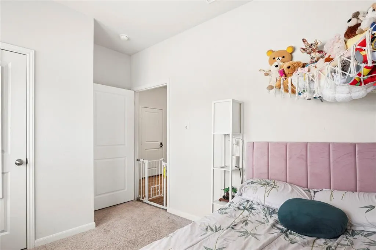
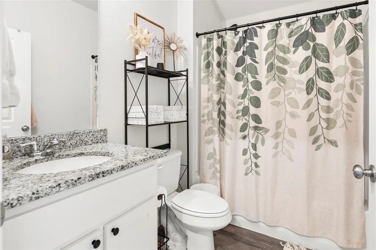
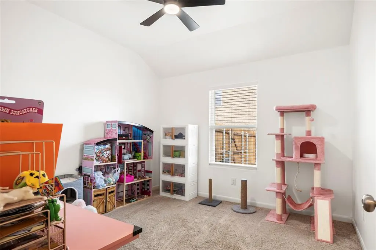
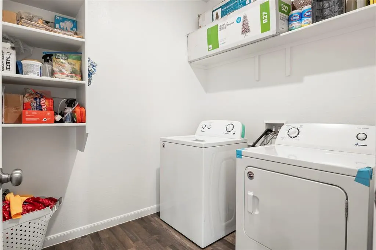
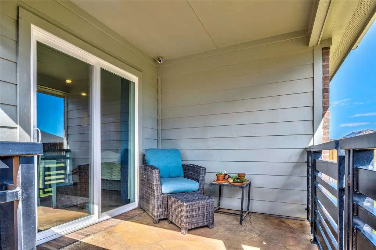
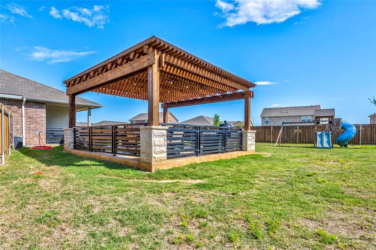
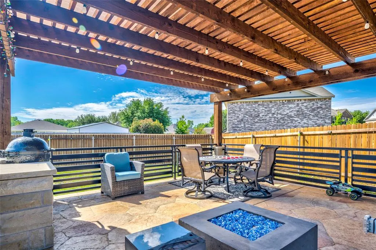
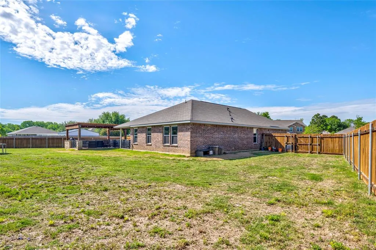
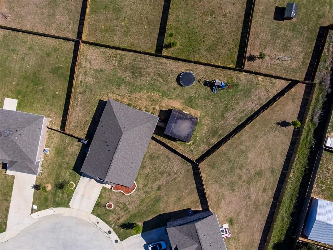
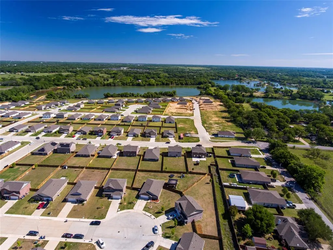
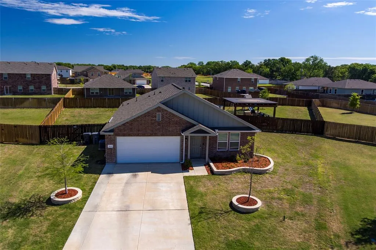
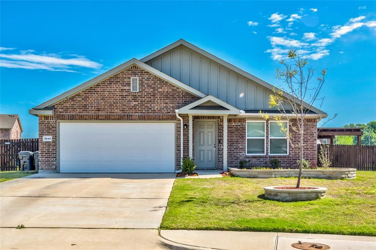
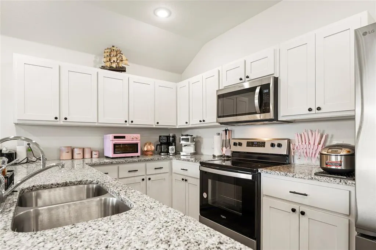
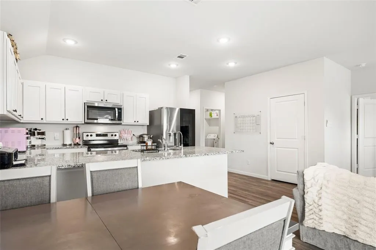
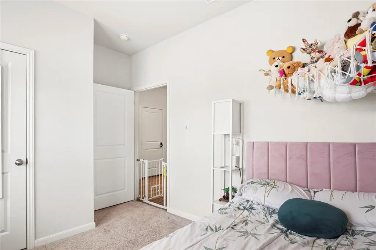
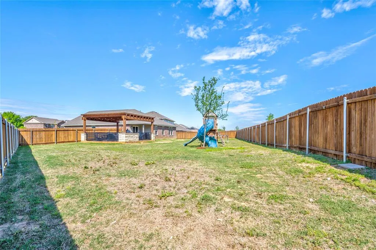
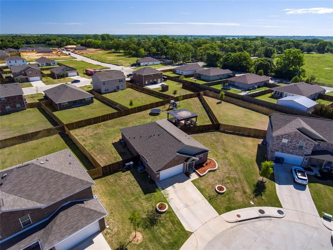
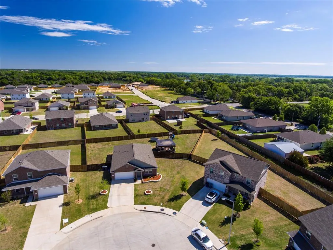
Incredible opportunity. Almost new 4-bedroom home perfectly situated on a huge ¾-acre lot with amazing outdoor kitchen, offering space, comfort, for a fun outdoor lifestyle that’s hard to find at this price point. From the moment you arrive, you’ll appreciate the clean curb appeal, thoughtful landscaping, and inviting presence of this well-cared-for home. The true showstopper is the custom outdoor living and entertainment area. Designed for gathering and relaxation, this incredible space features a fully equipped outdoor kitchen, covered seating area, and stunning wood-beam structure accented with lighting and stonework. Whether you’re hosting friends, enjoying family time, or unwinding after a long day, this space delivers a private backyard retreat you’ll use year-round. The oversized backyard offers endless possibilities — plenty of room for playsets, a future pool, gardening, or simply wide-open space to enjoy. It’s rare to find this level of outdoor freedom in a newer community. Inside, the home offers a bright, open-concept layout with a seamless flow between the kitchen and living area, ideal for both everyday living and entertaining. The kitchen provides abundant cabinet space and functionality, while the spacious bedrooms are thoughtfully positioned to give everyone their own sense of privacy and comfort. Additional highlights include a generous laundry room, ample storage throughout, and a layout that balances connection and separation perfectly. Located in a quiet, newer community featuring a neighborhood lake, this home offers the peace of being outside the busy city while still maintaining convenient access to shopping, dining, and daily essentials. If you’re looking for space, functionality, and a standout outdoor living experience, this home delivers exceptional value and a lifestyle that’s hard to match.
| Elementary School |
|---|
| Ebby Halliday Elementary School |
| Price History | |
|---|---|
| 8/20/2026 | Listed $336,000 |
General Features
| Heating | Central,Electric |
|---|---|
| Cooling | Ceiling Fan(s),Central Air,Electric |
| Utilities | Cable Available,City Sewer,City Water,Curbs,Electricity Available,Individual Gas Meter,Individual Water Meter,Phone Available,Sewer Available,Sidewalk,Underground Utilities |
| Possession | Closing/Funding,Negotiable |
| Roof | Composition,Shingle |
| Appliances | Dishwasher,Disposal,Electric Range,Electric Water Heater,Microwave,Water Softener |
| Number of Garage Spaces | 2 |
| School District | Dallas ISD |
| Year Built | 2023 |
| Community Features | Curbs,Greenbelt,Lake,Perimeter Fencing,Sidewalks |
| Levels | One |
| Unexempt Taxes | 6638 |
| Will Subdivide | No |
| Property Subtype | Single Family Residence |
| Subdivision Name | Middlefield Add Ph 1 |
| Transaction Type | For Sale |
| Occupant Type | Owner |
| Occupant Name | Malia Mercedes |
| County | Dallas |
| Property Type | Residential |
| Security Features | Smoke Detector(s) |
| Accessory Unit Y/N | No |
| HOA Type | None |
| Special Notes | Aerial Photo |
| Full Baths | 2 |
| Status | Active |
| Directions | From highway 20 exit St Augustine,head south to the dead-end,Middlefield. Go east and the new community is on the left. |
| City | Dallas |
| Elementary School Name | Ebby Halliday |
| High School | Seagoville |
| Elementary School | Ebby Halliday |
| Virtual Tour URL Unbranded | https://www.propertypanorama.com/instaview/ntreis/21363117 |
| Standard Status | Active |
| Listing Terms | 1031 Exchange,Cash,Conventional,FHA,VA Loan |
Interior Features
| Interior Features | Cable TV Available,Eat-in Kitchen,High Speed Internet Available,Kitchen Island,Open Floorplan,Walk-In Closet(s),Wired for Data |
|---|---|
| Flooring | Carpet,Tile,Vinyl |
| Dining Areas | 1 |
| Living Areas | 1 |
| Room Count | 7 |
| Lock Box Type | Blue BT LE |
| Total Bedrooms | 4 |
| Total Baths | 2 |
| Window Features | Window Coverings |
| Laundry Features | Electric Dryer Hookup,In Hall,Utility Room,Full Size W/D Area,Dryer Hookup,Washer Hookup |
Exterior Features
| Exterior Features | Covered Deck,Covered Patio/Porch,Rain Gutters,Outdoor Grill,Outdoor Kitchen,Outdoor Living Center,Playground,Private Yard |
|---|---|
| Lot Features | Cul-De-Sac,Few Trees,Interior Lot,Irregular Lot,Landscaped,Lrg. Backyard Grass,Subdivision |
| Fencing | Back Yard,Full,Wood |
| Soil Type | Unknown |
| Garage Length | 22 |
| Garage Width | 20 |
| Lot Size Source | Appraiser |
| Parking Features | Driveway,Garage,Garage Door Opener,Garage Faces Front |
| Lot Size | Less Than .5 Acre (not Zero) |
| Covered Spaces | 2 |
| Foundation | Slab |
| Lot Size Area | 0.3500 |
| Lot Size Units | Acres |
| Structural Style | Attached or 1/2 Duplex |
| Garage Y/N | Yes |
| Lot Size Square Feet | 15246.0000 |
| Lot Size Acres | 0.3500 |
| Patio And Porch Features | Covered,Front Porch,Patio,Rear Porch,See Remarks,Other |
| Attached Garage Y/N | Yes |
Amenities
- Foreclosure
- Views
- Short Sale
- New Construction
- Adult 55+
- Lease To Own
- No HOA Fees
- Furnished
- Primary On Main
- Air Conditioning
- Seller Finance
- Green
- Fixer Upper
- Horse
- Golf
- Fireplace
- Deck
- Garage
- Basement
- Pool
Property vs Single Family Average in 75253
Price
Taxes
Year Built
Visits
 © 2026 North Texas Real Estate Information Systems, Inc. All rights reserved. Disclaimer: All information deemed reliable but not guaranteed and should be independently verified. All properties are subject to prior sale, change or withdrawal. Neither listing broker(s) nor eXp Realty in Metrotex shall be responsible for any typographical errors, misinformation, misprints and shall be held totally harmless. The database information herein is provided from and copyrighted by the North Texas Real
