
Views
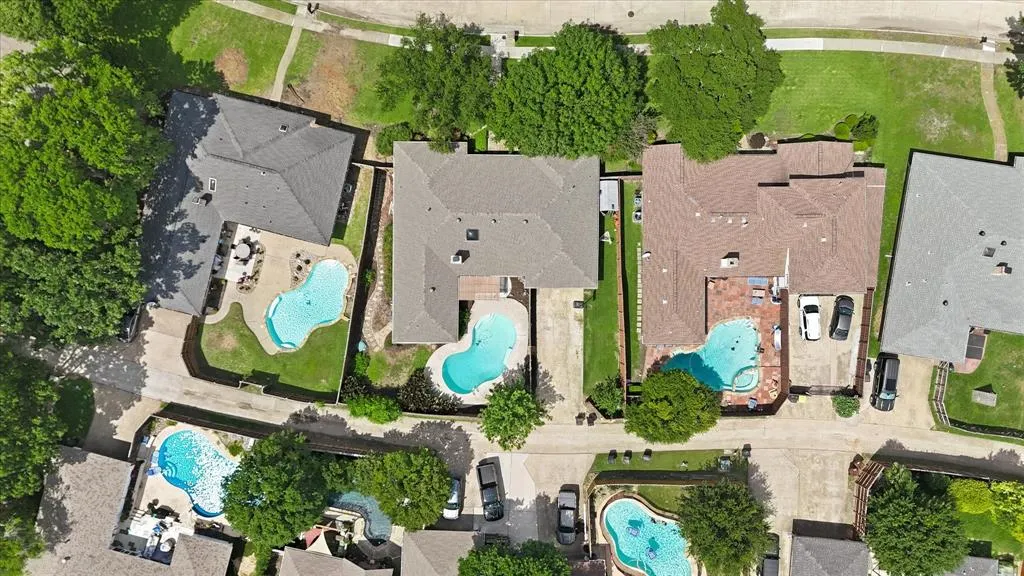
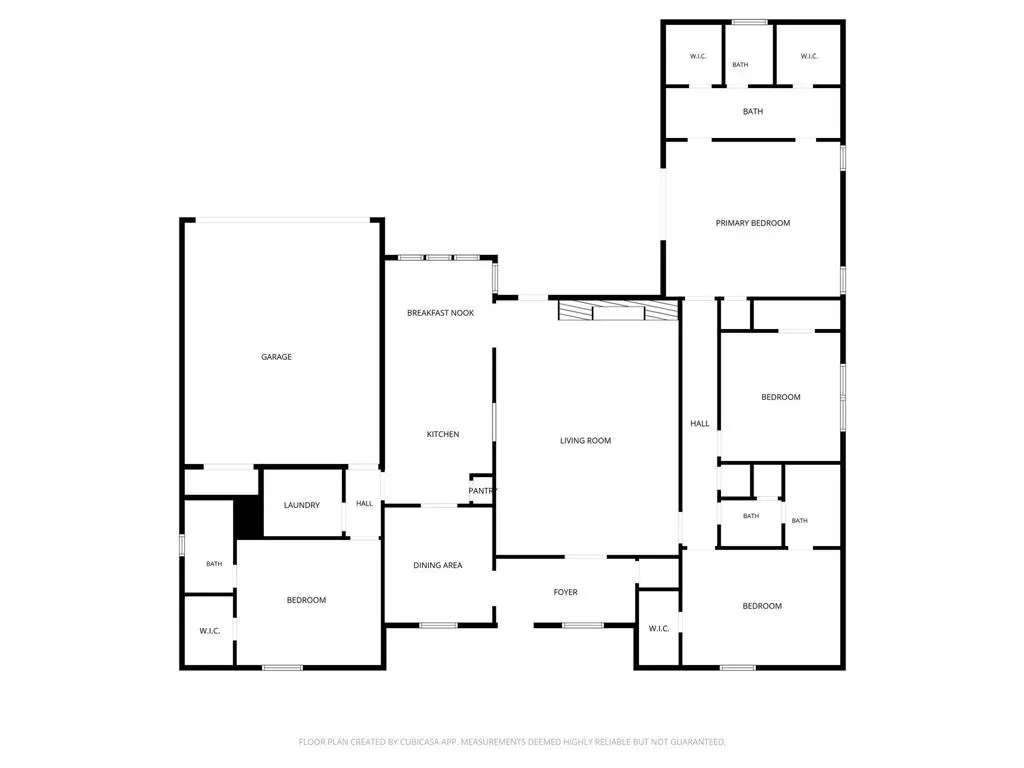
Address
2512 Timbercreek Drive, Plano, TX
Price
$ 489,900
Property Attributes
- MLS#21363232
- TypeSingle Family
- Listing Status Active
- CountyCOLLIN
- CityPlano
- NeighborhoodTimbercreek Estates
- Zip75075
- StyleTraditional
- Year Built1973
- Taxes$ 8057
- Price$ 489,900
- Bedrooms4
- Full Bathrooms3
- Half Bathrooms0
- Sqr Footage2588
- Lot Size0.23 Acres
Data Source:
North Texas Real Estate Info Systems (NTREIS)
Property Description
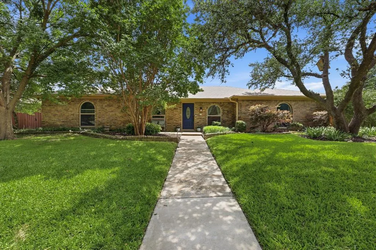
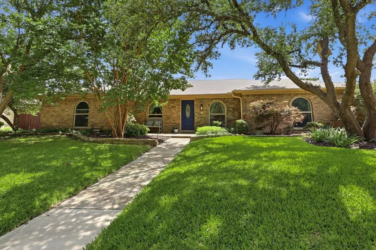
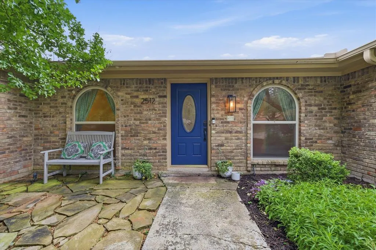
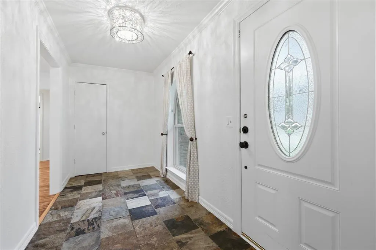
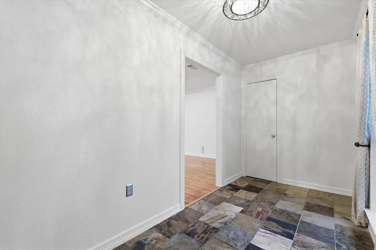
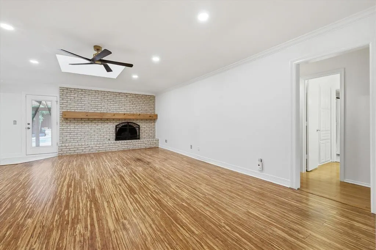
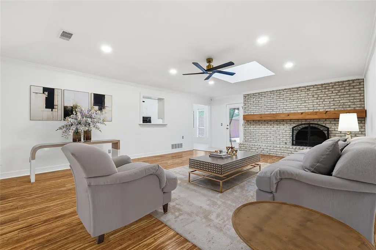
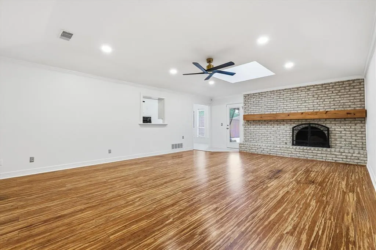
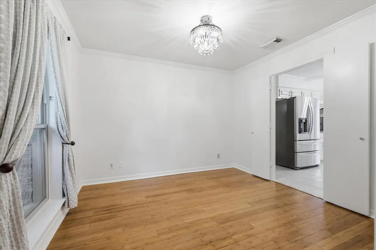
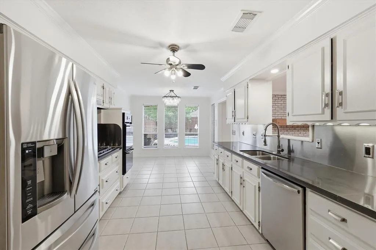
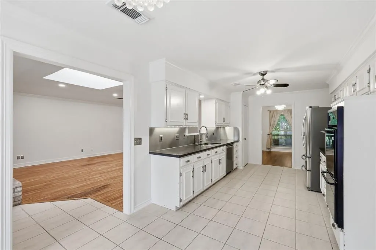
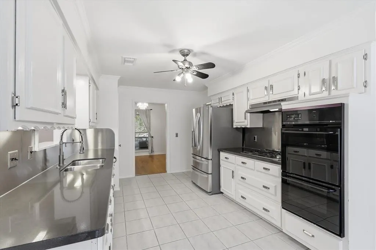
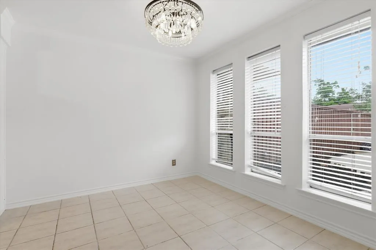
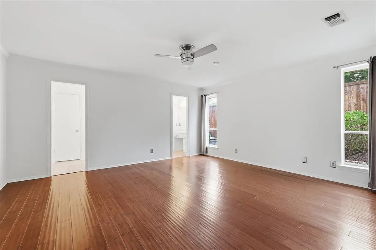
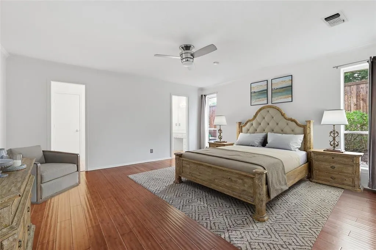
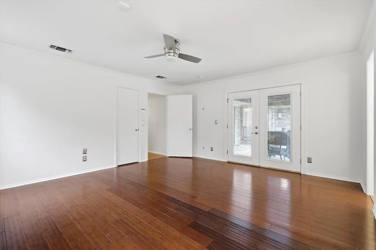
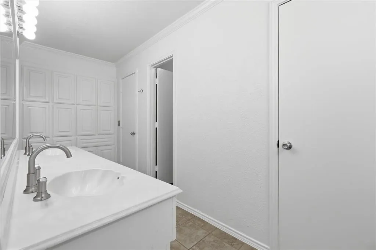
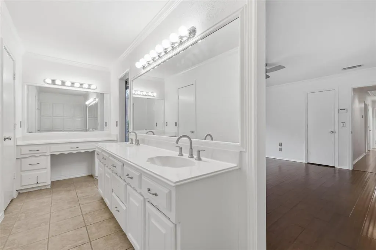
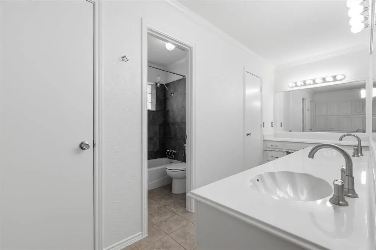
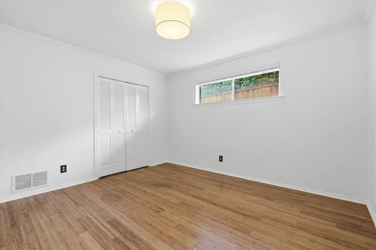
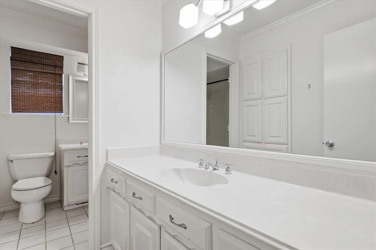
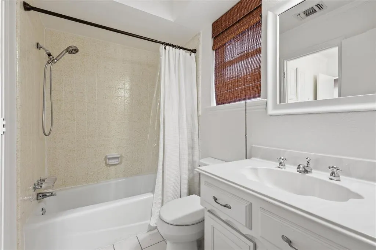
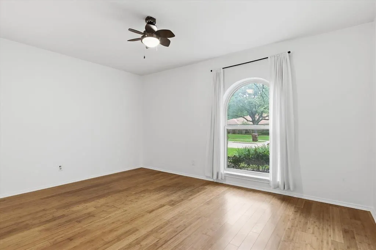
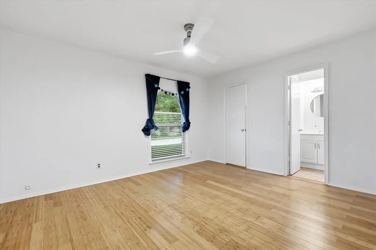
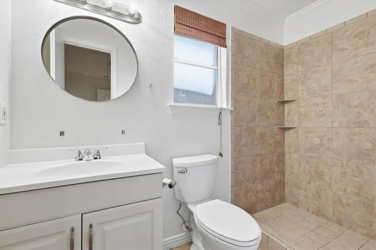
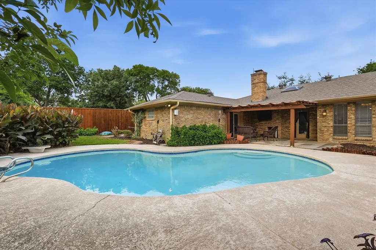
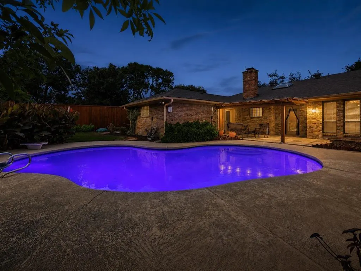
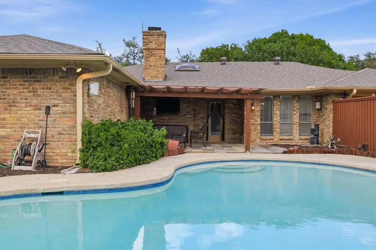
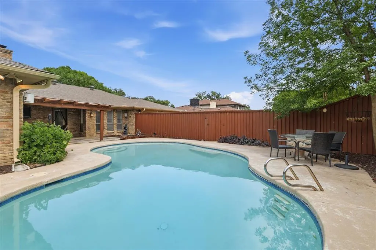
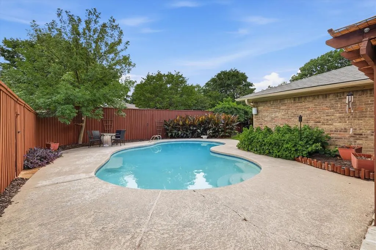
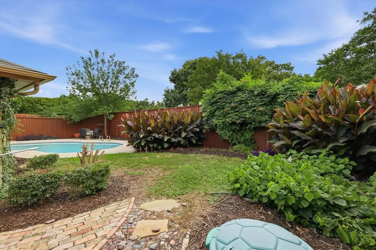
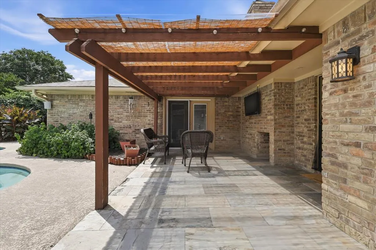
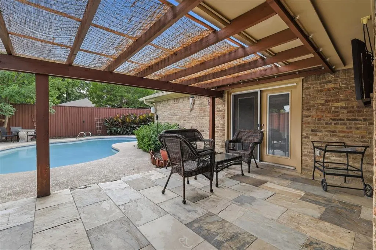
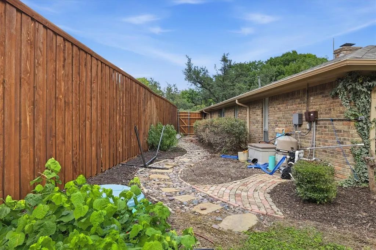
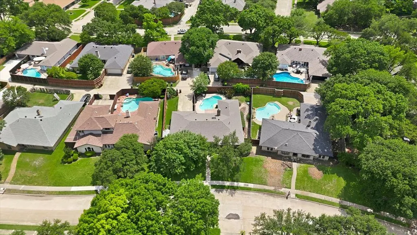
A rare combination of space, flexibility, and outdoor living in an established Plano neighborhood! This single story home offers 4 bedrooms, 3 full baths, and 2,588 square feet with a layout designed for both everyday living and entertaining. Generous living and dining spaces surround a striking brick fireplace, while the bright white kitchen features abundant cabinetry, plenty of counter space, a gas cooktop, double ovens, and an easy connection to the main living areas. Four well-sized bedrooms and three full baths provide exceptional flexibility for guests, a home office, hobbies, or changing needs. The primary suite enjoys backyard views, while neutral finishes, and abundant natural light add warmth throughout the home. Step outside and discover one of the home's standout features - a private backyard with a saltwater pool, expansive patio space, covered pergola, and established landscaping. There is plenty of room to relax, entertain, dine outdoors, or simply enjoy your own backyard retreat. With its hard to find single story layout, generous room sizes, 3 full baths, private pool, and no HOA, this home offers an opportunity to personalize a great space and make it your own. **Seller is willing to consider concessions with an acceptable offer, providing buyers additional flexibility.**
| Elementary School |
|---|
| Harrington Elementary School |
| Price History | |
|---|---|
| 8/18/2026 | Listed $489,900 |
General Features
| Heating | Central,Natural Gas |
|---|---|
| Cooling | Central Air,Electric |
| Utilities | City Sewer,City Water,Curbs,Sidewalk |
| Possession | Closing/Funding |
| Roof | Composition |
| Appliances | Dishwasher,Disposal,Gas Cooktop,Double Oven |
| Number of Garage Spaces | 2 |
| School District | Plano ISD |
| Pool Y/N | Yes |
| Year Built | 1973 |
| Architectural Style | Traditional |
| Levels | One |
| Unexempt Taxes | 8057 |
| Will Subdivide | No |
| Property Subtype | Single Family Residence |
| Subdivision Name | Timbercreek Estates |
| Transaction Type | For Sale |
| Occupant Type | Vacant |
| County | Collin |
| Property Type | Residential |
| Construction Materials | Brick |
| Year Built Details | Preowned |
| HOA Type | None |
| Full Baths | 3 |
| Status | Active |
| Directions | From 75,travel West on W Park Blvd. Pass Custer Road and turn North on Cedar Elm Parkway. Turn Right on Cedar Elm Lane. Left on Timbercreek Drive. House will be on the Left. |
| City | Plano |
| Elementary School Name | Harrington |
| High School | Vines |
| Elementary School | Harrington |
| Virtual Tour URL Unbranded | https://www.propertypanorama.com/instaview/ntreis/21363232 |
| Standard Status | Active |
Interior Features
| Interior Features | Cable TV Available,Decorative Lighting,High Speed Internet Available |
|---|---|
| Flooring | Wood |
| Fireplace Features | Brick,Gas Starter |
| Fireplaces Total | 1 |
| Dining Areas | 2 |
| Living Areas | 1 |
| Room Count | 9 |
| Lock Box Type | Blue BT LE |
| Total Bedrooms | 4 |
| Total Baths | 3 |
Exterior Features
| Lot Features | Interior Lot,Landscaped,Sprinkler System,Subdivision |
|---|---|
| Fencing | Wood |
| Soil Type | Unknown |
| Parking Features | Garage Faces Rear |
| Lot Size | Less Than .5 Acre (not Zero) |
| Covered Spaces | 2 |
| Foundation | Slab |
| Pool Features | Gunite,In Ground,Salt Water |
| Lot Size Area | 0.2300 |
| Lot Size Units | Acres |
| Structural Style | Single Detached |
| Garage Y/N | Yes |
| Lot Size Square Feet | 10018.8000 |
| Lot Size Acres | 0.2300 |
| Attached Garage Y/N | Yes |
Amenities
- Foreclosure
- Views
- Short Sale
- New Construction
- Adult 55+
- Lease To Own
- No HOA Fees
- Furnished
- Primary On Main
- Air Conditioning
- Seller Finance
- Green
- Fixer Upper
- Horse
- Golf
- Fireplace
- Deck
- Garage
- Basement
- Pool
Property vs Single Family Average in 75075
Price
Taxes
Year Built
Visits
 © 2026 North Texas Real Estate Information Systems, Inc. All rights reserved. Disclaimer: All information deemed reliable but not guaranteed and should be independently verified. All properties are subject to prior sale, change or withdrawal. Neither listing broker(s) nor eXp Realty in Metrotex shall be responsible for any typographical errors, misinformation, misprints and shall be held totally harmless. The database information herein is provided from and copyrighted by the North Texas Real
