
Views

Address
357 Wood Lake Road, Aledo, TX
Price
$ 2,775,000
Property Attributes
- MLS#21363403
- TypeSingle Family
- Listing Status Active
- CountyPARKER
- CityAledo
- NeighborhoodWoodland Lake Estates
- Zip76008
- StyleContemporary/Modern
- Year Built2005
- Taxes$ 8390
- Price$ 2,775,000
- Bedrooms5
- Full Bathrooms4
- Half Bathrooms1
- Sqr Footage3429
- Lot Size12.716 Acres
Data Source:
North Texas Real Estate Info Systems (NTREIS)
Property Description
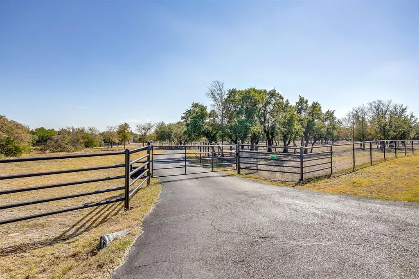
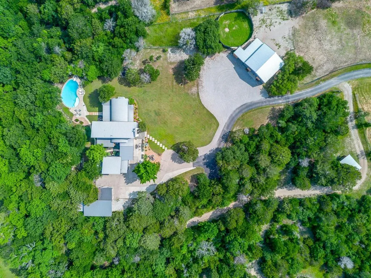
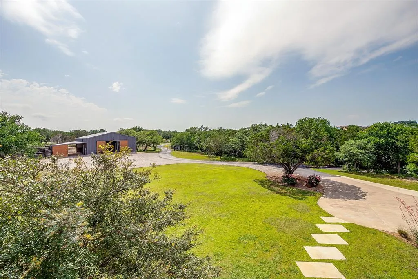
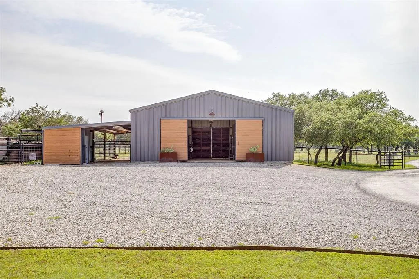
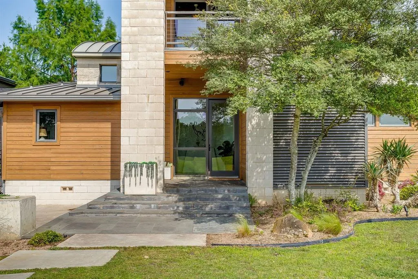
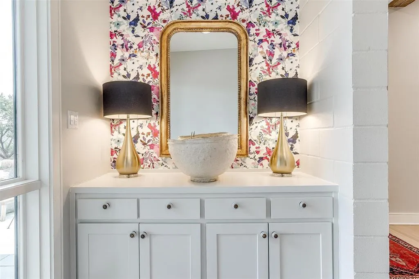
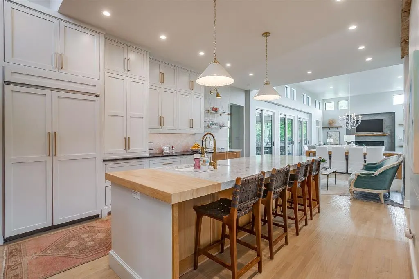
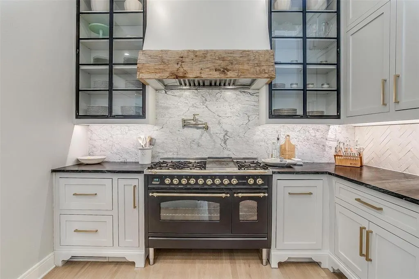
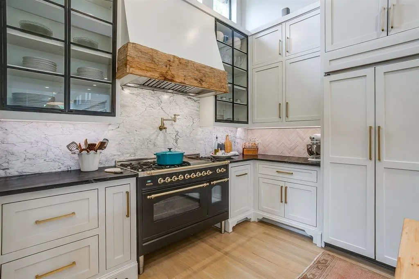
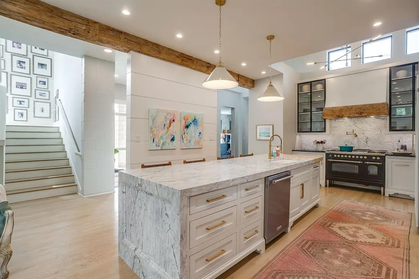
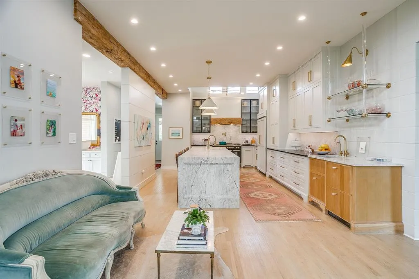
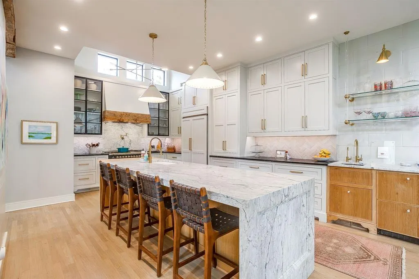
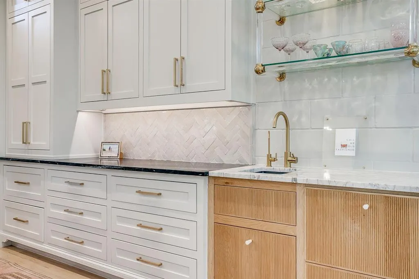
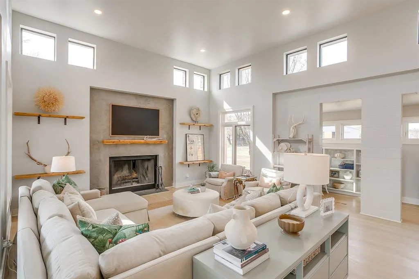
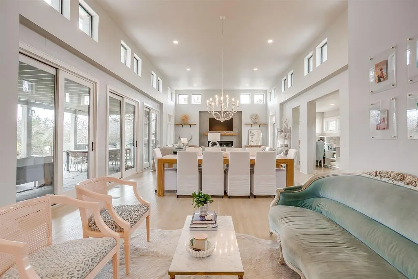
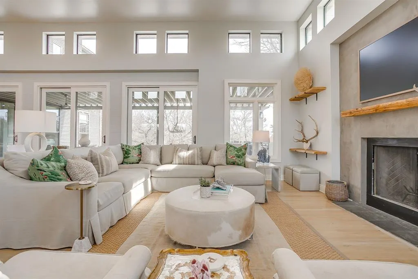
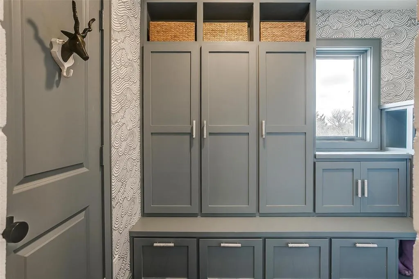
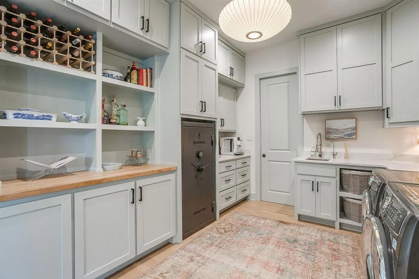
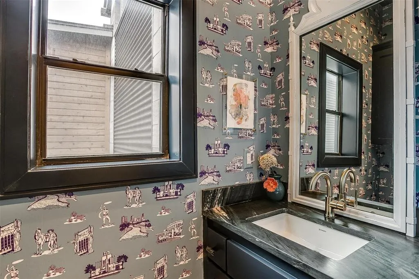
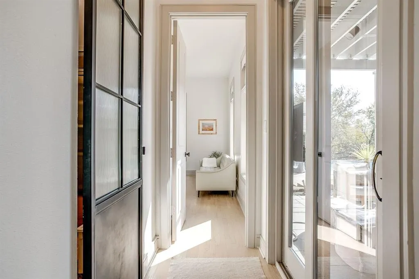
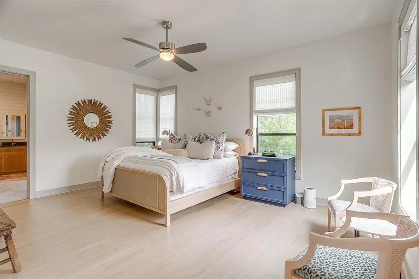
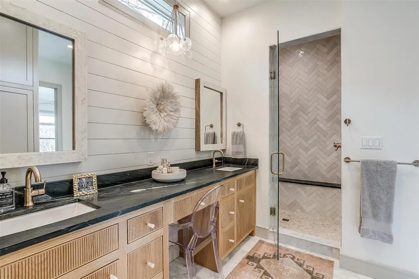
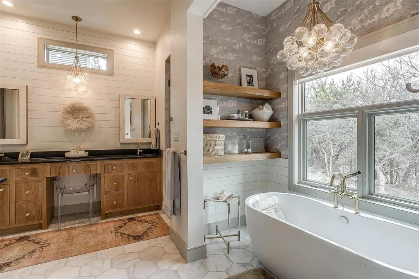
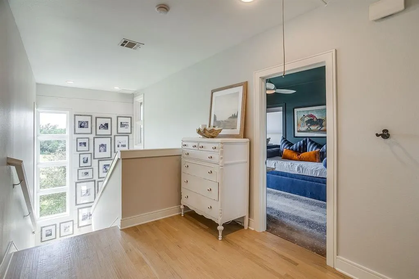
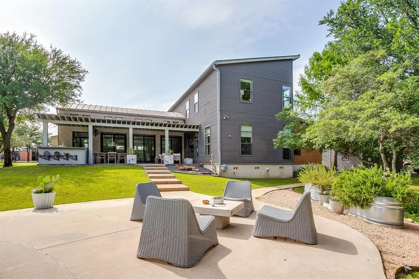
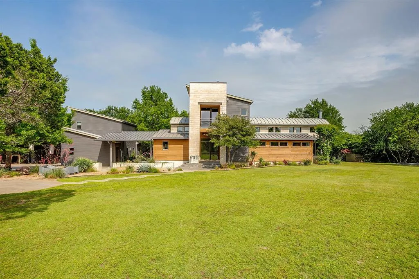
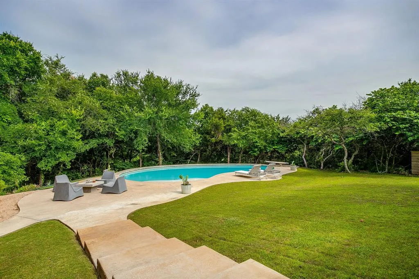
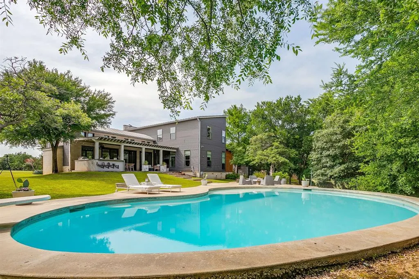
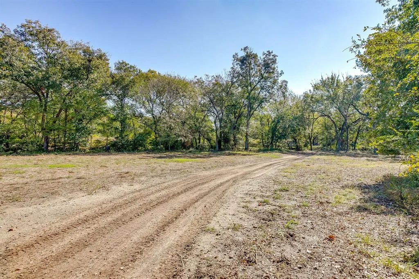
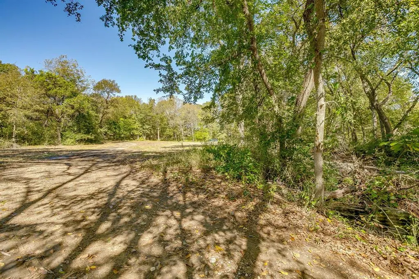
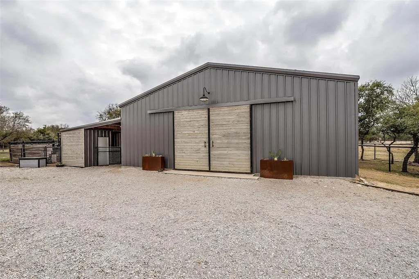
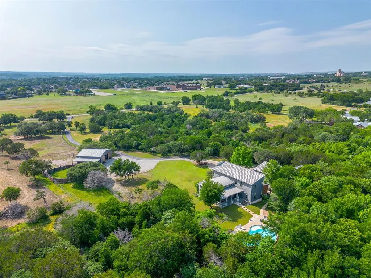
Includes half of the lot next door making the total acreage 12.716! Very unique opportunity in the heart of redeveloping and growing Aledo! This property is INCREDIBLY private & hidden behind 3 drive gates! Appealing AG exempt land with one of Aledo’s most architecturally inspiring soft contemporary homes + barn in a magazine worthy setting. The drive curves around a modern barn to reveal the main home (3429 sqft) + detached space (994 sqft) constructed with enduring materials of metal, cinderblocks and durable siding. Concrete planters, yucca, agave and a tall bald cypress all create a TX hill country-like vibe. Behind the glass front door lies a sensory integration of natural light, unique architectural lines & beautiful design selections. The home was last renovated in 2021. The spacious back porch & outdoor kitchen overlook a kidney-shaped pool evoking mid-century nostalgia (added in 2013). An addition to the home enlarged the kitchen, added a large additional laundry & pantry space + enhanced the primary suite. The expanded kitchen’s attention to detail and tasteful beauty are unparalleled. Thick marble, butcher block, waterfall island with European panel detail, dramatic black 6 burner gas range with gold detailing, metal inset cabinet doors, aged hewn wood, soapstone, acrylic, & glazed artisan tiles. Countless phenomenal touches. The beautiful owner’s suite with backyard views & a spa-like bathroom & large walk in closet has access to laundry. The family room with plaster surround fireplace & hewn wood mantle has a tall, spacious ceiling (the room has over 35+ panes of glass), multiple sliding doors to the porch. The detached structure offers a recreation room, upstairs guest suite, smaller garage bay for a shop or ATV. The barn doors open to a large stall (could be divided into multiple stalls), wash bay, insulated tack & feed rooms, automatic water, with heat. Round pin with seating & lights. Property offers multiple pastures and extensive pipe fencing!
| Elementary School |
|---|
| Vandagriff Elementary School |
| Price History | |
|---|---|
| 8/20/2026 | Listed $2,775,000 |
General Features
| Heating | Central,Electric |
|---|---|
| Cooling | Ceiling Fan(s),Central Air,Electric,Window Unit(s) |
| Utilities | Private Sewer,Propane,Septic,Well |
| Possession | Closing/Funding |
| Roof | Metal |
| Appliances | Built-in Refrigerator,Dishwasher,Disposal,Gas Range,Plumbed For Gas in Kitchen |
| Assoc Fees | 600 |
| Number of Garage Spaces | 2 |
| School District | Aledo ISD |
| HOA Fee Includes | Management Fees |
| Pool Y/N | Yes |
| Exclusions | Refrigerator in the laundry/pantry room and the metal door leading to that room |
| Year Built | 2005 |
| Architectural Style | Contemporary/Modern |
| Levels | Two |
| Unexempt Taxes | 8390 |
| Will Subdivide | Subdivided |
| Property Subtype | Single Family Residence |
| Subdivision Name | Woodland Lake Estates |
| Transaction Type | For Sale |
| Carport Spaces | 2 |
| County | Parker |
| Property Type | Residential |
| Security Features | Gated Community,Security Gate,Smoke Detector(s) |
| Construction Materials | Rock/Stone,Siding,Wood |
| Association Fee Frequency | Annually |
| Year Built Details | Preowned |
| Accessory Unit Type | Accessory Dwelling Unit (ADU) |
| Accessory Unit Y/N | Yes |
| HOA Type | Mandatory |
| Full Baths | 4 |
| Status | Active |
| Directions | See GPS |
| City | Aledo |
| Elementary School Name | Vandagriff |
| High School | Aledo |
| Elementary School | Vandagriff |
| Virtual Tour URL Unbranded | https://www.propertypanorama.com/instaview/ntreis/21363403 |
| Standard Status | Active |
| Listing Terms | Cash,Conventional |
Interior Features
| Interior Features | Built-in Features,Cable TV Available,Chandelier,Decorative Lighting,Eat-in Kitchen,Flat Screen Wiring,High Speed Internet Available,In-Law Suite Floorplan,Kitchen Island,Multiple Staircases,Open Floo |
|---|---|
| Flooring | Tile,Wood |
| Fireplace Features | Wood Burning |
| Fireplaces Total | 1 |
| Dining Areas | 2 |
| Living Areas | 2 |
| Room Count | 15 |
| Half Baths | 1 |
| Lock Box Type | Blue BT LE |
| Total Bedrooms | 5 |
| Total Baths | 5 |
Exterior Features
| Exterior Features | Attached Grill,Balcony,Built-in Barbecue,Covered Patio/Porch,Rain Gutters,Outdoor Grill,Outdoor Kitchen,RV/Boat Parking,Stable/Barn,Storage |
|---|---|
| Lot Features | Acreage,Agricultural,Landscaped,Lrg. Backyard Grass,Many Trees |
| Fencing | Cross Fenced,Fenced,Pipe |
| Garage Length | 20 |
| Garage Width | 11 |
| Other Structures | Barn(s),Garage(s),Outdoor Kitchen,Separate Entry Quarters,Stable(s),Storage |
| Lot Size Source | Other |
| Parking Features | Additional Parking,Carport,Covered,Detached Carport,Electric Gate,Garage,Garage Single Door,Gated,Gravel,Paved,RV Carport |
| Lot Size | 10 to < 50 Acres |
| Covered Spaces | 4 |
| Foundation | Pillar/Post/Pier |
| Pool Features | Diving Board,In Ground,Outdoor Pool |
| Lot Size Area | 12.7160 |
| Lot Size Units | Acres |
| Structural Style | Single Detached |
| Garage Y/N | Yes |
| Lot Size Square Feet | 553908.9600 |
| Lot Size Acres | 12.7160 |
Amenities
- Foreclosure
- Views
- Short Sale
- New Construction
- Adult 55+
- Lease To Own
- No HOA Fees
- Furnished
- Primary On Main
- Air Conditioning
- Seller Finance
- Green
- Fixer Upper
- Horse
- Golf
- Fireplace
- Deck
- Garage
- Basement
- Pool
Property vs Single Family Average in 76008
Price
Taxes
Year Built
Visits
 © 2026 North Texas Real Estate Information Systems, Inc. All rights reserved. Disclaimer: All information deemed reliable but not guaranteed and should be independently verified. All properties are subject to prior sale, change or withdrawal. Neither listing broker(s) nor eXp Realty in Metrotex shall be responsible for any typographical errors, misinformation, misprints and shall be held totally harmless. The database information herein is provided from and copyrighted by the North Texas Real
