
Eco Friendly
Address
3004 Sandy Springs Drive, Arlington, TX
Price
$ 609,000
Property Attributes
- MLS#21363821
- TypeSingle Family
- Listing Status Active
- CountyTARRANT
- CityArlington
- NeighborhoodSterling Greene
- Zip76017
- StyleTraditional
- Year Built2026
- Price$ 609,000
- Bedrooms4
- Full Bathrooms3
- Half Bathrooms1
- Sqr Footage2506
- Lot Size0.17 Acres
Data Source:
North Texas Real Estate Info Systems (NTREIS)
Property Description
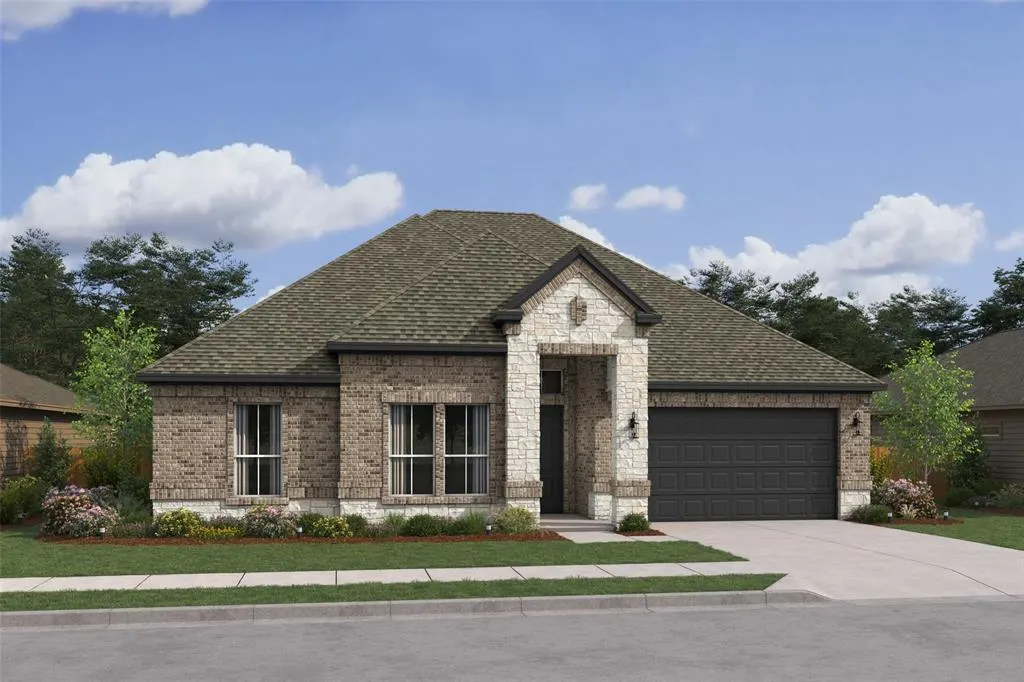
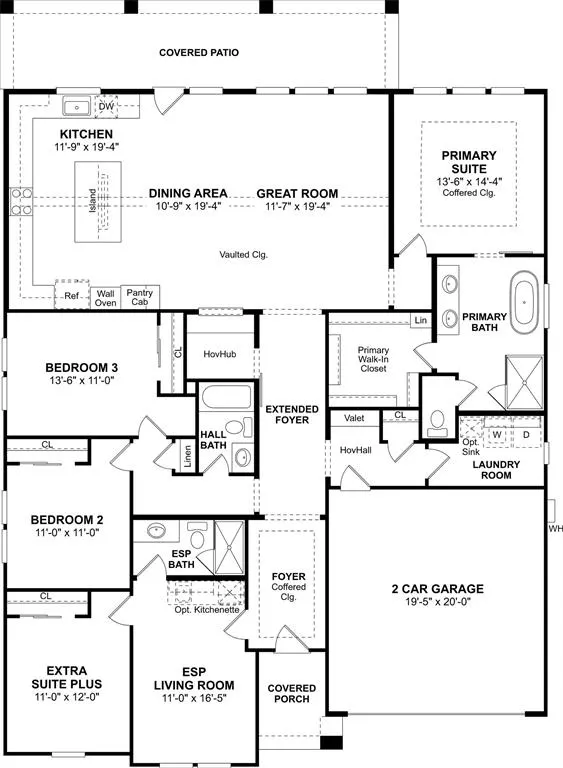
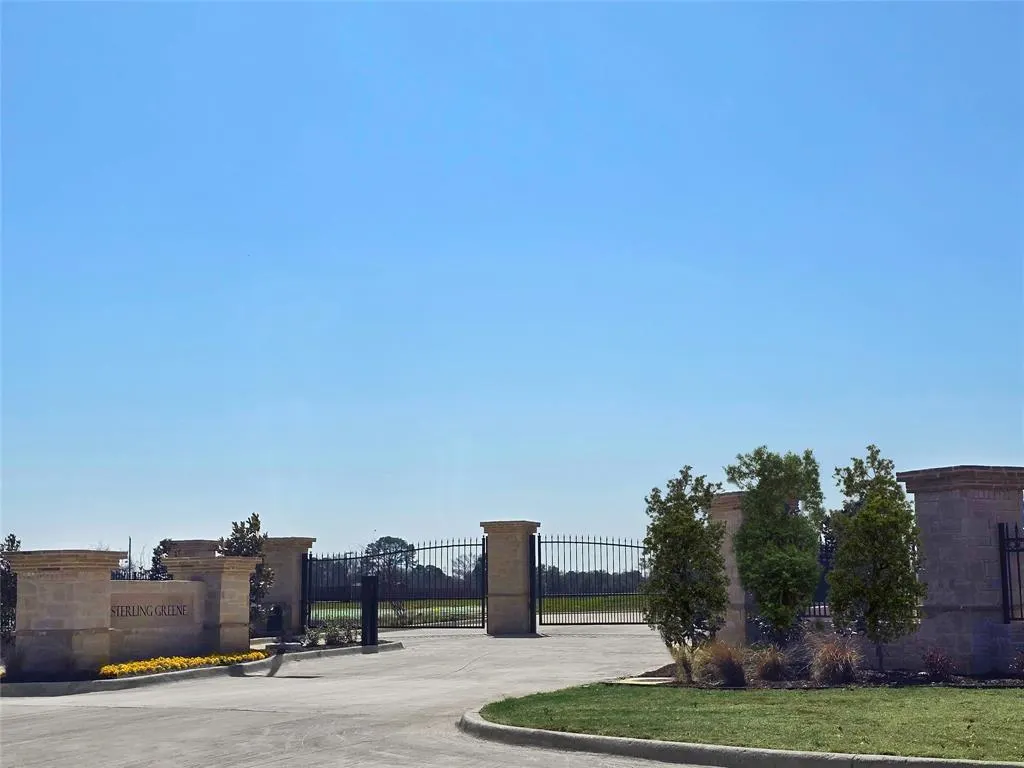
Located in Arlington ISD part of the Sterling Greene community, the neighborhood offers excellent opportunities in education and an added sense of comfort with a gated entrance. This beautiful 1-story home provides a comfortable open floorplan with 3 secondary bedrooms, including an extra suite plus with private living room - the perfect place for extended family or guest stays. The kitchen features ash grey cabinets, quartz countertops, and a spacious island that overlooks the well-lit great room. A large wall of windows fills the great room with abundant sunlight. In from the garage, a HovHall and laundry room keep your home tidy. The primary suite includes private bath and spacious walk-in closet.
| Elementary School |
|---|
| Wood Elementary School |
| Price History | |
|---|---|
| 8/19/2026 | Listed $609,000 |
General Features
| Heating | Central,Natural Gas |
|---|---|
| Cooling | Central Air,Electric |
| Utilities | City Sewer,City Water,Concrete,Curbs |
| Possession | Closing/Funding |
| Roof | Composition |
| Appliances | Dishwasher,Disposal,Electric Oven,Microwave |
| Assoc Fees | 750 |
| Number of Garage Spaces | 2 |
| Restrictions | Architectural,Deed,Development |
| School District | Arlington ISD |
| HOA Fee Includes | Maintenance Grounds,Management Fees |
| Year Built | 2026 |
| Architectural Style | Traditional |
| Levels | One |
| Will Subdivide | No |
| Property Subtype | Single Family Residence |
| Subdivision Name | Sterling Greene |
| Transaction Type | For Sale |
| County | Tarrant |
| Property Type | Residential |
| Security Features | Security System |
| Construction Materials | Brick |
| Association Fee Frequency | Semi-Annual |
| Year Built Details | New Construction - Incomplete |
| HOA Type | Mandatory |
| Green Energy Efficient | HVAC,Rain / Freeze Sensors |
| Full Baths | 3 |
| Status | Active |
| Directions | From westbound I-20,take Exit 440 and turn left onto S Bowen Road. Turn right onto Collard Road. Continue past Triple S Road,community will be on the left. |
| City | Arlington |
| Elementary School Name | Wood |
| High School | Martin |
| Elementary School | Wood |
| Virtual Tour URL Unbranded | https://www.propertypanorama.com/instaview/ntreis/21363821 |
| Standard Status | Active |
| Junior High School | Boles |
| Listing Terms | Not Assumable |
Interior Features
| Interior Features | Cable TV Available,Decorative Lighting,Smart Home System |
|---|---|
| Flooring | Carpet,Ceramic Tile,Laminate |
| Fireplace Features | Great Room |
| Dining Areas | 1 |
| Living Areas | 2 |
| Room Count | 8 |
| Half Baths | 1 |
| Lock Box Type | None |
| Total Bedrooms | 4 |
| Total Baths | 4 |
Exterior Features
| Exterior Features | Covered Patio/Porch,Rain Gutters |
|---|---|
| Lot Features | Cul-De-Sac,Interior Lot,Landscaped |
| Fencing | Wood |
| Soil Type | Unknown |
| Garage Length | 19 |
| Garage Width | 20 |
| Parking Features | Garage,Garage Door Opener,Garage Faces Front,Garage Single Door |
| Lot Size | Less Than .5 Acre (not Zero) |
| Covered Spaces | 2 |
| Foundation | Slab |
| Lot Size Area | 0.1700 |
| Lot Size Dimensions | 64.86x113.73x64.02x118.06 |
| Lot Size Units | Acres |
| Structural Style | Single Detached |
| Garage Y/N | Yes |
| Lot Size Square Feet | 7405.2000 |
| Lot Size Acres | 0.1700 |
| Attached Garage Y/N | Yes |
Amenities
- Foreclosure
- Views
- Short Sale
- New Construction
- Adult 55+
- Lease To Own
- No HOA Fees
- Furnished
- Primary On Main
- Air Conditioning
- Seller Finance
- Green
- Fixer Upper
- Horse
- Golf
- Fireplace
- Deck
- Garage
- Basement
- Pool
Property vs Single Family Average in 76017
Price
Year Built
Visits
 © 2026 North Texas Real Estate Information Systems, Inc. All rights reserved. Disclaimer: All information deemed reliable but not guaranteed and should be independently verified. All properties are subject to prior sale, change or withdrawal. Neither listing broker(s) nor eXp Realty in Metrotex shall be responsible for any typographical errors, misinformation, misprints and shall be held totally harmless. The database information herein is provided from and copyrighted by the North Texas Real
