
Open House Sat, Sep 5th 02:00 PM - 04:00 PM - Eco Friendly
Address
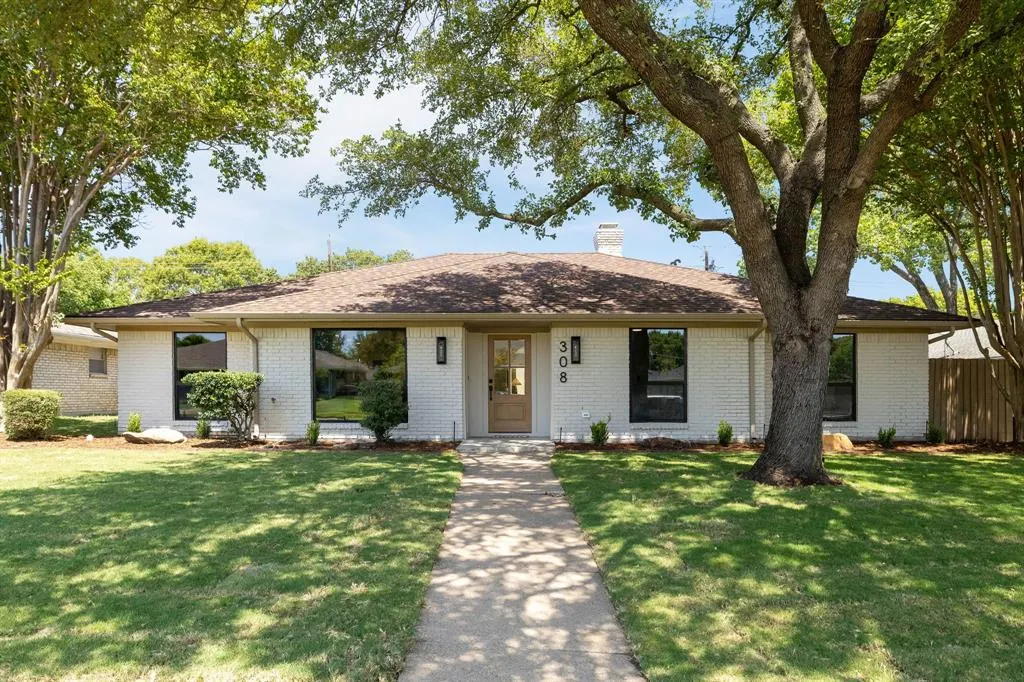
308 High Brook Drive, Richardson, TX
Price
$ 825,000
Property Attributes
- MLS#21363840
- TypeSingle Family
- Listing Status Active
- CountyCOLLIN
- CityRichardson
- NeighborhoodCanyon Creek Country Club 19
- Zip75080
- StyleTraditional
- Year Built1971
- Taxes$ 9767
- Price$ 825,000
- Bedrooms4
- Full Bathrooms3
- Half Bathrooms0
- Sqr Footage2530
- Lot Size0.2 Acres
Data Source:
North Texas Real Estate Info Systems (NTREIS)
Property Description
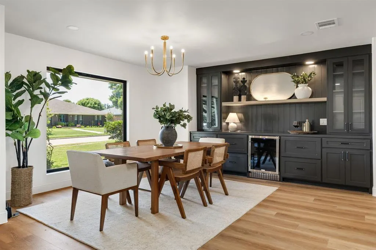
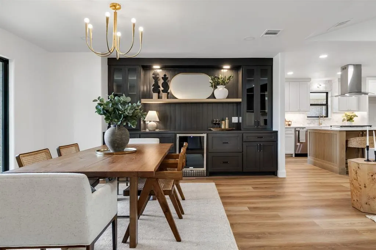
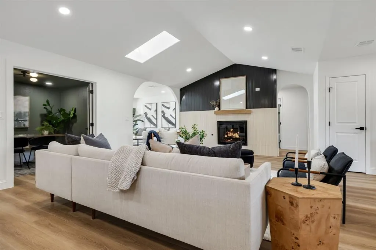
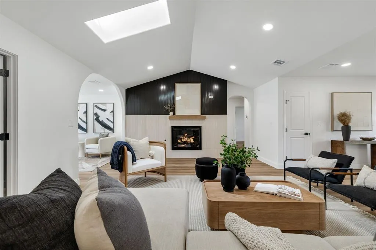
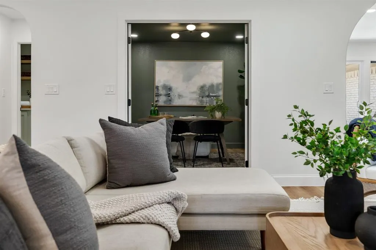
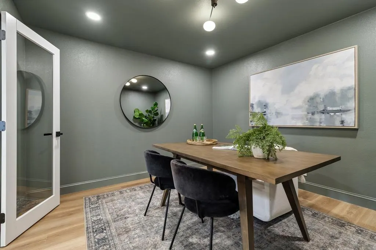
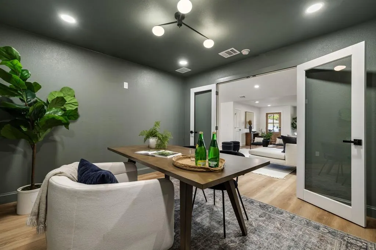
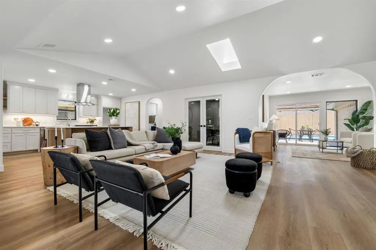
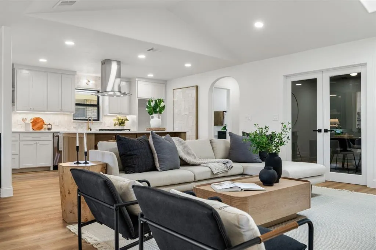
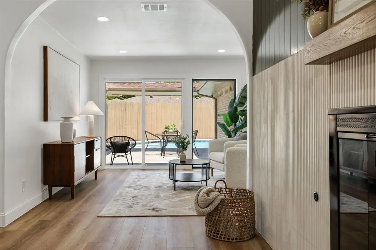
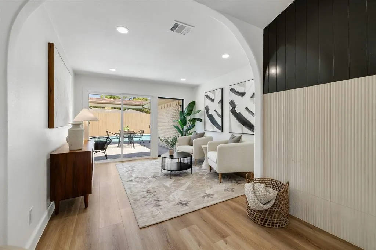
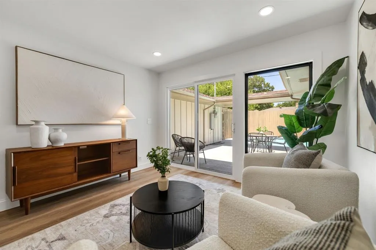
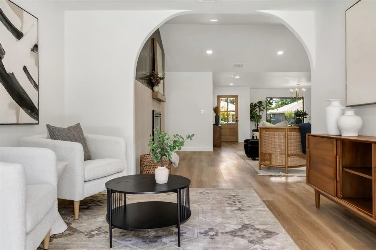
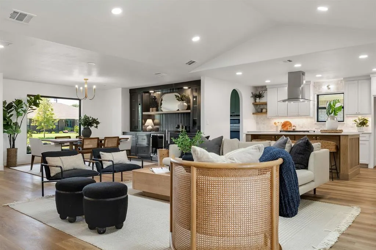
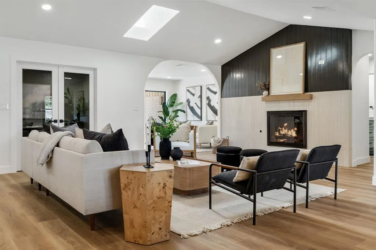
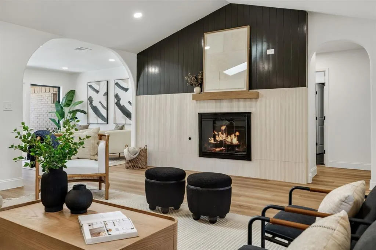
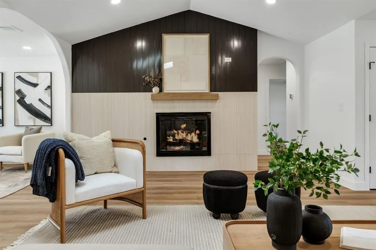
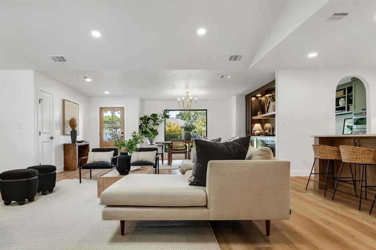
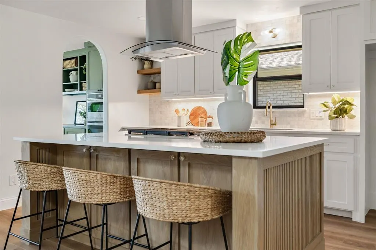
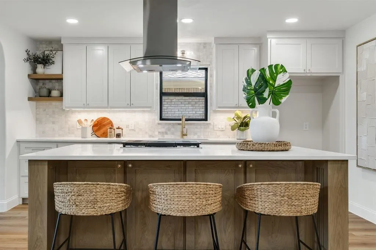
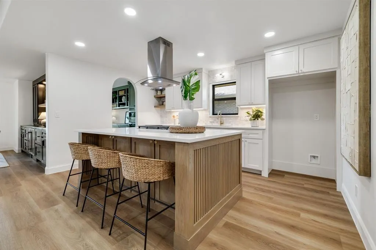
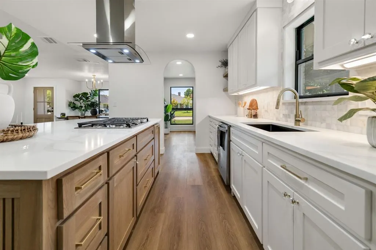
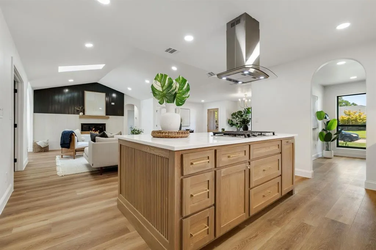
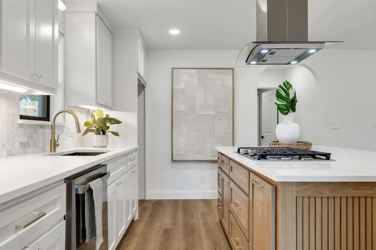
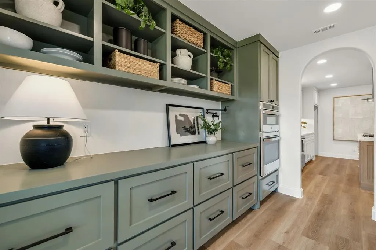
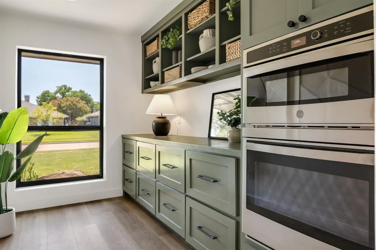
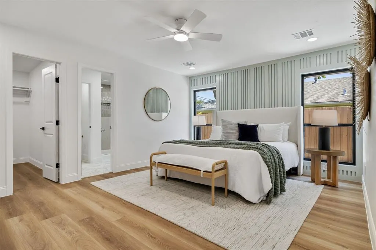
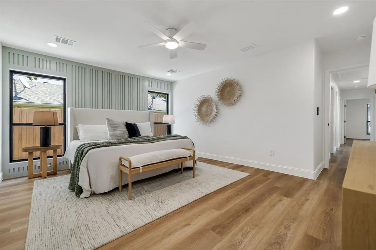
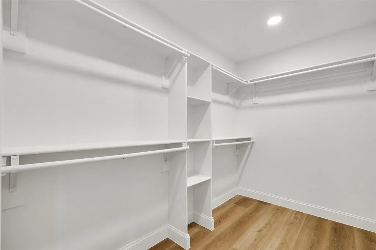
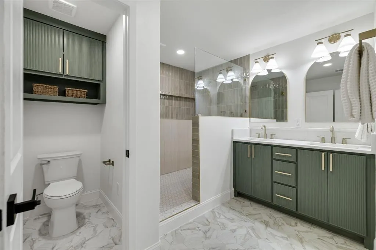
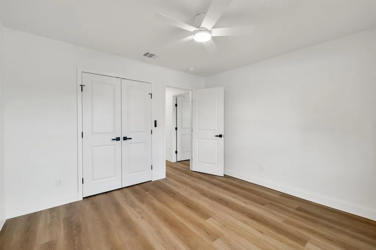
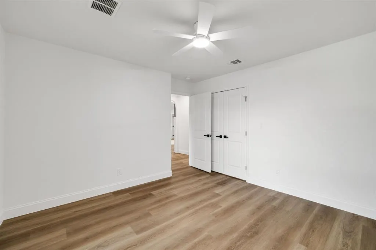
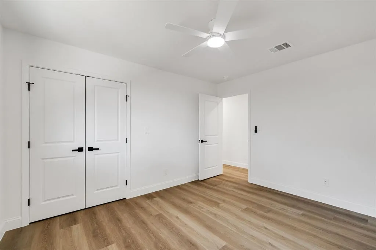
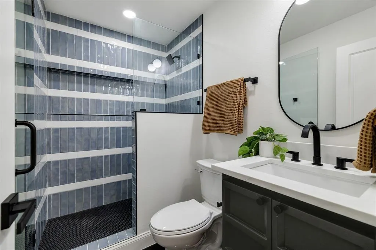
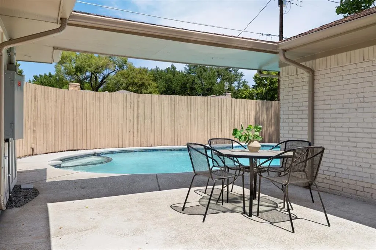
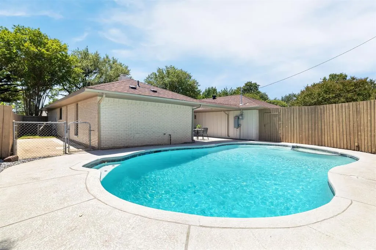
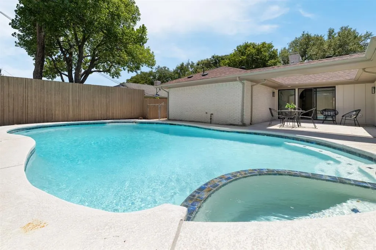
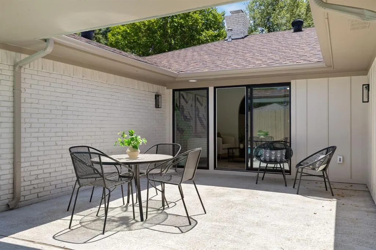
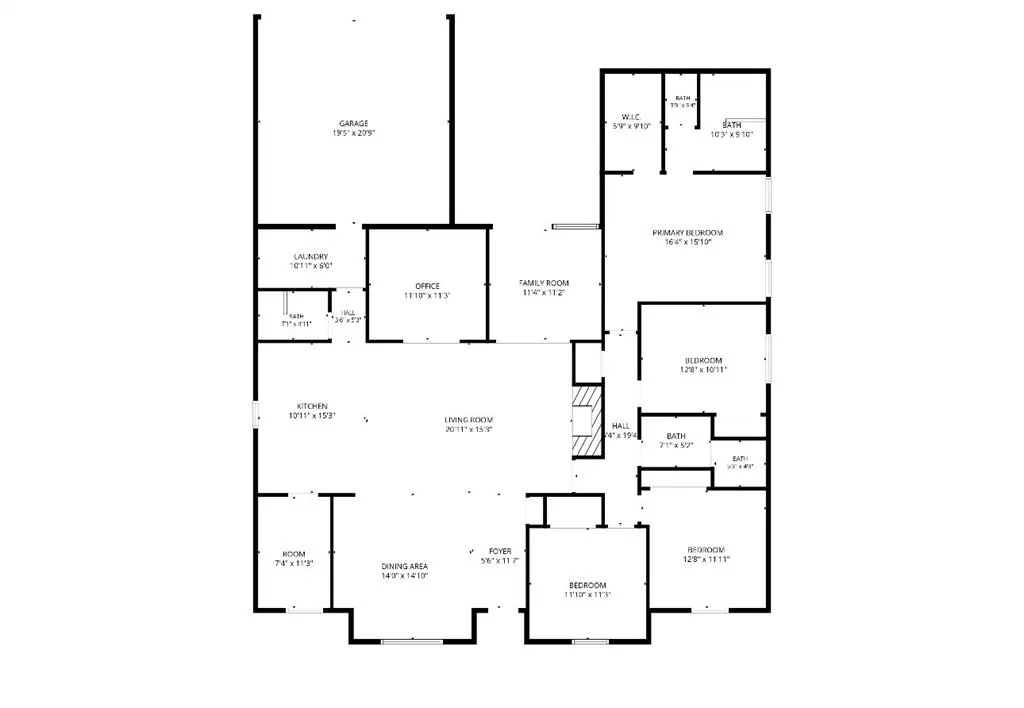
Thoughtfully reimagined with intention and comfort in mind by The Twenty One Group, this stunning home offers exceptional craftsmanship and turnkey luxury in coveted Canyon Creek. Spanning 2,530 square feet, the thoughtfully designed floor plan features 4 bedrooms, 3 baths, a dedicated office or flex space, and an oversized 2-car garage, and zoned to highly sought-after Aldridge Elementary. Inside, abundant natural light fills the home, highlighting bespoke designer finishes including wide-plank flooring, custom built-ins, statement accent walls, and a sophisticated soft modern palette. The gourmet kitchen is a showpiece with custom soft-close cabinetry, quartz countertops, marble backsplash, under-cabinet lighting, an oversized pantry, and new stainless-steel appliances. A gas fireplace finished with beautiful tile and shiplap creates a warm focal point in the living space. Spa-inspired baths showcase quartz countertops, curated tile selections, frameless glass showers, and custom niches, while custom closet systems, a dedicated laundry room, and flexible office space enhance everyday living. Outside, the spacious backyard serves as a private retreat with a sparkling pool, fresh sod, refreshed landscaping, a back patio, and a privacy fence—creating an ideal setting for everyday living and entertaining. The home is equipped with a 2026 Goodman HVAC system, all-new ductwork and registers, bedroom returns, and a fresh-air intake system; a 2026 Rheem tankless water heater; updated electrical panel, service, and wiring; PEX water lines and PVC plumbing extending to the city tap; energy-efficient windows; added attic insulation; and updated lighting throughout. Blending soft modern design with meaningful system upgrades, generous living spaces, and an exceptional Canyon Creek location, every detail has been carefully considered to create a home that seamlessly balances timeless style, comfort, and enduring quality.
| Elementary School |
|---|
| Aldridge Elementary School |
| Price History | |
|---|---|
| 8/20/2026 | Listed $825,000 |
General Features
| Heating | Central,Natural Gas |
|---|---|
| Cooling | Central Air,Electric |
| Utilities | City Sewer,City Water |
| Possession | Closing/Funding |
| Roof | Composition |
| Appliances | Dishwasher,Disposal,Electric Oven,Gas Cooktop,Gas Water Heater,Microwave,Plumbed For Gas in Kitchen |
| Number of Garage Spaces | 2 |
| School District | Plano ISD |
| Pool Y/N | Yes |
| Exclusions | Any and all personal belongings NOT considered a Fixture. |
| Year Built | 1971 |
| Architectural Style | Traditional |
| Levels | One |
| Unexempt Taxes | 9767 |
| Will Subdivide | No |
| Property Subtype | Single Family Residence |
| Subdivision Name | Canyon Creek Country Club 19 |
| Transaction Type | For Sale |
| Occupant Type | Vacant |
| Occupant Name | See Offer Instructions |
| County | Collin |
| Property Type | Residential |
| Security Features | Smoke Detector(s) |
| Year Built Details | Preowned |
| HOA Type | Voluntary |
| Full Baths | 3 |
| Status | Active |
| Directions | Please use Navigation. |
| City | Richardson |
| Elementary School Name | Aldridge |
| High School | Vines |
| Open House | Public: Sat Sep 5,2:00PM-4:00PM |
| Elementary School | Aldridge |
| Virtual Tour URL Unbranded | https://www.propertypanorama.com/instaview/ntreis/21363840 |
| Standard Status | Active |
| Listing Terms | Cash,Conventional,FHA,VA Loan |
Interior Features
| Interior Features | Cable TV Available,Decorative Lighting,High Speed Internet Available,Walk-In Closet(s) |
|---|---|
| Flooring | Luxury Vinyl Plank,Tile |
| Fireplace Features | Gas,Living Room |
| Fireplaces Total | 1 |
| Dining Areas | 1 |
| Living Areas | 1 |
| Room Count | 12 |
| Lock Box Type | Supra |
| Total Bedrooms | 4 |
| Total Baths | 3 |
| Laundry Features | Full Size W/D Area |
Exterior Features
| Lot Size Source | Assessor |
|---|---|
| Parking Features | Alley Access,Driveway,Garage,Garage Door Opener,Garage Faces Rear |
| Lot Size | Less Than .5 Acre (not Zero) |
| Covered Spaces | 2 |
| Foundation | Slab |
| Pool Features | In Ground,Pool/Spa Combo |
| Lot Size Area | 0.2000 |
| Lot Size Units | Acres |
| Structural Style | Single Detached |
| Garage Y/N | Yes |
| Lot Size Square Feet | 8712.0000 |
| Lot Size Acres | 0.2000 |
| Patio And Porch Features | Patio |
| Attached Garage Y/N | Yes |
Amenities
- Foreclosure
- Views
- Short Sale
- New Construction
- Adult 55+
- Lease To Own
- No HOA Fees
- Furnished
- Primary On Main
- Air Conditioning
- Seller Finance
- Green
- Fixer Upper
- Horse
- Golf
- Fireplace
- Deck
- Garage
- Basement
- Pool
Property vs Single Family Average in 75080
Price
Taxes
Year Built
Visits
 © 2026 North Texas Real Estate Information Systems, Inc. All rights reserved. Disclaimer: All information deemed reliable but not guaranteed and should be independently verified. All properties are subject to prior sale, change or withdrawal. Neither listing broker(s) nor eXp Realty in Metrotex shall be responsible for any typographical errors, misinformation, misprints and shall be held totally harmless. The database information herein is provided from and copyrighted by the North Texas Real
