
Open House Sun, Sep 6th 02:00 PM - 04:00 PM - Price Reduction - Eco Friendly
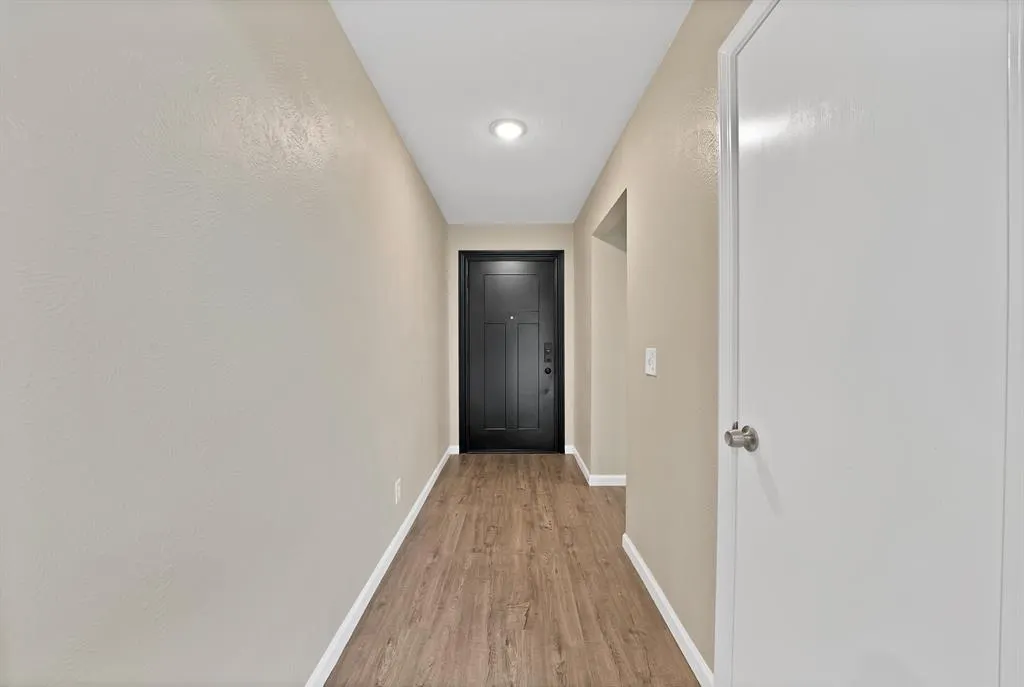
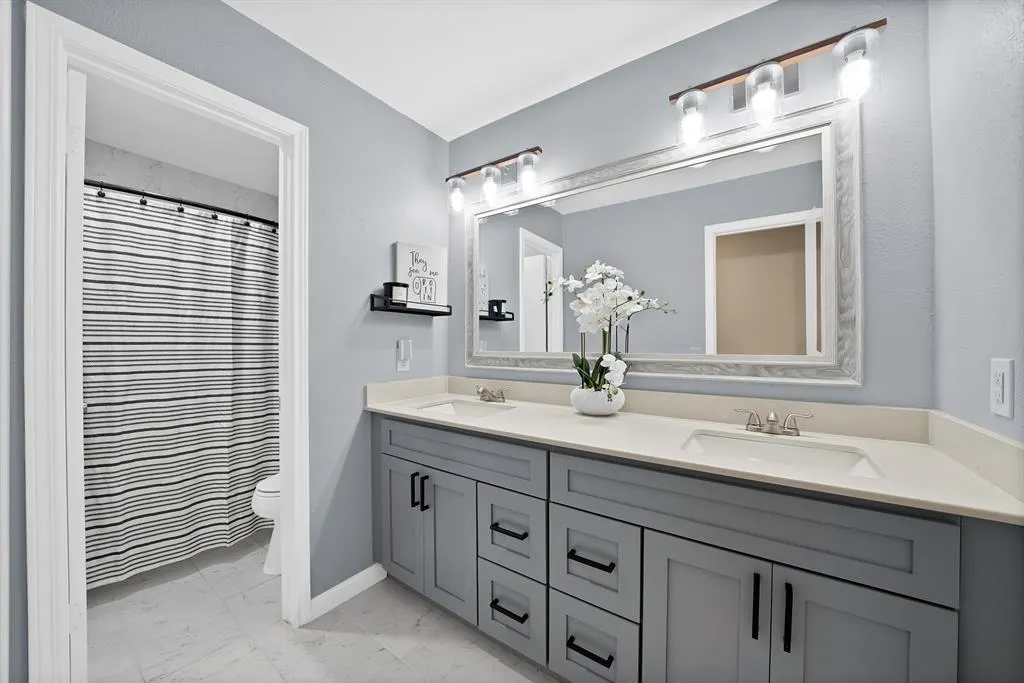
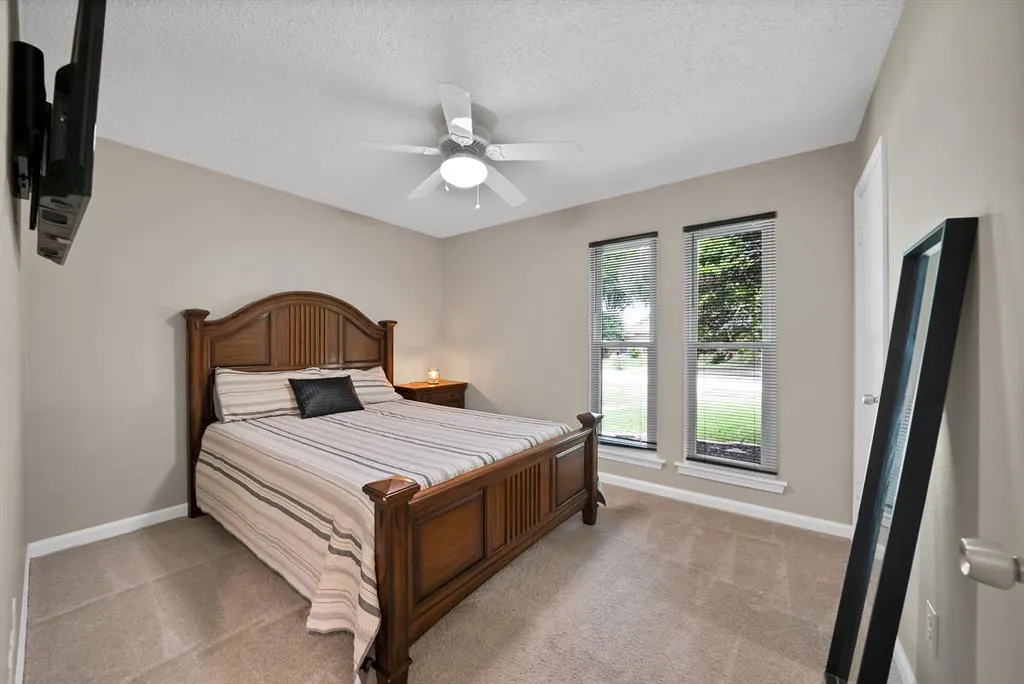
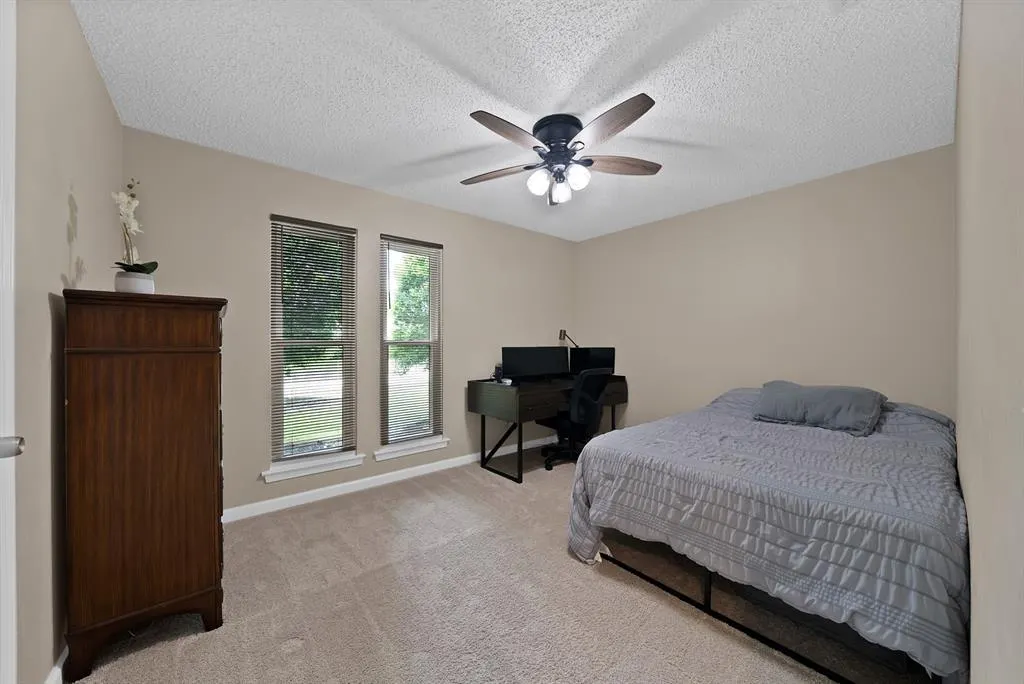


Address
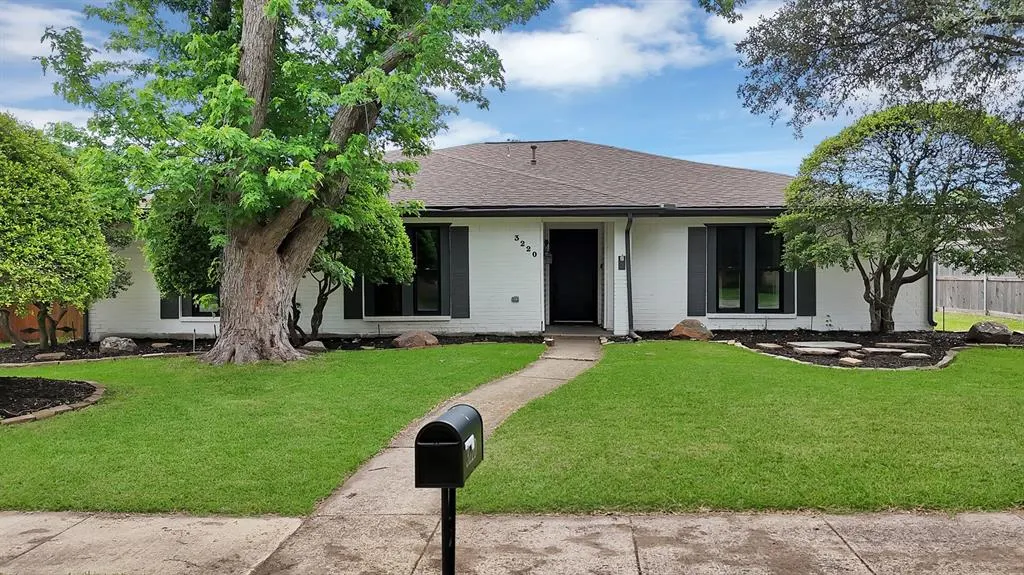
3220 Steven Drive, Plano, TX
Price
$ 535,000
Property Attributes
- MLS#21364077
- TypeSingle Family
- Listing Status Active
- CountyCOLLIN
- CityPlano
- NeighborhoodSpring Creek Pkwy Estates West
- Zip75023
- StyleSingle Family Residence
- Year Built1979
- Taxes$ 10359
- Price$ 535,000
- Bedrooms4
- Full Bathrooms2
- Half Bathrooms0
- Sqr Footage2819
- Lot Size0.19 Acres
Data Source:
North Texas Real Estate Info Systems (NTREIS)
Property Description
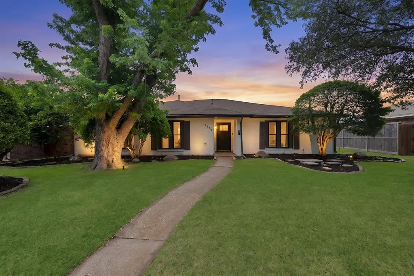
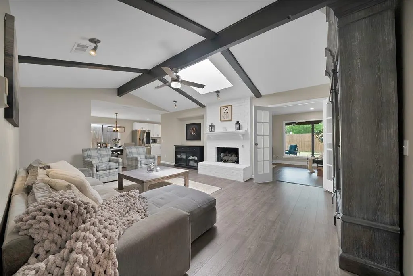
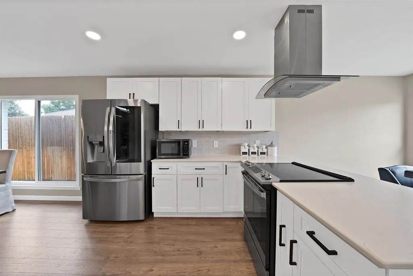
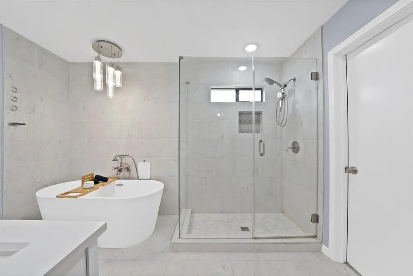
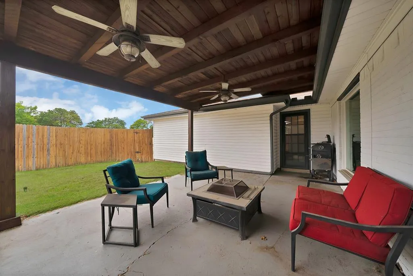
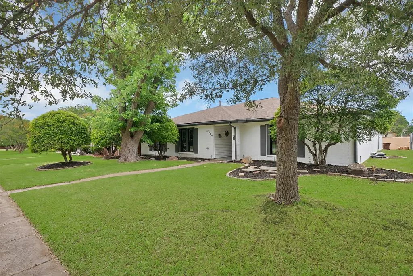
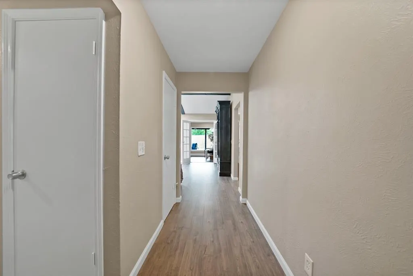
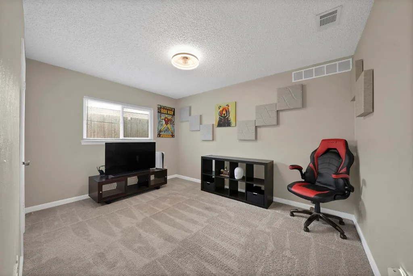
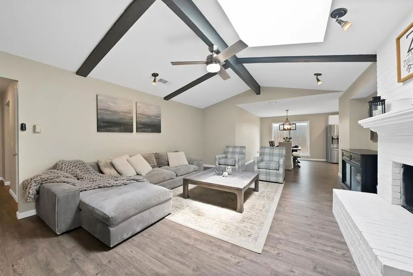
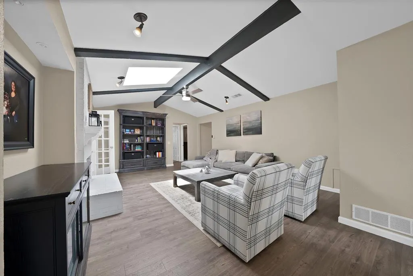
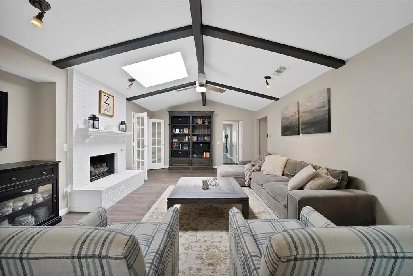
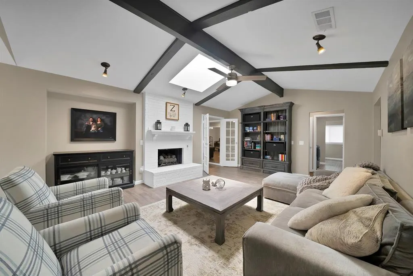
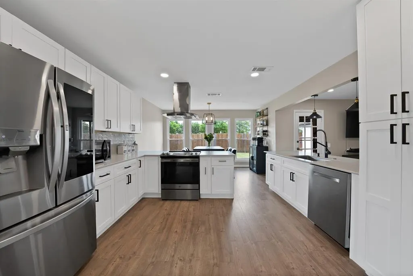
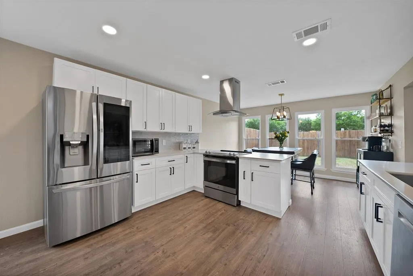
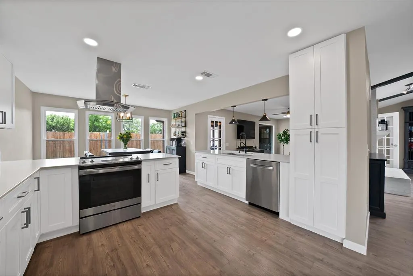
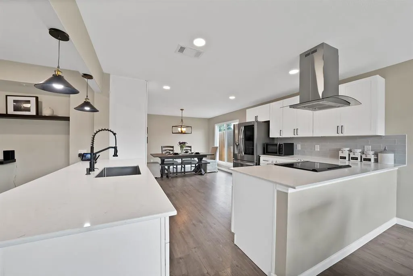
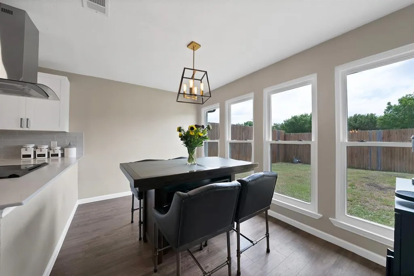
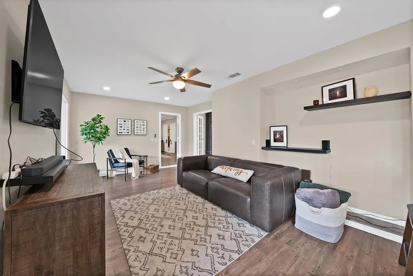
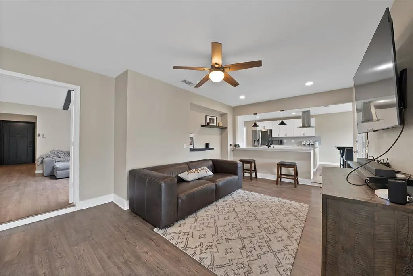
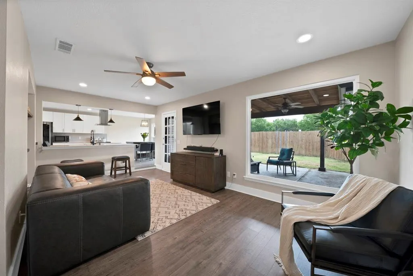
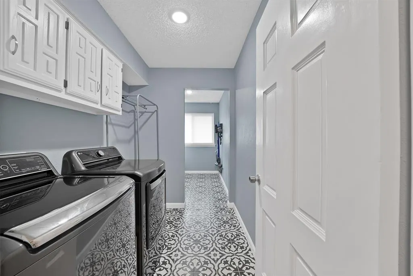
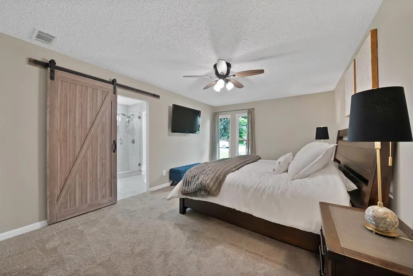
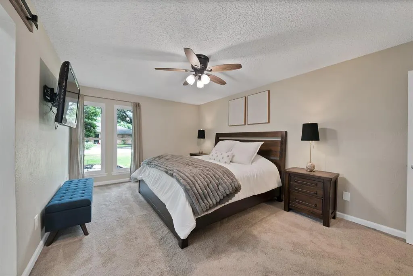
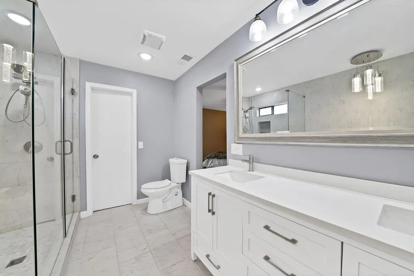
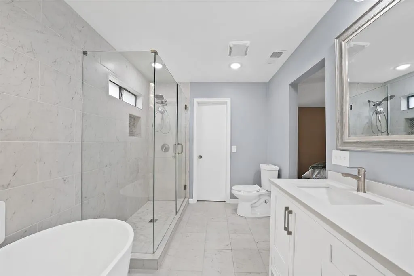
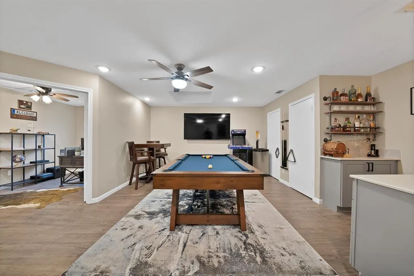
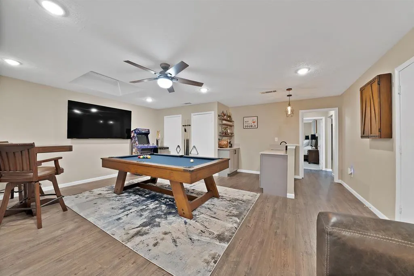
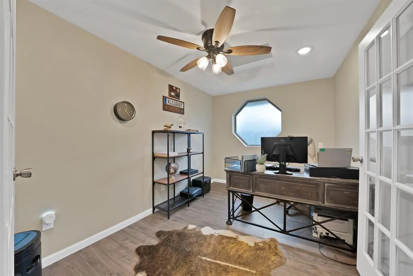
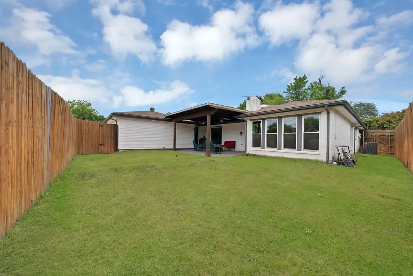
Don’t miss this one! A rare opportunity to own a beautifully updated Plano home. Filled with natural light from three skylights, this spacious one-story home was designed with both comfort and entertaining in mind and features THREE living areas, including a formal living room with vaulted ceilings and a gas fireplace, a family room, and a dedicated entertainment room complete with a wet bar and mini fridge. At the heart of the home is the beautifully designed kitchen featuring quartz countertops, soft-pull cabinetry and an open-concept layout overlooking the family room, dining area, and breakfast nook, ideal for everyday living and hosting family and friends. The home also offers two dining spaces and a dedicated office, creating a functional and versatile layout for a variety of lifestyles. The split-bedroom floor plan offers privacy with the spacious owner’s suite tucked away on one side of the home. The primary bathroom creates a relaxing retreat with a large soaking tub, separate frameless walk-in shower, and generous space to unwind at the end of the day. Step outside to enjoy the covered pergola, perfect for grilling, entertaining, or simply relaxing in the backyard. Another standout feature is the oversized laundry room with a large wardrobe closet that will remain with the home, offering exceptional storage and functionality. Thoughtfully upgraded throughout, this home features all new Pella windows, a Pella front door, Hardie Board siding, added energy-efficient improvements, French drains, new covered porch posts, and solar panels. The solar panels will be paid in full by the seller at closing, allowing the buyer to enjoy the benefits of solar without assuming an additional solar loan. Conveniently located just minutes from shopping, dining, H-E-B, parks, and Bluebonnet Trail, this home offers the perfect blend of comfort, functionality, and location. Schedule your private tour today and come experience everything this Plano gem has to offer!
| Elementary School |
|---|
| Carlisle Elementary School |
| Price History | |
|---|---|
| 8/19/2026 | Listed $550,000 |
| 9/2/2026 | 3$535,000 |
General Features
| Heating | Central |
|---|---|
| Cooling | Ceiling Fan(s),Central Air,Electric |
| Utilities | City Sewer,City Water,Individual Gas Meter,Individual Water Meter |
| Possession | Closing/Funding,Negotiable |
| Roof | Composition |
| Appliances | Dishwasher,Disposal,Electric Range |
| Number of Garage Spaces | 2 |
| School District | Plano ISD |
| Exclusions | Dart Board and Pool Table Stick Holders in Game Room,Sound Board in office,Coffee Bar Floating Shelf in Breakfast Nook |
| Year Built | 1979 |
| Levels | One |
| Unexempt Taxes | 10359 |
| Will Subdivide | No |
| Property Subtype | Single Family Residence |
| Subdivision Name | Spring Creek Pkwy Estates West |
| Transaction Type | For Sale |
| County | Collin |
| Property Type | Residential |
| Construction Materials | Brick,Siding |
| HOA Type | None |
| Full Baths | 2 |
| Status | Active |
| Directions | Take US-75 (Central Expressway) and exit at Spring Creek Parkway. Head west on Spring Creek Parkway,then turn right onto Independence Parkway. After about a mile,turn left onto Steven Drive. Continue |
| City | Plano |
| Elementary School Name | Carlisle |
| High School | Clark |
| Open House | Public: Sun Sep 6,2:00PM-4:00PM |
| Elementary School | Carlisle |
| Virtual Tour URL Unbranded | https://www.propertypanorama.com/instaview/ntreis/21364077 |
| Standard Status | Active |
| Listing Terms | Cash,Conventional,FHA,VA Assumable,VA Loan |
Interior Features
| Interior Features | Built-in Features,Decorative Lighting,Eat-in Kitchen,Granite Counters,Open Floorplan,Pantry,Vaulted Ceiling(s),Walk-In Closet(s) |
|---|---|
| Flooring | Carpet,Ceramic Tile |
| Fireplace Features | Gas,Living Room |
| Fireplaces Total | 1 |
| Dining Areas | 2 |
| Living Areas | 3 |
| Room Count | 9 |
| Lock Box Type | Supra |
| Total Bedrooms | 4 |
| Total Baths | 2 |
| Laundry Features | Electric Dryer Hookup,Utility Room,Full Size W/D Area,Dryer Hookup |
Exterior Features
| Exterior Features | Awning(s),Covered Patio/Porch,Rain Gutters |
|---|---|
| Lot Features | Few Trees,Landscaped,Sprinkler System |
| Vegetation | Grassed |
| Fencing | Wood |
| Parking Features | Garage Faces Rear |
| Lot Size | Less Than .5 Acre (not Zero) |
| Covered Spaces | 2 |
| Foundation | Slab |
| Lot Size Area | 0.1900 |
| Lot Size Units | Acres |
| Structural Style | Single Detached |
| Garage Y/N | Yes |
| Lot Size Square Feet | 8276.4000 |
| Lot Size Acres | 0.1900 |
| Patio And Porch Features | Covered |
| Attached Garage Y/N | Yes |
Amenities
- Foreclosure
- Views
- Short Sale
- New Construction
- Adult 55+
- Lease To Own
- No HOA Fees
- Furnished
- Primary On Main
- Air Conditioning
- Seller Finance
- Green
- Fixer Upper
- Horse
- Golf
- Fireplace
- Deck
- Garage
- Basement
- Pool
Property vs Single Family Average in 75023
Price
Taxes
Year Built
Visits
 © 2026 North Texas Real Estate Information Systems, Inc. All rights reserved. Disclaimer: All information deemed reliable but not guaranteed and should be independently verified. All properties are subject to prior sale, change or withdrawal. Neither listing broker(s) nor eXp Realty in Metrotex shall be responsible for any typographical errors, misinformation, misprints and shall be held totally harmless. The database information herein is provided from and copyrighted by the North Texas Real
