
Address
11217 Shady Meadows Way, Aubrey, TX
Price
$ 350,000
Property Attributes
- MLS#21364269
- TypeSingle Family
- Listing Status Active
- CountyDENTON
- CityAubrey
- NeighborhoodSilverado West Ph 1
- Zip76227
- StyleTraditional
- Year Built2022
- Taxes$ 8535
- Price$ 350,000
- Bedrooms3
- Full Bathrooms2
- Half Bathrooms0
- Sqr Footage1791
- Lot Size0.171 Acres
Data Source:
North Texas Real Estate Info Systems (NTREIS)
Property Description
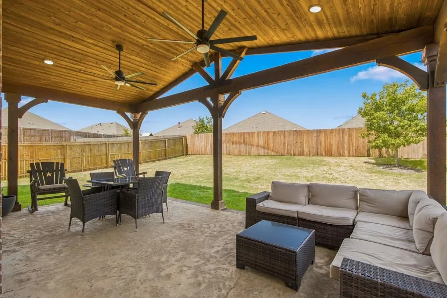
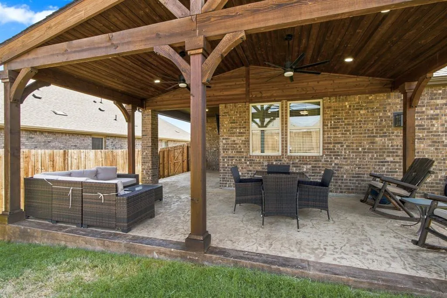
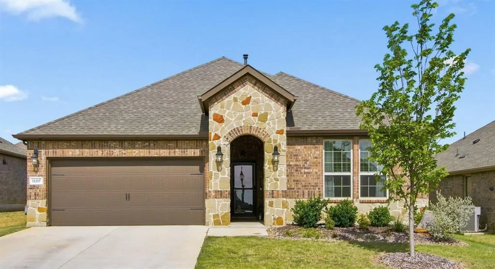
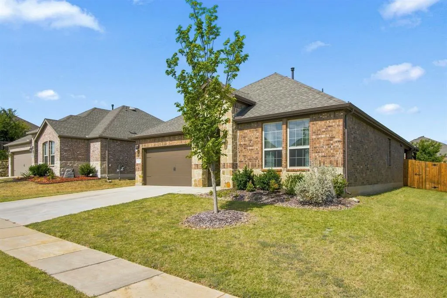
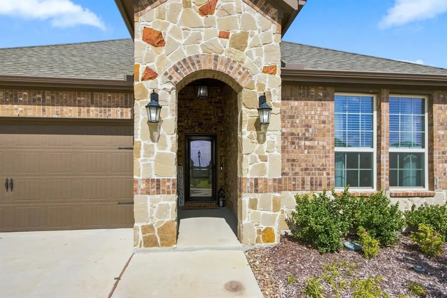
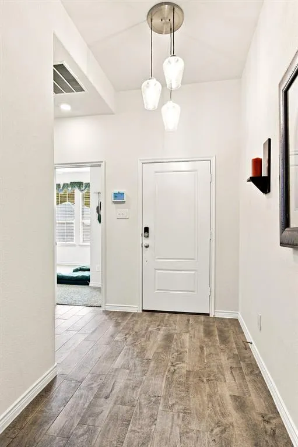
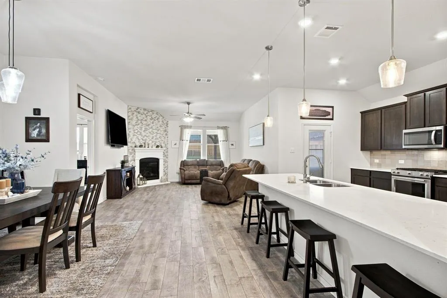
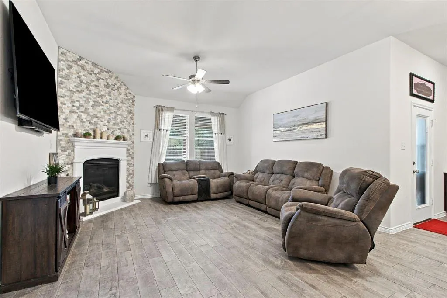
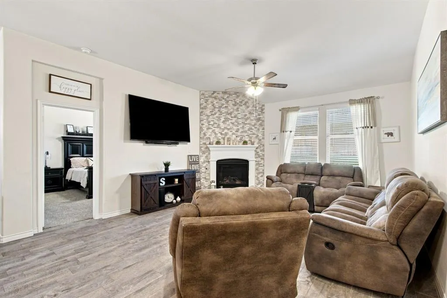
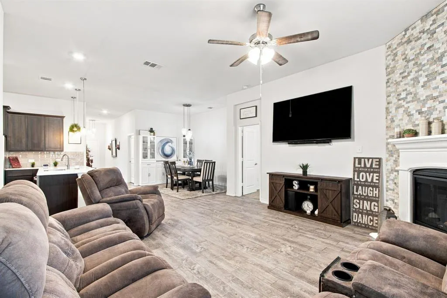
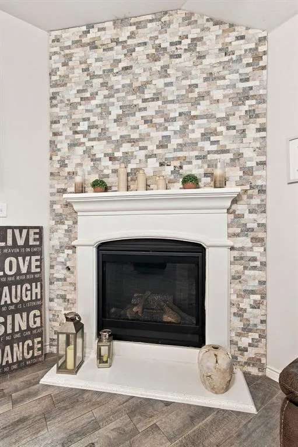
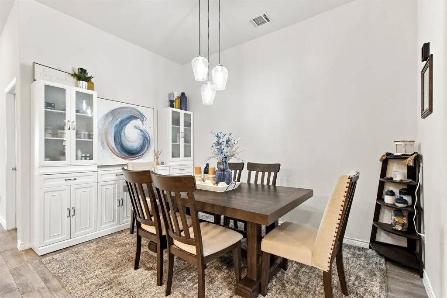
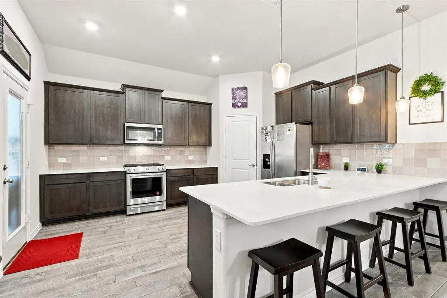
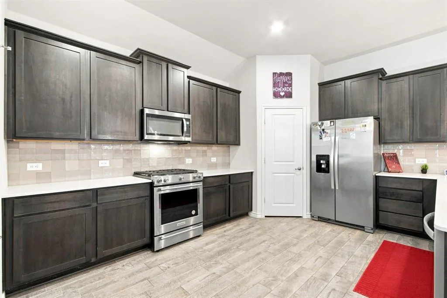
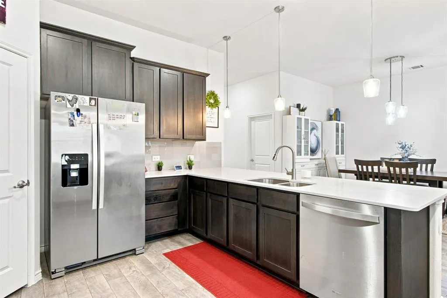
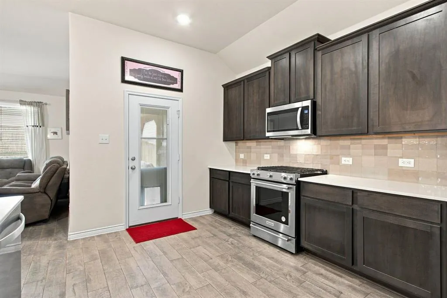
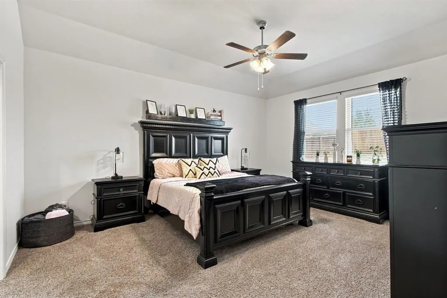
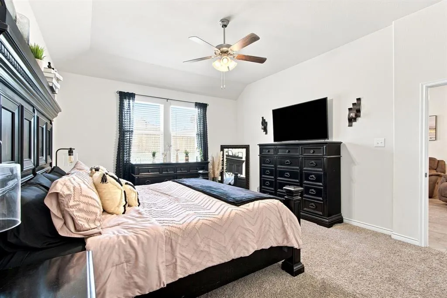
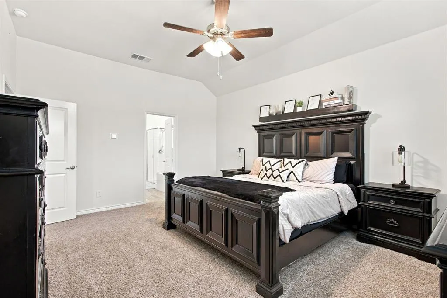
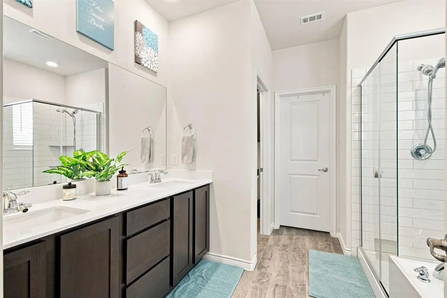
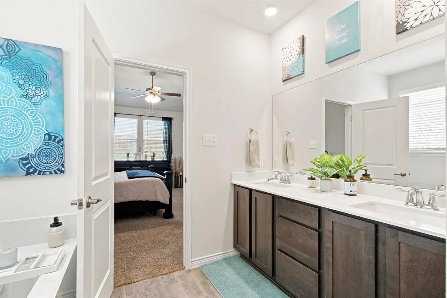
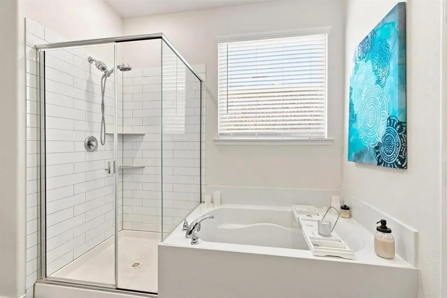
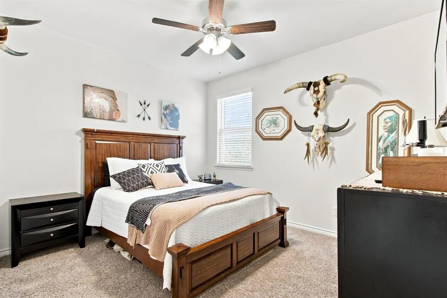
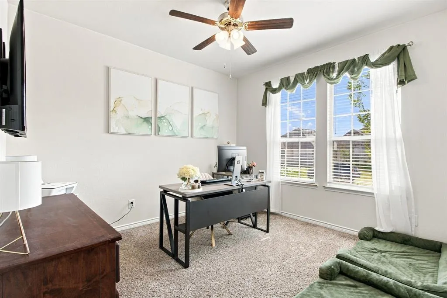
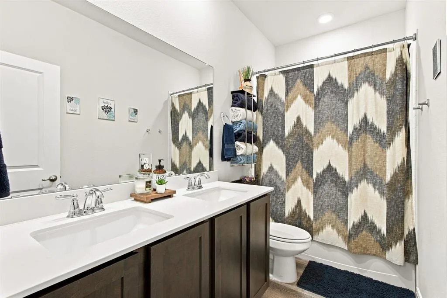
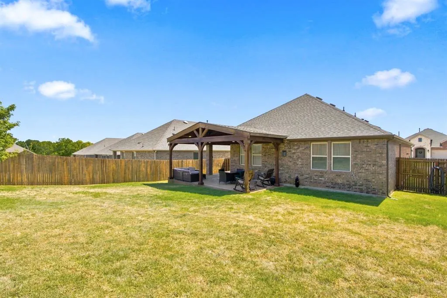
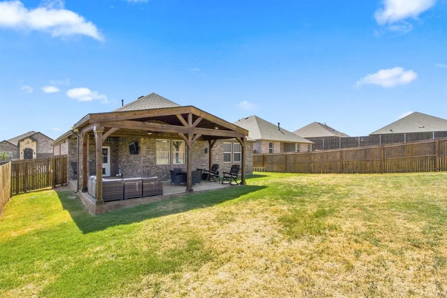
Exceptional opportunity to buy this meticulously kept home on an oversized lot with a large custom built back patio. In addition to the original 9’x15’ patio, another 20’x 12’ patio with cedar cover, 2 ceiling fans, accent lighting, tv mount, and colored stamped concrete has been added. Enjoy relaxing while looking out the big backyard. Inside you will find an open concept filled with natural light. Neutral colors enhance the ability to be creative with your own decorating inspirations. The heart of the home- the kitchen- is open to the family and dining areas. It features amble quartz counter top space, a gas range and stovetop, nice size pantry, good sized cabinets. The family room overlooks the backyard and features a custom ledge stone accent wall surrounding the gas fireplace. The primary bedroom is separated at the back of the home and has an ensuite bathroom with double sinks, separate shower and a soaking bathtub. The secondary bedrooms at the front of the home share a full bath with double sinks. All bedrooms have ceiling fans. Garage is finished with an epoxy floor. Within the community there are outstanding amenities including 3 resort style pools, clubhouse, playgrounds, pickleball courts, walking trails, and an array of community planned events to meet your neighbors. Elementary school is within the community, as well as a coming soon high school. Convenient shopping and dining options are plentiful. Relax, enjoy, and come home after a busy day to your beautiful home waiting for you to sit back and take in the sunset.
| Elementary School |
|---|
| Pete and Myra West Elementary School |
| Price History | |
|---|---|
| 8/20/2026 | Listed $350,000 |
General Features
| Heating | Central |
|---|---|
| Cooling | Central Air |
| Utilities | Cable Available,City Sewer,Co-op Electric,Electricity Connected |
| Possession | Closing/Funding |
| Roof | Composition |
| Appliances | Dishwasher,Disposal,Gas Cooktop,Gas Range,Microwave,Plumbed For Gas in Kitchen,Tankless Water Heater |
| Easements | Utilities |
| Assoc Fees | 900 |
| Number of Garage Spaces | 2 |
| Restrictions | Deed |
| School District | Aubrey ISD |
| HOA Fee Includes | Full Use of Facilities,Maintenance Grounds,Management Fees |
| Year Built | 2022 |
| Architectural Style | Traditional |
| Community Features | Club House,Community Pool,Playground,Sidewalks |
| Levels | One |
| Unexempt Taxes | 8535 |
| Will Subdivide | No |
| Property Subtype | Single Family Residence |
| Subdivision Name | Silverado West Ph 1 |
| Transaction Type | For Sale |
| Occupant Type | Owner |
| County | Denton |
| Property Type | Residential |
| Security Features | Fire Alarm,Smoke Detector(s) |
| Construction Materials | Brick,Rock/Stone |
| Association Fee Frequency | Annually |
| Year Built Details | Preowned |
| HOA Type | Mandatory |
| Special Notes | Deed Restrictions |
| Full Baths | 2 |
| Status | Active |
| Directions | Follow GPS |
| City | Aubrey |
| Elementary School Name | Pete and Myra West |
| High School | Aubrey |
| Elementary School | Pete and Myra West |
| Virtual Tour URL Unbranded | https://www.propertypanorama.com/instaview/ntreis/21364269 |
| Standard Status | Active |
| Listing Terms | Cash,Conventional,FHA,VA Loan |
Interior Features
| Interior Features | Cable TV Available,Decorative Lighting,Eat-in Kitchen,Open Floorplan,Pantry,Smart Home System,Walk-In Closet(s) |
|---|---|
| Flooring | Carpet,Tile |
| Fireplace Features | Decorative,Family Room,Gas |
| Fireplaces Total | 1 |
| Dining Areas | 1 |
| Living Areas | 1 |
| Room Count | 8 |
| Lock Box Type | Supra |
| Total Bedrooms | 3 |
| Total Baths | 2 |
| Window Features | Window Coverings |
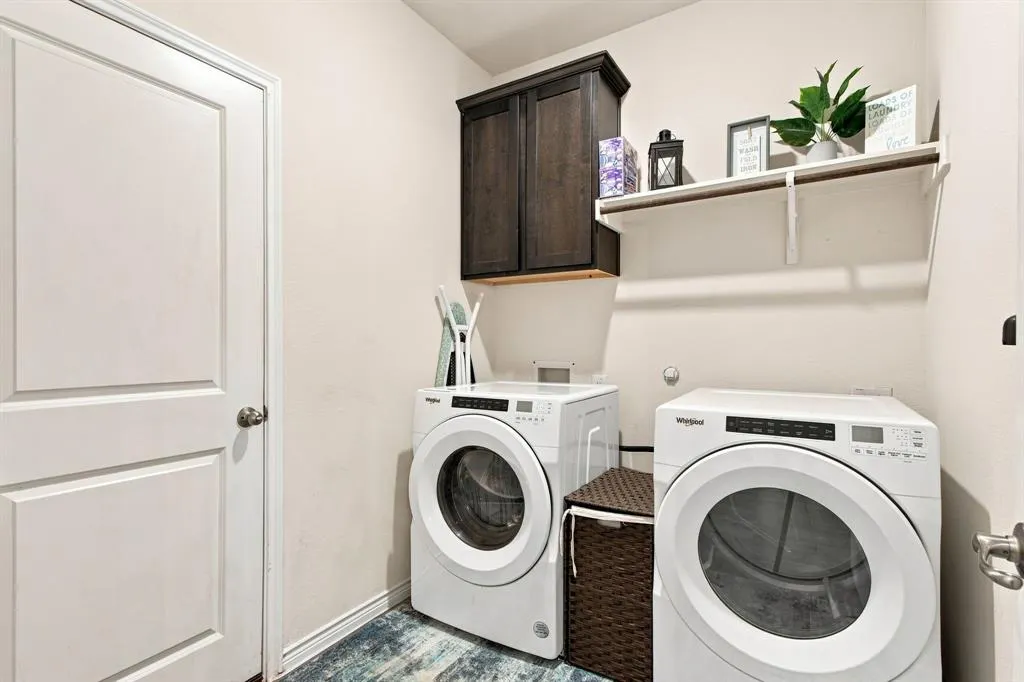
| Laundry Features | Utility Room,Full Size W/D Area,Dryer Hookup,Washer Hookup,On Site |
Exterior Features
| Exterior Features | Covered Patio/Porch,Rain Gutters,Private Yard |
|---|---|
| Lot Features | Interior Lot,Landscaped,Lrg. Backyard Grass,Sprinkler System,Subdivision |
| Fencing | Fenced,Full,Wood |
| Soil Type | Unknown |
| Garage Length | 20 |
| Garage Width | 20 |
| Lot Size Source | Assessor |
| Parking Features | Assigned,Covered,Driveway,Epoxy Flooring,Garage Door Opener,Garage Faces Front,Garage Single Door,Kitchen Level,Lighted,Private |
| Lot Size | Less Than .5 Acre (not Zero) |
| Covered Spaces | 2 |
| Foundation | Slab |
| Lot Size Area | 0.1710 |
| Lot Size Dimensions | 57 x 136 |
| Lot Size Units | Acres |
| Structural Style | Single Detached |
| Garage Y/N | Yes |
| Lot Size Square Feet | 7448.7600 |
| Lot Size Acres | 0.1710 |
| Patio And Porch Features | Covered,Patio,Wrap Around |
| Attached Garage Y/N | Yes |
Amenities
- Foreclosure
- Views
- Short Sale
- New Construction
- Adult 55+
- Lease To Own
- No HOA Fees
- Furnished
- Primary On Main
- Air Conditioning
- Seller Finance
- Green
- Fixer Upper
- Horse
- Golf
- Fireplace
- Deck
- Garage
- Basement
- Pool
Property vs Single Family Average in 76227
Price
Taxes
Year Built
Visits
 © 2026 North Texas Real Estate Information Systems, Inc. All rights reserved. Disclaimer: All information deemed reliable but not guaranteed and should be independently verified. All properties are subject to prior sale, change or withdrawal. Neither listing broker(s) nor eXp Realty in Metrotex shall be responsible for any typographical errors, misinformation, misprints and shall be held totally harmless. The database information herein is provided from and copyrighted by the North Texas Real
