
Address
1812 Pantigo Drive, Plano, TX
Price
$ 525,000
Property Attributes
- MLS#21364376
- TypeSingle Family
- Listing Status Active
- CountyCOLLIN
- CityPlano
- NeighborhoodPark Creek Add
- Zip75075
- StyleSingle Family Residence
- Year Built1990
- Taxes$ 8942
- Price$ 525,000
- Bedrooms4
- Full Bathrooms3
- Half Bathrooms0
- Sqr Footage2558
- Lot Size0.14 Acres
Data Source:
North Texas Real Estate Info Systems (NTREIS)
Property Description
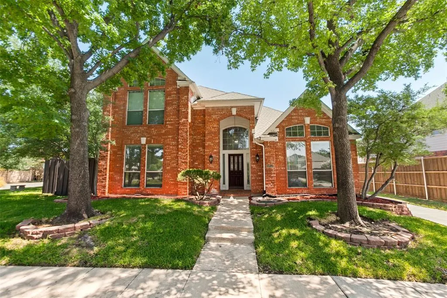
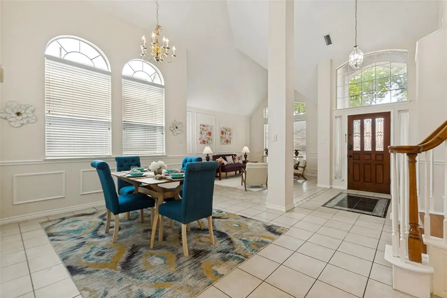
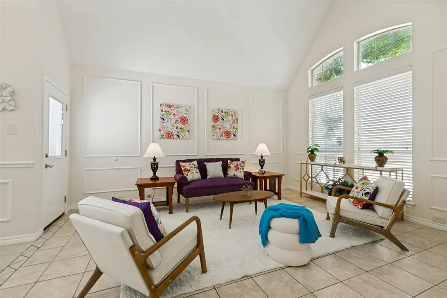
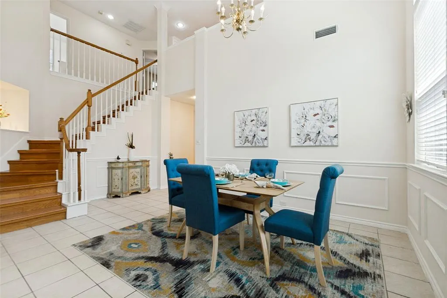
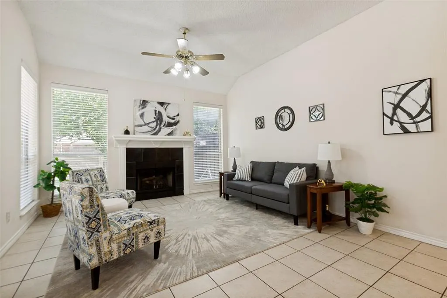
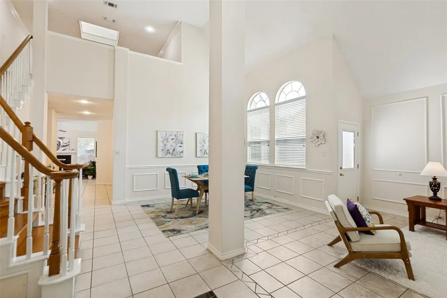
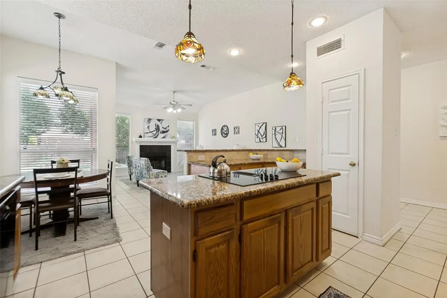
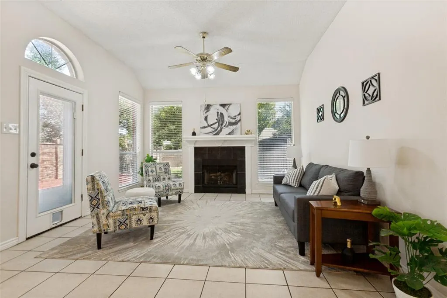
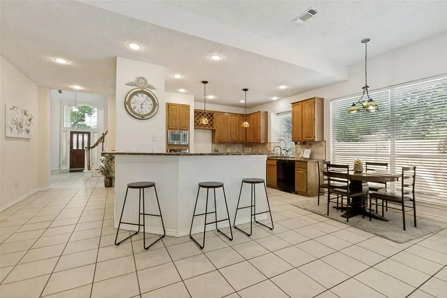
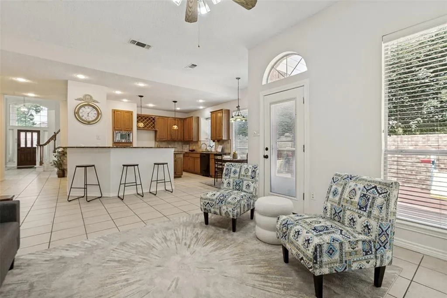
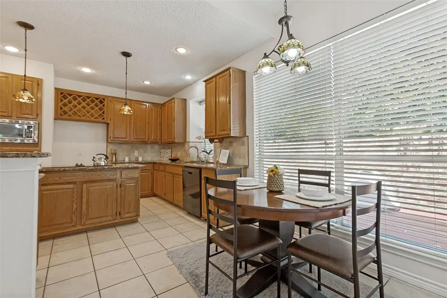
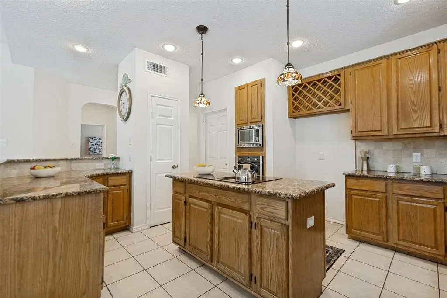
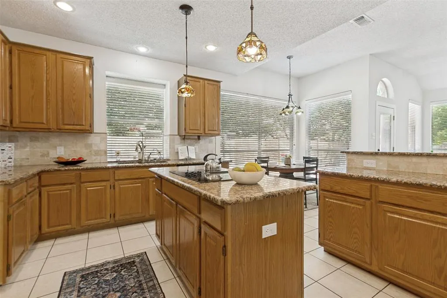
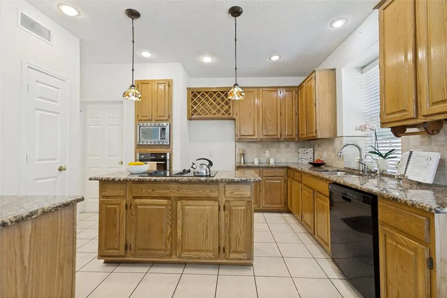
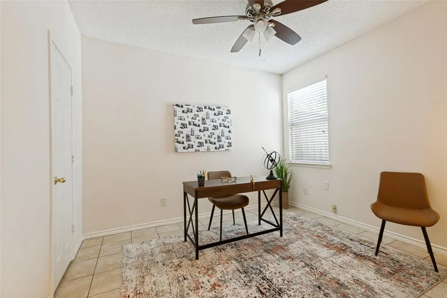
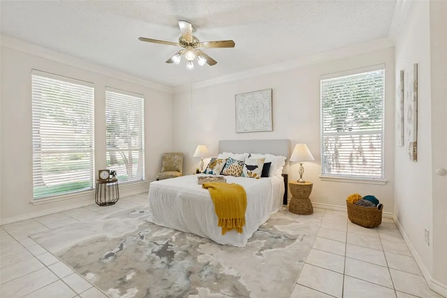
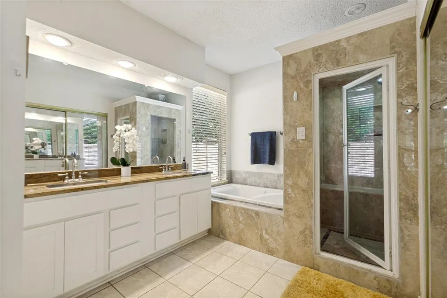
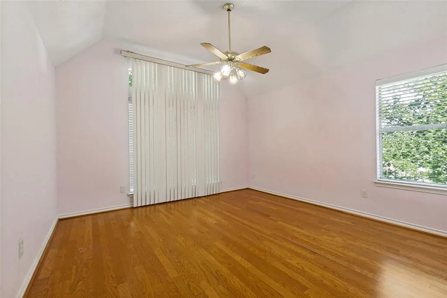
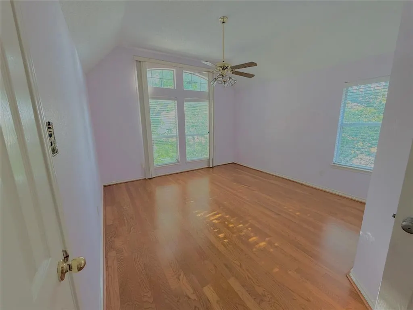
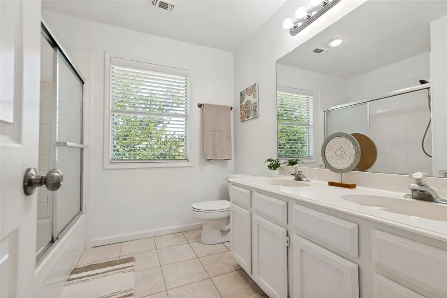
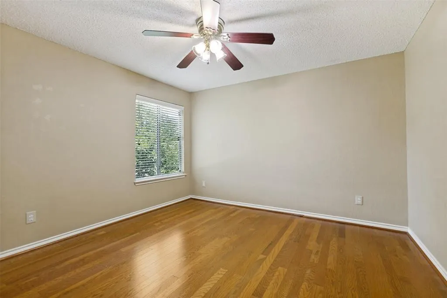
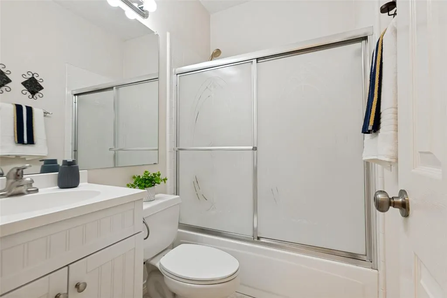
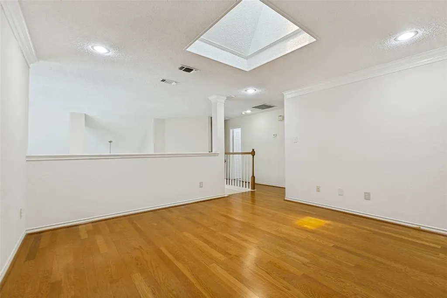
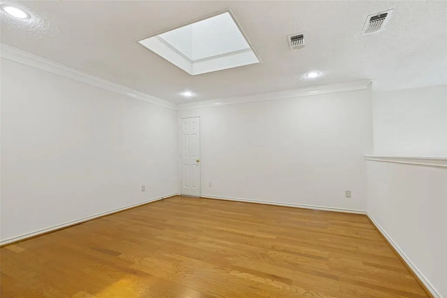
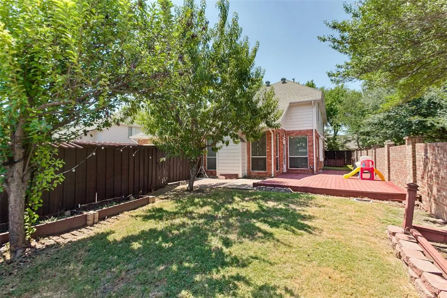
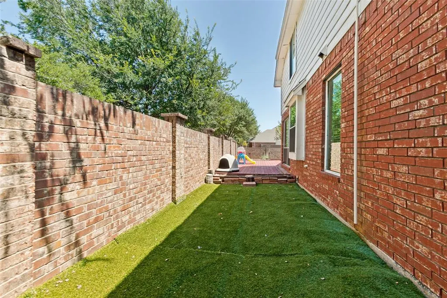
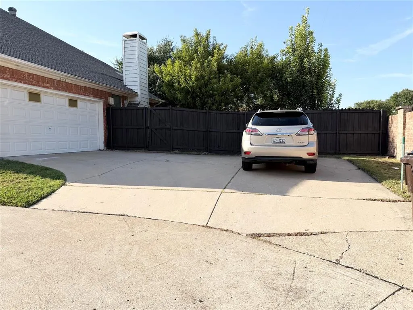
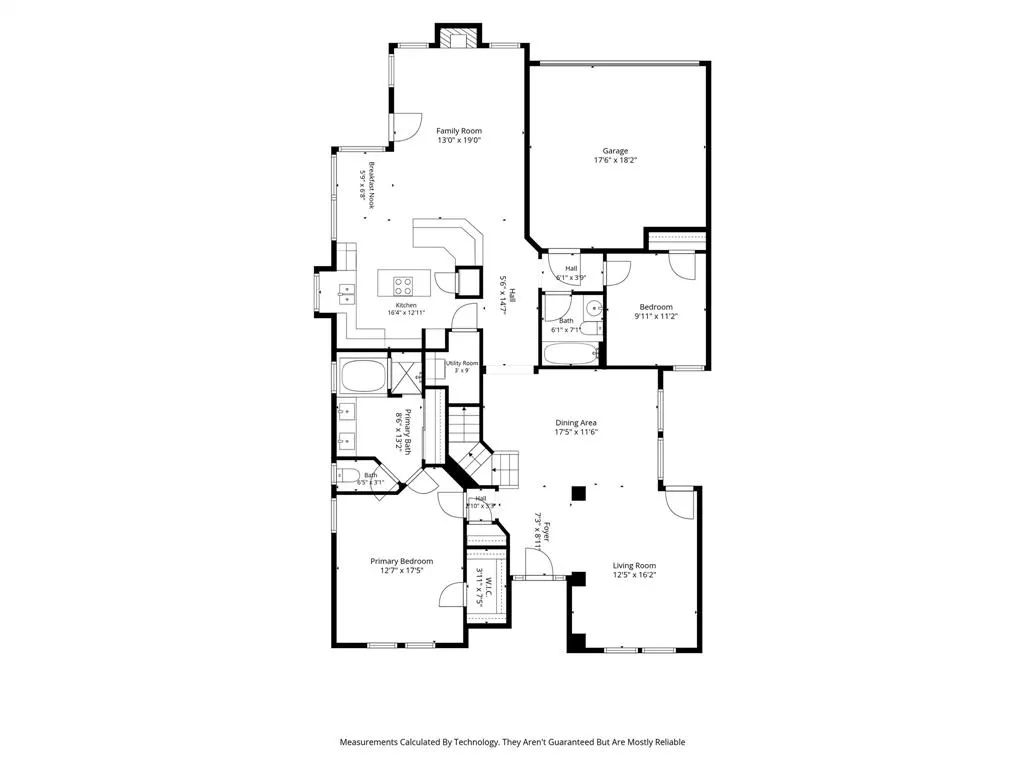
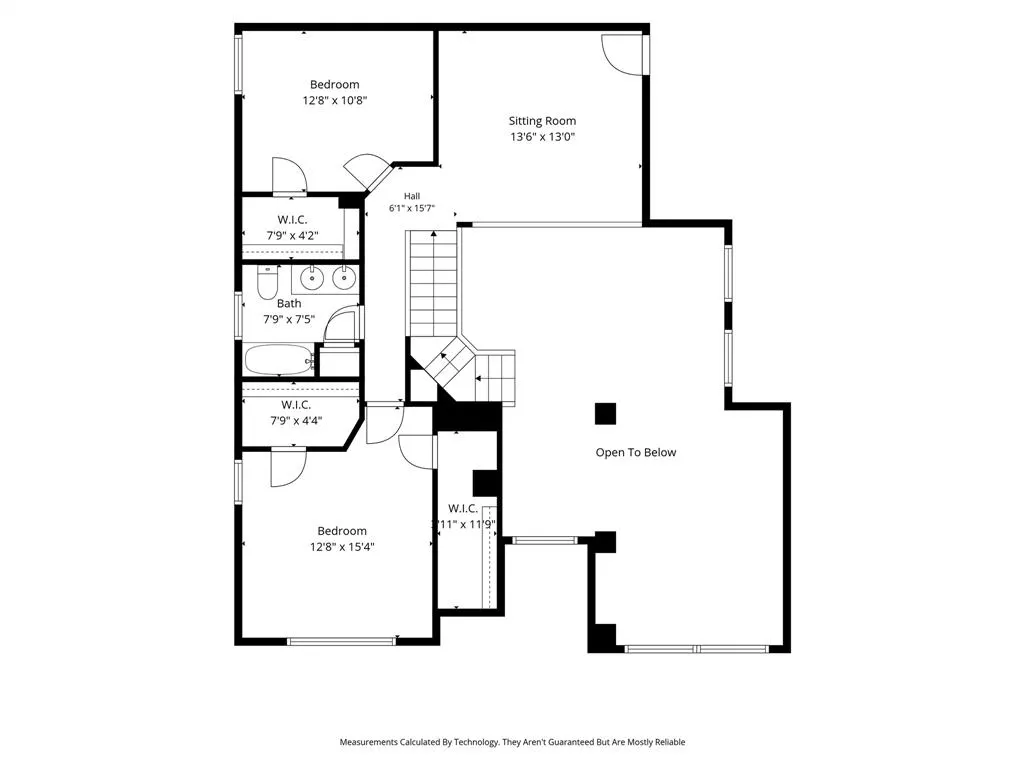
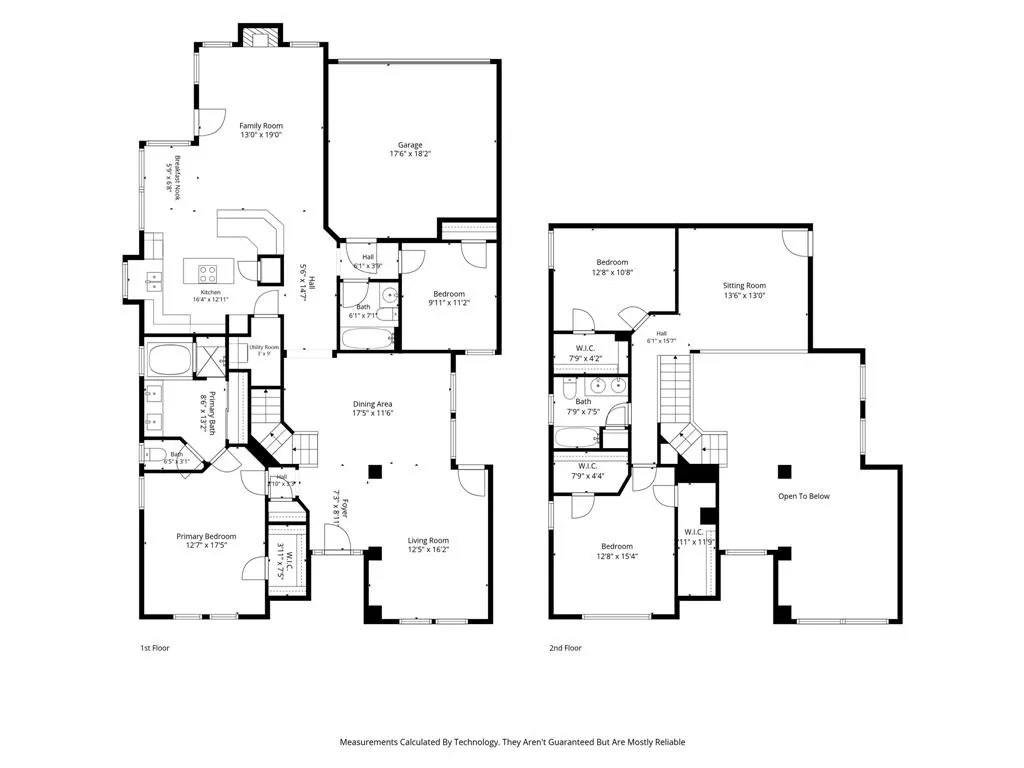
This spacious, well maintained and flexible home offers a floor plan designed for both effortless entertaining and comfortable everyday living. The first level features two bedrooms, including the primary suite, and two full baths. The second bedroom could easily serve as a private study or home office. The light-filled kitchen opens to a wonderful family room, creating an inviting space for gathering, while a second living area provides additional flexibility for entertaining, relaxing, or a home office. The primary bedroom features two generously sized closets, and the updated primary bath includes a recently installed jetted tub. The sellers have made updates with granite countertops, newer appliances, and shower doors. The cedar fence is only 6 years old. Upstairs, a large loft provides an ideal game room, media space, or additional living area, along with two more bedrooms and a full bath featuring a dual-sink vanity. The front upstairs bedroom is very large and has two big closets. It could be a second primary bedroom. With all four bedrooms thoughtfully separated throughout the home, everyone can enjoy added privacy. There is no carpet anywhere in the home. Tile flooring extends throughout the first level, while engineered wood flooring adds warmth and durability to the stairs and second level. Off of the family room, a large Trex deck provides an easy-care outdoor living space perfect for morning coffee, casual gatherings, or entertaining. Trex decking requires no staining or sanding and won’t splinter, making it an excellent low-maintenance choice. If you need to park a third vehicle there is plenty of space to do it in the extended driveway. The backyard offers just the right amount of space for a swing set, a dog, or outdoor play without the burden of extensive upkeep. A versatile floor plan, abundant living space, separated bedrooms, and low-maintenance indoor and outdoor features make this home an ideal combination of comfort and convenience.
| Elementary School |
|---|
| Shepard Elementary School |
| Price History | |
|---|---|
| 8/20/2026 | Listed $525,000 |
General Features
| Heating | Central,Natural Gas |
|---|---|
| Cooling | Ceiling Fan(s),Electric,Zoned |
| Utilities | Alley,City Sewer,City Water,Concrete,Curbs |
| Possession | Negotiable |
| Roof | Composition |
| Appliances | Dishwasher,Disposal,Electric Cooktop,Electric Oven,Gas Water Heater,Microwave |
| Assoc Fees | 550 |
| Number of Garage Spaces | 2 |
| School District | Plano ISD |
| HOA Fee Includes | Maintenance Grounds |
| Year Built | 1990 |
| Community Features | Park,Sidewalks |
| Levels | Two |
| Unexempt Taxes | 8942 |
| Will Subdivide | No |
| Property Subtype | Single Family Residence |
| Subdivision Name | Park Creek Add |
| Transaction Type | For Sale |
| County | Collin |
| Property Type | Residential |
| Association Fee Frequency | Annually |
| HOA Type | Mandatory |
| Full Baths | 3 |
| Status | Active |
| Directions | From Central Expressway,75,take the 15th exit. Go west on 15th. Turn right onto Rio Grande,then turn left onto Templehill,then left onto Pantigo. The house will be on the corner of Templehill and Pan |
| City | Plano |
| Elementary School Name | Shepard |
| High School | Vines |
| Elementary School | Shepard |
| Virtual Tour URL Unbranded | https://www.propertypanorama.com/instaview/ntreis/21364376 |
| Standard Status | Active |
| Listing Terms | Cash,Conventional,FHA,VA Loan |
Interior Features
| Interior Features | Eat-in Kitchen,Granite Counters,High Speed Internet Available,Kitchen Island,Open Floorplan,Pantry,Walk-In Closet(s) |
|---|---|
| Flooring | Ceramic Tile,Engineered Wood |
| Fireplace Features | Gas Logs |
| Fireplaces Total | 1 |
| Dining Areas | 2 |
| Living Areas | 3 |
| Room Count | 9 |
| Lock Box Type | Blue iBox |
| Total Bedrooms | 4 |
| Total Baths | 3 |
| Window Features | Window Coverings |
| Laundry Features | Electric Dryer Hookup,Utility Room,Full Size W/D Area,Washer Hookup |
Exterior Features
| Exterior Features | Rain Gutters |
|---|---|
| Lot Features | Corner Lot,Landscaped,Sprinkler System |
| Fencing | Brick,Wood |
| Garage Length | 18 |
| Garage Width | 18 |
| Parking Features | Additional Parking,Alley Access,Garage Door Opener,Garage Faces Rear,Garage Single Door,Parking Pad |
| Lot Size | Less Than .5 Acre (not Zero) |
| Covered Spaces | 2 |
| Foundation | Slab |
| Lot Size Area | 0.1400 |
| Lot Size Units | Acres |
| Structural Style | Single Detached |
| Garage Y/N | Yes |
| Lot Size Square Feet | 6098.4000 |
| Lot Size Acres | 0.1400 |
| Patio And Porch Features | Deck |
| Attached Garage Y/N | Yes |
Amenities
- Foreclosure
- Views
- Short Sale
- New Construction
- Adult 55+
- Lease To Own
- No HOA Fees
- Furnished
- Primary On Main
- Air Conditioning
- Seller Finance
- Green
- Fixer Upper
- Horse
- Golf
- Fireplace
- Deck
- Garage
- Basement
- Pool
Property vs Single Family Average in 75075
Price
Taxes
Year Built
Visits
 © 2026 North Texas Real Estate Information Systems, Inc. All rights reserved. Disclaimer: All information deemed reliable but not guaranteed and should be independently verified. All properties are subject to prior sale, change or withdrawal. Neither listing broker(s) nor eXp Realty in Metrotex shall be responsible for any typographical errors, misinformation, misprints and shall be held totally harmless. The database information herein is provided from and copyrighted by the North Texas Real
