
Address
1048 Crestview Drive, Hutchins, TX
Price
$ 265,000
Property Attributes
- MLS#21364407
- TypeSingle Family
- Listing Status Active
- CountyDALLAS
- CityHutchins
- NeighborhoodSkyline Estates
- Zip75141
- StyleRanch
- Year Built2022
- Taxes$ 5625
- Price$ 265,000
- Bedrooms3
- Full Bathrooms2
- Half Bathrooms0
- Sqr Footage1310
- Lot Size0.115 Acres
Data Source:
North Texas Real Estate Info Systems (NTREIS)
Property Description
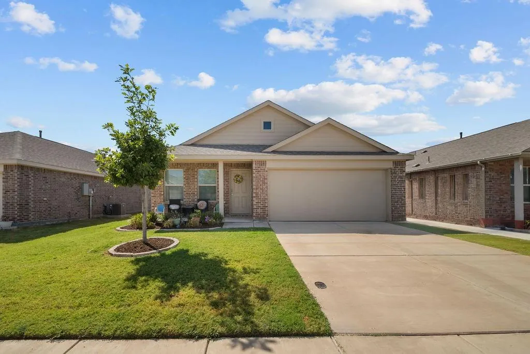
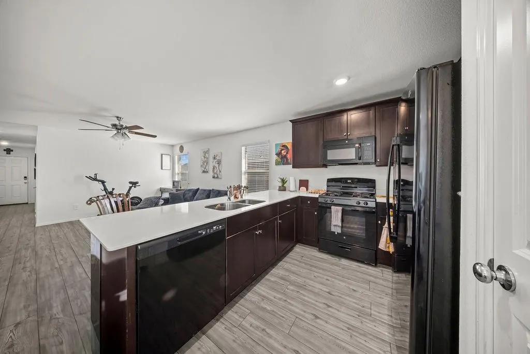
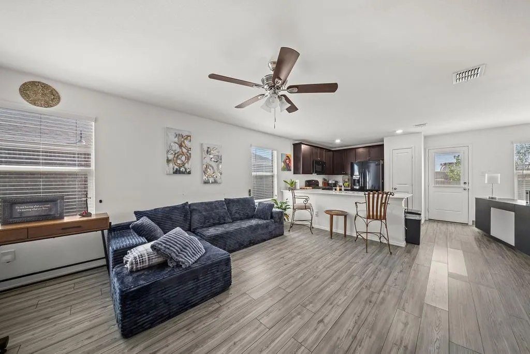
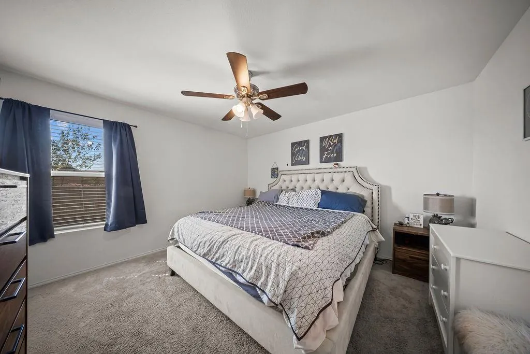
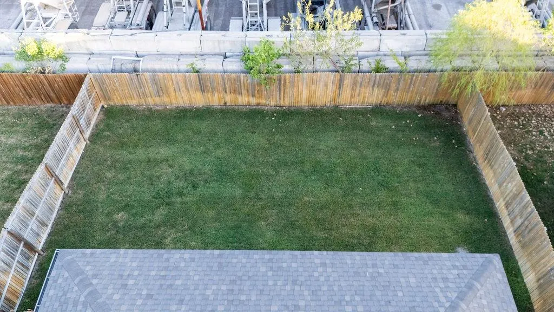
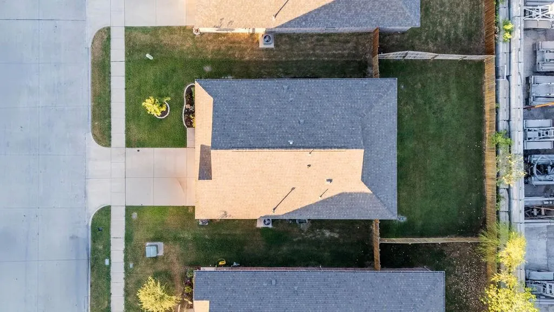
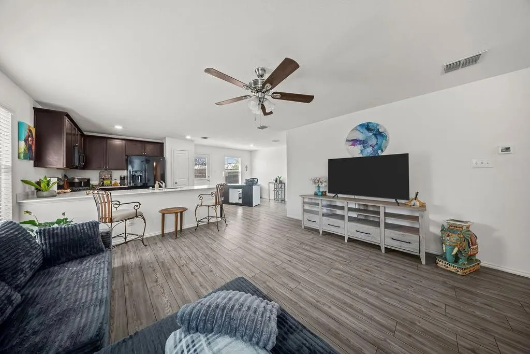
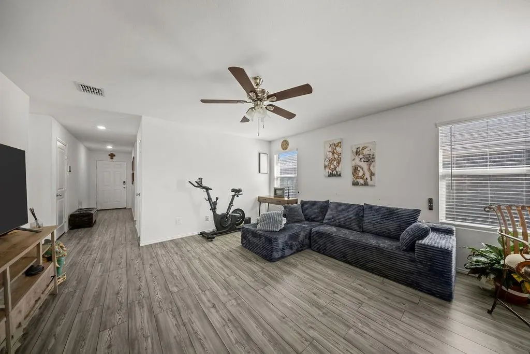
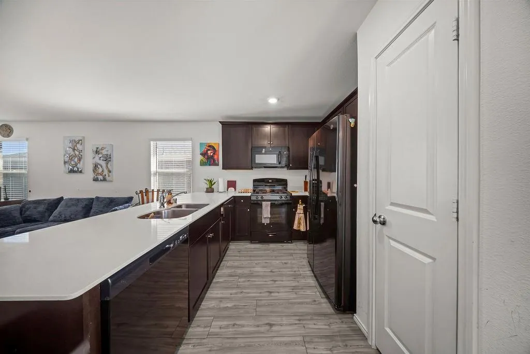
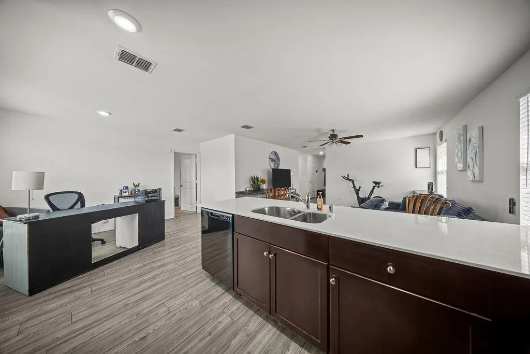
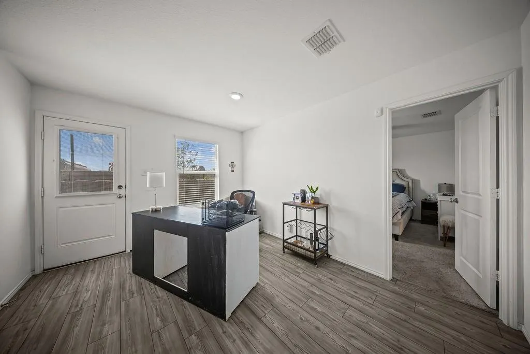
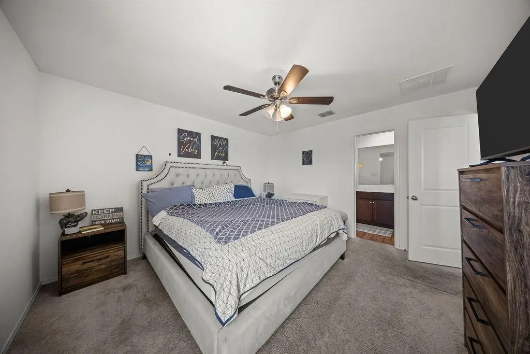
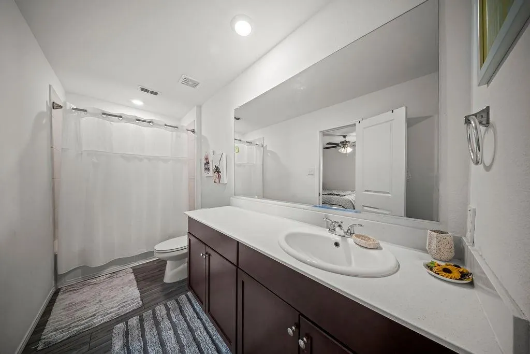
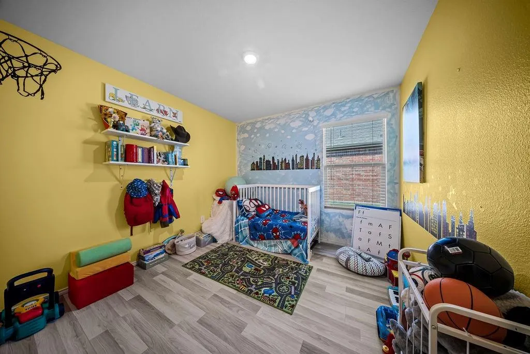
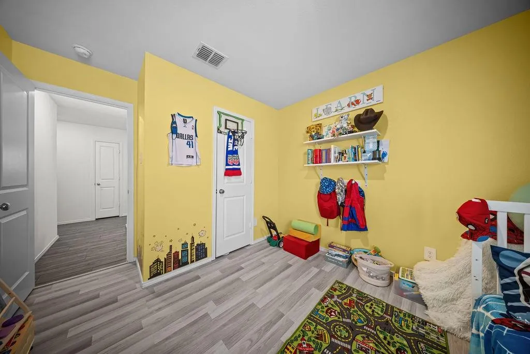
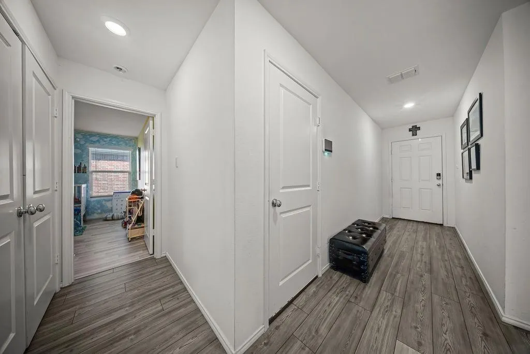
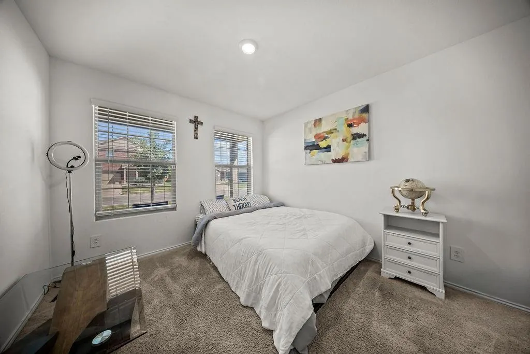
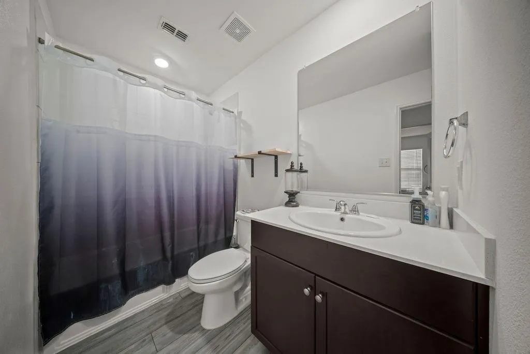
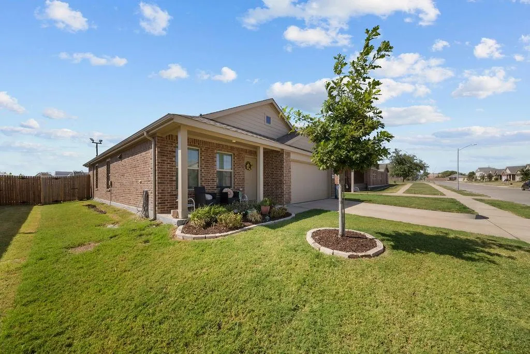
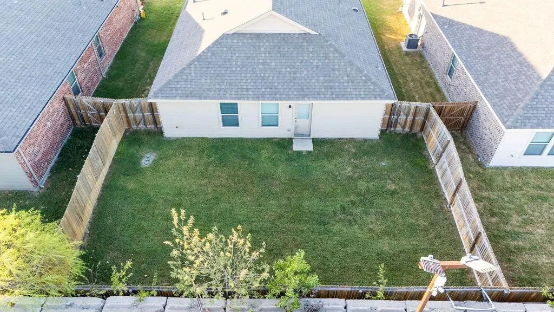
Welcome to 1048 Crestview Drive in Hutchins, Texas, a 3 bedroom, 2 bath home built in 2022 offering 1,310 square feet of comfortable living space. The open layout connects the kitchen and living areas, making the space comfortable and easy to enjoy. Outside, the spacious backyard provides plenty of room for pets, outdoor gatherings, gardening, or creating your own backyard retreat. One unique feature of the property is that there are no residential neighbors directly behind the home, giving the backyard a more open feel than many homes in the neighborhood. A concrete facility is located beyond the rear property line, making this a great option for buyers who value not having another home immediately behind them. With a two-car garage, functional layout, and convenient Hutchins location, 1048 Crestview Drive offers an excellent opportunity for a first-time buyer, someone looking to downsize, or an investor searching for a newer home near Dallas. Schedule your private showing and come see everything this property has to offer.
| Elementary School |
|---|
| WilmerHutc Elementary School |
| Price History | |
|---|---|
| 8/19/2026 | Listed $265,000 |
General Features
| Heating | Central,Electric |
|---|---|
| Cooling | Ceiling Fan(s),Central Air,Electric |
| Utilities | All Weather Road,Cable Available,City Sewer,City Water,Concrete,Curbs |
| Possession | Closing/Funding |
| Roof | Composition |
| Appliances | Dishwasher,Disposal,Gas Range,Microwave,Vented Exhaust Fan |
| Assoc Fees | 200 |
| Number of Garage Spaces | 2 |
| School District | Dallas ISD |
| HOA Fee Includes | Maintenance Grounds,Management Fees |
| Year Built | 2022 |
| Architectural Style | Ranch |
| Levels | One |
| Unexempt Taxes | 5625 |
| Will Subdivide | No |
| Property Subtype | Single Family Residence |
| Subdivision Name | Skyline Estates |
| Transaction Type | For Sale |
| County | Dallas |
| Property Type | Residential |
| Security Features | Security System |
| Construction Materials | Brick |
| Association Fee Frequency | Annually |
| HOA Type | Mandatory |
| Special Notes | Aerial Photo |
| Full Baths | 2 |
| Status | Active |
| Directions | From I-45 South,take Exit 273 toward Wintergreen Road. Merge onto the I-45 service road,then turn onto E Wintergreen Road. Continue toward Skyline Drive,then follow Skyline Drive into the neighborhoo |
| City | Hutchins |
| Other Equipment | Irrigation Equipment |
| Elementary School Name | Wilmerhutc |
| High School | Wilmerhutc |
| Elementary School | Wilmerhutc |
| Virtual Tour URL Unbranded | https://www.propertypanorama.com/instaview/ntreis/21364407 |
| Standard Status | Active |
| Listing Terms | Cash,Conventional,FHA |
Interior Features
| Interior Features | Cable TV Available,Granite Counters,High Speed Internet Available,Pantry |
|---|---|
| Flooring | Laminate |
| Dining Areas | 1 |
| Living Areas | 1 |
| Room Count | 2 |
| Lock Box Type | SentriLock |
| Total Bedrooms | 3 |
| Total Baths | 2 |
| Laundry Features | Utility Room,Full Size W/D Area |
Exterior Features
| Exterior Features | Rain Gutters |
|---|---|
| Lot Features | Interior Lot,Lrg. Backyard Grass |
| Fencing | Wood |
| Parking Features | Concrete,Driveway,Garage,Garage Double Door,Garage Faces Front,On Street |
| Lot Size | Less Than .5 Acre (not Zero) |
| Covered Spaces | 2 |
| Foundation | Slab |
| Lot Size Area | 0.1150 |
| Lot Size Units | Acres |
| Structural Style | Single Detached |
| Garage Y/N | Yes |
| Lot Size Square Feet | 5009.4000 |
| Lot Size Acres | 0.1150 |
| Attached Garage Y/N | Yes |
Amenities
- Foreclosure
- Views
- Short Sale
- New Construction
- Adult 55+
- Lease To Own
- No HOA Fees
- Furnished
- Primary On Main
- Air Conditioning
- Seller Finance
- Green
- Fixer Upper
- Horse
- Golf
- Fireplace
- Deck
- Garage
- Basement
- Pool
Property vs Single Family Average in 75141
Price
Taxes
Year Built
Visits
 © 2026 North Texas Real Estate Information Systems, Inc. All rights reserved. Disclaimer: All information deemed reliable but not guaranteed and should be independently verified. All properties are subject to prior sale, change or withdrawal. Neither listing broker(s) nor eXp Realty in Metrotex shall be responsible for any typographical errors, misinformation, misprints and shall be held totally harmless. The database information herein is provided from and copyrighted by the North Texas Real
