
Open House Sat, Sep 5th 02:00 PM - 04:00 PM - Views - Golf Course
Address
8620 Backwater Bay Cove, McKinney, TX
Price
$ 550,000
Property Attributes
- MLS#21364504
- TypeSingle Family
- Listing Status Active
- CountyCOLLIN
- CityMcKinney
- NeighborhoodTrinity Falls Planning Unit 3 Ph 1b
- Zip75071
- StyleTraditional
- Year Built2019
- Taxes$ 8115
- Price$ 550,000
- Bedrooms4
- Full Bathrooms3
- Half Bathrooms0
- Sqr Footage3025
- Lot Size0.138 Acres
Data Source:
North Texas Real Estate Info Systems (NTREIS)
Property Description
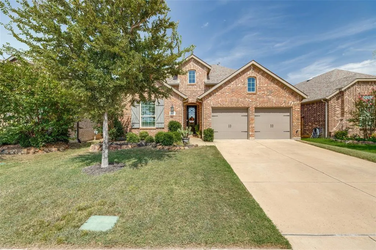
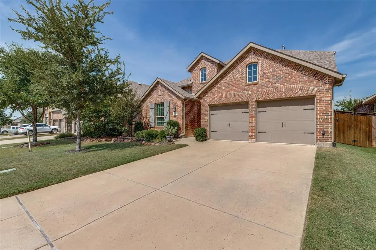
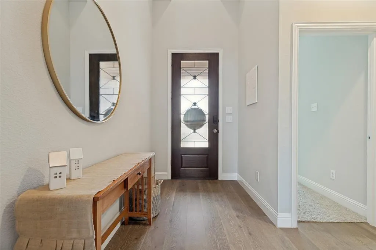
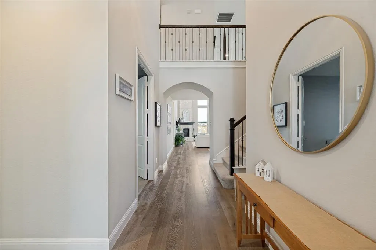
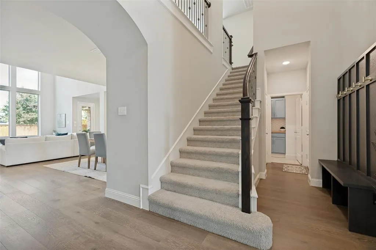
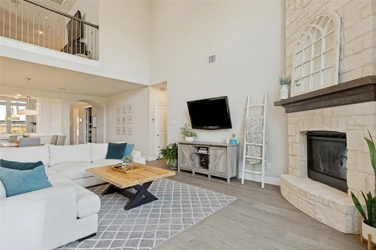
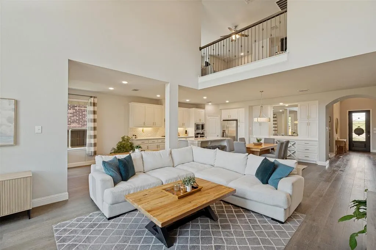
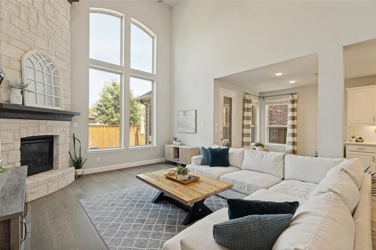
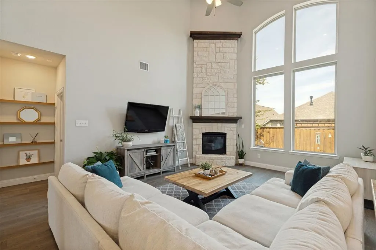
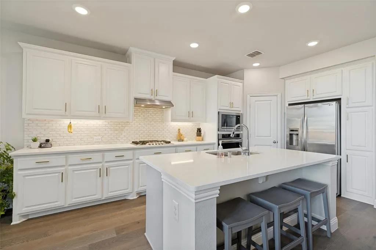
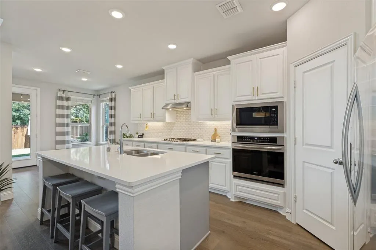
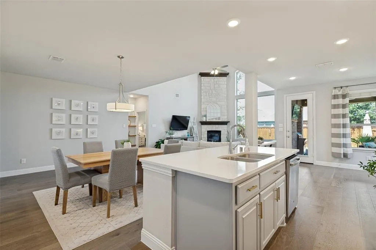
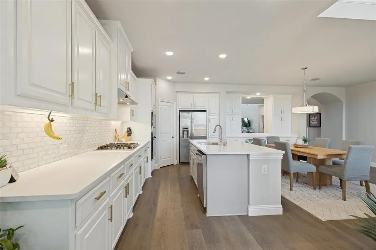
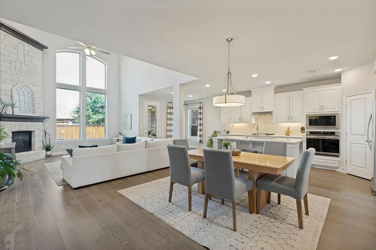
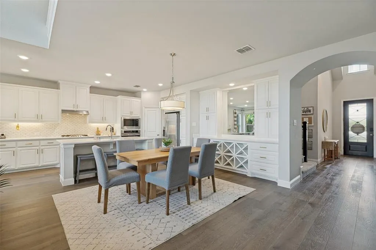
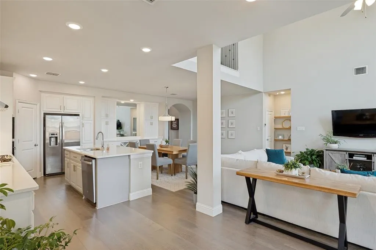
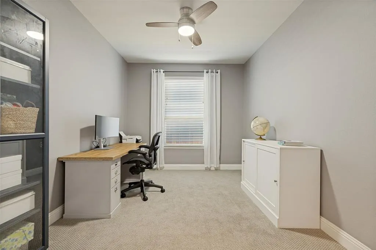
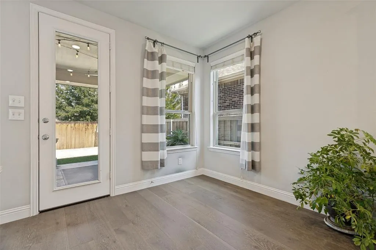
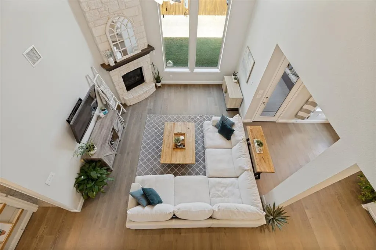
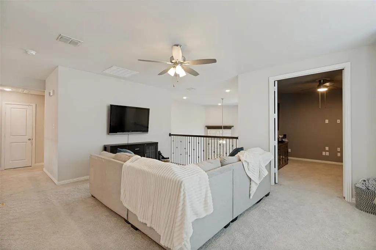
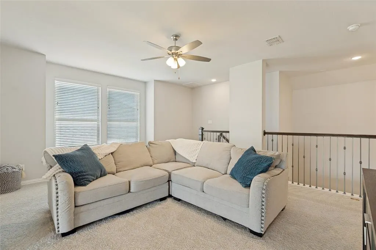
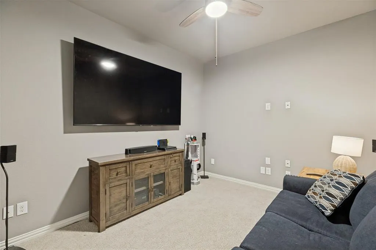
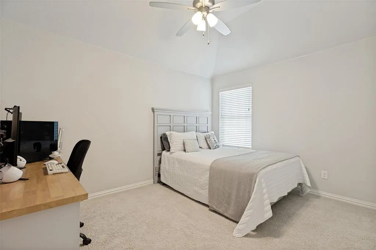
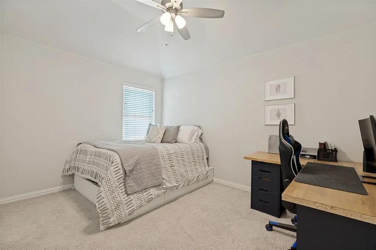
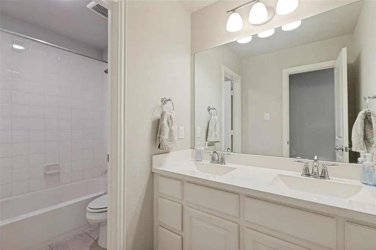
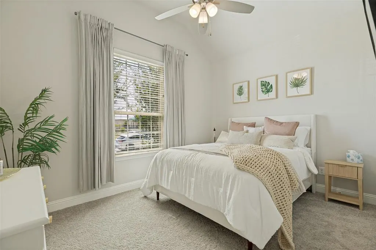
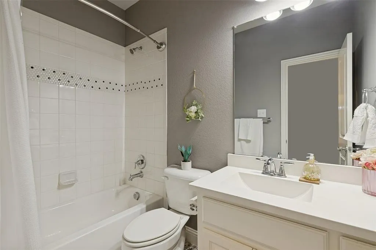
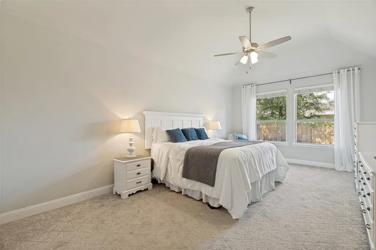
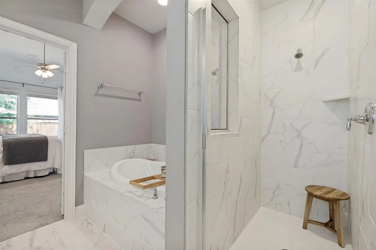
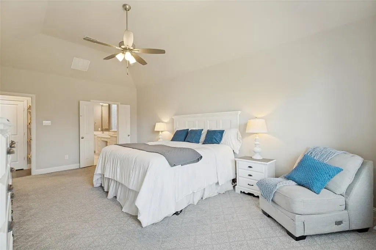
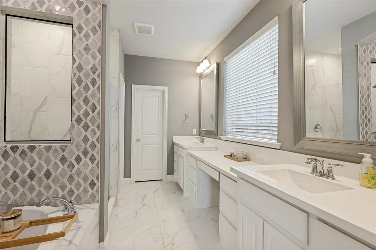
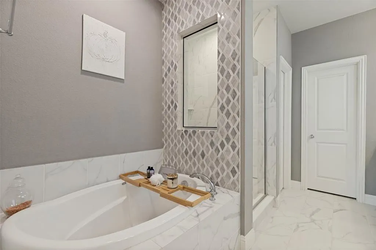
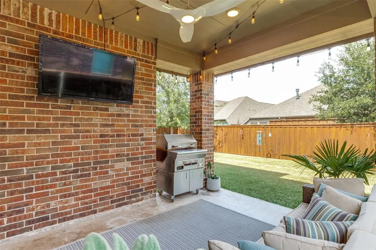
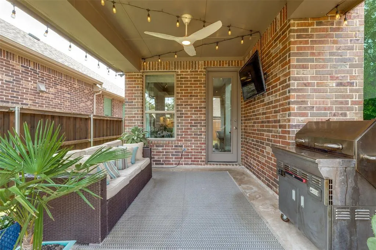
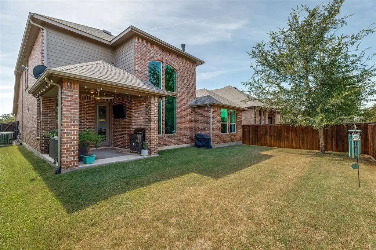
Step inside to soaring ceilings, beautiful wood flooring, and an open, light-filled floor plan designed for both everyday living and entertaining. A secondary bedroom and adjacent full bath are conveniently located near the front of the home, along with a private office featuring French door entry. A built-in hall tree provides a stylish and functional drop zone just off the main living areas. The chef-inspired kitchen is the heart of the home, featuring a large center island, quartz countertops, decorative backsplash, gas cooktop, stainless steel appliances, and modern white cabinetry. A dedicated coffee bar complements the open dining area, which flows seamlessly into the spacious living room. Abundant natural light fills the space, while a soaring stone fireplace surround with gas logs creates an impressive focal point. The oversized primary suite offers a private retreat with French door entry into the ensuite bath, featuring dual sinks, a spacious walk-in shower, marble-look tile flooring, and a generous walk-in closet. Upstairs, two additional secondary bedrooms share a full bath with dual sinks. A spacious game room provides additional living space alongside a separate media or flex room with French door entry. Outside, enjoy a covered patio and privacy-fenced backyard. The home faces an expansive greenbelt rather than neighboring homes, offering an open view just across the street. Walking trails, wooded natural areas, ponds, pickleball courts, and a basketball court add to the neighborhood amenities, with Frazier Elementary also conveniently located across the street. All of this is just minutes from the shopping, dining, entertainment, and charm of Historic Downtown McKinney.
| Elementary School |
|---|
| Ruth and Harold Frazier Elementary School |
| Price History | |
|---|---|
| 8/21/2026 | Listed $550,000 |
General Features
| Heating | Central,Natural Gas |
|---|---|
| Cooling | Central Air,Humidity Control |
| Utilities | City Sewer,City Water,Community Mailbox,Individual Gas Meter,Individual Water Meter |
| Possession | Closing/Funding |
| Roof | Composition,Shingle |
| Appliances | Built-in Gas Range,Dishwasher,Disposal,Dryer,Microwave,Plumbed For Gas in Kitchen,Washer,Other |
| Assoc Fees | 393 |
| Number of Garage Spaces | 2 |
| School District | McKinney ISD |
| HOA Fee Includes | Full Use of Facilities |
| Exclusions | -Refrigerator (both in Kitchen and Garage) -Washer/Dryer -TVs |
| Year Built | 2019 |
| Architectural Style | Traditional |
| Community Features | Club House,Community Pool,Golf,Lake,Pickle Ball Court,Playground,Pool |
| Levels | Two |
| Unexempt Taxes | 8115 |
| Will Subdivide | No |
| Property Subtype | Single Family Residence |
| Subdivision Name | Trinity Falls Planning Unit 3 Ph 1b |
| Transaction Type | For Sale |
| Occupant Type | Owner |
| County | Collin |
| Property Type | Residential |
| Security Features | Burglar,Carbon Monoxide Detector(s),Fire Alarm,Fire Sprinkler System,Gated Community,Security System,Smoke Detector(s) |
| Construction Materials | Brick |
| Association Fee Frequency | Quarterly |
| Year Built Details | Preowned |
| HOA Type | Mandatory |
| Full Baths | 3 |
| Status | Active |
| Directions | From US-75: Exit W Melissa Rd/FM 543 and head west. Turn right on Parkland Crescent,left on Lost Trails Dr,then left on Backwater Bay Cove. 8620 Backwater Bay Cove will be on the left. |
| City | McKinney |
| Elementary School Name | Ruth and Harold Frazier |
| High School | McKinney North |
| Open House | Public: Sat Sep 5,2:00PM-4:00PM |
| Elementary School | Ruth and Harold Frazier |
| Virtual Tour URL Unbranded | my.matterport.com/show/?m=pUB5UVUFF5R&mls=1 |
| Virtual Tour URL Branded | my.matterport.com/show/?m=pUB5UVUFF5R&mls=1 |
| Standard Status | Active |
| Listing Terms | Cash,Conventional,FHA,Texas Vet,VA Loan |
Interior Features
| Interior Features | Built-in Features,Cable TV Available,Cathedral Ceiling(s),Chandelier,Decorative Lighting,Double Vanity,Eat-in Kitchen,High Speed Internet Available,Kitchen Island,Open Floorplan,Pantry,Vaulted Ceilin |
|---|---|
| Flooring | Carpet,Tile,Wood |
| Fireplace Features | Family Room,Gas Logs |
| Fireplaces Total | 1 |
| Dining Areas | 2 |
| Living Areas | 2 |
| Room Count | 15 |
| Lock Box Type | Blue BT LE |
| Total Bedrooms | 4 |
| Total Baths | 3 |
| Window Features | Window Coverings |
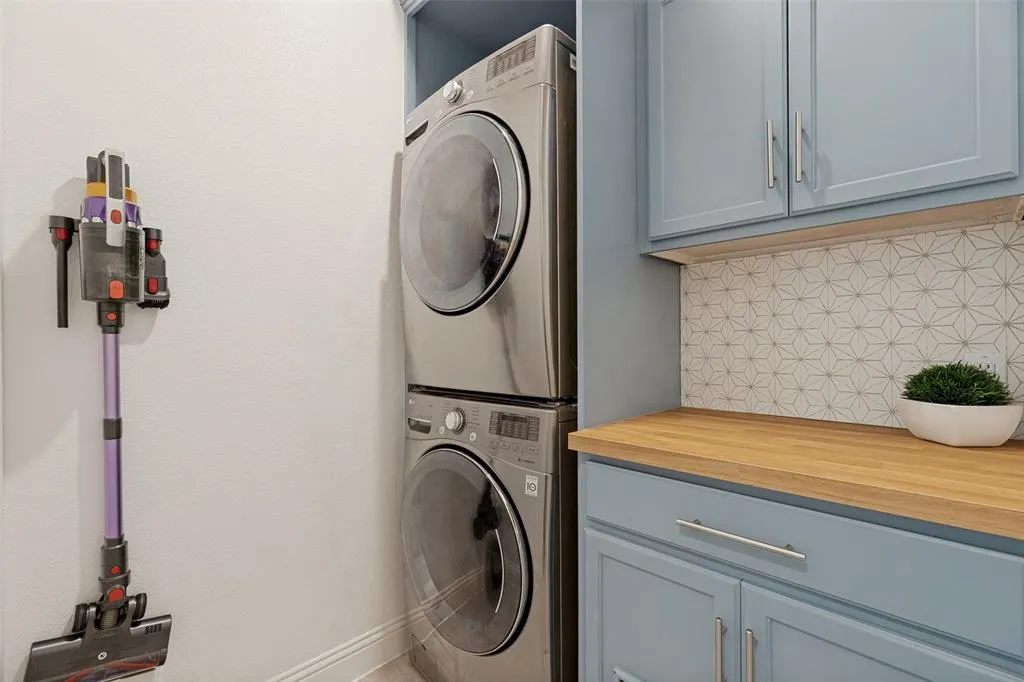
| Laundry Features | Electric Dryer Hookup,Utility Room,Stacked W/D Area,Washer Hookup |
Exterior Features
| Exterior Features | Rain Gutters,Private Yard |
|---|---|
| Fencing | Wood |
| Soil Type | Unknown |
| Garage Length | 20 |
| Garage Width | 20 |
| Parking Features | Garage Door Opener,Garage Single Door |
| Lot Size | Less Than .5 Acre (not Zero) |
| Covered Spaces | 2 |
| Lot Size Area | 0.1380 |
| Lot Size Units | Acres |
| Structural Style | Single Detached |
| Garage Y/N | Yes |
| Lot Size Square Feet | 6011.2800 |
| Lot Size Acres | 0.1380 |
| Patio And Porch Features | Covered,Rear Porch |
| Attached Garage Y/N | Yes |
Amenities
- Foreclosure
- Views
- Short Sale
- New Construction
- Adult 55+
- Lease To Own
- No HOA Fees
- Furnished
- Primary On Main
- Air Conditioning
- Seller Finance
- Green
- Fixer Upper
- Horse
- Golf
- Fireplace
- Deck
- Garage
- Basement
- Pool
Property vs Single Family Average in 75071
Price
Taxes
Year Built
Visits
 © 2026 North Texas Real Estate Information Systems, Inc. All rights reserved. Disclaimer: All information deemed reliable but not guaranteed and should be independently verified. All properties are subject to prior sale, change or withdrawal. Neither listing broker(s) nor eXp Realty in Metrotex shall be responsible for any typographical errors, misinformation, misprints and shall be held totally harmless. The database information herein is provided from and copyrighted by the North Texas Real
