
Views
Address
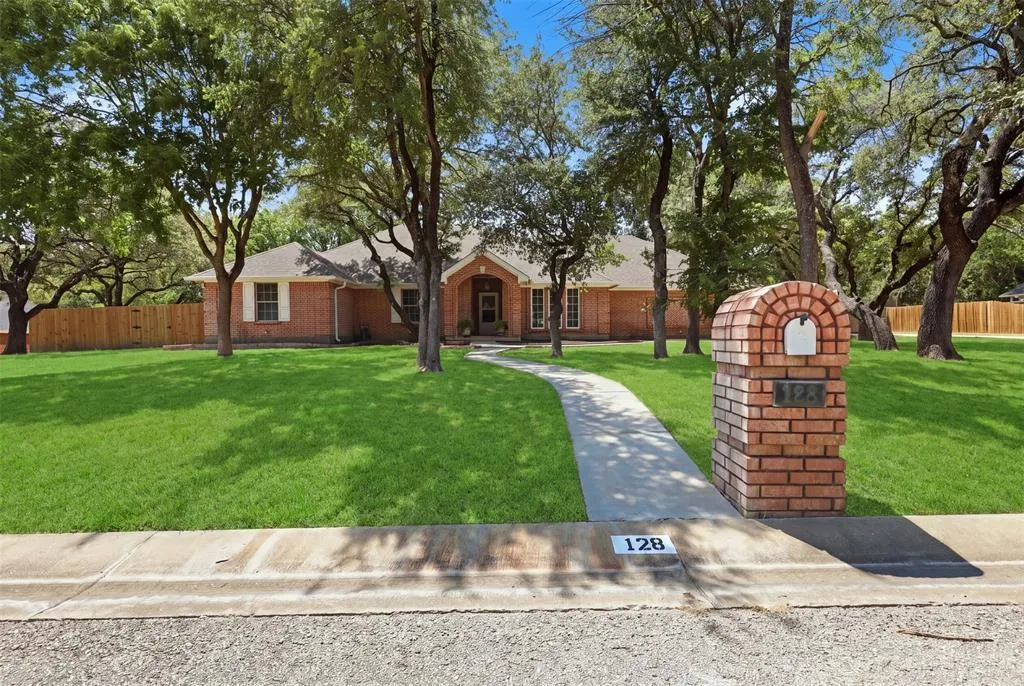
128 Oakwood Court, Lakeside, TX
Price
$ 665,000
Property Attributes
- MLS#21364688
- TypeSingle Family
- Listing Status Active
- CountyTARRANT
- CityLakeside
- NeighborhoodOakwood Estates Add
- Zip76135
- StyleRanch,Traditional
- Year Built1997
- Taxes$ 12852
- Price$ 665,000
- Bedrooms3
- Full Bathrooms2
- Half Bathrooms1
- Sqr Footage2459
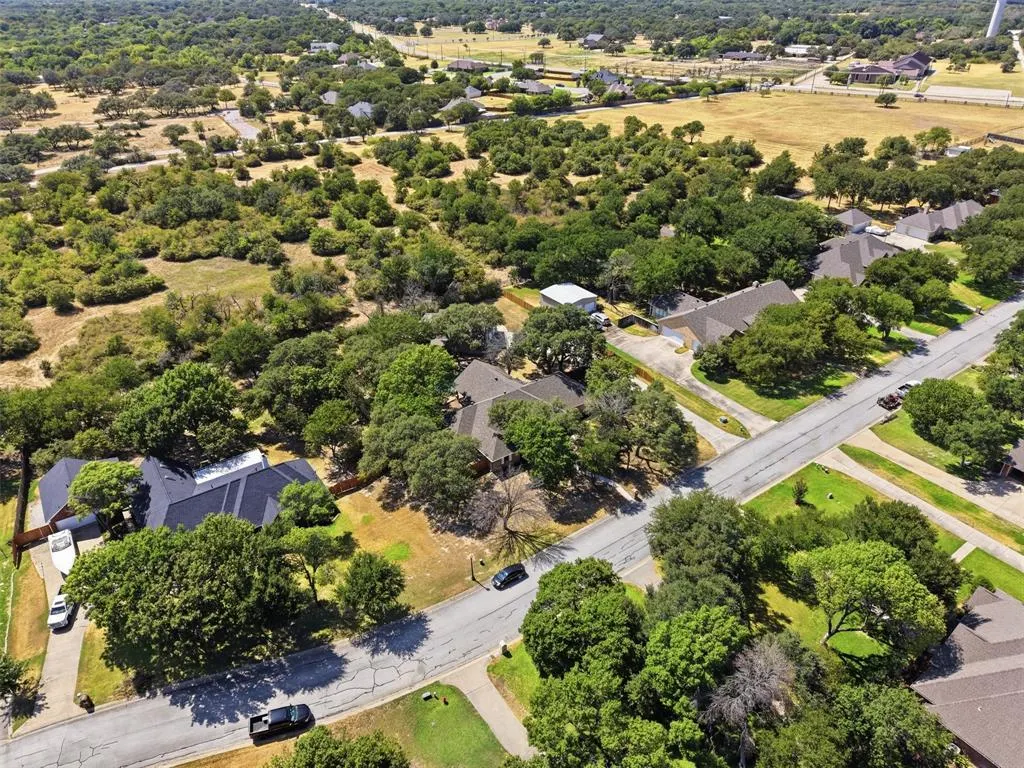
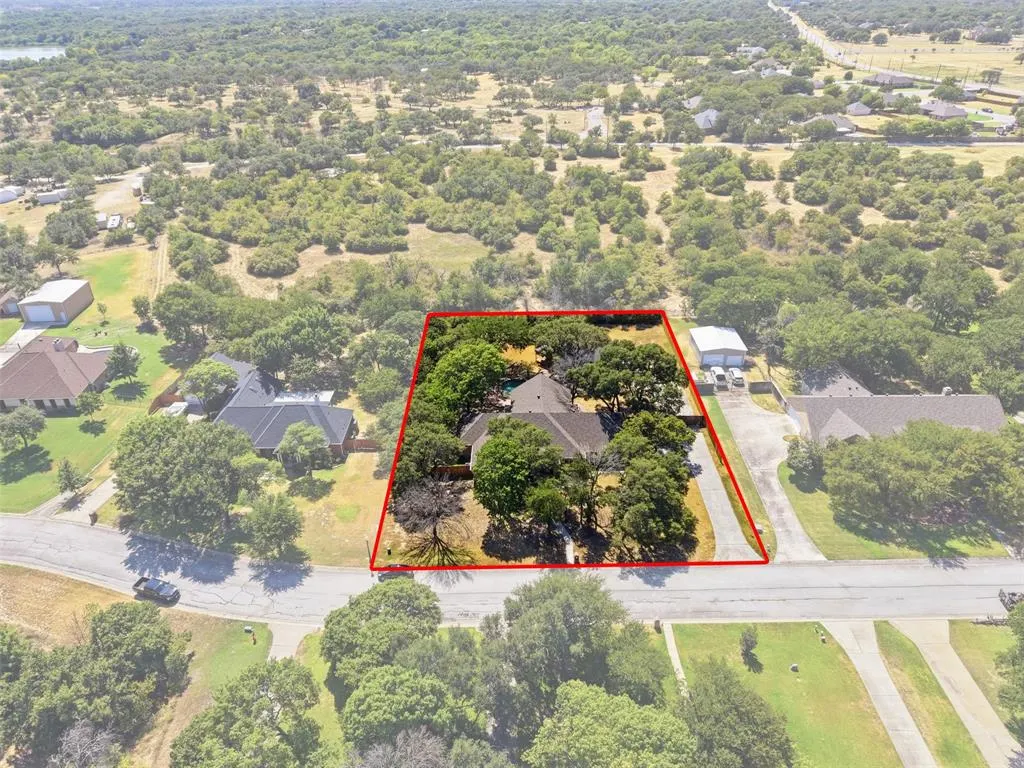
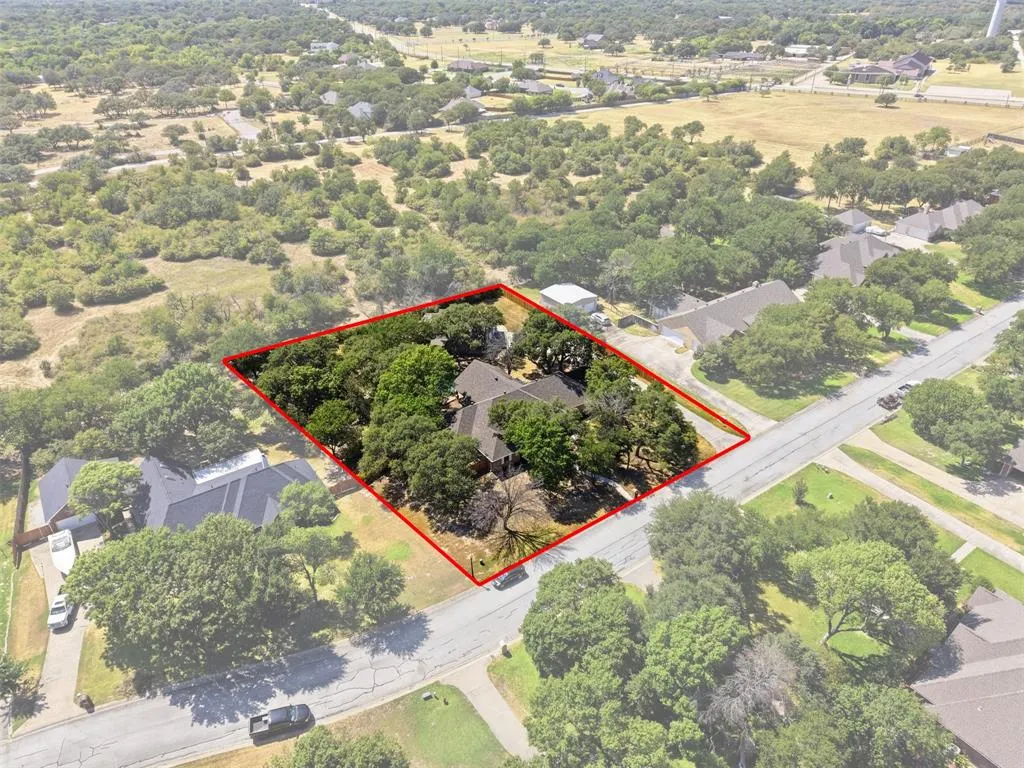
- Lot Size0.75 Acres
Data Source:
North Texas Real Estate Info Systems (NTREIS)
Property Description
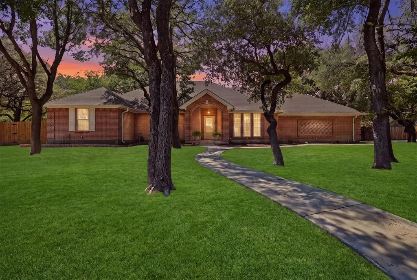
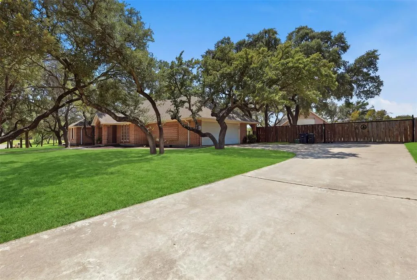
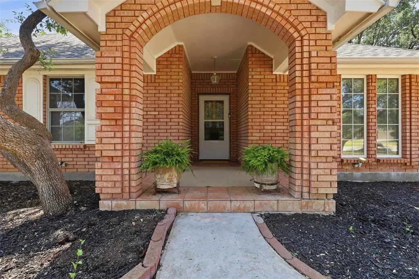
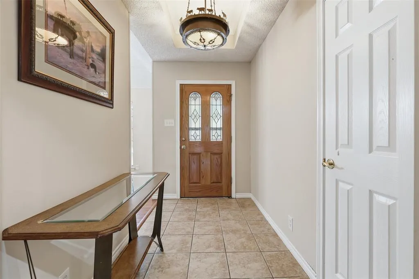
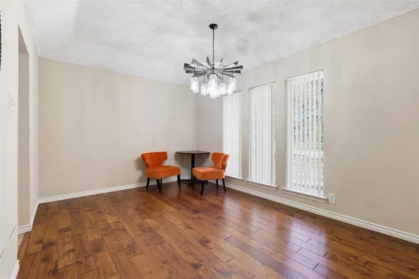
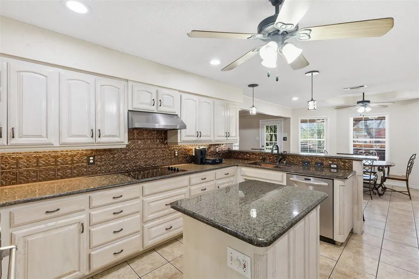
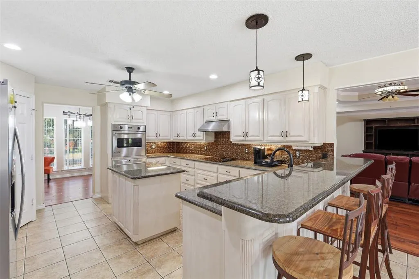
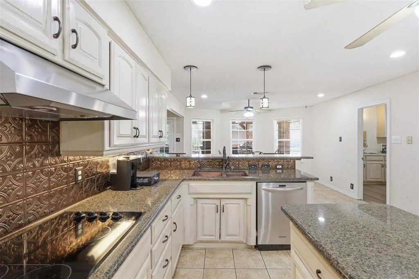
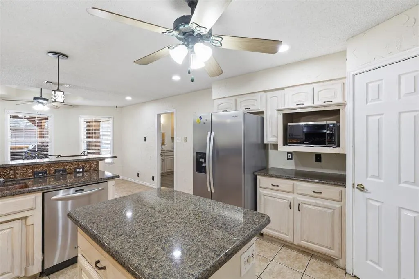
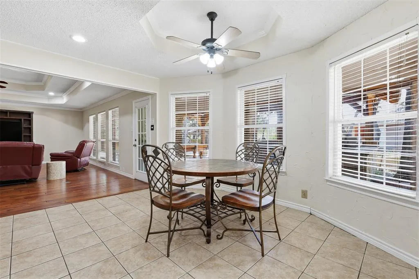
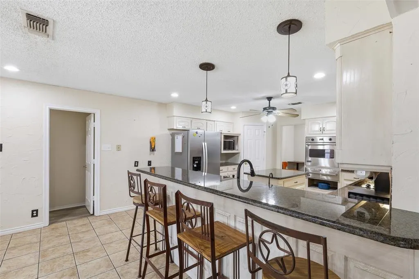
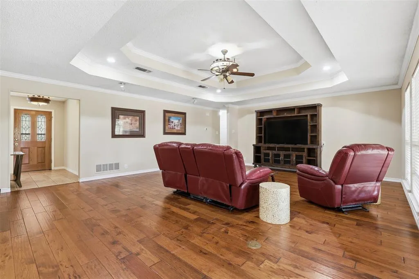
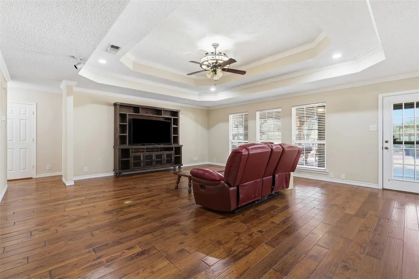
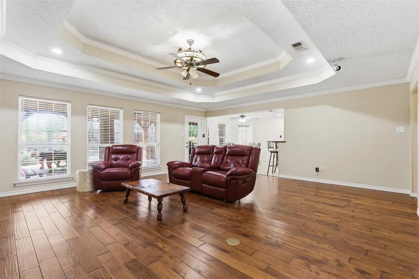
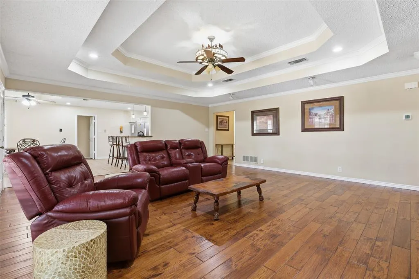
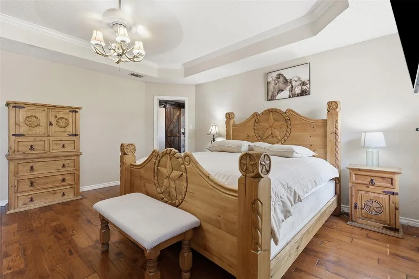
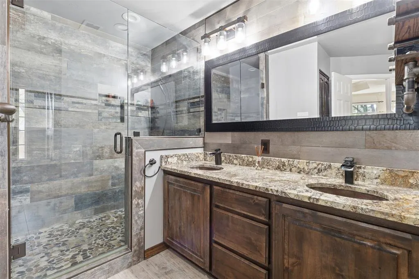
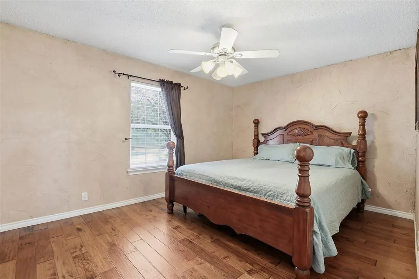
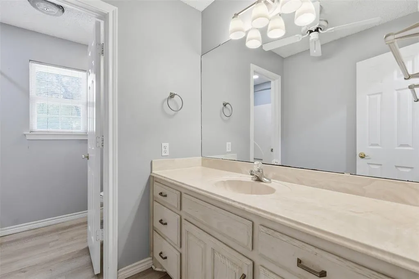
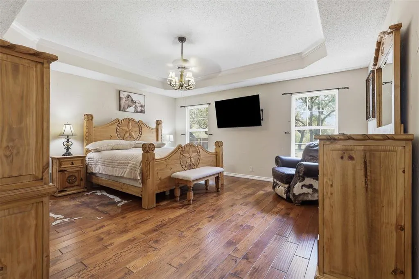
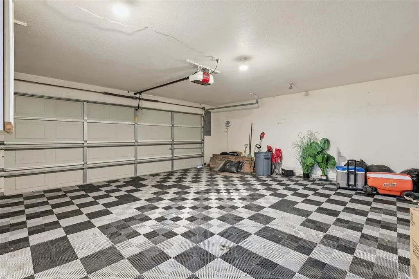
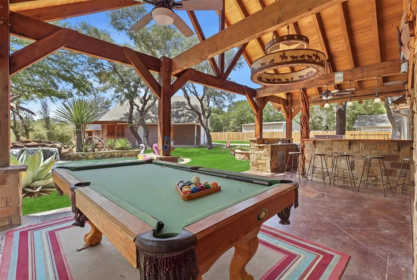
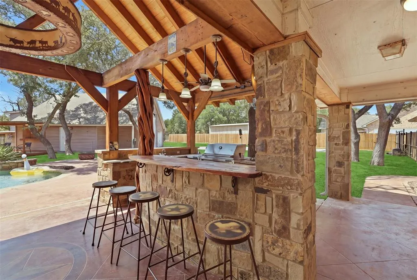
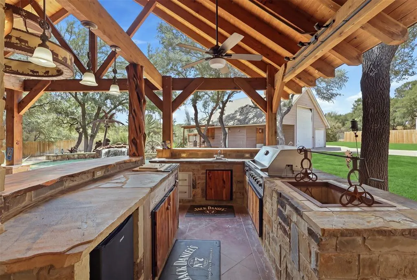
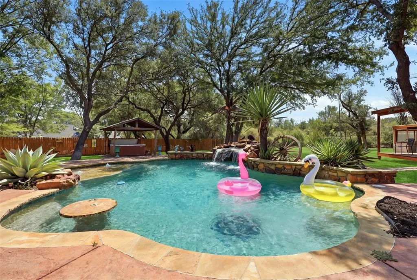
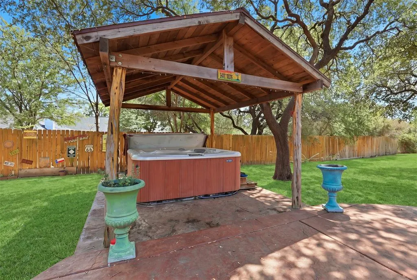
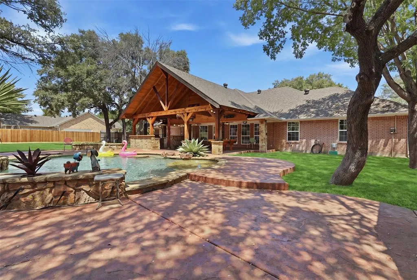
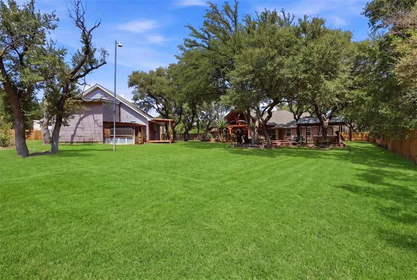
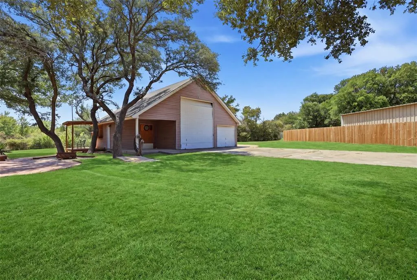
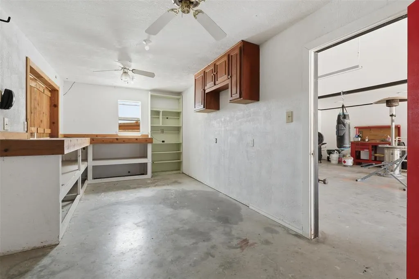
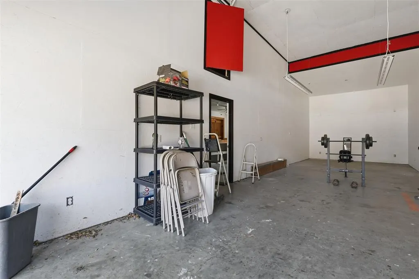
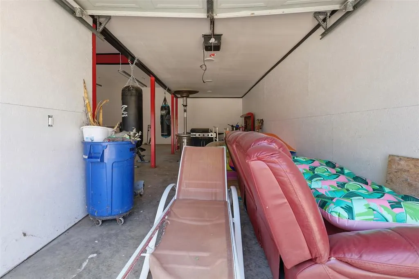
Beautiful custom-designed ranch-style home situated on approximately 0.75 acres, framed by majestic live oak trees and exceptional curb appeal. The resort-style backyard is an entertainer’s dream, featuring a sparkling pool with a cascading waterfall and grotto, hot tub, native landscaping, and an expansive outdoor living area complete with a built-in kitchen, bar, gas grill, chandelier, and ceiling fans. Beyond the custom cedar electric gate, an extended driveway leads to approximately 1,200 square feet of additional detached garage and workshop space, including a shop with its own deck and room to accommodate an RV coach. Inside, the gourmet kitchen offers granite countertops, a Viking convection oven with warming drawer, separate microwave, cooktop, center island, breakfast bar, and abundant cabinetry. The impressive great room features a double tray ceiling and large windows showcasing views of the incredible backyard. The spacious primary suite is enhanced by a tray ceiling and crown molding, while the ensuite bath offers a double vanity, granite countertops, and an oversized walk-in shower with a distinctive pebble floor. A truly unique property offering custom details, incredible outdoor living, and exceptional space for entertaining, hobbies, storage, and more.
| Elementary School |
|---|
| Eagle Heights Elementary School |
| Price History | |
|---|---|
| 8/21/2026 | Listed $665,000 |
General Features
| Heating | Central,Electric |
|---|---|
| Cooling | Ceiling Fan(s),Central Air,Electric |
| Utilities | Aerobic Septic,City Water,Curbs,Sidewalk,Underground Utilities |
| Possession | 30-60 Days,Closing/Funding |
| Roof | Composition,Shingle |
| Appliances | Dishwasher,Disposal,Electric Cooktop,Electric Oven,Electric Water Heater,Microwave,Warming Drawer |
| Number of Garage Spaces | 4 |
| School District | Azle ISD |
| Pool Y/N | Yes |
| Year Built | 1997 |
| Architectural Style | Ranch,Traditional |
| Community Features | Curbs,Sidewalks |
| Levels | One |
| Unexempt Taxes | 12852 |
| Will Subdivide | No |
| Property Subtype | Single Family Residence |
| Subdivision Name | Oakwood Estates Add |
| Transaction Type | For Sale |
| County | Tarrant |
| Property Type | Residential |
| Security Features | Smoke Detector(s) |
| Construction Materials | Brick,Frame |
| HOA Type | None |
| Special Notes | Aerial Photo |
| Full Baths | 2 |
| Status | Active |
| Directions | From 199 Jacksboro Highway,take 1886 Confederate Highway west,in about .2 miles turn left on Oakwood Court,property on right about .2 miles down Oakwood court. |
| City | Lakeside |
| Other Equipment | None |
| Elementary School Name | Eagle Heights |
| High School | Azle |
| Elementary School | Eagle Heights |
| Virtual Tour URL Unbranded | www.zillow.com/view-3d-home/f51ba43c-1980-4b11-94c1-0a5c67a2b4aa?setAttribution=mls&wl=true&utm_source=dashboard |
| Virtual Tour URL Branded | listing.normanandyoung.com/order/e5b653c9-fcf3-4738-186c-08def9f4130f?version=24_005&branding=false |
| Standard Status | Active |
| Junior High School | Azle |
| Listing Terms | Cash,Conventional,VA Loan |
Interior Features
| Interior Features | Decorative Lighting,Double Vanity,Eat-in Kitchen,Granite Counters,Kitchen Island,Open Floorplan,Pantry,Walk-In Closet(s) |
|---|---|
| Flooring | Engineered Wood,Laminate,Tile |
| Dining Areas | 2 |
| Living Areas | 1 |
| Room Count | 9 |
| Half Baths | 1 |
| Lock Box Type | Supra |
| Total Bedrooms | 3 |
| Total Baths | 3 |
| Window Features | Window Coverings |
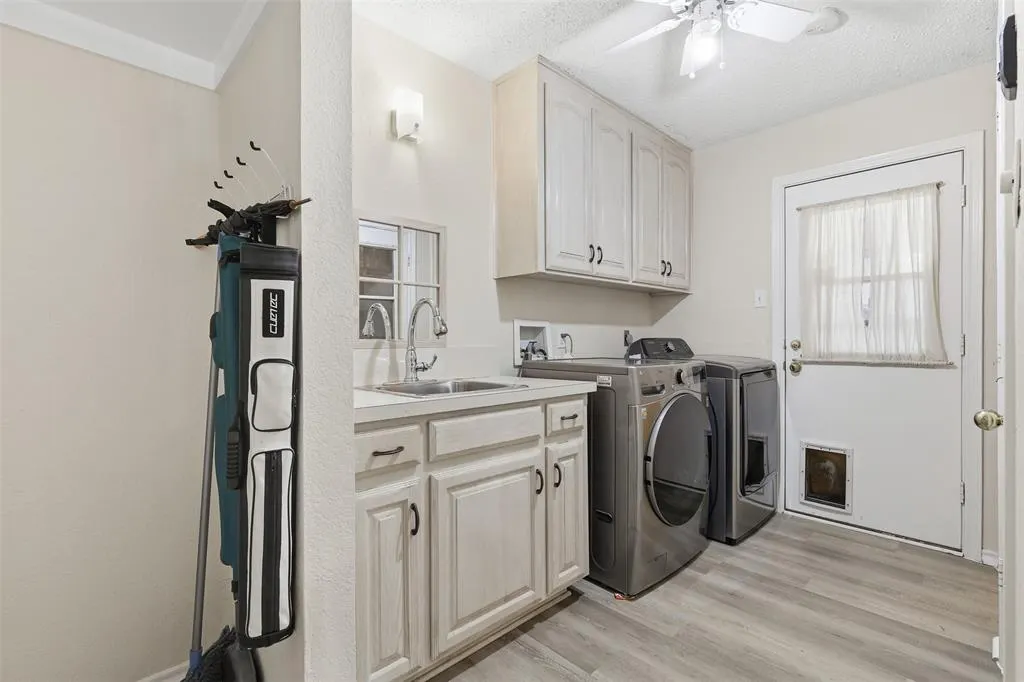
| Laundry Features | Utility Room,Dryer Hookup,Washer Hookup |
Exterior Features
| Exterior Features | Built-in Barbecue,Covered Patio/Porch,Rain Gutters,Lighting,Outdoor Grill,Outdoor Kitchen,Private Yard |
|---|---|
| Fencing | Back Yard,Fenced,Full,Gate,Privacy,Wood |
| Other Structures | Garage(s),Outdoor Kitchen,Pergola,RV/Boat Storage,Second Garage |
| Parking Features | Concrete,Driveway,Garage,Garage Door Opener,Garage Double Door,Garage Faces Front,Garage Single Door,Inside Entrance,Lighted,RV Garage,Storage,Workshop in Garage |
| Lot Size | .5 to < 1 Acre |
| Foundation | Slab |
| Pool Features | In Ground,Outdoor Pool,Private,Separate Spa/Hot Tub,Waterfall |
| Lot Size Area | 0.7500 |
| Lot Size Units | Acres |
| Structural Style | Single Detached |
| Garage Y/N | Yes |
| Lot Size Square Feet | 32670.0000 |
| Lot Size Acres | 0.7500 |
| Patio And Porch Features | Covered,Front Porch,Rear Porch |
| Attached Garage Y/N | Yes |
Amenities
- Foreclosure
- Views
- Short Sale
- New Construction
- Adult 55+
- Lease To Own
- No HOA Fees
- Furnished
- Primary On Main
- Air Conditioning
- Seller Finance
- Green
- Fixer Upper
- Horse
- Golf
- Fireplace
- Deck
- Garage
- Basement
- Pool
Property vs Single Family Average in 76135
Price
Taxes
Year Built
Visits
 © 2026 North Texas Real Estate Information Systems, Inc. All rights reserved. Disclaimer: All information deemed reliable but not guaranteed and should be independently verified. All properties are subject to prior sale, change or withdrawal. Neither listing broker(s) nor eXp Realty in Metrotex shall be responsible for any typographical errors, misinformation, misprints and shall be held totally harmless. The database information herein is provided from and copyrighted by the North Texas Real
