
New Construction

Address
3253 Switchgrass Drive, McKinney, TX
Price
$ 725,000
Property Attributes
- MLS#21364695
- TypeSingle Family
- Listing Status Active
- CountyCOLLIN
- CityMcKinney
- NeighborhoodPainted Tree Village North Ph 1a
- Zip75071
- StyleTraditional
- Year Built2023
- Taxes$ 12045
- Price$ 725,000
- Bedrooms4
- Full Bathrooms4
- Half Bathrooms1
- Sqr Footage2979
- Lot Size0.342 Acres
Data Source:
North Texas Real Estate Info Systems (NTREIS)
Property Description
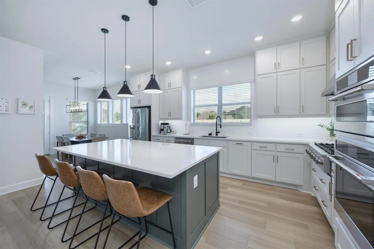
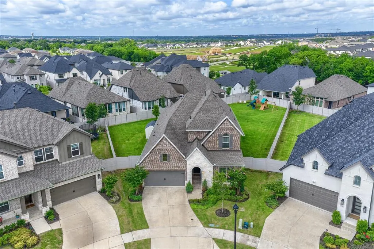
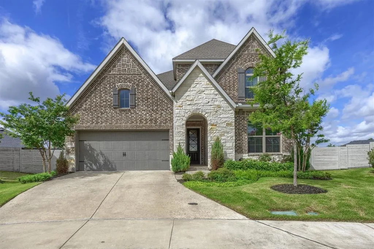
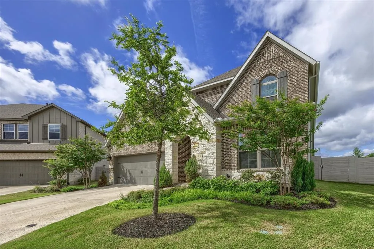
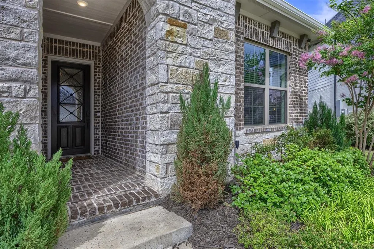
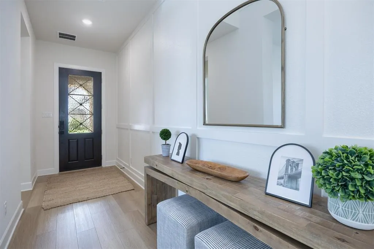
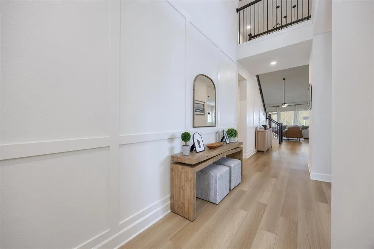
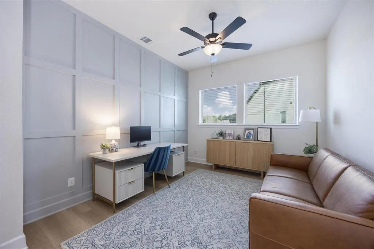
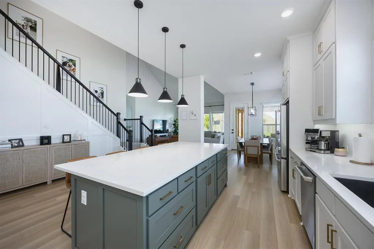
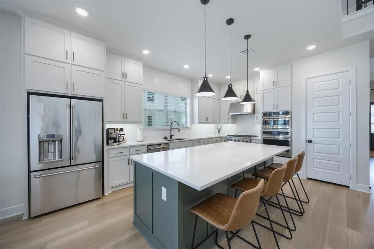
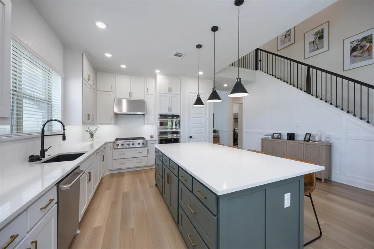
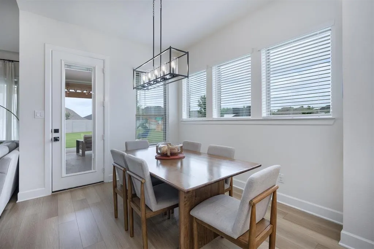
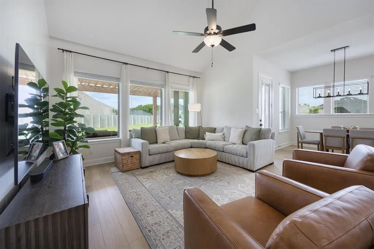
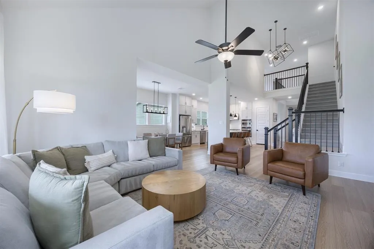
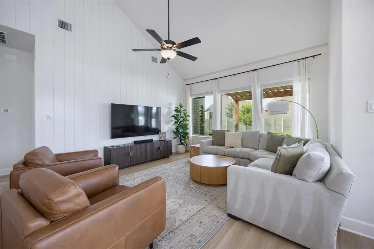
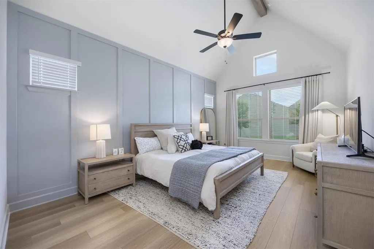
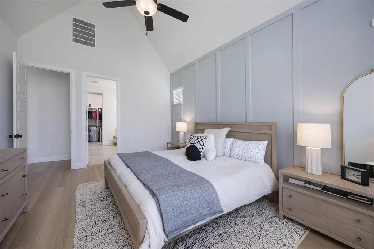
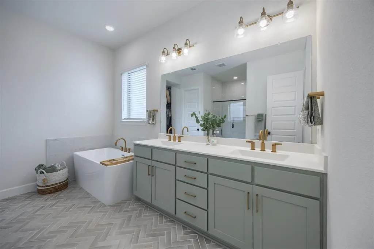
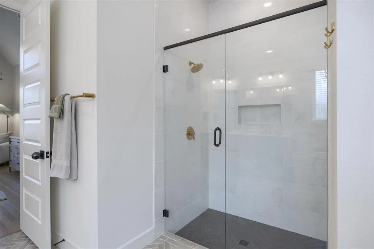
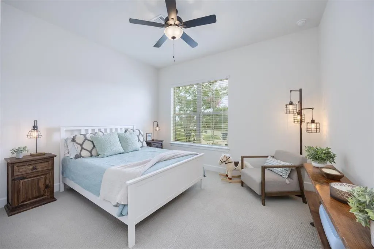
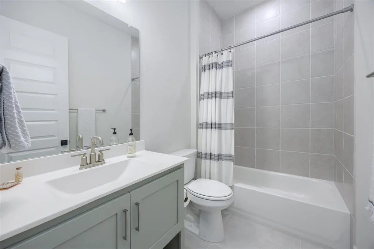
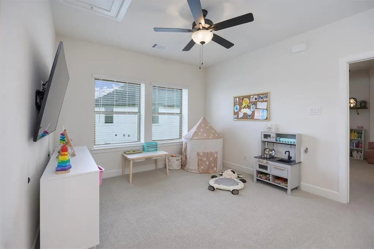
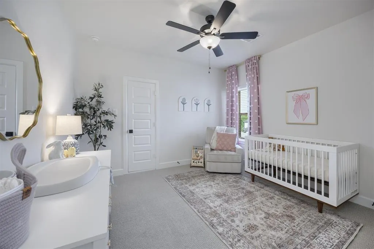
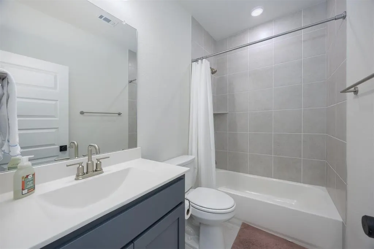
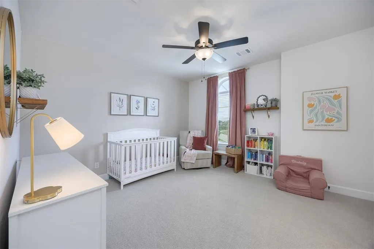
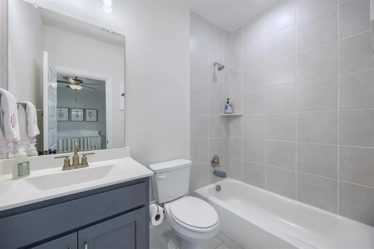
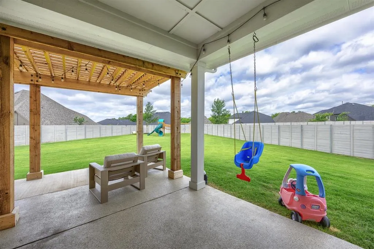
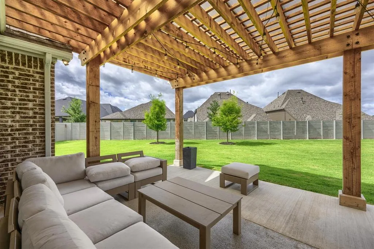
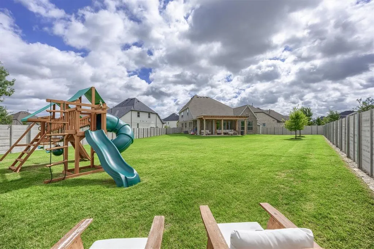
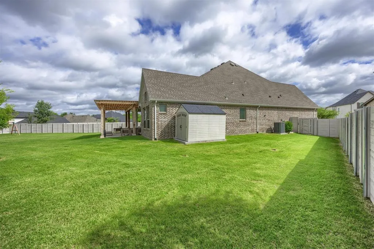
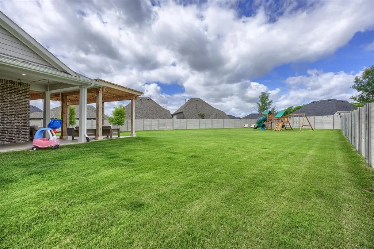
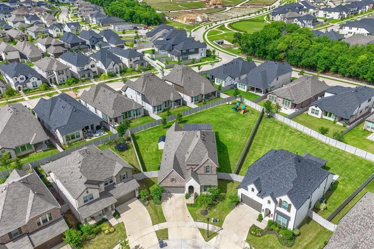
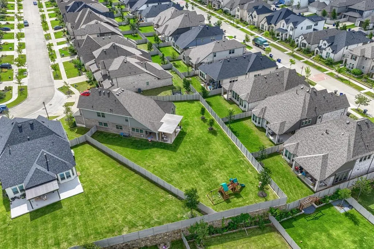
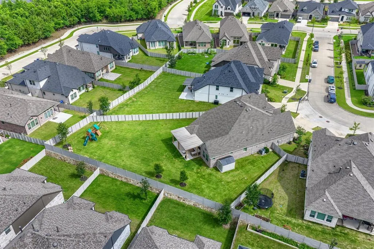
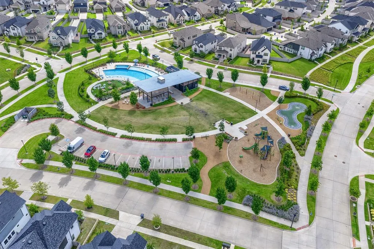
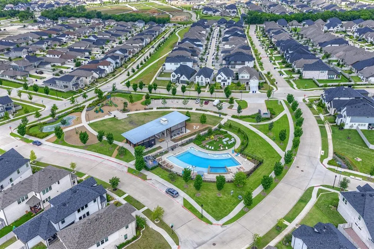
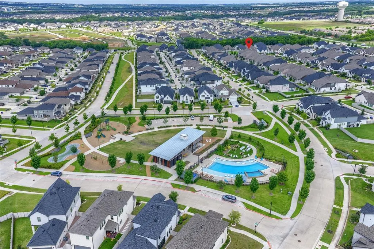
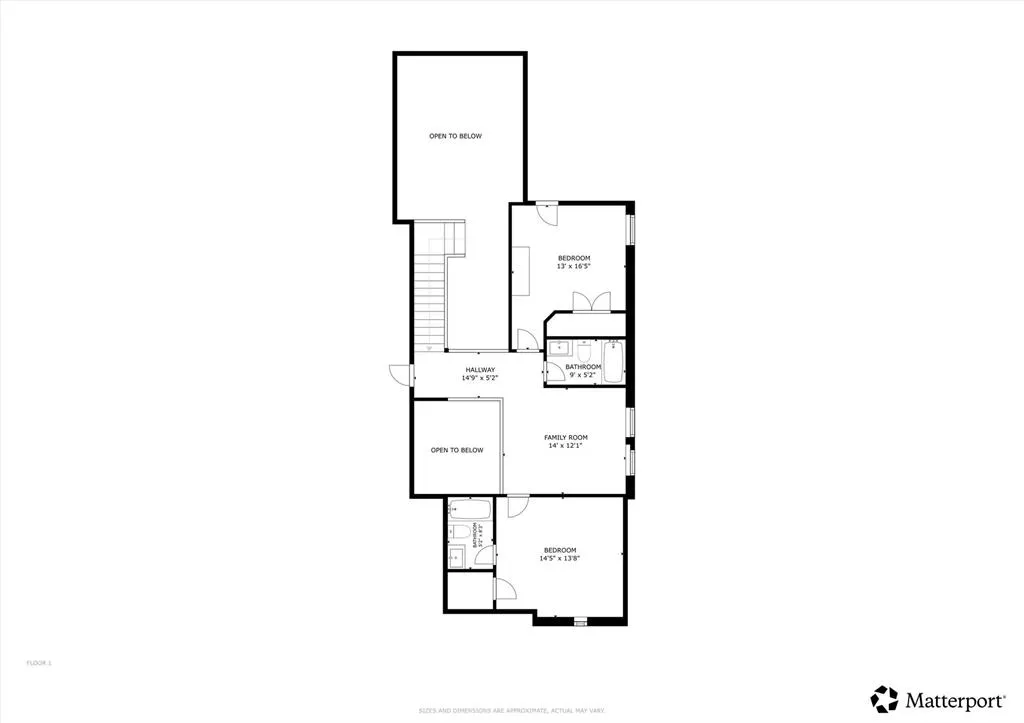
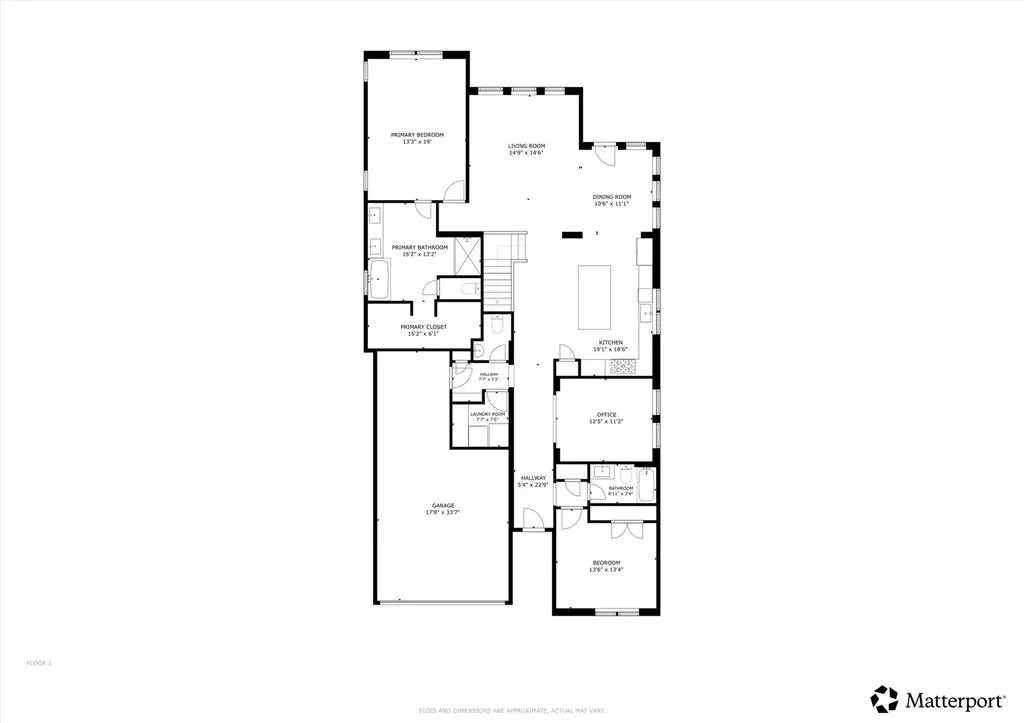
Situated on an expansive .34-acre lot within a quiet half cul-de-sac, this exceptional 2023 David Weekley home offers the perfect blend of luxury, comfort, and modern design. Featuring 4 bedrooms, 4.5 bathrooms, and a 3-car garage, this thoughtfully designed residence provides nearly 3,000 square feet of beautifully appointed living space. From the moment you enter, you'll appreciate the attention to detail and custom touches throughout, including stunning board and batten designer accent walls, elevated finishes, and a carefully curated aesthetic that sets this home apart. The open-concept floor plan is designed for both everyday living and effortless entertaining, seamlessly connecting the main living areas while allowing each space to feel warm and inviting. The chef-inspired kitchen is equipped with high-tech appliances and modern conveniences, creating a functional yet sophisticated space for cooking, gathering, and hosting. Spacious secondary bedrooms, each with access to well-appointed bathrooms, offer comfort and privacy for family members and guests alike. Step outside to a custom-designed patio overlooking the oversized backyard, where the generous lot size provides endless possibilities for outdoor enjoyment, recreation, or future enhancements. The premium half cul-de-sac location offers added privacy while maintaining convenient access to nearby shopping, dining, schools, and all that McKinney has to offer. Don't forget the neighborhood amenities! Your family can enjoy swimming, parks, biking trails and more! Combining new construction quality, designer upgrades, and an exceptional homesite, this remarkable property presents a rare opportunity to own a truly move-in-ready home in one of McKinney's most desirable locations. Refrigerator is negotiable. Playset conveys with the home. Be sure to check out the 3 D Tour and Video. Agent can download from MLS.
| Elementary School |
|---|
| Minshew Elementary School |
| Price History | |
|---|---|
| 8/20/2026 | Listed $725,000 |
General Features
| Heating | Central |
|---|---|
| Cooling | Central Air |
| Utilities | Cable Available,City Water,Community Mailbox,Concrete,Curbs,Electricity Available,Electricity Connected,Individual Gas Meter,Individual Water Meter |
| Possession | Negotiable |
| Roof | Composition |
| Appliances | Built-in Gas Range,Dishwasher,Disposal,Electric Oven,Gas Cooktop,Microwave,Convection Oven,Plumbed For Gas in Kitchen,Tankless Water Heater |
| Easements | Natural Gas |
| Assoc Fees | 270 |
| Number of Garage Spaces | 3 |
| School District | McKinney ISD |
| HOA Fee Includes | Full Use of Facilities,Maintenance Grounds,Management Fees |
| Exclusions | Grge-mntd wall storage,weight & bench,upstairs curtains & rods Bckyrd-hanging swings Utility- Dyson vacuum All tvs,gun safe,all pictures and art |
| Year Built | 2023 |
| Architectural Style | Traditional |
| Levels | Two |
| Unexempt Taxes | 12045 |
| Will Subdivide | No |
| Property Subtype | Single Family Residence |
| Subdivision Name | Painted Tree Village North Ph 1a |
| Transaction Type | For Sale |
| County | Collin |
| Property Type | Residential |
| Construction Materials | Brick,Stone Veneer |
| Association Fee Frequency | Quarterly |
| Year Built Details | Preowned |
| HOA Type | Mandatory |
| Full Baths | 4 |
| Status | Active |
| Directions | From Wilmeth Rd,go west to Tornillo Dr and take a left. Turn left on Rawhide Dr,right on Berlandier Dr and curve to Switchgrass. 3253 will be located on your right. |
| City | McKinney |
| Elementary School Name | Minshew |
| High School | Mckinney Boyd |
| Elementary School | Minshew |
| Virtual Tour URL Unbranded | https://www.propertypanorama.com/instaview/ntreis/21364695 |
| Standard Status | Active |
Interior Features
| Interior Features | Built-in Features,Cable TV Available,Decorative Lighting,Double Vanity,Eat-in Kitchen,High Speed Internet Available,Kitchen Island,Open Floorplan,Pantry,Smart Home System,Wainscoting |
|---|---|
| Flooring | Carpet,Luxury Vinyl Plank |
| Fireplace Features | Family Room,Gas,Gas Logs |
| Dining Areas | 1 |
| Living Areas | 2 |
| Room Count | 10 |
| Half Baths | 1 |
| Lock Box Type | Blue iBox |
| Total Bedrooms | 4 |
| Total Baths | 5 |
Exterior Features
| Exterior Features | Covered Patio/Porch,Rain Gutters |
|---|---|
| Lot Features | Interior Lot,Lrg. Backyard Grass,Sprinkler System,Subdivision |
| Vegetation | Grassed |
| Fencing | Wood |
| Soil Type | Clay |
| Parking Features | Garage,Garage Faces Front |
| Lot Size | Less Than .5 Acre (not Zero) |
| Covered Spaces | 3 |
| Lot Size Area | 0.3420 |
| Lot Size Units | Acres |
| Structural Style | Single Detached |
| Garage Y/N | Yes |
| Lot Size Square Feet | 14897.5200 |
| Lot Size Acres | 0.3420 |
| Attached Garage Y/N | Yes |
Amenities
- Foreclosure
- Views
- Short Sale
- New Construction
- Adult 55+
- Lease To Own
- No HOA Fees
- Furnished
- Primary On Main
- Air Conditioning
- Seller Finance
- Green
- Fixer Upper
- Horse
- Golf
- Fireplace
- Deck
- Garage
- Basement
- Pool
Property vs Single Family Average in 75071
Price
Taxes
Year Built
Visits
 © 2026 North Texas Real Estate Information Systems, Inc. All rights reserved. Disclaimer: All information deemed reliable but not guaranteed and should be independently verified. All properties are subject to prior sale, change or withdrawal. Neither listing broker(s) nor eXp Realty in Metrotex shall be responsible for any typographical errors, misinformation, misprints and shall be held totally harmless. The database information herein is provided from and copyrighted by the North Texas Real
