
New Construction


Address
445 Shadowfax Drive, Aledo, TX
Price
$ 634,445
Property Attributes
- MLS#21364760
- TypeSingle Family
- Listing Status Active
- CountyPARKER
- CityAledo
- NeighborhoodRio Vista P1
- Zip76008
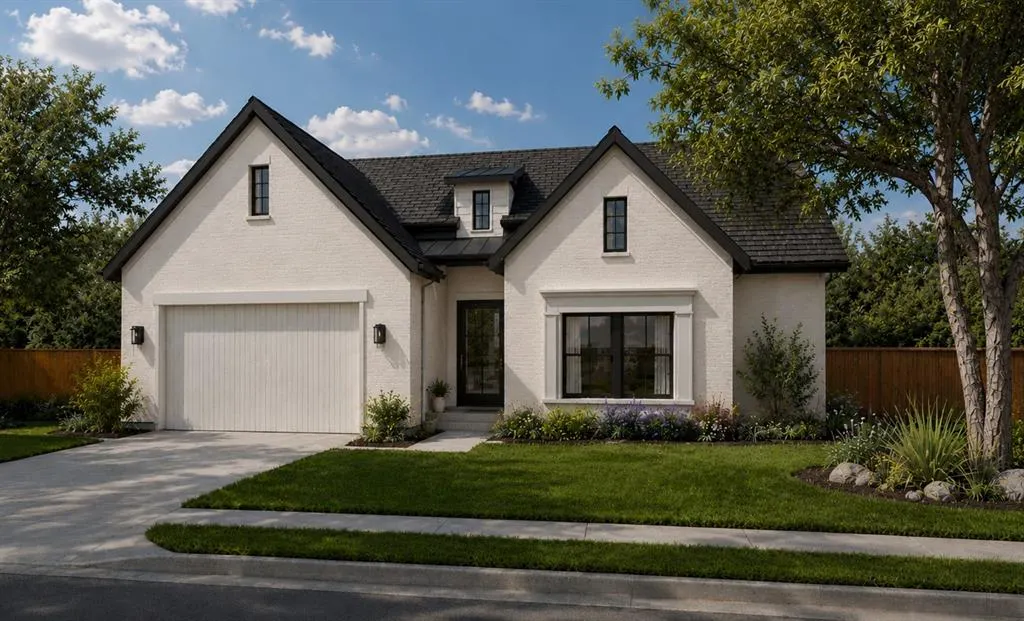
- StyleTudor
- Year Built2026
- Price$ 634,445
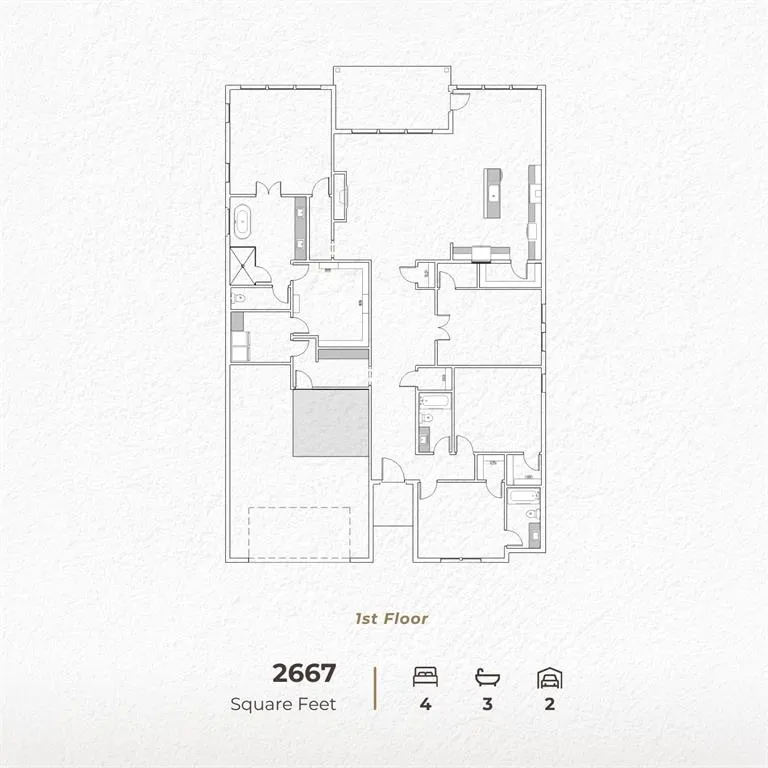
- Bedrooms4
- Full Bathrooms3
- Half Bathrooms0
- Sqr Footage2667
- Lot Size0.19 Acres
Data Source:
North Texas Real Estate Info Systems (NTREIS)
Property Description
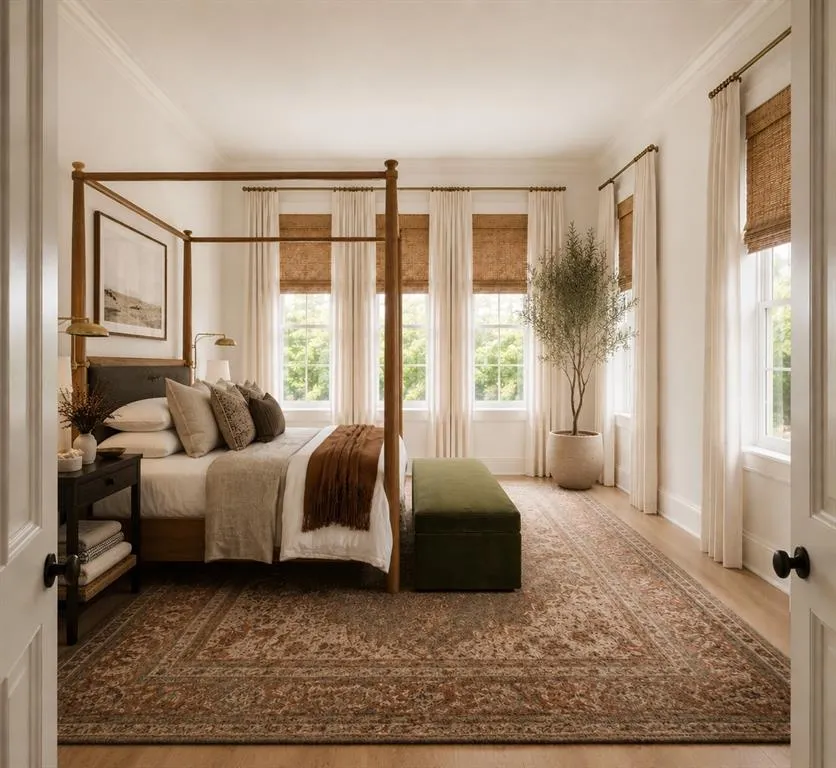
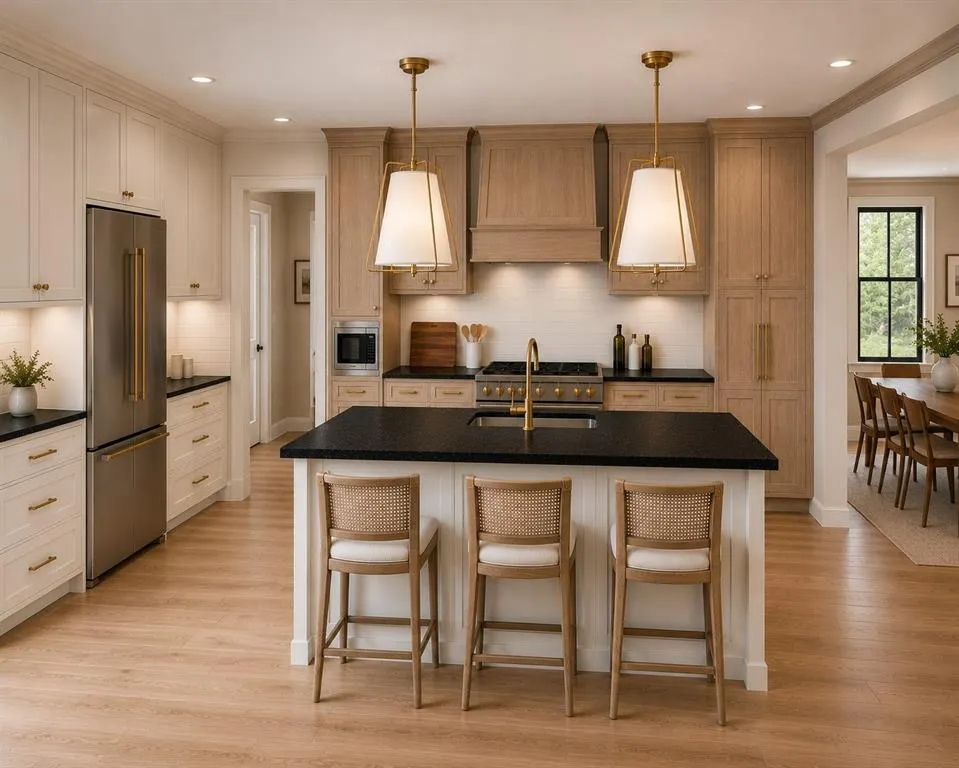
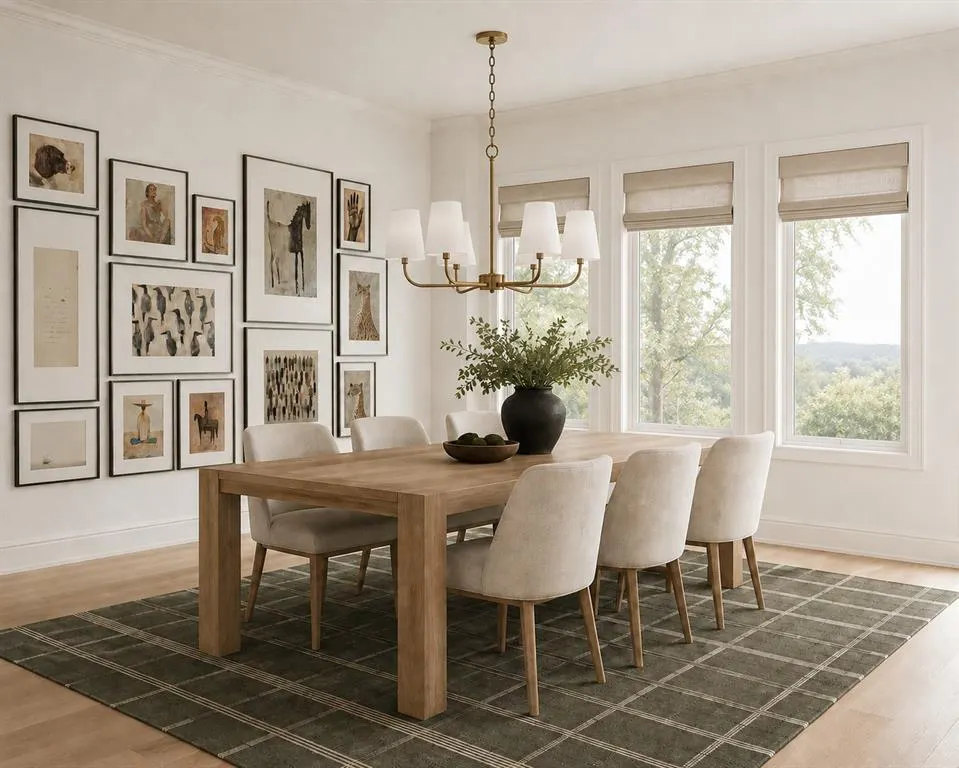
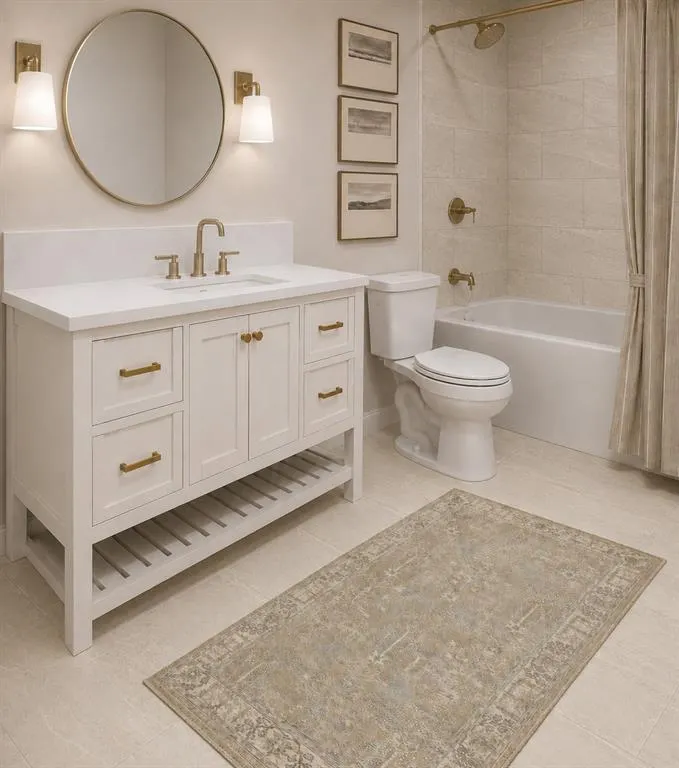
Experience refined tudor-style living in the heart of Kelly Ranch at 445 ShadowfaxDrive. Currently under construction with an anticipated completion date of November 2026, this thoughtfully designed home combines timeless architecture with elevated finishes and modern convenience. Situated on a desirable .19 acre corner homesite, this residence offers 4 bedrooms, 3 bathrooms, and a spacious family room designed for everyday living and effortless entertaining. Warm hardwood flooring flows throughout the main living areas, creating a welcoming atmosphere that complements the home's classic design. The designer-curated interior showcases full-overlay cabinetry with hardware throughout, a luxury lighting package, and a professional-grade appliance package by SKS, including the refrigerator. Every detail has been carefully selected to deliver both style and functionality, resulting in a home that feels sophisticated yet comfortable. Beyond the front door, residents enjoy access to the exceptional lifestyle offered by Kelly Ranch, one of Aledo's premier master-planned communities. Community amenities include multiple parks, a spectacular 20,000-square-foot clubhouse, four resort-style pools, four tennis courts, seven pickleball courts, a fully equipped fitness center, yoga room, HIIT studio, childcare facility, restaurant, and elegant ballroom. HOA dues also include front yard maintenance and blazing-fast 2 GB internet service, allowing residents to spend more time enjoying the community and less time worrying about upkeep. Don't miss this opportunity to own a beautifully crafted new home in one of North Texas' most amenity-rich communities.
| Elementary School |
|---|
| Vandagriff Elementary School |
| Price History | |
|---|---|
| 8/20/2026 | Listed $634,445 |
General Features
| Heating | Central,Electric |
|---|---|
| Cooling | Ceiling Fan(s),Central Air |
| Utilities | Concrete,Curbs,Electricity Connected,Individual Gas Meter,Individual Water Meter,MUD Sewer,MUD Water,Natural Gas Available,Outside City Limits,Sidewalk,Underground Utilities |
| Possession | Upon Completion |
| Roof | Composition,Metal |
| Appliances | Built-in Gas Range,Commercial Grade Range,Dishwasher,Disposal,Gas Range,Microwave,Plumbed For Gas in Kitchen,Refrigerator,Vented Exhaust Fan |
| Easements | Drainage,Utilities |
| Assoc Fees | 245 |
| Number of Garage Spaces | 2 |
| Restrictions | Development |
| School District | Aledo ISD |
| HOA Fee Includes | Front Yard Maintenance,Full Use of Facilities,Internet,Management Fees |
| Year Built | 2026 |
| Architectural Style | Tudor |
| Levels | One |
| Will Subdivide | No |
| Property Subtype | Single Family Residence |
| Subdivision Name | Rio Vista P1 |
| Transaction Type | For Sale |
| Occupant Type | Vacant |
| County | Parker |
| Property Type | Residential |
| Security Features | Fire Alarm |
| Construction Materials | Board & Batten Siding,Brick |
| Association Fee Frequency | Monthly |
| Year Built Details | New Construction - Incomplete |
| Accessory Unit Y/N | No |
| HOA Type | Mandatory |
| Full Baths | 3 |
| Status | Active |
| Directions | Traveling west on Hwy 377,turn north on Kelly Rd. Turn left onto Bear Creek Rd,turn left onto Shadowfax Drive,the home is to the left at 445 Shadowfax Drive. |
| City | Aledo |
| Other Equipment | Irrigation Equipment |
| Elementary School Name | Vandagriff |
| High School | Aledo |
| Elementary School | Vandagriff |
| Virtual Tour URL Unbranded | https://www.propertypanorama.com/instaview/ntreis/21364760 |
| Standard Status | Active |
| Listing Terms | Cash,Conventional,FHA,VA Loan |
Interior Features
| Interior Features | Decorative Lighting,Double Vanity,Eat-in Kitchen,High Speed Internet Available,Kitchen Island,Open Floorplan |
|---|---|
| Flooring | Carpet,Hardwood,Tile |
| Fireplace Features | Gas,Gas Logs,Great Room |
| Fireplaces Total | 1 |
| Dining Areas | 1 |
| Living Areas | 1 |
| Room Count | 7 |
| Lock Box Type | Other |
| Total Bedrooms | 4 |
| Total Baths | 3 |
Exterior Features
| Exterior Features | Covered Patio/Porch |
|---|---|
| Lot Features | Adjacent to Greenbelt,Cul-De-Sac,Sprinkler System,Subdivision |
| Fencing | Wood |
| Soil Type | Black |
| Garage Length | 26 |
| Garage Width | 21 |
| Lot Size Source | Builder |
| Parking Features | Garage,Garage Door Opener,Garage Double Door,Garage Faces Side |
| Lot Size | Less Than .5 Acre (not Zero) |
| Covered Spaces | 2 |
| Lot Size Area | 0.1900 |
| Lot Size Dimensions | 120' x 70' |
| Lot Size Units | Acres |
| Planned Development | Kelly Ranch |
| Structural Style | Single Detached |
| Garage Y/N | Yes |
| Lot Size Square Feet | 8276.4000 |
| Lot Size Acres | 0.1900 |
| Attached Garage Y/N | Yes |
Amenities
- Foreclosure
- Views
- Short Sale
- New Construction
- Adult 55+
- Lease To Own
- No HOA Fees
- Furnished
- Primary On Main
- Air Conditioning
- Seller Finance
- Green
- Fixer Upper
- Horse
- Golf
- Fireplace
- Deck
- Garage
- Basement
- Pool
Property vs Single Family Average in 76008
Price
Year Built
Visits
 © 2026 North Texas Real Estate Information Systems, Inc. All rights reserved. Disclaimer: All information deemed reliable but not guaranteed and should be independently verified. All properties are subject to prior sale, change or withdrawal. Neither listing broker(s) nor eXp Realty in Metrotex shall be responsible for any typographical errors, misinformation, misprints and shall be held totally harmless. The database information herein is provided from and copyrighted by the North Texas Real
