
Open House Sat, Sep 5th 12:00 PM - 02:00 PM - New Construction
Address
1304 Chippewa Drive, Richardson, TX
Price
$ 2,250,000
Property Attributes
- MLS#21364794
- TypeSingle Family
- Listing Status Active
- CountyDALLAS
- CityRichardson
- NeighborhoodRichardson Heights 15 Sec 01
- Zip75080
- StyleTraditional
- Year Built2026
- Taxes$ 12164
- Price$ 2,250,000
- Bedrooms5
- Full Bathrooms7
- Half Bathrooms0
- Sqr Footage4587
- Lot Size0.231 Acres
Data Source:
North Texas Real Estate Info Systems (NTREIS)
Property Description
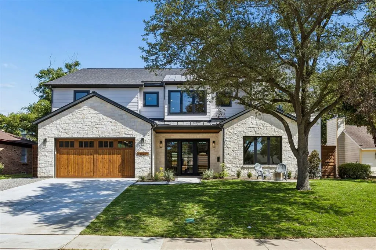
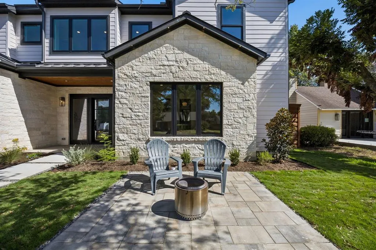
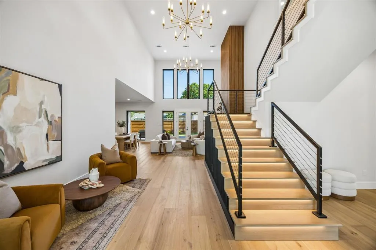
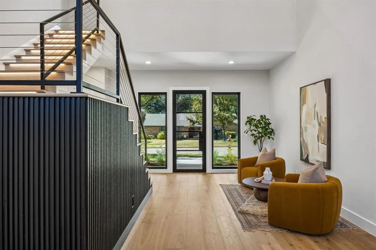
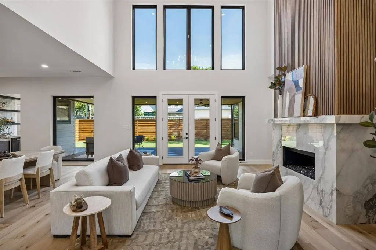
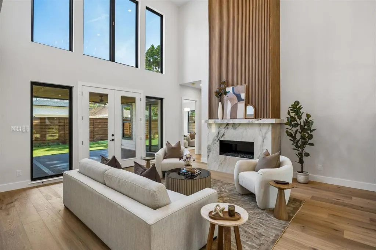
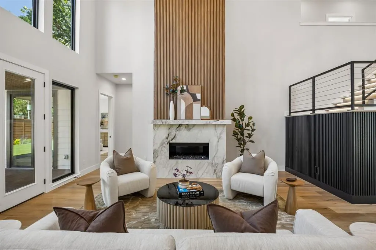
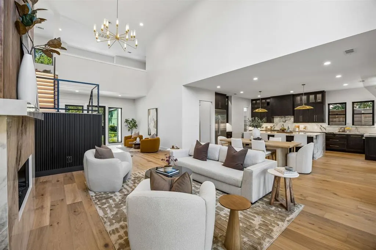
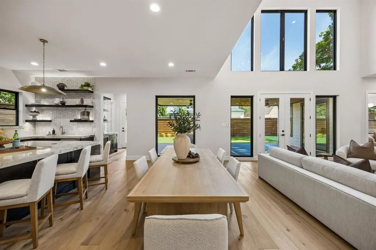
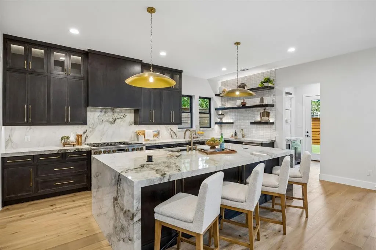
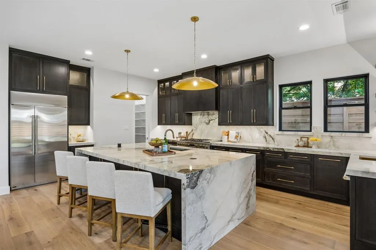
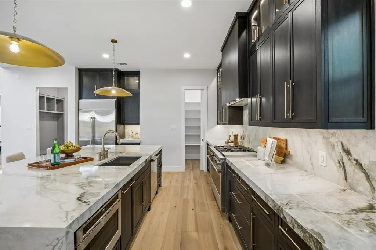
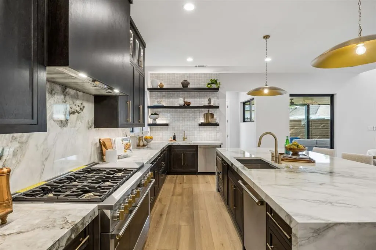
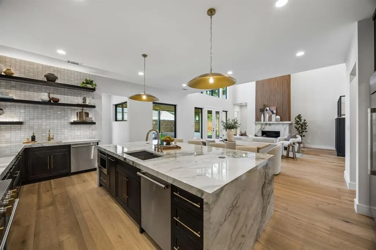
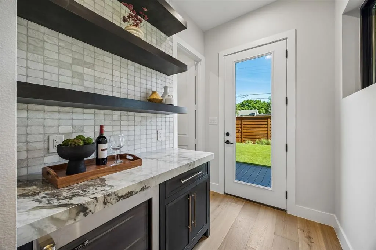
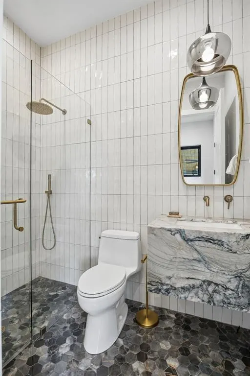
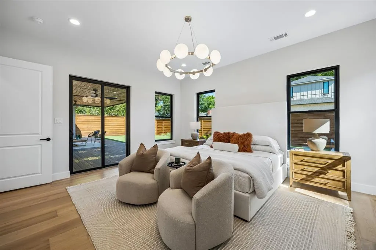
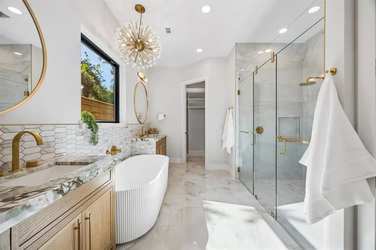
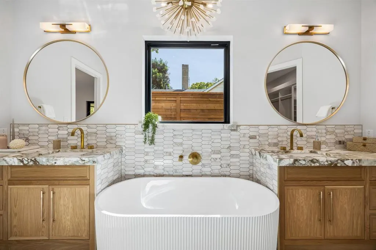
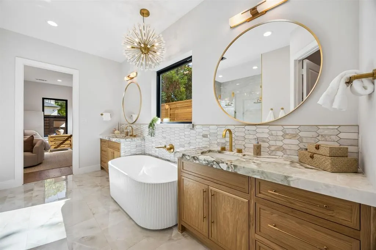
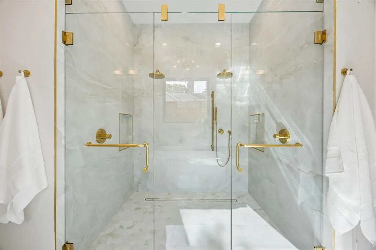
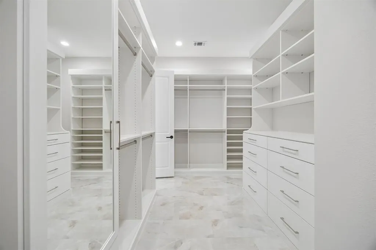
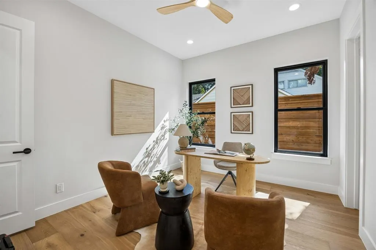
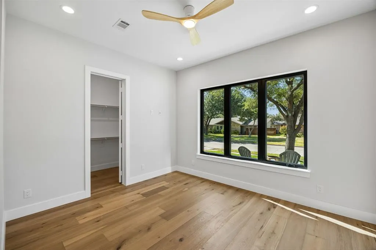
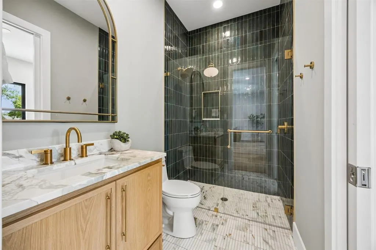
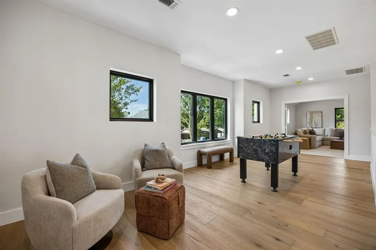
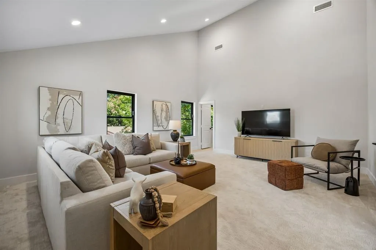
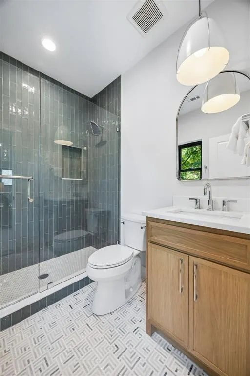
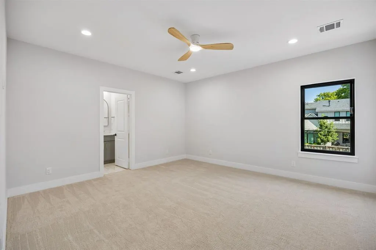
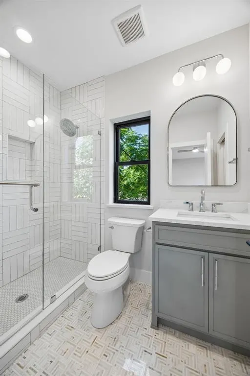
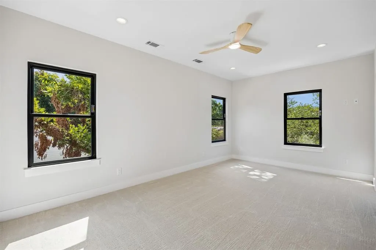
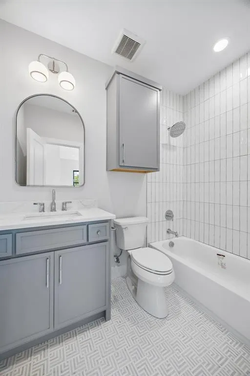
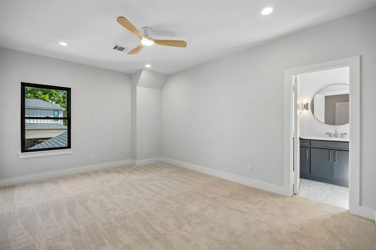
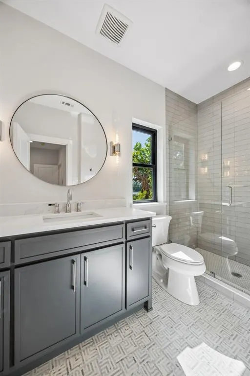
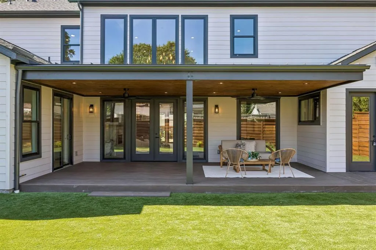
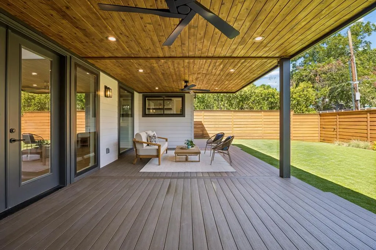
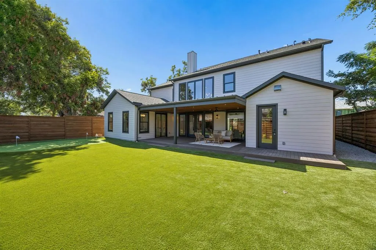
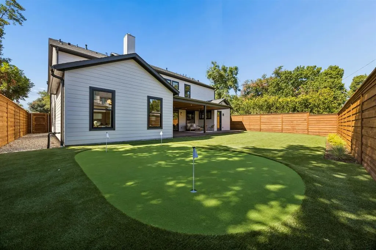
Stunning new construction in The Reservation, just completed by a local team that understands how today’s buyers want to live. This home blends thoughtful design, high-end finishes, and everyday functionality in one of the area’s most desirable neighborhoods. The main level features wood flooring throughout, excluding baths, with a layout designed for entertaining and daily living. The kitchen is equipped with GE Monogram appliances, including a 48in Pro Dual Fuel Range, 25-cubic-foot refrigerator, dishwasher, and drawer microwave. A massive 10x6 island with waterfall edges, discreet built-in charging stations, and seating for four anchors the space. A separate prep kitchen includes a second dishwasher and supports the main kitchen and entertaining areas. A walk-in pantry, dedicated Costco bulk closet, mudroom, and butler’s pantry provide exceptional storage and functionality. Designer-curated lighting, hardware, tile, and finish selections give the home a cohesive, custom feel throughout. All five bedrooms feature en-suite baths, providing privacy for family and guests. Upstairs, three secondary bedrooms are supported by a full-size utility room, while the primary suite includes a second washer-dryer connection within the closet. A dedicated office connects directly to the primary closet, adding convenience and flexibility. Additional highlights include two full guest baths, one downstairs positioned to serve as a future pool bath and another upstairs off the game room. The low-maintenance backyard features artificial turf and a built-in putting green. A spacious composite deck is topped by a cantilevered roof and includes two ceiling fans, lighting, and prewiring for a TV and speakers. The home is also extensively wired for today’s connected lifestyle. A rare opportunity to own newly completed construction in The Reservation with exceptional space, thoughtful functionality, and the elevated finish buyers expect at this level.
| Elementary School |
|---|
| Mohawk Elementary School |
| Price History | |
|---|---|
| 8/21/2026 | Listed $2,250,000 |
General Features
| Heating | Central,ENERGY STAR Qualified Equipment |
|---|---|
| Cooling | Ceiling Fan(s),Central Air,Electric,ENERGY STAR Qualified Equipment |
| Utilities | Alley,City Sewer,City Water,Curbs,Electricity Available,Individual Gas Meter,Individual Water Meter |
| Possession | Closing/Funding |
| Roof | Composition,Metal |
| Appliances | Built-in Refrigerator,Commercial Grade Range,Dishwasher,Disposal,Electric Oven,Gas Cooktop,Microwave,Plumbed For Gas in Kitchen,Tankless Water Heater |
| Number of Garage Spaces | 2 |
| School District | Richardson ISD |
| Exclusions | All staging items. |
| Year Built | 2026 |
| Architectural Style | Traditional |
| Community Features | Greenbelt,Park,Playground,Sidewalks,Tennis Court(s) |
| Levels | Two |
| Unexempt Taxes | 12164 |
| Will Subdivide | No |
| Property Subtype | Single Family Residence |
| Subdivision Name | Richardson Heights 15 Sec 01 |
| Transaction Type | For Sale |
| Occupant Type | Vacant |
| County | Dallas |
| Property Type | Residential |
| Security Features | Fire Alarm,Security System |
| Construction Materials | Brick |
| Year Built Details | New Construction - Complete |
| Accessory Unit Y/N | No |
| HOA Type | None |
| Special Notes | Aerial Photo |
| Full Baths | 7 |
| Status | Active |
| Directions | See gps. |
| City | Richardson |
| Elementary School Name | Mohawk |
| High School | Pearce |
| Elementary School | Mohawk |
| Virtual Tour URL Unbranded | https://www.propertypanorama.com/instaview/ntreis/21364794 |
| Virtual Tour URL Branded | listings.fullpackagemedia.com/sites/rmolalom/unbranded |
| Standard Status | Active |
| Junior High School | Richardson North |
| Listing Terms | Cash,Conventional |
Interior Features
| Interior Features | Built-in Wine Cooler,Cable TV Available,Decorative Lighting,Dry Bar,Eat-in Kitchen,Flat Screen Wiring,High Speed Internet Available,In-Law Suite Floorplan,Kitchen Island,Loft,Open Floorplan,Pantry,Sm |
|---|---|
| Flooring | Hardwood,Tile |
| Fireplace Features | Gas,Insert,Living Room |
| Fireplaces Total | 1 |
| Dining Areas | 1 |
| Living Areas | 2 |
| Room Count | 13 |
| Lock Box Type | Blue BT LE |
| Total Bedrooms | 5 |
| Total Baths | 7 |
| Laundry Features | Electric Dryer Hookup,Utility Room,Full Size W/D Area,Stacked W/D Area |
Exterior Features
| Exterior Features | Covered Deck,Rain Gutters,Putting Green |
|---|---|
| Lot Features | Few Trees,Landscaped,Level,Sprinkler System,Subdivision |
| Fencing | Wood |
| Soil Type | Unknown |
| Garage Length | 21 |
| Garage Width | 21 |
| Parking Features | Garage,Garage Door Opener,Garage Faces Front,Garage Single Door |
| Lot Size | Less Than .5 Acre (not Zero) |
| Covered Spaces | 2 |
| Foundation | Slab |
| Lot Size Area | 0.2310 |
| Lot Size Units | Acres |
| Structural Style | Single Detached |
| Garage Y/N | Yes |
| Lot Size Square Feet | 10062.3600 |
| Lot Size Acres | 0.2310 |
| Patio And Porch Features | Covered |
| Attached Garage Y/N | Yes |
Amenities
- Foreclosure
- Views
- Short Sale
- New Construction
- Adult 55+
- Lease To Own
- No HOA Fees
- Furnished
- Primary On Main
- Air Conditioning
- Seller Finance
- Green
- Fixer Upper
- Horse
- Golf
- Fireplace
- Deck
- Garage
- Basement
- Pool
Property vs Single Family Average in 75080
Price
Taxes
Year Built
Visits
 © 2026 North Texas Real Estate Information Systems, Inc. All rights reserved. Disclaimer: All information deemed reliable but not guaranteed and should be independently verified. All properties are subject to prior sale, change or withdrawal. Neither listing broker(s) nor eXp Realty in Metrotex shall be responsible for any typographical errors, misinformation, misprints and shall be held totally harmless. The database information herein is provided from and copyrighted by the North Texas Real
