

Address
1921 Pelican Drive N, Pelican Bay, TX
Price
$ 235,000
Property Attributes
- MLS#21364953
- TypeSingle Family
- Listing Status Active
- CountyTARRANT
- CityPelican Bay
- NeighborhoodPelican Bay Tenth Filing
- Zip76020
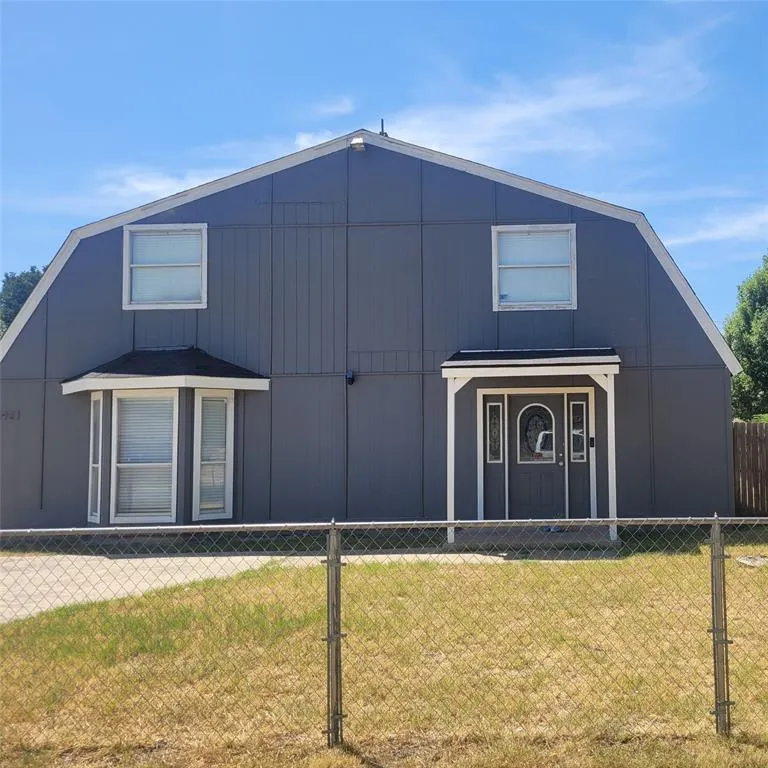
- StyleBarndominium,Traditional
- Year Built1984
- Taxes$ 5805
- Price$ 235,000
- Bedrooms4
- Full Bathrooms2
- Half Bathrooms0
- Sqr Footage2090
- Lot Size0.162 Acres
Data Source:
North Texas Real Estate Info Systems (NTREIS)
Property Description
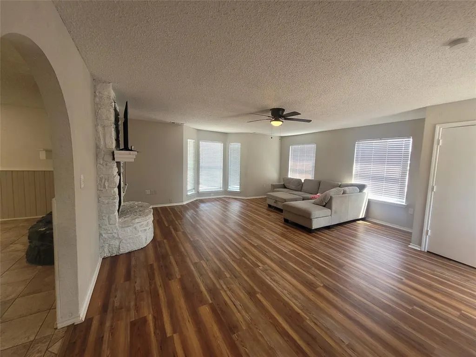
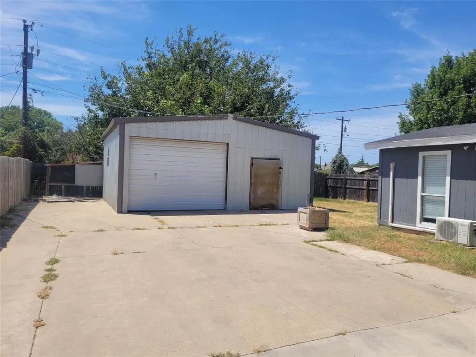
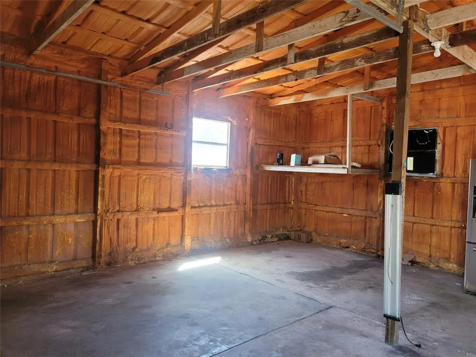
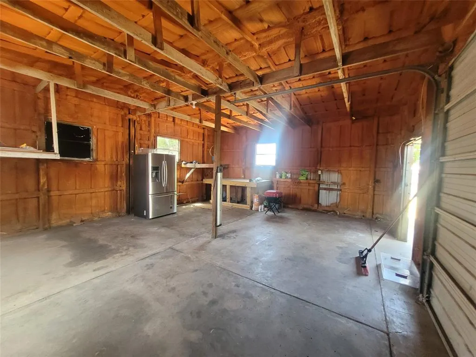
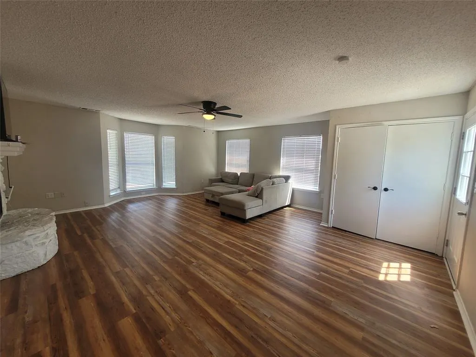
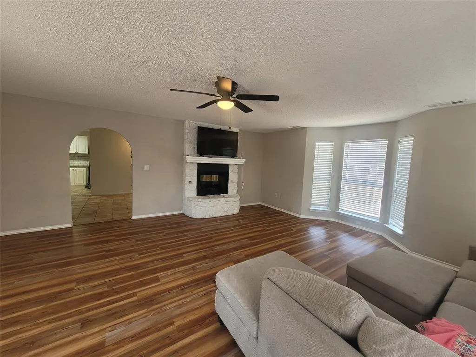
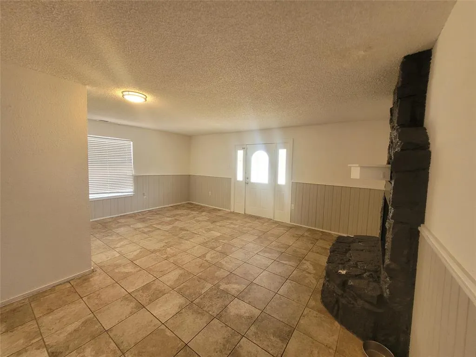
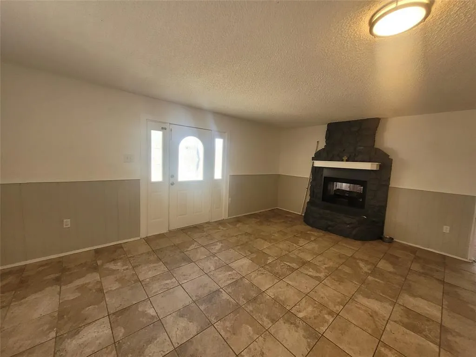
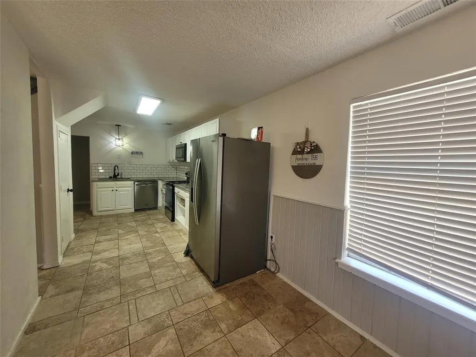
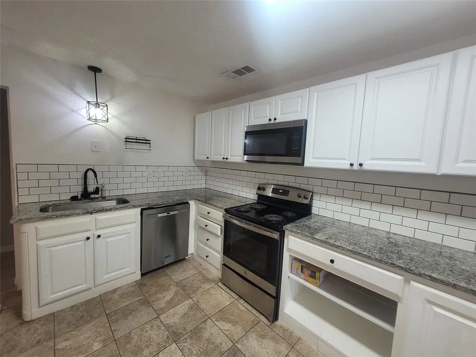
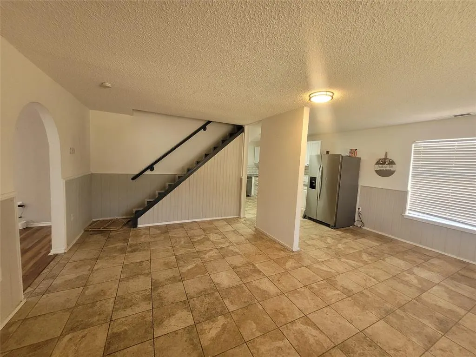
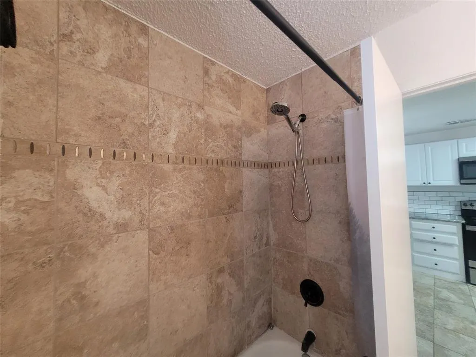
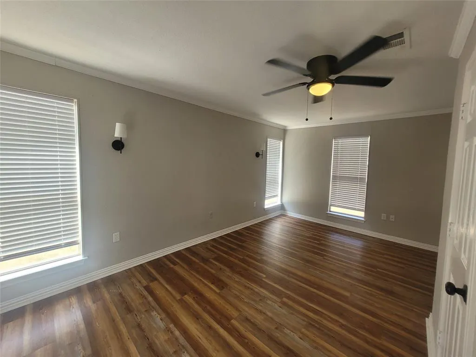
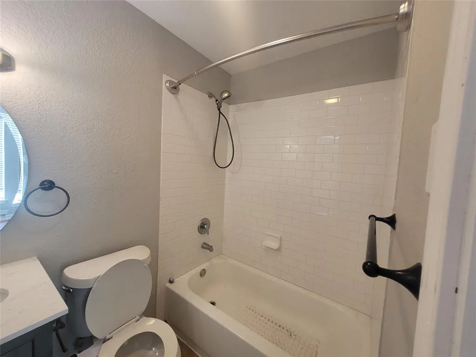
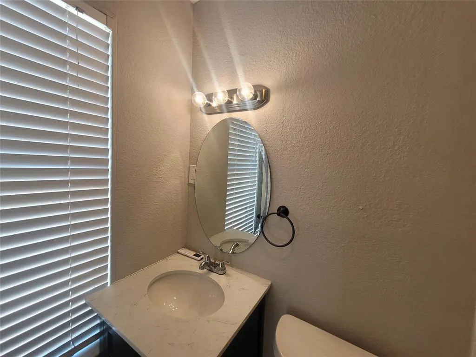
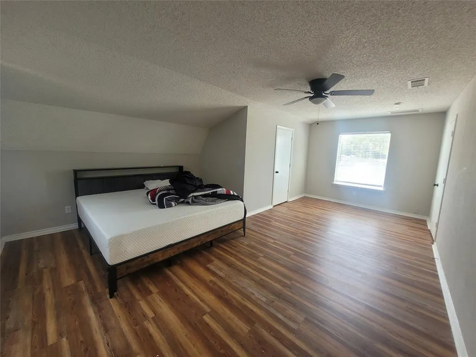
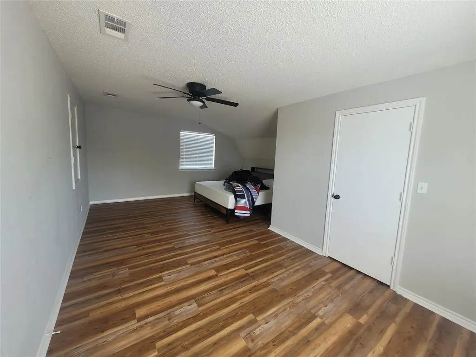
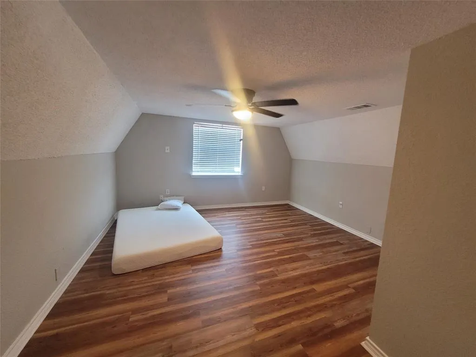
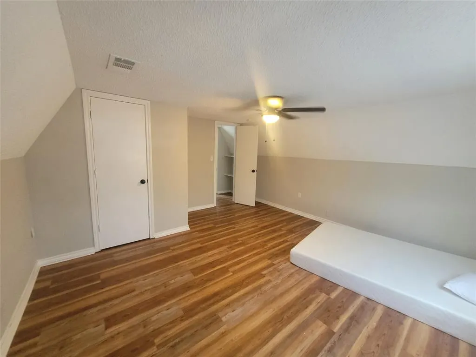
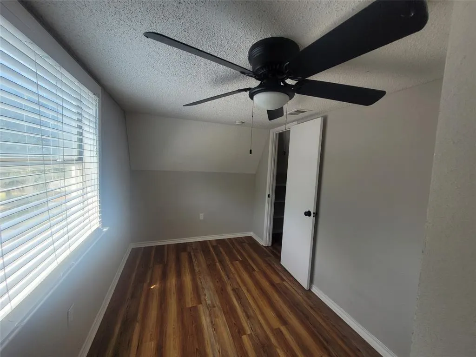
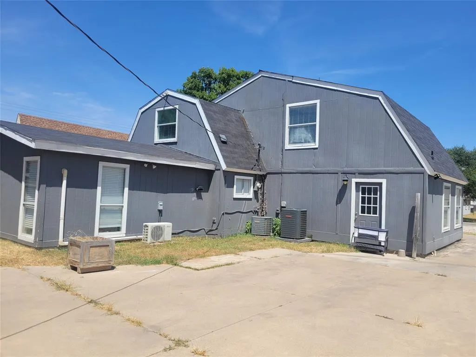
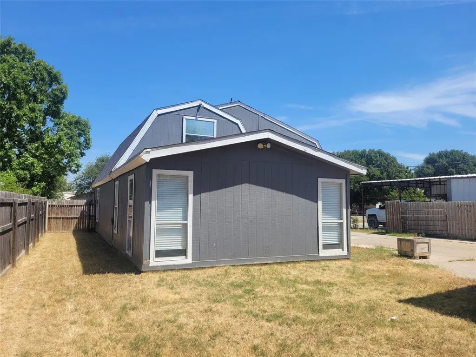
Bardominium with a workshop close to town. Enjoy country living still convenient to restaurants and shopping. Access to swimming and boat ramp on Eagle Mountain Lake. Upon entry find a spacious living room with a beautiful stone see-through fireplace with a large hearth. The kitchen has granite counters, an electric range, built in microwave, stainless steel appliances, a pantry and an inlaid sink. The open floor plan allows the kitchen, breakfast area, and family room access to the fireplace. The second grand living room shares the stone see-through fireplace, adjacent to a large bay window. The full bath down is perfect for guest access with a tiled top vanity and shower tub combo. The private primary ensuite down has wood floors, a large walk-in closet, an ensuite bath with marble top vanity and shower tub combo. Upstairs find a huge 21x15 oversized bedroom with sitting area and walk in closet. 3rd bedroom up also has a walk-in closet. The 4th bedroom would make a great office or study. Outside find tons of parking for your RV, Boat or vehicles, a chicken coop, and a garage workshop that currently has a one-car garage bay. The full size utility closet has a drip dry area and electric connections. The fully fenced yard is perfect for play or caring for animals. Updates include 2024 New LVP Flooring. 2024 New HVAC upstairs. 2024 New Mini Split Unit Downstairs.
| Elementary School |
|---|
| Hoover Elementary School |
| Price History | |
|---|---|
| 8/20/2026 | Listed $235,000 |
General Features
| Heating | Central,Electric |
|---|---|
| Cooling | Ceiling Fan(s),Central Air,Electric |
| Utilities | City Sewer,City Water |
| Possession | Closing/Funding |
| Roof | Composition |
| Appliances | Dishwasher,Electric Range,Microwave,Refrigerator |
| Number of Garage Spaces | 2 |
| School District | Azle ISD |
| Year Built | 1984 |
| Architectural Style | Barndominium,Traditional |
| Levels | Two |
| Unexempt Taxes | 5805 |
| Will Subdivide | No |
| Property Subtype | Single Family Residence |
| Subdivision Name | Pelican Bay Tenth Filing |
| Transaction Type | For Sale |
| County | Tarrant |
| Property Type | Residential |
| Construction Materials | Siding |
| Year Built Details | Preowned |
| HOA Type | None |
| Full Baths | 2 |
| Status | Active |
| Directions | From Jacksboro Hwy,north on FM 730,right on Sandy Beach,right on Pelican |
| City | Pelican Bay |
| Elementary School Name | Hoover |
| High School | Azle |
| Elementary School | Hoover |
| Virtual Tour URL Unbranded | https://www.propertypanorama.com/instaview/ntreis/21364953 |
| Virtual Tour URL Branded | idx.paradym.com/idx/1921-Pelican-Dr-N-Azle-TX-76020/4980041 |
| Standard Status | Active |
| Junior High School | Forte |
| Listing Terms | Cash,Conventional,FHA,VA Assumable |
Interior Features
| Interior Features | Cable TV Available,Eat-in Kitchen,Granite Counters,Open Floorplan,Pantry,Walk-In Closet(s) |
|---|---|
| Flooring | Ceramic Tile,Wood |
| Fireplace Features | Den,Double Sided,Family Room,Gas Logs,Kitchen,Living Room,See Through Fireplace,Stone |
| Fireplaces Total | 2 |
| Dining Areas | 1 |
| Living Areas | 2 |
| Room Count | 8 |
| Lock Box Type | Combo |
| Total Bedrooms | 4 |
| Total Baths | 2 |
| Window Features | Bay Window(s),Window Coverings |
| Laundry Features | Electric Dryer Hookup,Utility Room,Full Size W/D Area,Dryer Hookup,Washer Hookup |
Exterior Features
| Fencing | Chain Link,Wood |
|---|---|
| Other Structures | Workshop,Workshop w/Electric |
| Lot Size Source | Assessor |
| Parking Features | Concrete,Driveway,Garage,Parking Pad,Workshop in Garage |
| Lot Size | Less Than .5 Acre (not Zero) |
| Covered Spaces | 2 |
| Foundation | Slab |
| Lot Size Area | 0.1620 |
| Lot Size Dimensions | 120x55 |
| Lot Size Units | Acres |
| Structural Style | Single Detached |
| Garage Y/N | Yes |
| Lot Size Square Feet | 7056.7200 |
| Lot Size Acres | 0.1620 |
| Patio And Porch Features | Covered,Front Porch |
Amenities
- Foreclosure
- Views
- Short Sale
- New Construction
- Adult 55+
- Lease To Own
- No HOA Fees
- Furnished
- Primary On Main
- Air Conditioning
- Seller Finance
- Green
- Fixer Upper
- Horse
- Golf
- Fireplace
- Deck
- Garage
- Basement
- Pool
Property vs Single Family Average in 76020
Price
Taxes
Year Built
Visits
 © 2026 North Texas Real Estate Information Systems, Inc. All rights reserved. Disclaimer: All information deemed reliable but not guaranteed and should be independently verified. All properties are subject to prior sale, change or withdrawal. Neither listing broker(s) nor eXp Realty in Metrotex shall be responsible for any typographical errors, misinformation, misprints and shall be held totally harmless. The database information herein is provided from and copyrighted by the North Texas Real
