
Water Views
Address
901 Hat Creek Court, Bartonville, TX
Price
$ 4,100,000
Property Attributes
- MLS#21365152
- TypeSingle Family
- Listing Status Active
- CountyDENTON
- CityBartonville
- NeighborhoodHat Creek Estates
- Zip76226
- StyleContemporary/Modern
- Year Built2023
- Taxes$ 41153
- Price$ 4,100,000
- Bedrooms5
- Full Bathrooms4
- Half Bathrooms2
- Sqr Footage6839
- Lot Size2.319 Acres
Data Source:
North Texas Real Estate Info Systems (NTREIS)
Property Description
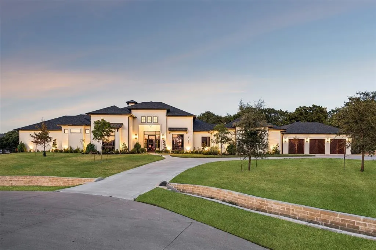
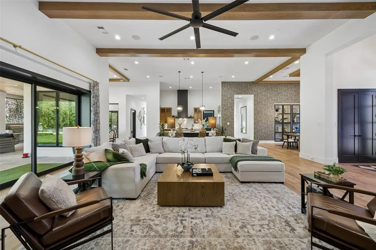
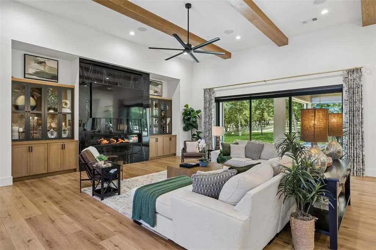
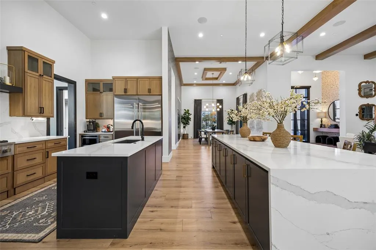
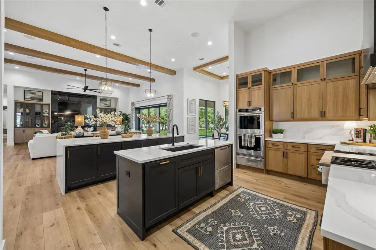
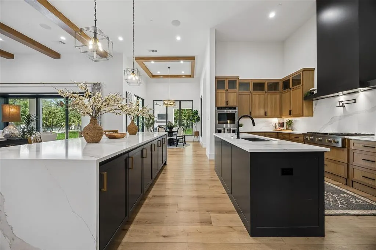
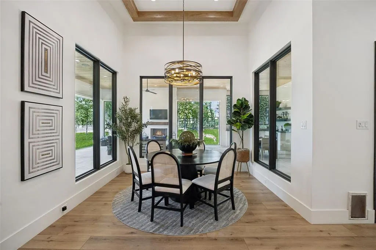
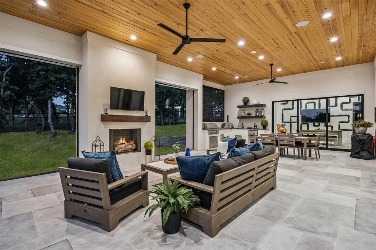
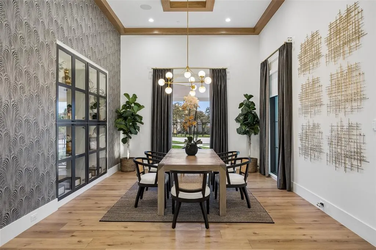
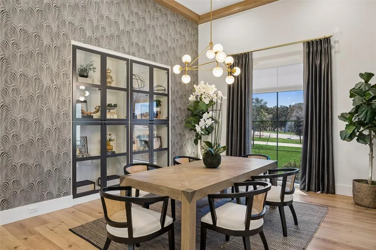
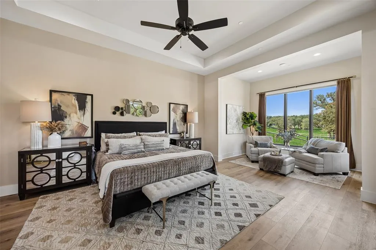
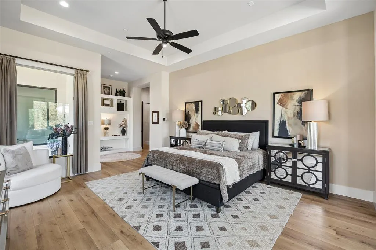
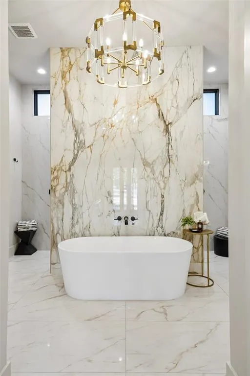
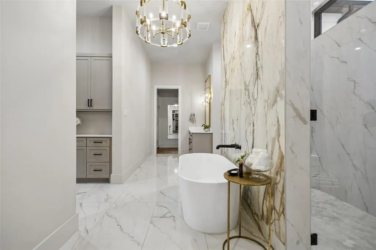
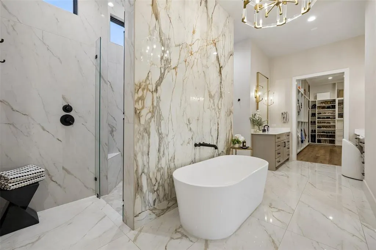
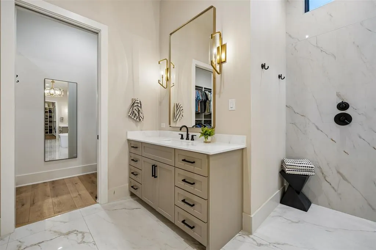
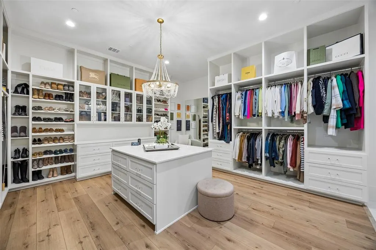
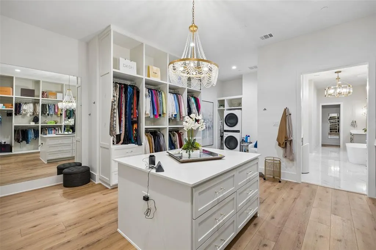
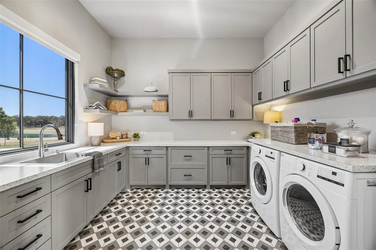
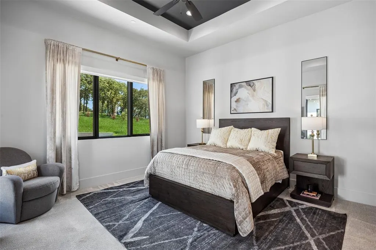
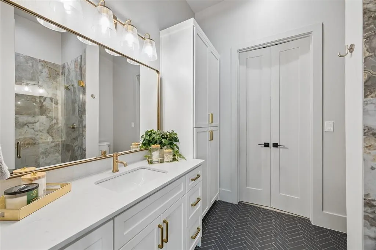
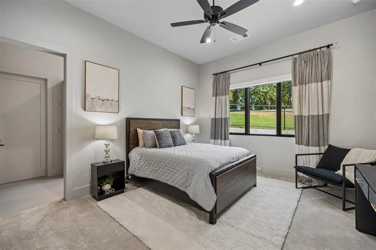
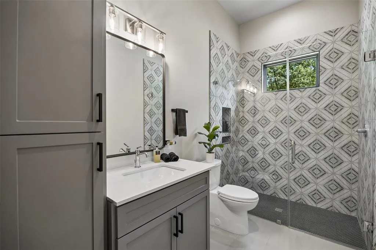
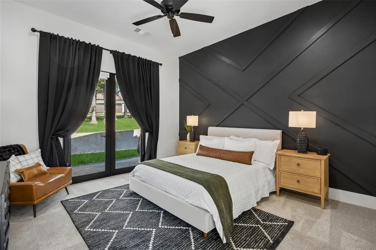
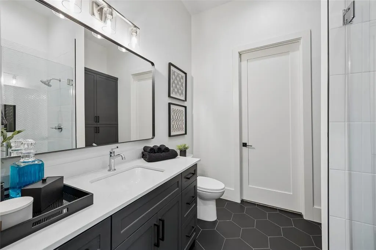
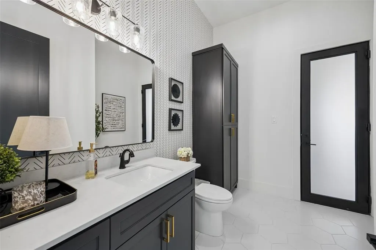
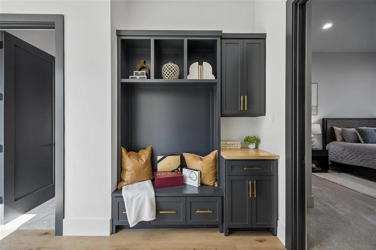
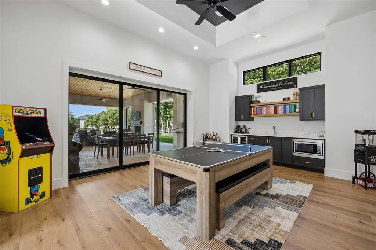
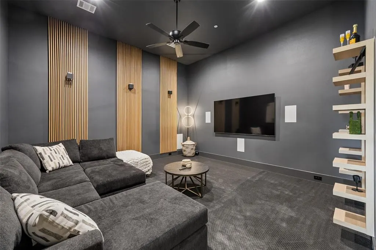
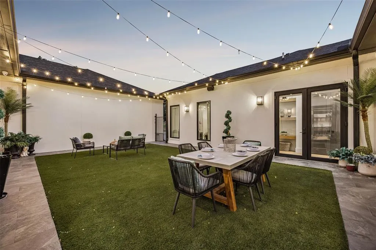
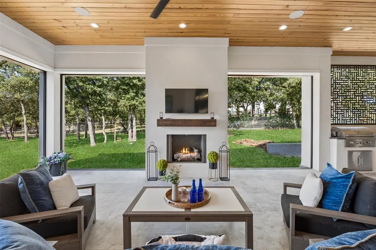
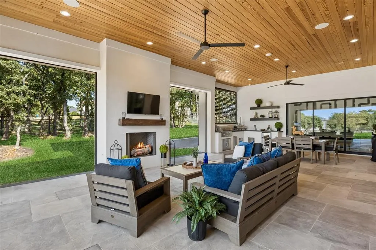
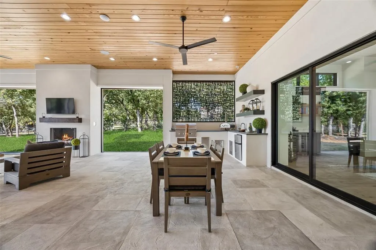
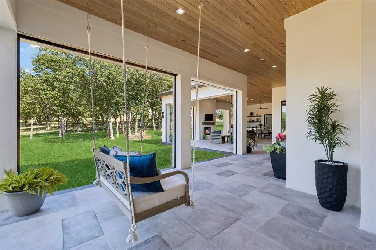
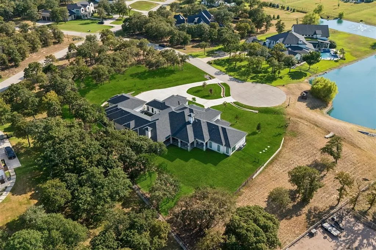
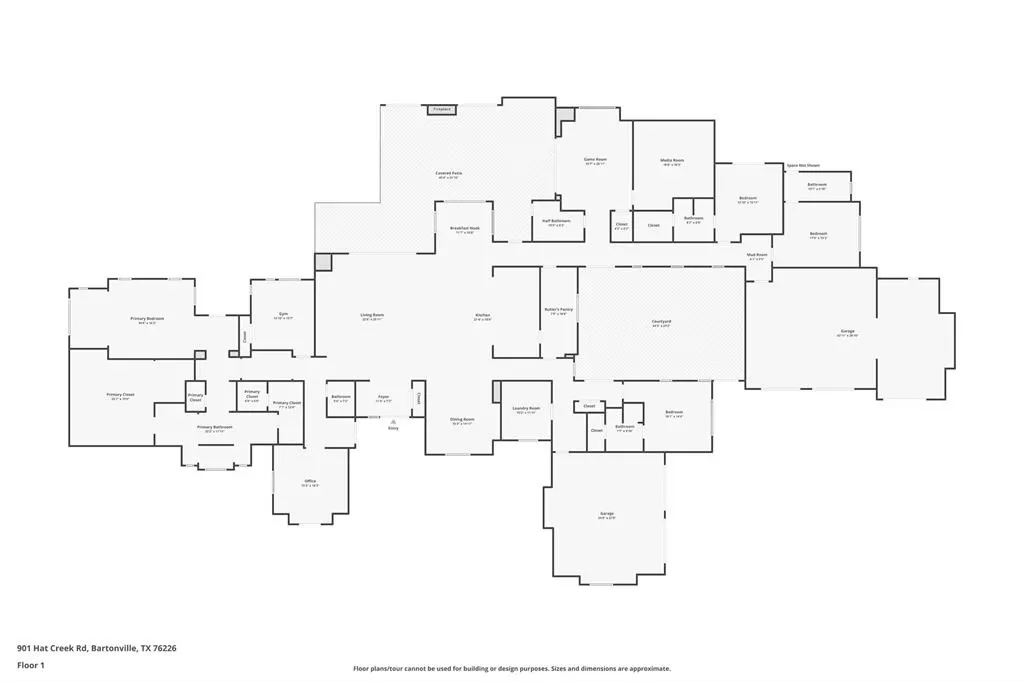
Timeless architecture, exceptional privacy & effortless 1 story living come together to offer a rare opportunity to own a nearly new home that has been thoughtfully enhanced beyond the original build. Set in a cul-de-sac shared with only 1 other home, the property enjoys beautiful views of the pond & an expansive homesite extending to Hat Creek Road thus creating an extraordinary sense seclusion. The home offers 5 bedrooms, 4 full & 2 half baths with distinct wings that provide exceptional privacy. The expansive primary retreat is tucked away in its own wing & features a sitting area, direct patio access, a luxurious bath & two separate closets. The his & hers closets are a destination of its own with a center island & private washer & dryer while the 2nd spacious closet includes an additional unfinished room offering possibilities for expanded closet space, secured storage, or future safe room. Just beyond the light filled living area & expansive kitchen the dining room features striking inset glass-front cabinetry. A dedicated media room & game room create additional gathering spaces with the game room opening directly to the outdoor living area for seamless indoor-outdoor entertaining. Oversized Laundry room with abundant natural light & built in 6 ft steamer & expansive countertops. One of the home’s most distinctive spaces is its private interior courtyard—an inviting setting for movie nights, play or intimate gatherings. Outdoors, an exceptionally deep covered patio with retractable screens dramatically expands the living space. 2 separate MUD areas, multiple garage entrances & 2 Tesla charging systems add to the functionality. Located within highly sought-after Argyle ISD & benefiting from the district’s 2nd lowest tax rate, the home is approximately 6 minutes from Liberty Christian School & 7 minutes from Hilltop Elementary. This is a truly exceptional property designed for the buyer who wants space, luxury, convenience & privacy without compromise.
| Elementary School |
|---|
| Hilltop Elementary School |
| Price History | |
|---|---|
| 8/21/2026 | Listed $4,100,000 |
General Features
| Heating | Central,Natural Gas |
|---|---|
| Cooling | Central Air,Electric |
| Utilities | Aerobic Septic,Cable Available,Co-op Electric,Co-op Water,Individual Gas Meter,Natural Gas Available,Underground Utilities |
| Possession | Closing/Funding |
| Roof | Composition |
| Appliances | Built-in Gas Range,Built-in Refrigerator,Commercial Grade Range,Commercial Grade Vent,Dishwasher,Disposal,Electric Oven,Gas Cooktop,Gas Range,Microwave,Double Oven |
| Easements | Utilities |
| Assoc Fees | 1500 |
| Number of Garage Spaces | 5 |
| Restrictions | Deed |
| School District | Argyle ISD |
| HOA Fee Includes | Maintenance Grounds |
| Year Built | 2023 |
| Architectural Style | Contemporary/Modern |
| Levels | One |
| Unexempt Taxes | 41153 |
| Will Subdivide | No |
| Property Subtype | Single Family Residence |
| Subdivision Name | Hat Creek Estates |
| Transaction Type | For Sale |
| Occupant Type | Owner |
| County | Denton |
| Property Type | Residential |
| Construction Materials | Stucco |
| Association Fee Frequency | Annually |
| Year Built Details | Preowned |
| Accessory Unit Y/N | No |
| HOA Type | Mandatory |
| Full Baths | 4 |
| Status | Active |
| Directions | See GPS |
| City | Bartonville |
| Elementary School Name | Hilltop |
| High School | Argyle |
| Elementary School | Hilltop |
| Virtual Tour URL Unbranded | listings.fullpackagemedia.com/videos/01a01f79-751f-7189-8306-974ac1f6d747?v=154 |
| Virtual Tour URL Branded | listings.fullpackagemedia.com/videos/01a01f79-7391-733c-a483-fe875887513b?v=131 |
| Standard Status | Active |
| Listing Terms | Cash,Conventional,Other |
Interior Features
| Interior Features | Built-in Features,Cable TV Available,Cathedral Ceiling(s),Chandelier,Decorative Lighting,Double Vanity,Eat-in Kitchen,Kitchen Island,Open Floorplan,Pantry,Walk-In Closet(s),Wet Bar |
|---|---|
| Flooring | Carpet,Ceramic Tile,Wood |
| Fireplace Features | Gas,Gas Logs,Living Room,Outside |
| Fireplaces Total | 2 |
| Dining Areas | 2 |
| Living Areas | 3 |
| Room Count | 13 |
| Half Baths | 2 |
| Lock Box Type | Blue BT LE |
| Total Bedrooms | 5 |
| Total Baths | 6 |
| Laundry Features | Utility Room,Full Size W/D Area,Dryer Hookup,Washer Hookup |
Exterior Features
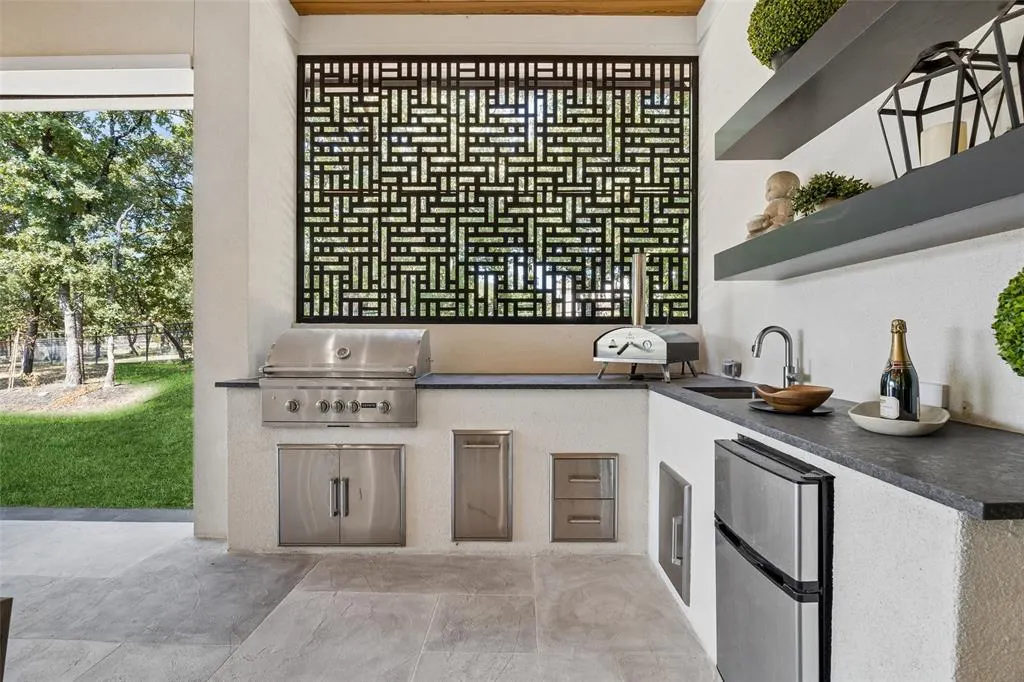
| Exterior Features | Attached Grill,Built-in Barbecue,Courtyard,Covered Patio/Porch,Gas Grill,Lighting,Private Yard,Uncovered Courtyard |
|---|---|
| Lot Features | Acreage,Corner Lot,Cul-De-Sac,Landscaped,Sprinkler System,Subdivision,Water/Lake View |
| Fencing | Wrought Iron |
| Soil Type | Unknown |
| Parking Features | Additional Parking,Circular Driveway,Driveway,Garage,Garage Door Opener,Garage Faces Side,Kitchen Level,Lighted,On Street |
| Lot Size | 1 to < 3 Acres |
| Covered Spaces | 5 |
| Foundation | Pillar/Post/Pier,Slab |
| Lot Size Area | 2.3190 |
| Lot Size Units | Acres |
| Structural Style | Single Detached |
| Garage Y/N | Yes |
| Lot Size Square Feet | 101015.6400 |
| Lot Size Acres | 2.3190 |
| Attached Garage Y/N | Yes |
Amenities
- Foreclosure
- Views
- Short Sale
- New Construction
- Adult 55+
- Lease To Own
- No HOA Fees
- Furnished
- Primary On Main
- Air Conditioning
- Seller Finance
- Green
- Fixer Upper
- Horse
- Golf
- Fireplace
- Deck
- Garage
- Basement
- Pool
Property vs Single Family Average in 76226
Price
Taxes
Year Built
Visits
 © 2026 North Texas Real Estate Information Systems, Inc. All rights reserved. Disclaimer: All information deemed reliable but not guaranteed and should be independently verified. All properties are subject to prior sale, change or withdrawal. Neither listing broker(s) nor eXp Realty in Metrotex shall be responsible for any typographical errors, misinformation, misprints and shall be held totally harmless. The database information herein is provided from and copyrighted by the North Texas Real
