
New Construction
Address
910 Winter Cherry Lane, Haslet, TX
Price
$ 535,000
Property Attributes
- MLS#21365184
- TypeSingle Family
- Listing Status Active
- CountyTARRANT
- CityHaslet
- NeighborhoodSweetgrass Ph 1a
- Zip76052
- StyleTraditional
- Year Built2023
- Taxes$ 9868
- Price$ 535,000
- Bedrooms4
- Full Bathrooms3
- Half Bathrooms0
- Sqr Footage2408
- Lot Size0.152 Acres
Data Source:
North Texas Real Estate Info Systems (NTREIS)
Property Description
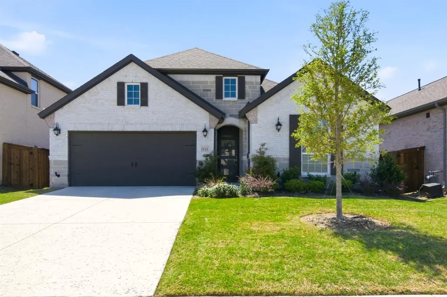
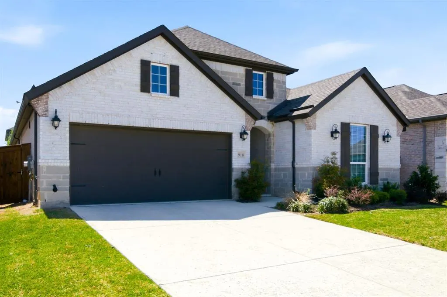
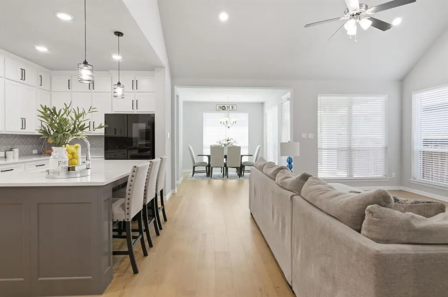
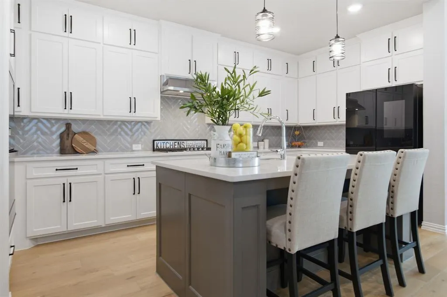
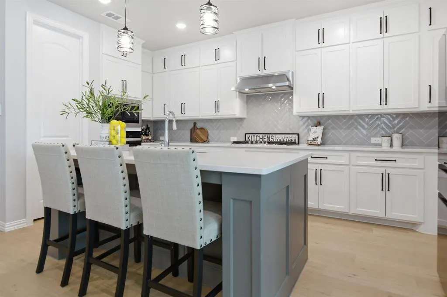
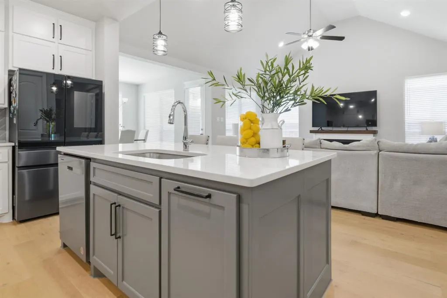
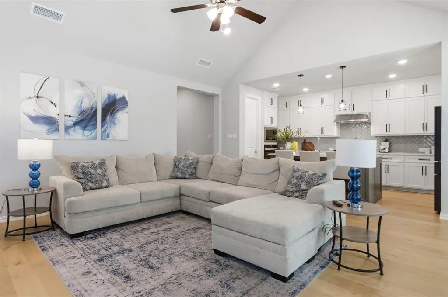
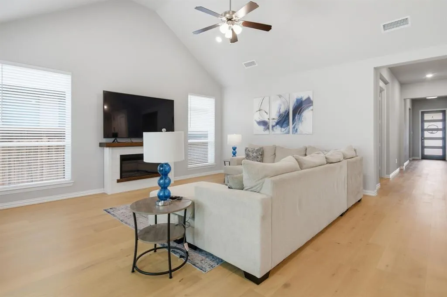
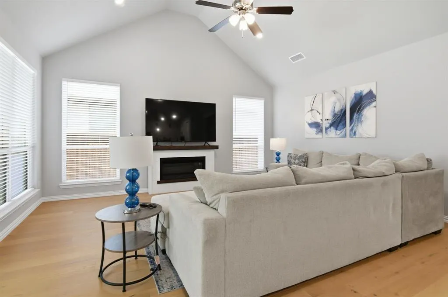
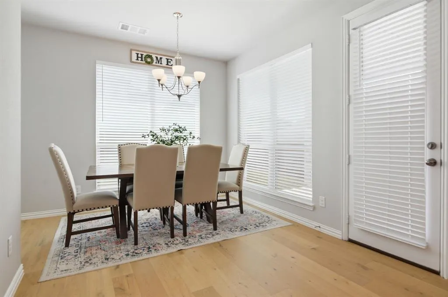
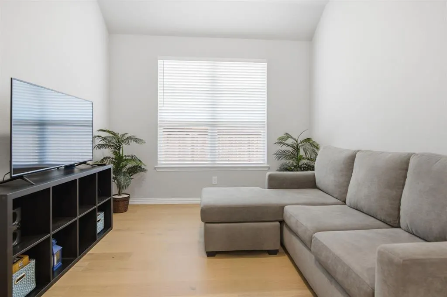
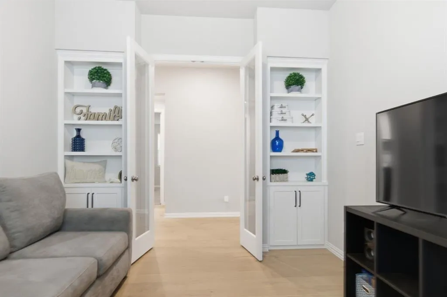
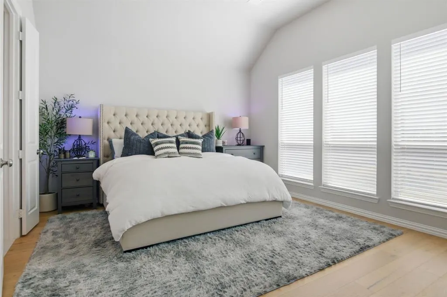
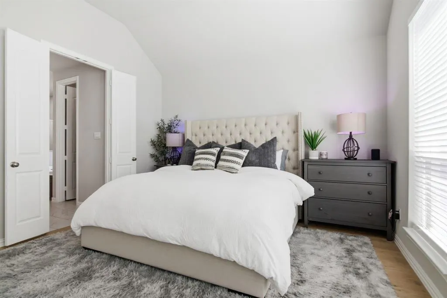
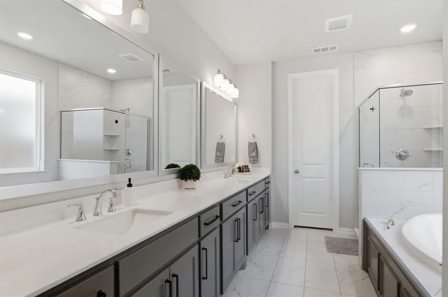
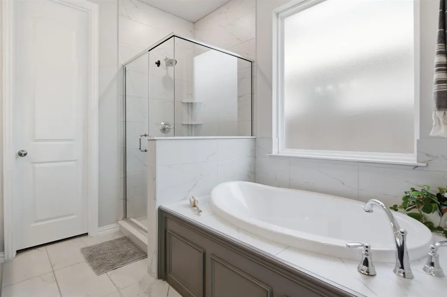
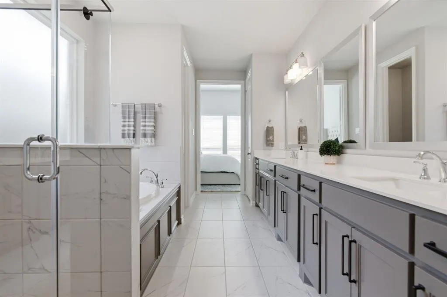
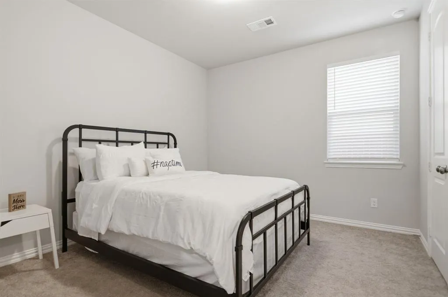
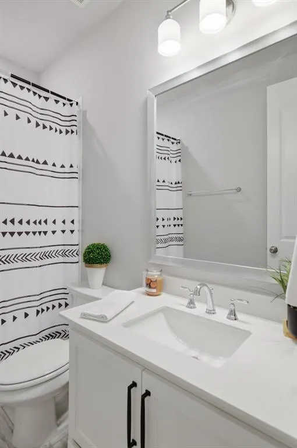
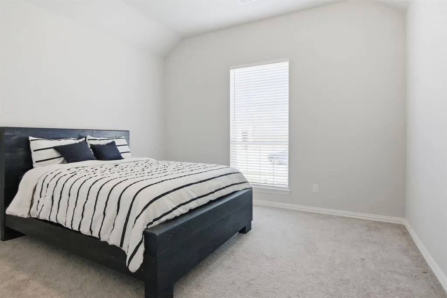
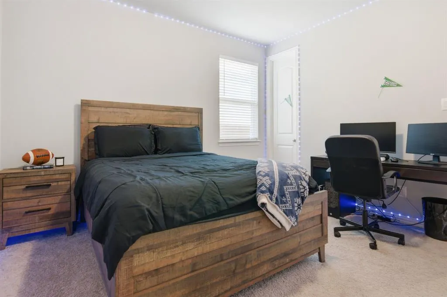
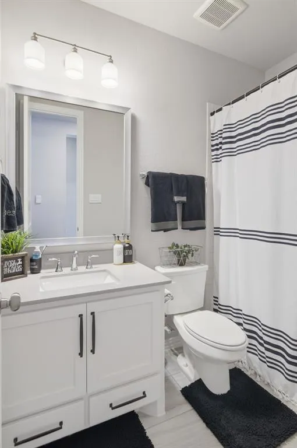
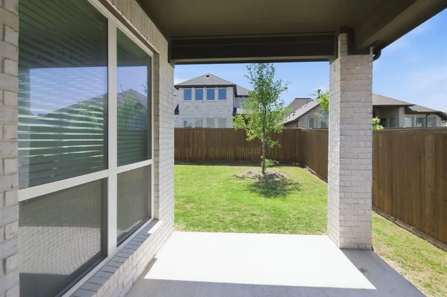
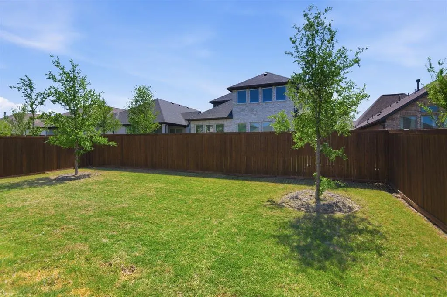
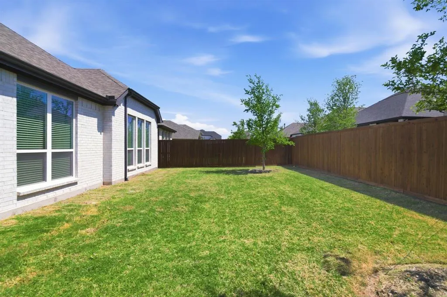
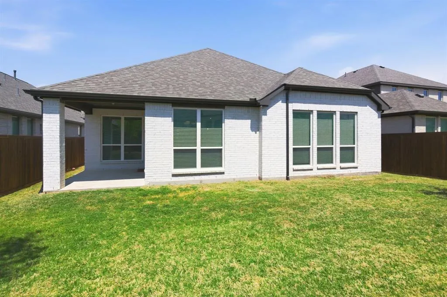
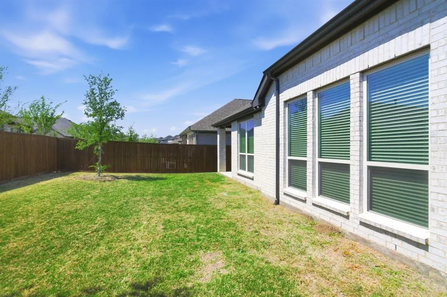
Why wait months for a new build—and then spend thousands more finishing it—when you can move right into this beautifully completed 2024 American Legend home in the highly sought-after Sweetgrass community? At 910 Winter Cherry Lane, the work has already been done. Unlike many new construction homes, this nearly new, turnkey property already includes the finishing touches buyers often have to budget for after closing, including window coverings, completed upgrades, and a home that's truly ready to enjoy from day one. Inside, you'll find gorgeous luxury vinyl plank flooring throughout the main living areas, soaring vaulted ceilings, and an open-concept design that perfectly blends everyday comfort with effortless entertaining. The chef-inspired kitchen is a standout with extended-to-the-ceiling white Shaker cabinetry, elegant quartz countertops, abundant prep space, and storage that exceeds builder-standard finishes. Quartz continues throughout all three bathrooms, creating a seamless, upscale feel. The spacious living room is anchored by a sleek electric fireplace, while the dedicated media room is ready for movie nights, game days, or gaming marathons. The private primary suite offers a spa-like retreat, while three additional bedrooms provide flexibility for family, guests, or a home office. One secondary bedroom even features its own en suite bath—ideal for visitors or multigenerational living. Outside, enjoy a backyard designed for relaxing and entertaining without the hassle of extensive upkeep. Best of all, you can start enjoying it immediately—no waiting on construction, no installing blinds, and no lengthy to-do list after move-in. Why buy brand new when you can own a home that's better than new? With premium upgrades already in place, the finishing touches already completed, and immediate move-in convenience.
| Elementary School |
|---|
| Haslet Elementary School |
| Price History | |
|---|---|
| 8/22/2026 | Listed $535,000 |
General Features
| Heating | Central,Natural Gas,Zoned |
|---|---|
| Cooling | Ceiling Fan(s),Electric,Zoned |
| Utilities | Cable Available,City Sewer,City Water,Community Mailbox,Curbs,Electricity Available,Individual Gas Meter,Individual Water Meter,Natural Gas Available,Sidewalk,Underground Utilities |
| Possession | Closing/Funding |
| Roof | Composition |
| Appliances | Dishwasher,Disposal,Gas Cooktop,Gas Water Heater,Microwave,Convection Oven,Plumbed For Gas in Kitchen,Tankless Water Heater |
| Assoc Fees | 2000 |
| Number of Garage Spaces | 2 |
| School District | Northwest ISD |
| HOA Fee Includes | Front Yard Maintenance,Full Use of Facilities,Maintenance Grounds,Management Fees |
| Year Built | 2023 |
| Architectural Style | Traditional |
| Levels | One |
| Unexempt Taxes | 9868 |
| Will Subdivide | No |
| Property Subtype | Single Family Residence |
| Subdivision Name | Sweetgrass Ph 1a |
| Transaction Type | For Sale/Lease |
| Occupant Type | Owner |
| County | Tarrant |
| Property Type | Residential |
| Security Features | Smoke Detector(s) |
| Construction Materials | Brick,Stone Veneer |
| Association Fee Frequency | Annually |
| Year Built Details | Preowned |
| Accessory Unit Y/N | No |
| HOA Type | Mandatory |
| Full Baths | 3 |
| Status | Active |
| Directions | Please use GPS |
| City | Haslet |
| Elementary School Name | Haslet |
| High School | Eaton |
| Elementary School | Haslet |
| Virtual Tour URL Unbranded | https://www.propertypanorama.com/instaview/ntreis/21365184 |
| Virtual Tour URL Branded | storybookviewer.com/117325-139980 |
| Standard Status | Active |
| Listing Terms | Cash,Conventional,FHA,VA Loan |
Interior Features
| Interior Features | Decorative Lighting,Eat-in Kitchen,High Speed Internet Available,Kitchen Island,Open Floorplan,Pantry,Vaulted Ceiling(s),Walk-In Closet(s) |
|---|---|
| Flooring | Carpet,Luxury Vinyl Plank |
| Fireplace Features | Electric,Living Room |
| Fireplaces Total | 1 |
| Dining Areas | 1 |
| Living Areas | 1 |
| Room Count | 12 |
| Lock Box Type | Blue iBox |
| Total Bedrooms | 4 |
| Total Baths | 3 |
Exterior Features
| Exterior Features | Covered Patio/Porch,Rain Gutters |
|---|---|
| Lot Features | Few Trees,Interior Lot,Landscaped,Sprinkler System,Subdivision |
| Fencing | Wood |
| Soil Type | Unknown |
| Garage Length | 20 |
| Garage Width | 20 |
| Parking Features | Driveway,Electric Vehicle Charging Station(s),Enclosed,Garage,Garage Door Opener,Garage Double Door,Garage Faces Front,Inside Entrance,Kitchen Level |
| Lot Size | Less Than .5 Acre (not Zero) |
| Covered Spaces | 2 |
| Foundation | Slab |
| Lot Size Area | 0.1520 |
| Lot Size Units | Acres |
| Structural Style | Single Detached |
| Garage Y/N | Yes |
| Lot Size Square Feet | 6621.1200 |
| Lot Size Acres | 0.1520 |
| Attached Garage Y/N | Yes |
Amenities
- Foreclosure
- Views
- Short Sale
- New Construction
- Adult 55+
- Lease To Own
- No HOA Fees
- Furnished
- Primary On Main
- Air Conditioning
- Seller Finance
- Green
- Fixer Upper
- Horse
- Golf
- Fireplace
- Deck
- Garage
- Basement
- Pool
Property vs Single Family Average in 76052
Price
Taxes
Year Built
Visits
 © 2026 North Texas Real Estate Information Systems, Inc. All rights reserved. Disclaimer: All information deemed reliable but not guaranteed and should be independently verified. All properties are subject to prior sale, change or withdrawal. Neither listing broker(s) nor eXp Realty in Metrotex shall be responsible for any typographical errors, misinformation, misprints and shall be held totally harmless. The database information herein is provided from and copyrighted by the North Texas Real
