
New Construction







Address
2220 Sorrelwood Court, Celina, TX
Price
$ 1,549,944
Property Attributes
- MLS#21365339
- TypeSingle Family
- Listing Status Active
- CountyCOLLIN
- CityCelina
- NeighborhoodMustang Lakes
- Zip75009
- StyleTraditional
- Year Built2026
- Price$ 1,549,944
- Bedrooms5
- Full Bathrooms5
- Half Bathrooms3
- Sqr Footage4513
- Lot Size0.272 Acres
Data Source:
North Texas Real Estate Info Systems (NTREIS)
Property Description
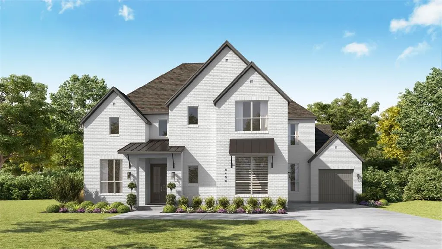
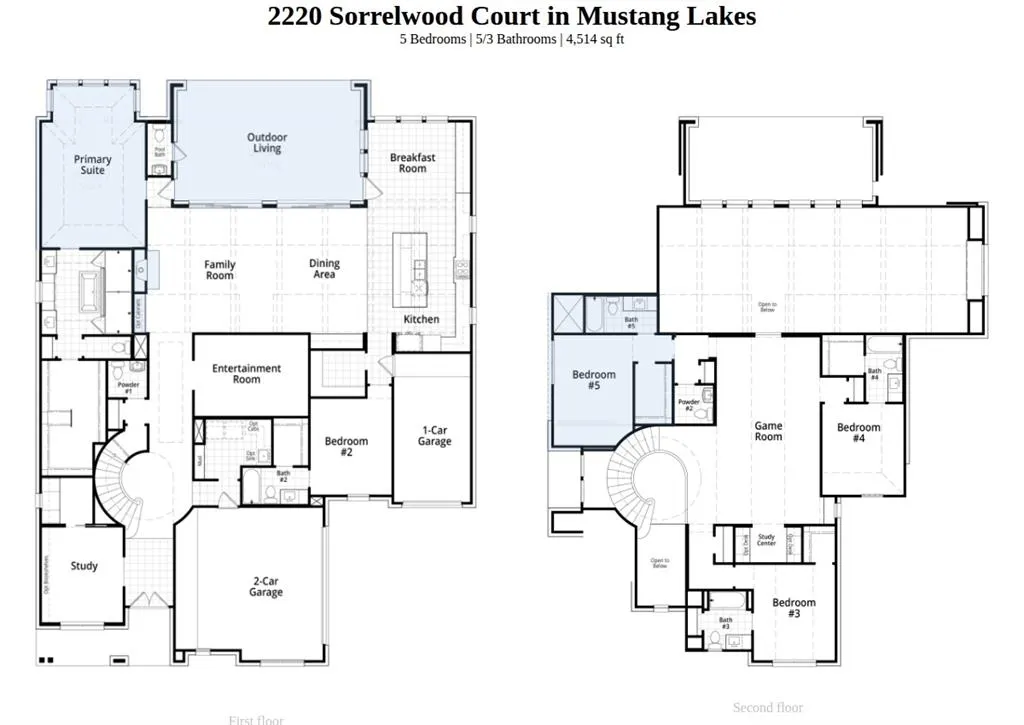
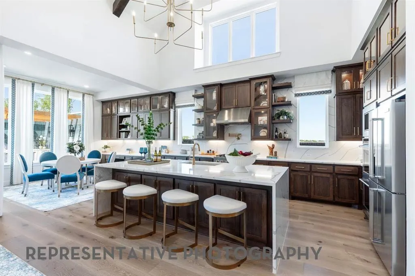
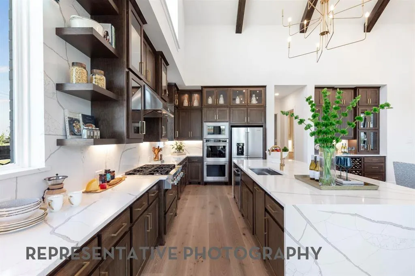
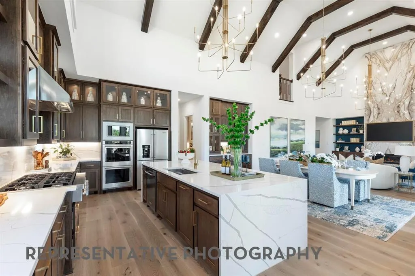
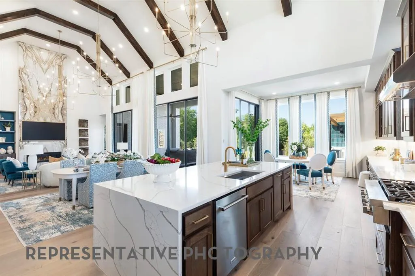
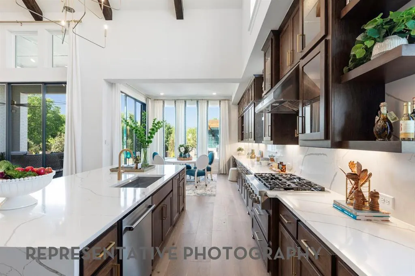
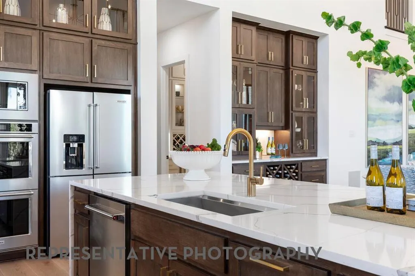
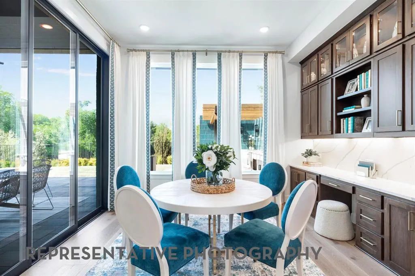
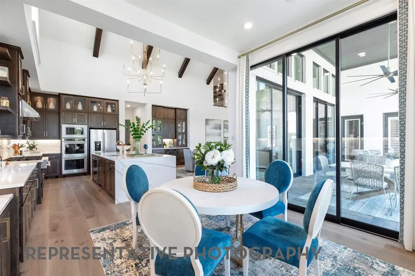
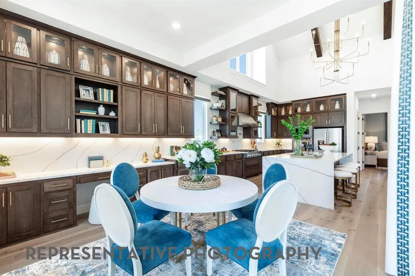
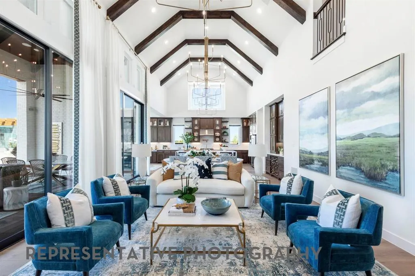
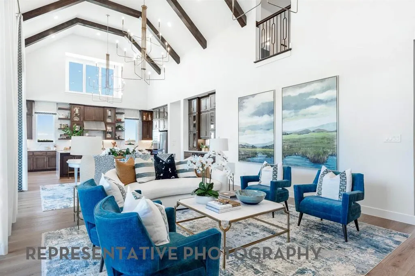
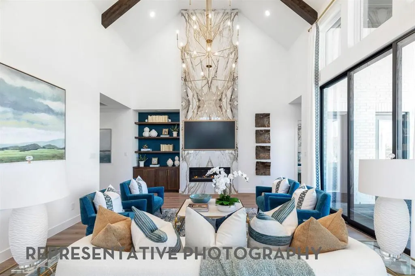
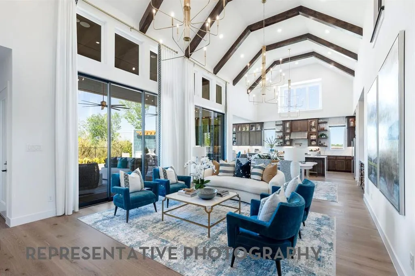
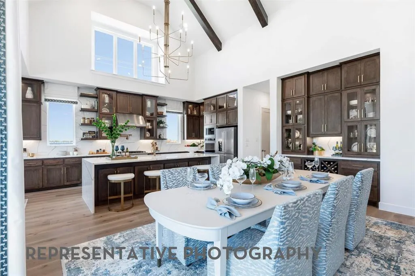
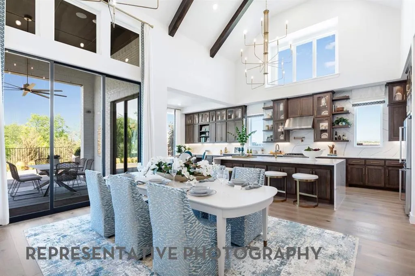
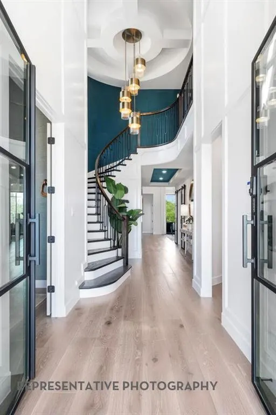
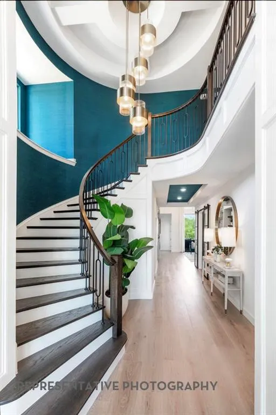
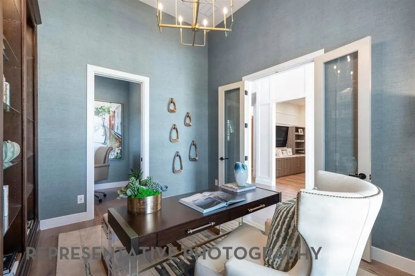
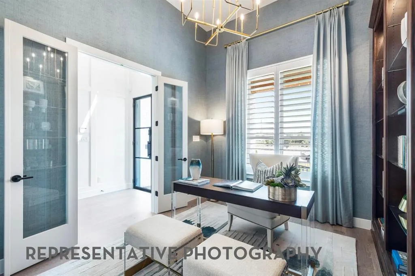
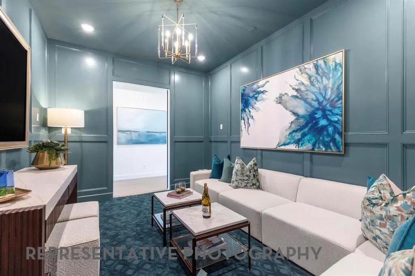
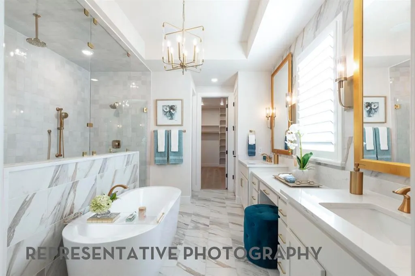
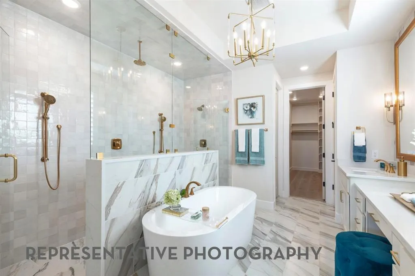
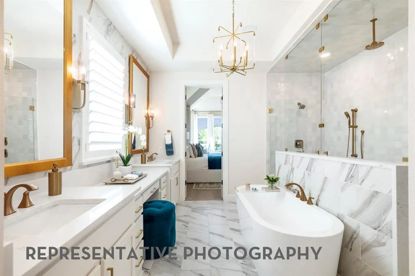
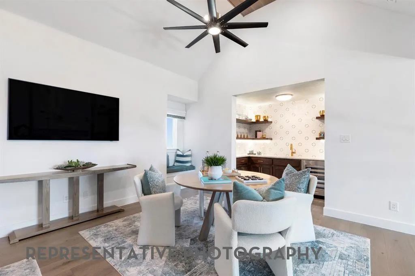
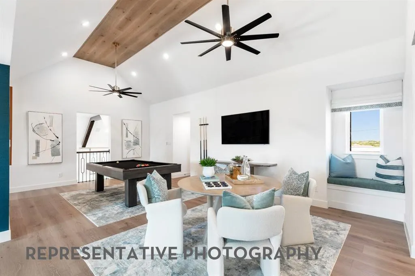
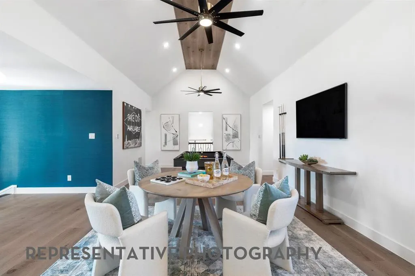
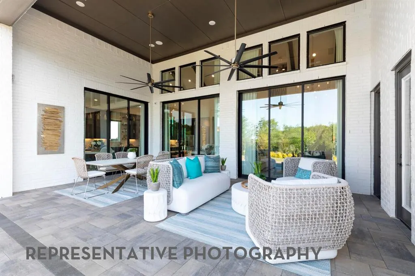
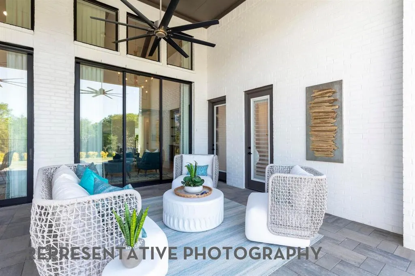
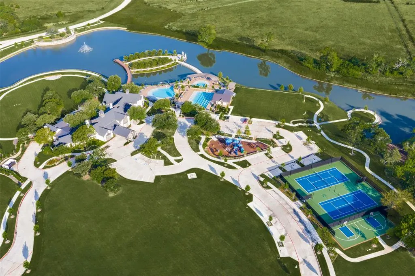
Experience elevated living in the Lucca plan by Highland Homes, 11-time People’s Choice Builder of the Year, estimated for completion in December 2026. This exceptional new construction located in award-winning Mustang Lakes community and zoned to highly acclaimed Prosper ISD, combines luxury design, functionality and quality craftsmanship. Offering impressive curb appeal, the home features a swing-entry 4-car garage and inside you’ll find a grand foyer with dramatic staircase. A private study and first-floor entertainment room adds flexibility for hosting and everyday enjoyment. The spacious family room is anchored by a soaring fireplace and sliding glass doors that seamlessly connect indoor and outdoor living. The gourmet kitchen, designed for both style and function, showcases upgraded appliances, abundant cabinetry, a breakfast nook and a dining area with built-in hutch. The extended primary suite offers a luxurious retreat, while a secondary first-floor bedroom provides comfort and flexibility. Upstairs, three bedrooms each with a private en-suite bath and a spacious game room provide additional space for entertainment and relaxation. The extended outdoor living area includes a dedicated pool bath, making it easy to create the backyard oasis. Built with quality and attention to detail, this home delivers a blend of elegance, comfort, and modern living and an unparalleled lifestyle in one of North Texas' most sought-after master-planned communities.
| Elementary School |
|---|
| Sam Johnson Elementary School |
| Price History | |
|---|---|
| 8/20/2026 | Listed $1,549,944 |
General Features
| Heating | ENERGY STAR Qualified Equipment,Natural Gas,Zoned |
|---|---|
| Cooling | Electric,ENERGY STAR Qualified Equipment,Zoned |
| Utilities | City Sewer,City Water,Community Mailbox |
| Possession | Closing/Funding |
| Roof | Composition,Shingle |
| Appliances | Dishwasher,Disposal,Gas Cooktop,Microwave,Convection Oven,Double Oven,Tankless Water Heater,Vented Exhaust Fan |
| Assoc Fees | 2112 |
| Number of Garage Spaces | 4 |
| School District | Prosper ISD |
| HOA Fee Includes | Full Use of Facilities |
| Year Built | 2026 |
| Architectural Style | Traditional |
| Community Features | Lake,Park,Pool,Tennis Court(s) |
| Levels | Two |
| Will Subdivide | No |
| Property Subtype | Single Family Residence |
| Subdivision Name | Mustang Lakes |
| Transaction Type | For Sale |
| Occupant Type | Vacant |
| County | Collin |
| Property Type | Residential |
| Security Features | Carbon Monoxide Detector(s),Smoke Detector(s) |
| Construction Materials | Brick,Frame,Wood |
| Association Fee Frequency | Annually |
| Year Built Details | New Construction - Incomplete |
| Accessory Unit Y/N | No |
| HOA Type | Mandatory |
| Green Energy Efficient | HVAC,Insulation,Waterheater,Windows |
| Full Baths | 5 |
| Status | Active |
| Directions | Dallas North Tollway,exit Hwy. 380,and turn right Left on Preston Road Right on Frontier Parkway Community entrance is approximately 2 miles on the left |
| City | Celina |
| Elementary School Name | Sam Johnson |
| High School | Walnut Grove |
| Elementary School | Sam Johnson |
| Virtual Tour URL Unbranded | https://www.propertypanorama.com/instaview/ntreis/21365339 |
| Virtual Tour URL Branded | my.matterport.com/show/?m=srbQuqyw3cJ&mls=1 |
| Standard Status | Active |
| Listing Terms | Cash,Conventional,FHA,VA Loan |
Interior Features
| Interior Features | Decorative Lighting,Double Vanity,Eat-in Kitchen,Kitchen Island,Pantry,Sound System Wiring,Vaulted Ceiling(s),Walk-In Closet(s),Wired for Data |
|---|---|
| Flooring | Carpet,Tile,Wood |
| Fireplace Features | Family Room,Gas Logs |
| Fireplaces Total | 1 |
| Dining Areas | 2 |
| Living Areas | 4 |
| Room Count | 13 |
| Half Baths | 3 |
| Lock Box Type | None |
| Total Bedrooms | 5 |
| Total Baths | 8 |
| Laundry Features | Electric Dryer Hookup,Utility Room,Washer Hookup |
Exterior Features
| Exterior Features | Rain Gutters,Lighting |
|---|---|
| Lot Features | Landscaped,Subdivision |
| Fencing | Back Yard,Full,Wood |
| Parking Features | Driveway,Garage,Garage Door Opener,Garage Double Door,Garage Faces Front,Garage Faces Side |
| Lot Size | Less Than .5 Acre (not Zero) |
| Covered Spaces | 4 |
| Foundation | Slab |
| Lot Size Area | 0.2720 |
| Lot Size Dimensions | 86x138 |
| Lot Size Units | Acres |
| Structural Style | Single Detached |
| Garage Y/N | Yes |
| Lot Size Square Feet | 11848.3200 |
| Lot Size Acres | 0.2720 |
| Patio And Porch Features | Covered |
| Attached Garage Y/N | Yes |
Amenities
- Foreclosure
- Views
- Short Sale
- New Construction
- Adult 55+
- Lease To Own
- No HOA Fees
- Furnished
- Primary On Main
- Air Conditioning
- Seller Finance
- Green
- Fixer Upper
- Horse
- Golf
- Fireplace
- Deck
- Garage
- Basement
- Pool
Property vs Single Family Average in 75009
Price
Year Built
Visits
 © 2026 North Texas Real Estate Information Systems, Inc. All rights reserved. Disclaimer: All information deemed reliable but not guaranteed and should be independently verified. All properties are subject to prior sale, change or withdrawal. Neither listing broker(s) nor eXp Realty in Metrotex shall be responsible for any typographical errors, misinformation, misprints and shall be held totally harmless. The database information herein is provided from and copyrighted by the North Texas Real
